For Lease
10 Bassett Boulevard 56 #56
Pringle Creek, Whitby, ON
$2,900
3Bd
2Ba
1,300+sqft
2Parking
$2/sqft
Condo TownMLS# E13465782Listed 2026-06-1929 DOM
Cooling
Central Air
Basement
Unfinished
About this home
This stylish condo townhome has been freshly painted, thoughtfully updated, and carefully maintained a bright and welcoming space you'll be proud to call home. Step inside to find a modern open-concept kitchen with quartz countertops and stainless steel appliances, seamlessly connected to a sunlit living and dining area accented by pot lights. The smart layout includes spacious principal rooms, a main-floor powder room, and well-sized bedrooms with plenty of closet space. The freshly painted interiors extend upstairs, where the spacious primary and secondary bedrooms offer comfort and versatility. The unspoiled basement provides endless potential for a home office, gym, or recreation room, while the private garage and outdoor patio make both everyday living and entertaining a breeze. Perfect for first-time buyers, families, or downsizers, this home is ideally located near schools, shopping, public transit, and the Whitby Recreation Complex, with easy access to the GO station and major highways for commuters. Move-in ready and waiting for its next chapter don't miss this opportunity.
Garage
Rooms
Main Floor
| Dining Room | 7.64 × 3.35 m | Combined w/Family Laminate Crown Moulding |
| Family Room | 7.64 × 3.35 m | Combined w/Dining Laminate Pot Lights |
| Kitchen | 4.87 × 2.44 m | Open Concept Granite Counters Ceramic Backsplash |
Second Floor
| Primary Bedroom | 4.87 × 2.44 m | Large Closet Laminate Window |
| Bedroom 2 | 2.74 × 3.81 m | Broadloom Closet Window |
| Bedroom 3 | 2.44 × 3.81 m | Broadloom Closet Window |
Features
- Other
- Unfinished
- Central Air
- 2-Storey
Financials
Estimated Rental Income
Entire property$3,200 – $4,200/mo
Rental yield1324.1% – 1737.9%
*Estimates based on comparable rentals in the area. Actual income may vary.
Market Data — Whitby
Days on market29 days
Buyer's MarketSeller's Market
Based on active listings in Whitby. Data updates daily.
Demographics — Whitby
Population
138,501
Avg Household Income
$120,000
Age Distribution
0-19
23%
20-34
18%
35-49
22%
50-64
21%
65+
16%
Ownership80% own · 20% rent
EnglishFrenchTagalogTamilUrdu
Other rentals like this
Similar rentals in Whitby
Same property type, similar price, similar size — currently for rent.
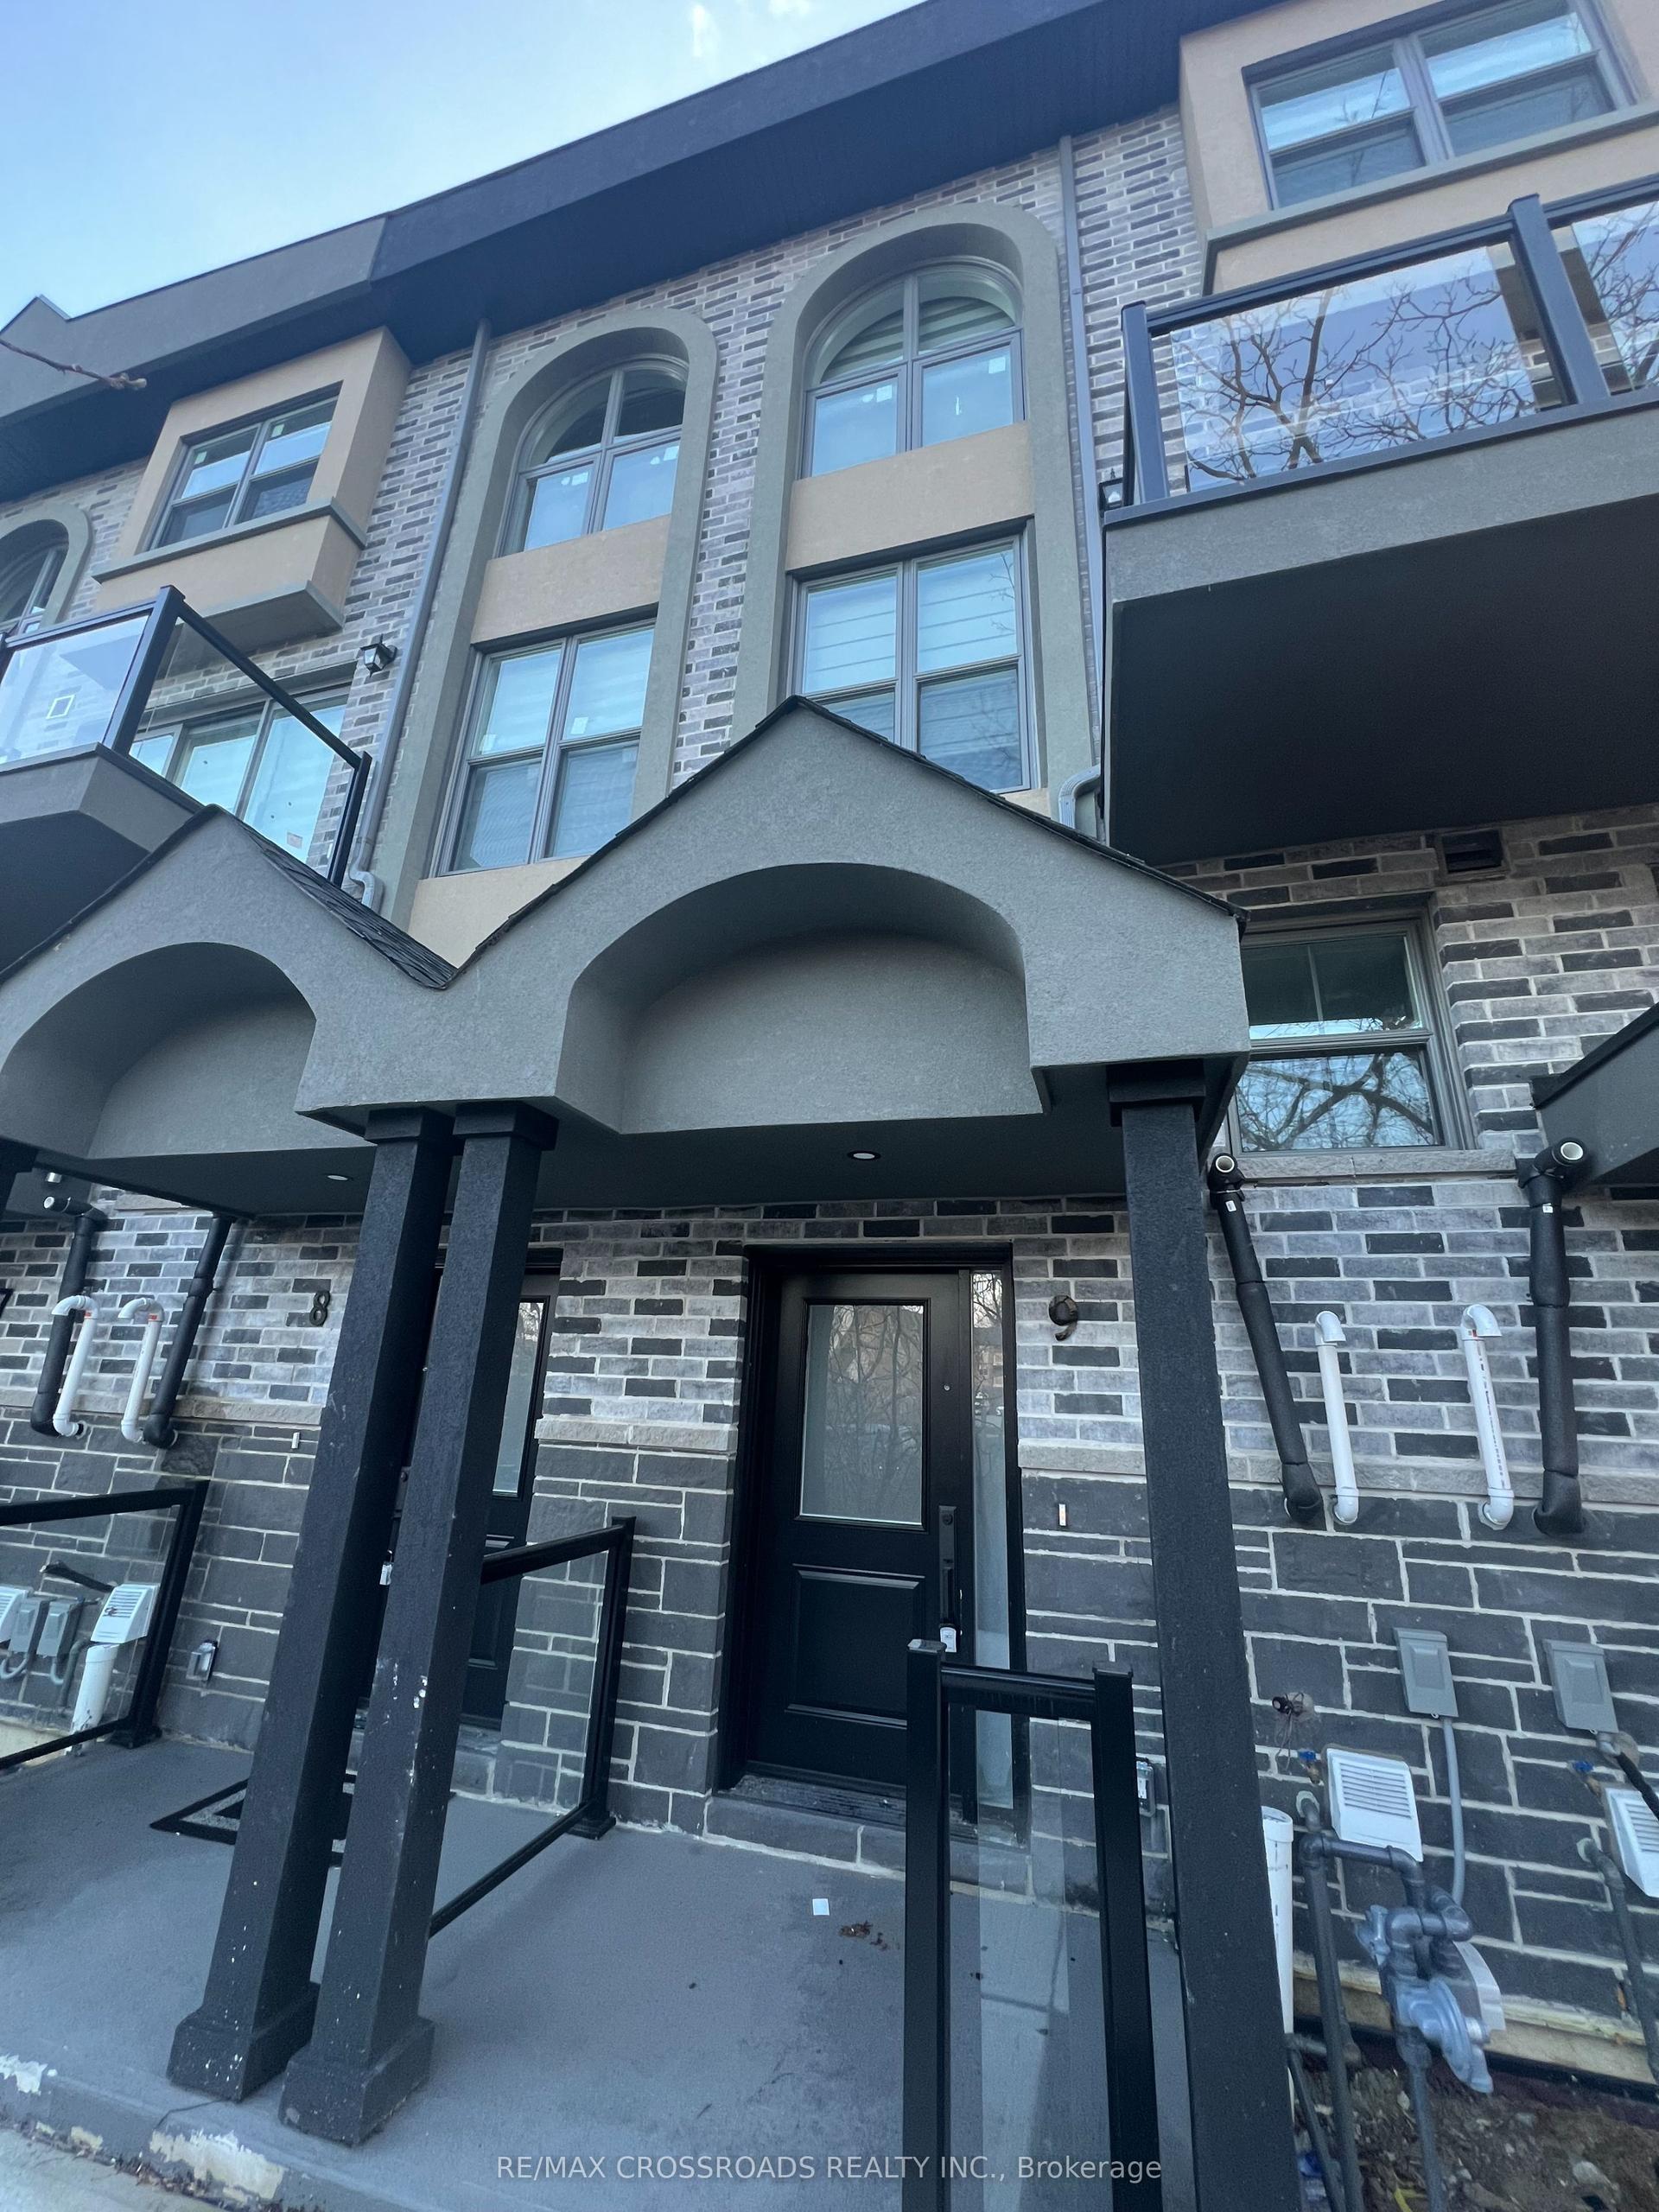
For LeaseJust listed
$2,800
Condo Town
300 Railway Engine House Way, Downtown Whitby
Whitby, ON
3 bd
2 ba
1,300
1
MLS# E13580006Re/Max Crossroads Realty Inc.
WhatsApp Aman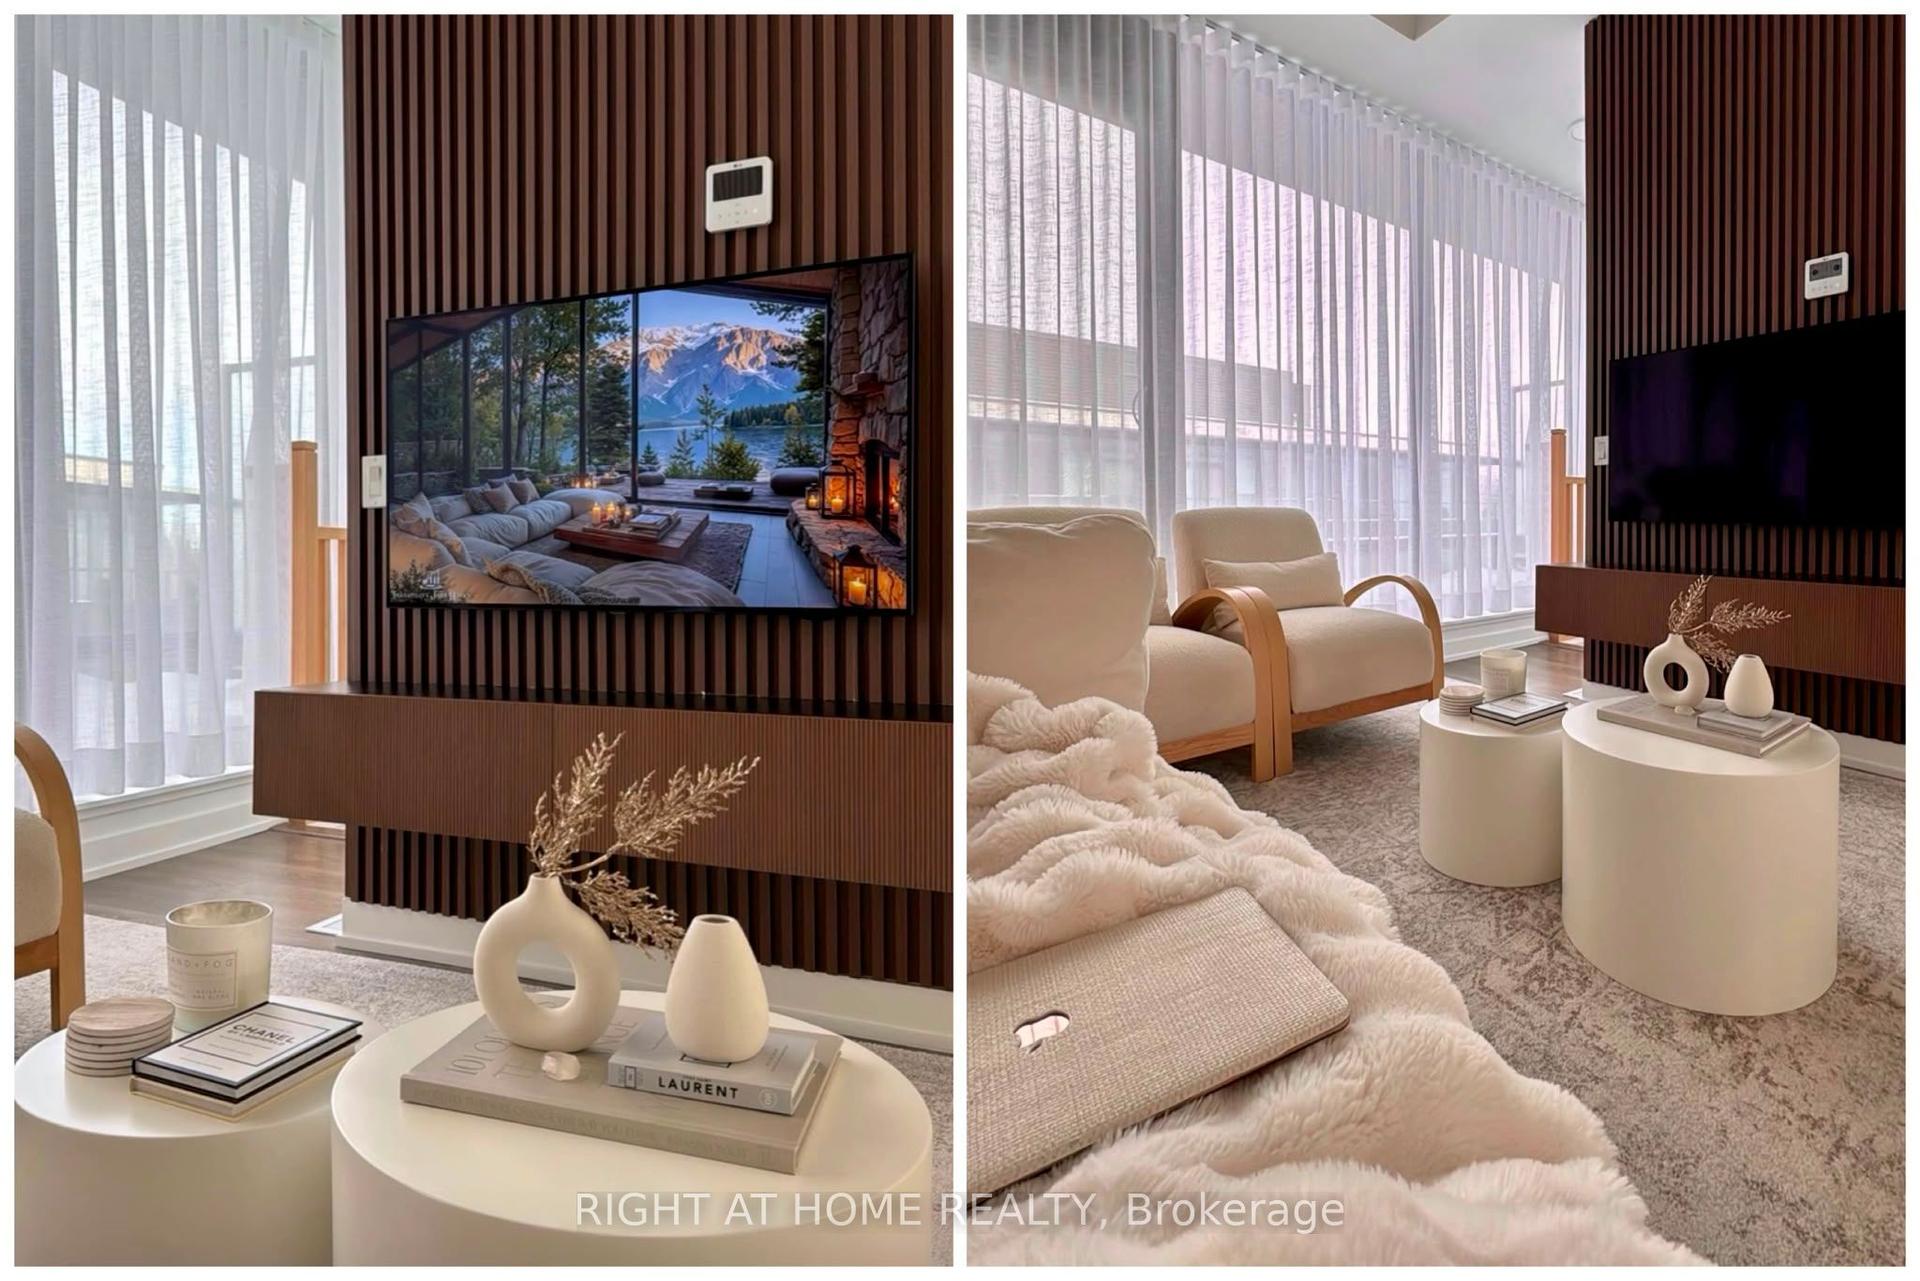
For Lease3 days ago
$2,800
Condo Town
1612 Charles Street 428 #428, Port Whitby
Whitby, ON
2+1 bd
2 ba
1,100
1
MLS# E13567690Right At Home Realty
WhatsApp Aman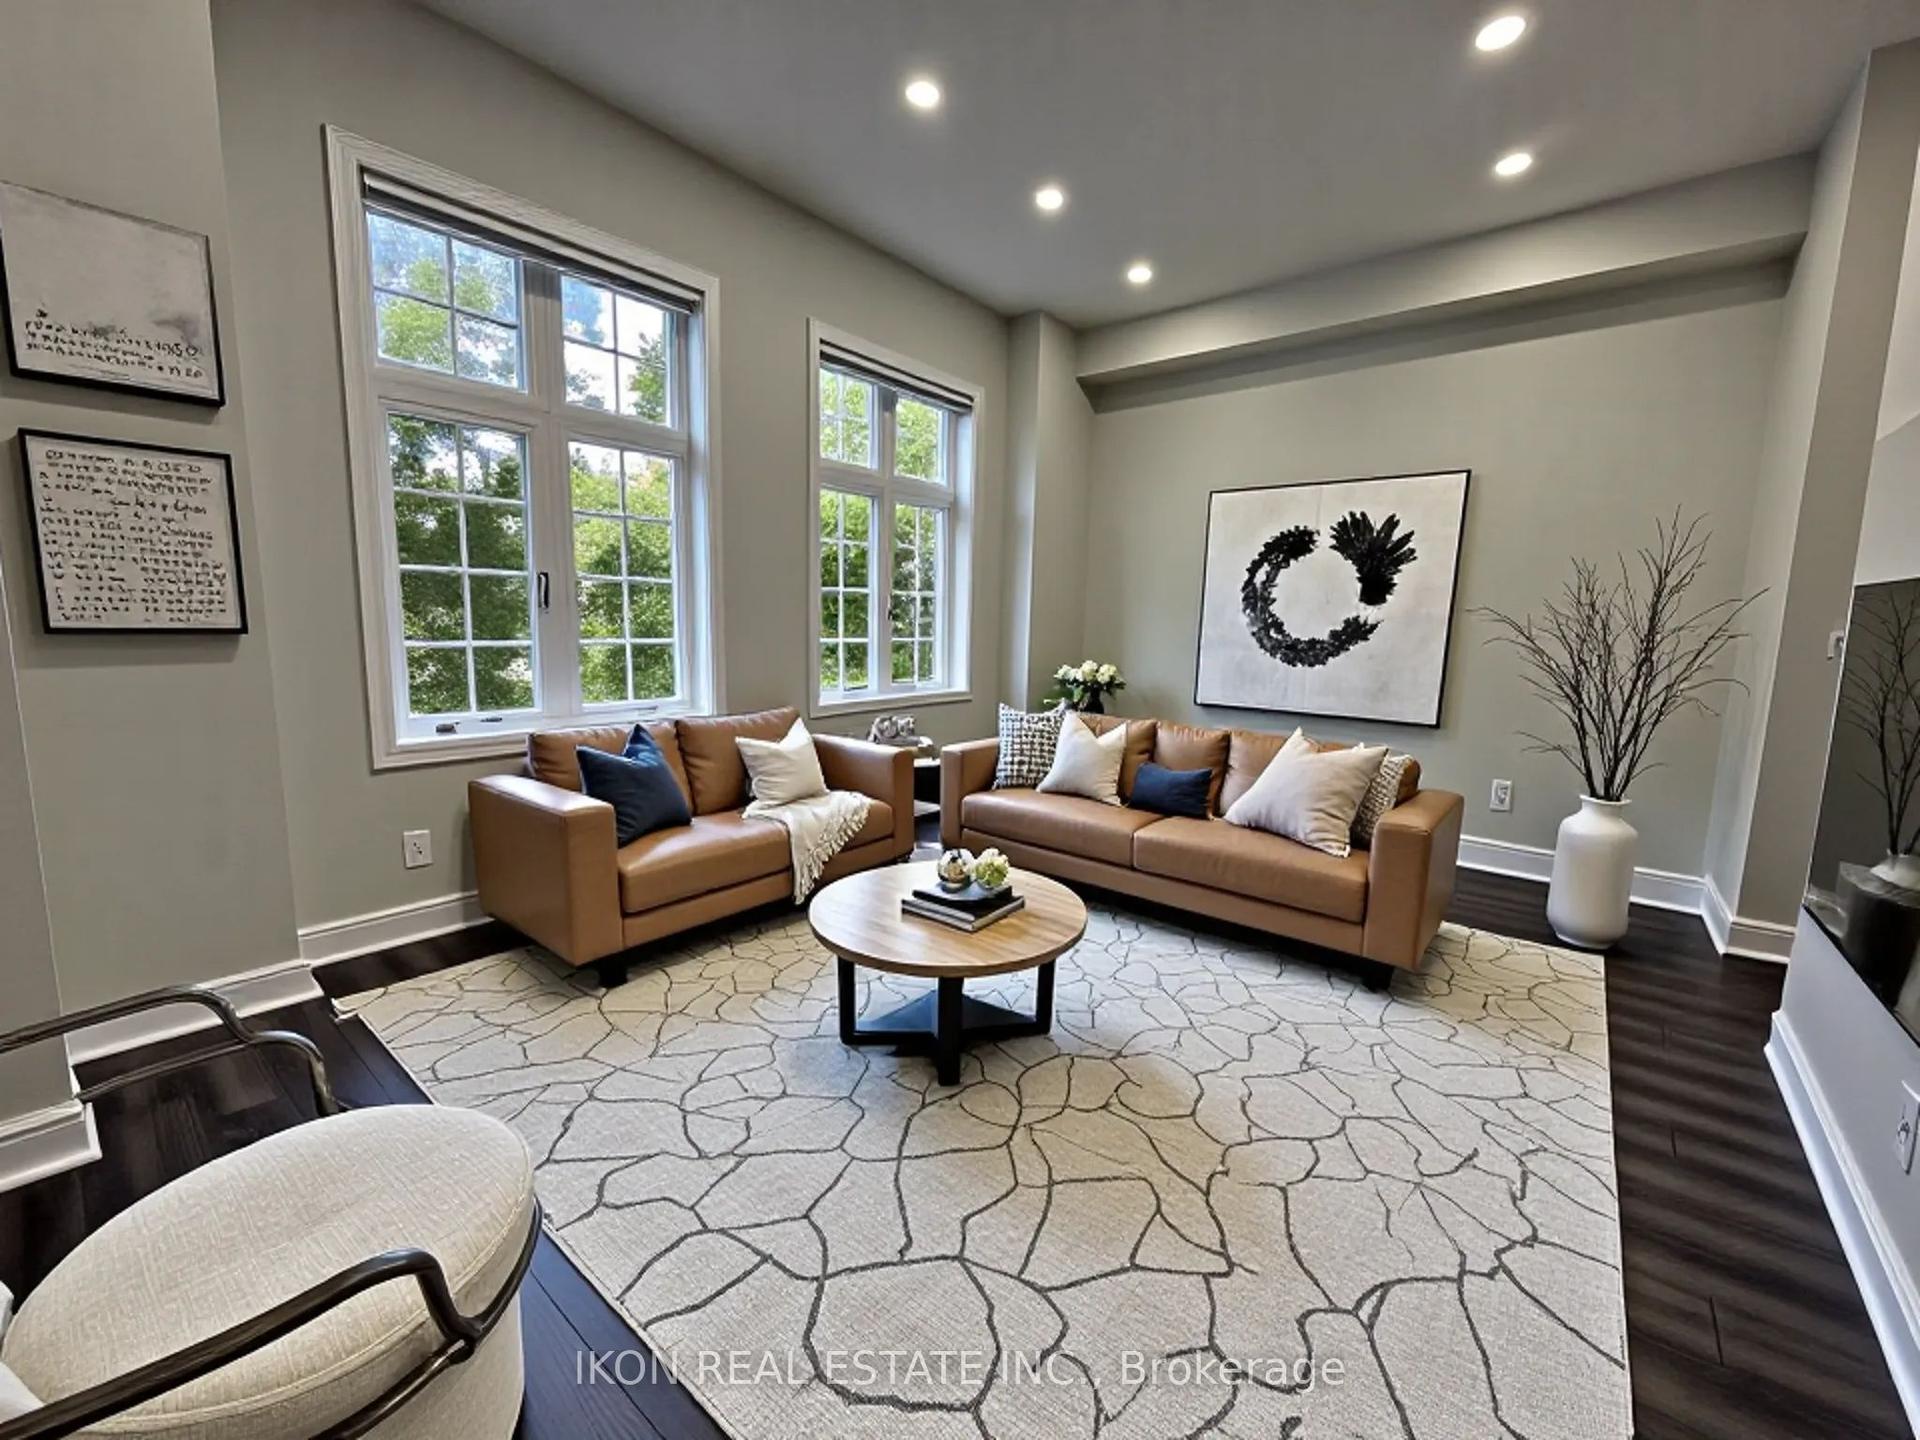

Getting around
How walkable, bikeable, and transit-friendly this neighbourhood is.
79
/ 100
Walk Score
Very Walkable
50
/ 100
Transit Score
Good Transit
56
/ 100
Bike Score
Bikeable
Scores are estimates based on neighbourhood data and are for informational purposes only.
MLS® data courtesy of the Toronto Regional Real Estate Board (TRREB).
The information provided herein must only be used by consumers that have a bona fide interest in the purchase, sale, or lease of real estate and may not be used for any commercial purpose or any other purpose. Listing information is deemed reliable but is not guaranteed accurate by the Toronto Regional Real Estate Board, the listing brokerage, or this website. The trademarks REALTOR®, REALTORS® and the REALTOR® logo are controlled by The Canadian Real Estate Association (CREA) and identify real estate professionals who are members of CREA. MLS®, Multiple Listing Service®, and the associated logos are owned by CREA. Not intended to solicit properties currently listed for sale or buyers under contract.