For Sale
14 Fielding Court
Northwest Ajax, Ajax, ON
$3,999,000
4+2Bd
7Ba
5000 +sqft
24Parking
164.04 x 488.96 ftlot
DetachedMLS# E13469180Listed 2026-06-19116 DOM
Heating
Separate Heating Controls
Cooling
Central Air
Basement
Finished
On the market for 116 days — longer than average. The seller may be open to negotiation.
About this home
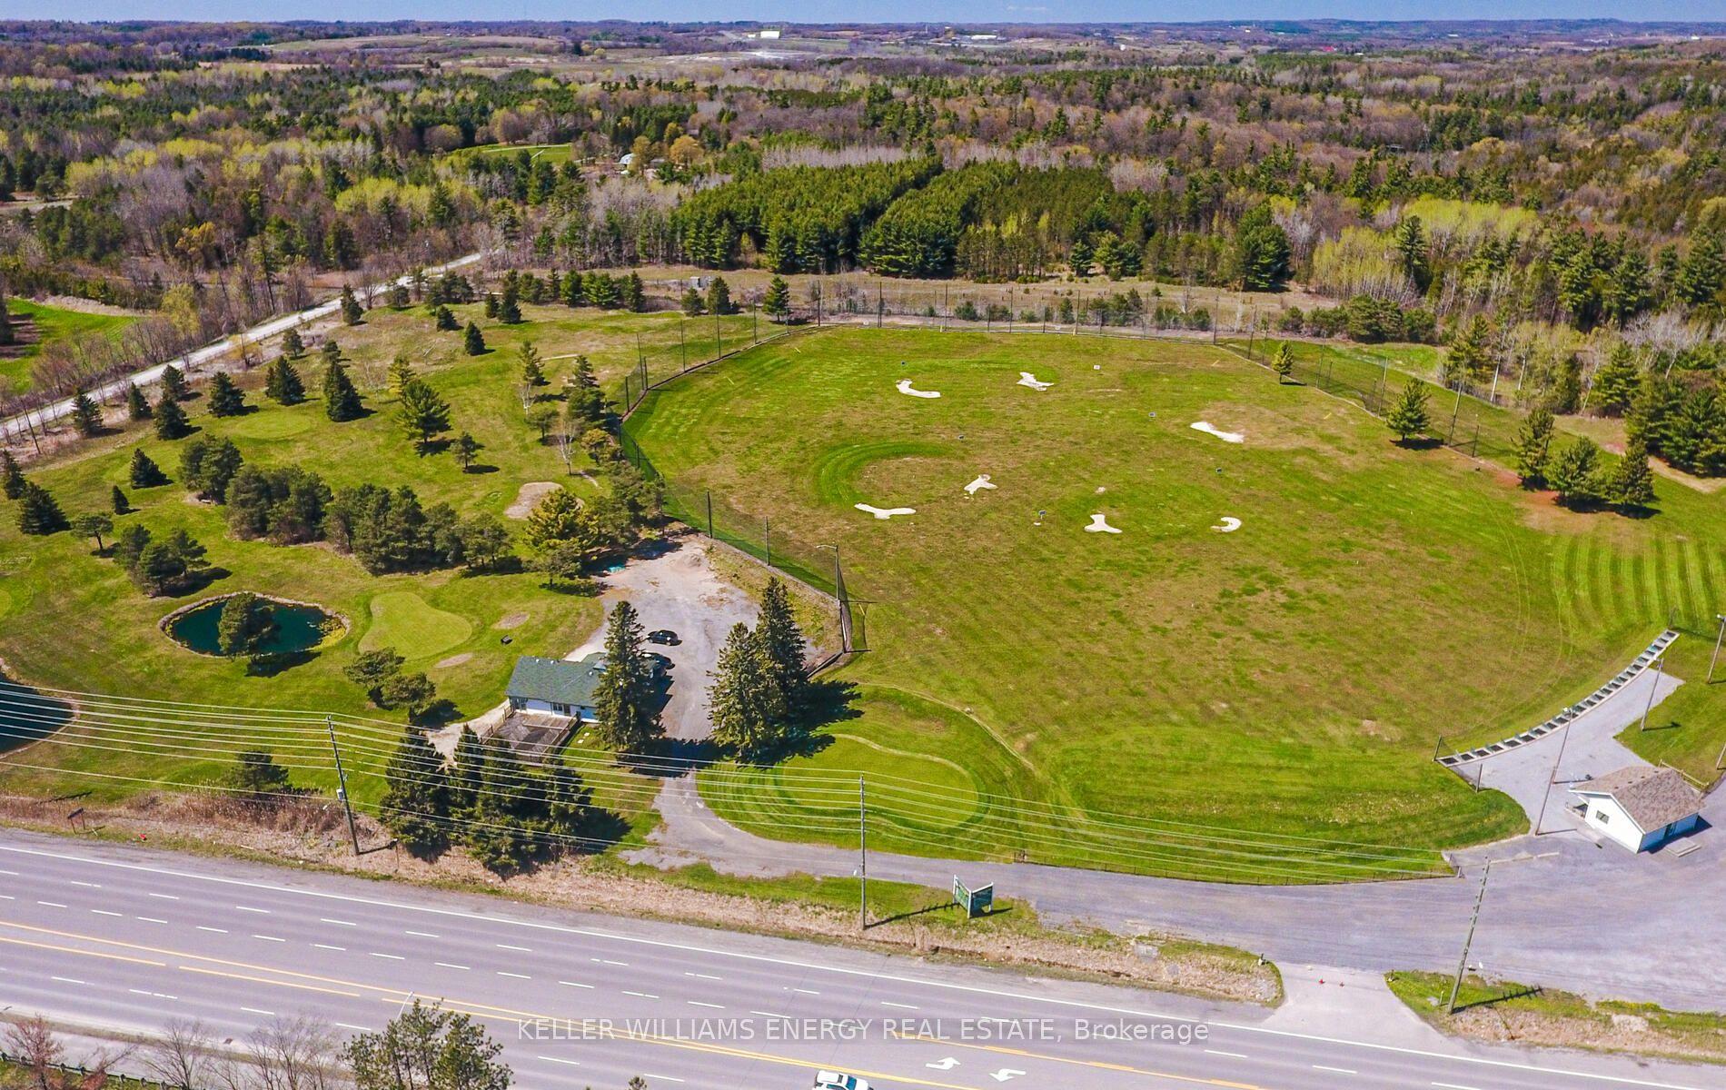
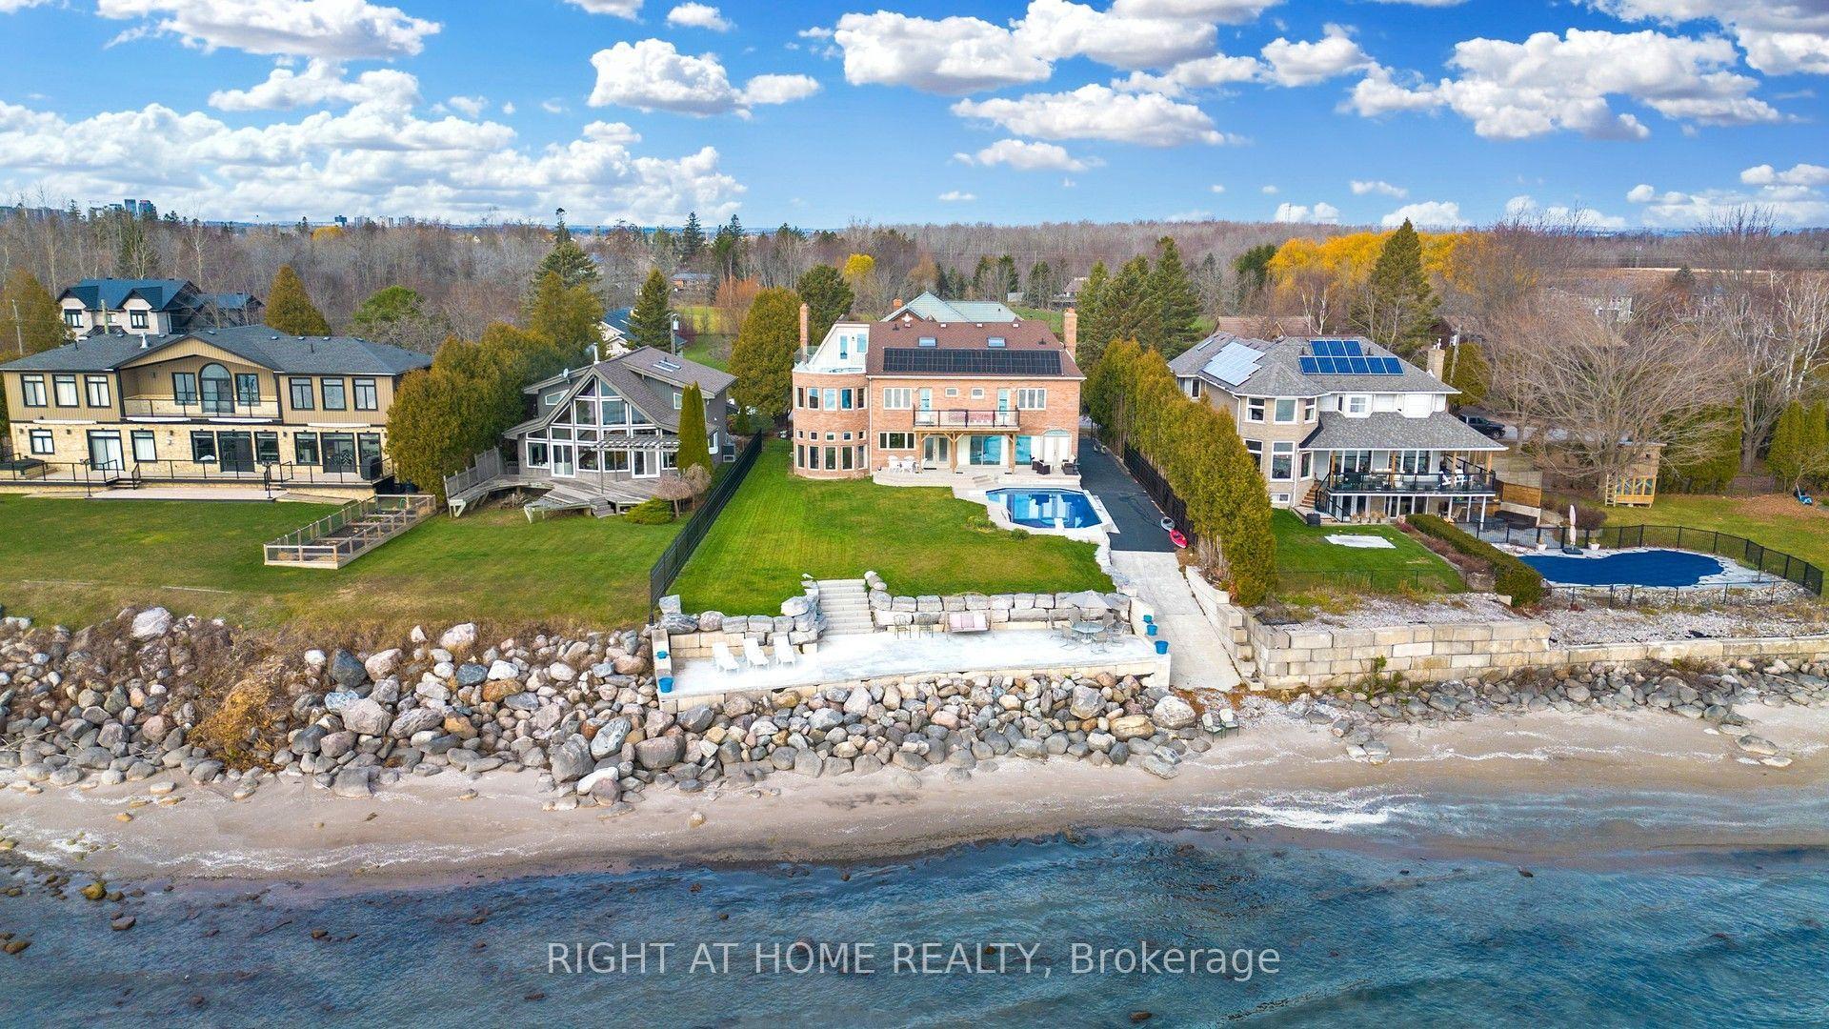
A rare custom-built gated estate in Northwest Ajax, 14 Fielding Crt sits at the quiet end of an exclusive 15-home cul-de-sac, embraced by mature trees on 2.36 private acres. From the automatic gate, stone exterior and expansive unistone drive, the property makes an immediate statement: a home built for scale, privacy and a life well hosted. Inside, approx. 8,500 sq. ft. of finished living space unfolds with hardwood floors, crown moulding, formal principal rooms and a dramatic floating staircase. The great room rises to an impressive 19-ft ceiling, creating a sense of volume and occasion, while the kitchen is the natural gathering point with granite counters, floor-to-ceiling cabinetry, a large centre island and walk-out to outdoor living. The main-floor primary suite offers ease without compromise, with a fireplace, dual walk-in closets and a 6-piece ensuite with jacuzzi tub and steam shower. Upstairs, three generous bedrooms provide comfort and separation, while the loft above the heated 3-car garage adds rare flexibility: a private studio, office, lounge, games space or retreat for family and guests. The finished walk-up lower level feels like a private club, designed for evenings that move from conversation to cinema to restoration. A lounge, wet bar with draft tap, wine cellar, recreation room, 6-seat theatre with surround sound, gym, two bedrooms and full spa area with steam room, sauna, change room and shower create a complete entertainment and wellness experience. Outdoors, the estate becomes a resort of its own, with a 60-ft heated pool and waterfall, hot tub, cedar deck, fire pit, landscaped grounds and treed privacy on every side. A detached 9-car garage/workshop adds exceptional utility for collectors, hobbyists, trades, storage or equipment, complementing the attached 3-car garage and extensive parking. A legacy-level property for buyers seeking estate privacy, refined function and a lifestyle rarely offered in Durham Region.
PoolGarageCul-de-sacHardwoodFireplace
Rooms
Main Floor
| Kitchen | 8.02 × 5.12 m | Stone Floor Granite Counters Breakfast Area |
| Dining Room | 5.49 × 4.58 m | Hardwood Floor Crown Moulding Formal Rm |
| Great Room | 7.20 × 4.63 m | Hardwood Floor Vaulted Ceiling(s) Floor/Ceil Fireplace |
| Library | 5.80 × 4.62 m | Hardwood Floor Wood Trim Coffered Ceiling(s) |
| Primary Bedroom | 6.91 × 5.95 m | Hardwood Floor 6 Pc Ensuite Walk-In Closet(s) |
Second Floor
| Loft | 11.29 × 4.56 m | Broadloom Vaulted Ceiling(s) Open Concept |
| Bedroom 2 | 4.88 × 3.82 m | Hardwood Floor Walk-In Closet(s) 3 Pc Ensuite |
| Bedroom 3 | 4.05 × 3.51 m | Hardwood Floor Double Closet Semi Ensuite |
| Bedroom 4 | 4.05 × 3.55 m | Hardwood Floor Walk-In Closet(s) Semi Ensuite |
Basement
| Recreation | 6.58 × 5.28 m | Hardwood Floor Wet Bar Stone Counters |
| Media Room | 6.60 × 4.37 m | Broadloom Built-in Speakers B/I Fridge |
| Sitting | 6.35 × 5.84 m | Hardwood Floor Fireplace W/O To Yard |
| Living Room | 4.65 × 5.56 m | Hardwood Floor Gas Fireplace Open Concept |
Features
- Atrium
- Bar Fridge
- Built-In Oven
- Carpet Free
- Countertop Range
- Guest Accommodations
- In-Law Capability
- Primary Bedroom - Main Floor
- Separate Heating Controls
- Steam Room
- Trash Compactor
- Water Heater
- Water Treatment
- Backs On Green Belt
- Privacy
- Lighting
- Patio
- Controlled Entry
- Deck
- Landscaped
- Paved Yard
- Security Gate
- Recreational Area
- Finished
- Full
- Separate Entrance
- Walk-Up
- Central Air
- 2-Storey
Financials
Annual Taxes
$23,188
Estimated Rental Income
Entire property$4,000 – $6,500/mo
Basement apartment$1,800 – $2,500/mo
Rental yield1.2% – 2.0%
*Estimates based on comparable rentals in the area. Actual income may vary.
Market Data — Ajax
Days on market116 days
Buyer's MarketSeller's Market
Based on active listings in Ajax. Data updates daily.
Demographics — Ajax
Population
126,666
Avg Household Income
$108,000
Age Distribution
0-19
24%
20-34
20%
35-49
22%
50-64
20%
65+
14%
Ownership79% own · 21% rent
EnglishTamilUrduTagalogFrench
Getting around
How walkable, bikeable, and transit-friendly this neighbourhood is.
60
/ 100
Walk Score
Somewhat Walkable
45
/ 100
Transit Score
Some Transit
40
/ 100
Bike Score
Somewhat Bikeable
Scores are estimates based on neighbourhood data and are for informational purposes only.
MLS® data courtesy of the Toronto Regional Real Estate Board (TRREB).
The information provided herein must only be used by consumers that have a bona fide interest in the purchase, sale, or lease of real estate and may not be used for any commercial purpose or any other purpose. Listing information is deemed reliable but is not guaranteed accurate by the Toronto Regional Real Estate Board, the listing brokerage, or this website. The trademarks REALTOR®, REALTORS® and the REALTOR® logo are controlled by The Canadian Real Estate Association (CREA) and identify real estate professionals who are members of CREA. MLS®, Multiple Listing Service®, and the associated logos are owned by CREA. Not intended to solicit properties currently listed for sale or buyers under contract.
You may also like
More homes in Ajax
Hand-picked listings with a similar price range and style.
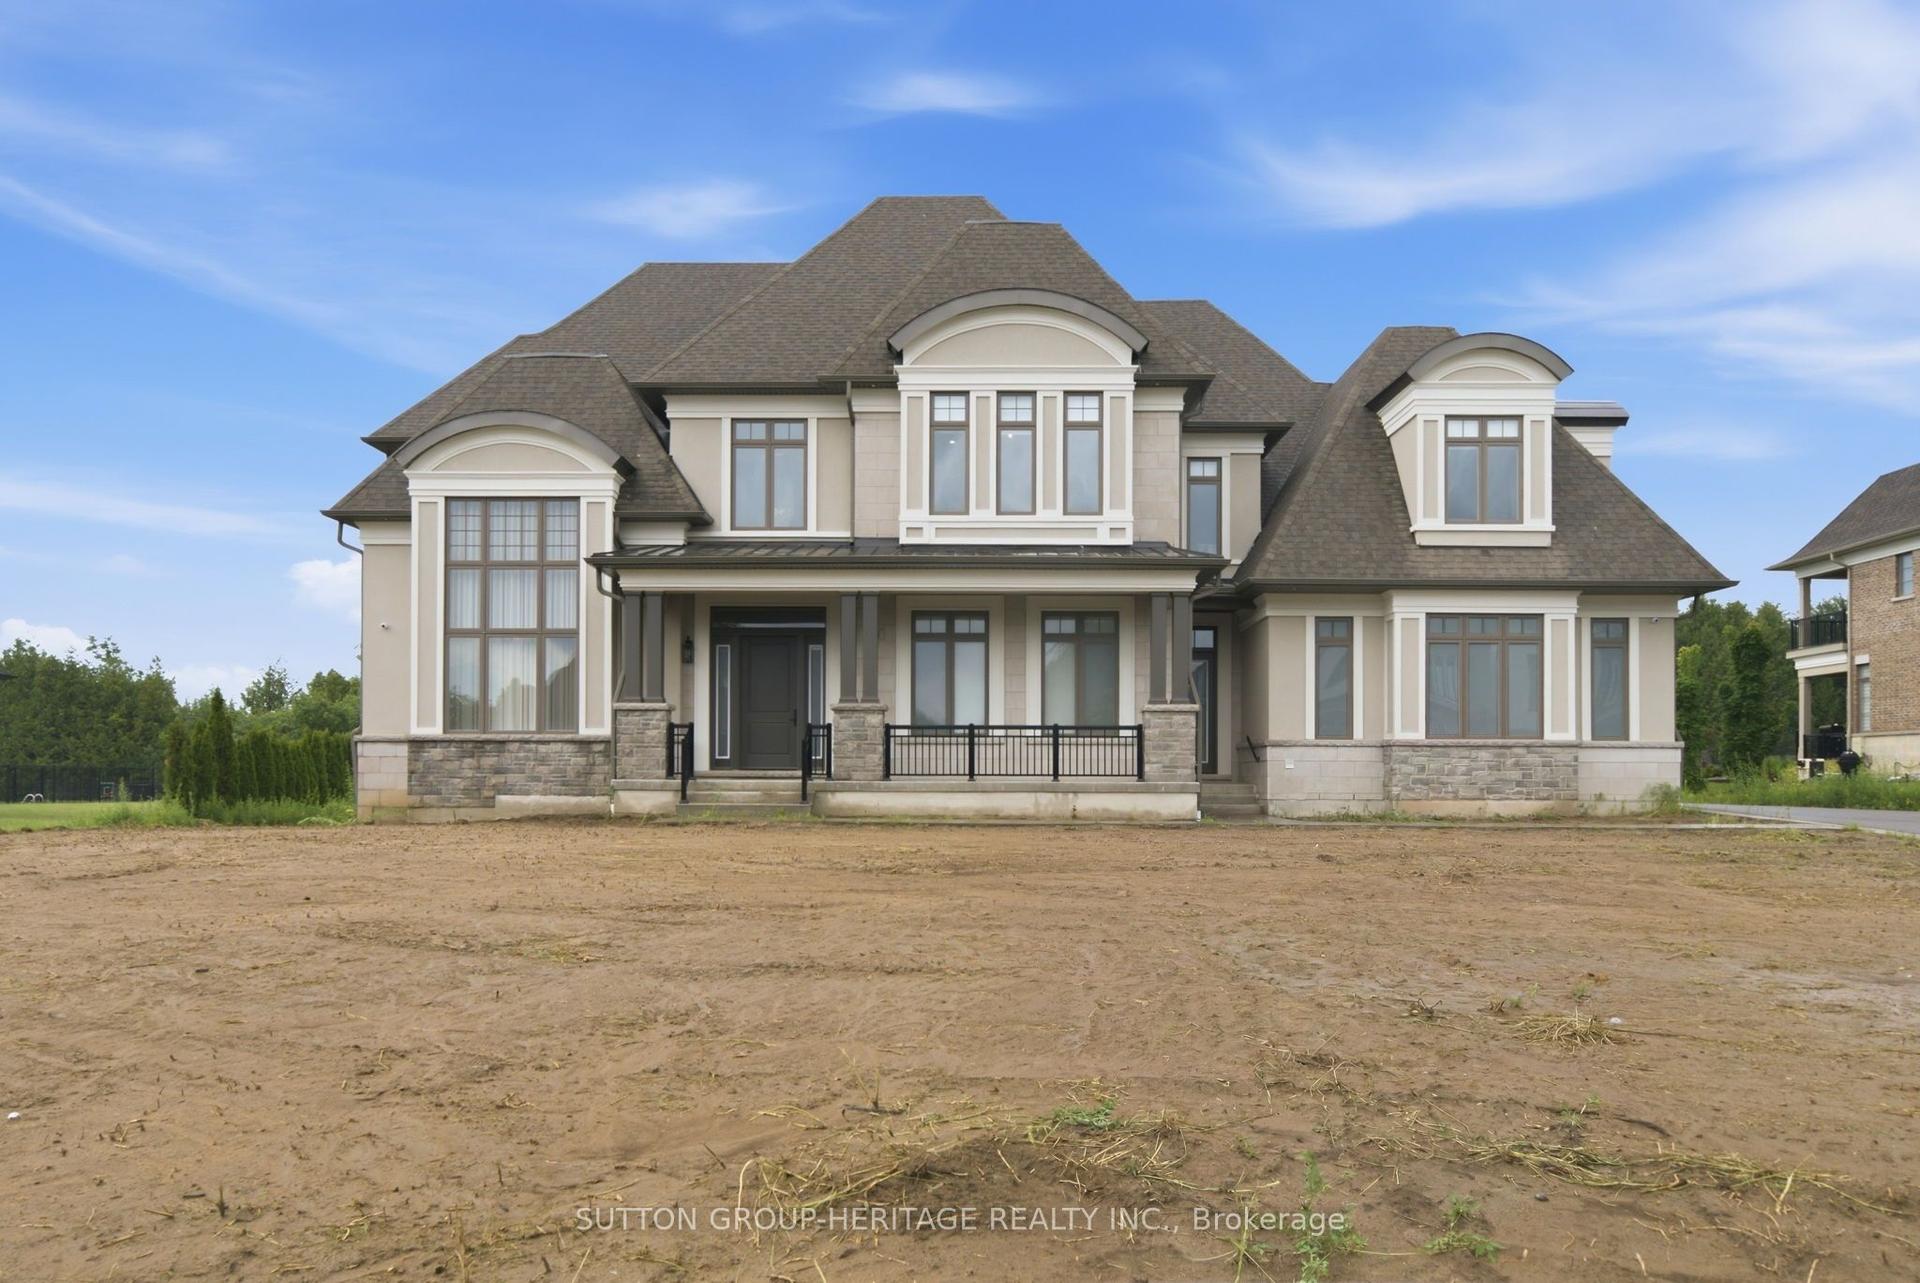
For Sale4 days ago
$4,950,000
Detached
est. $21,701/mo
18 Dexshire Drive, Northeast Ajax
Ajax, ON
4+2 bd
9 ba
—
12
MLS# E13884450Sutton Group-Heritage Realty Inc.
WhatsApp Aman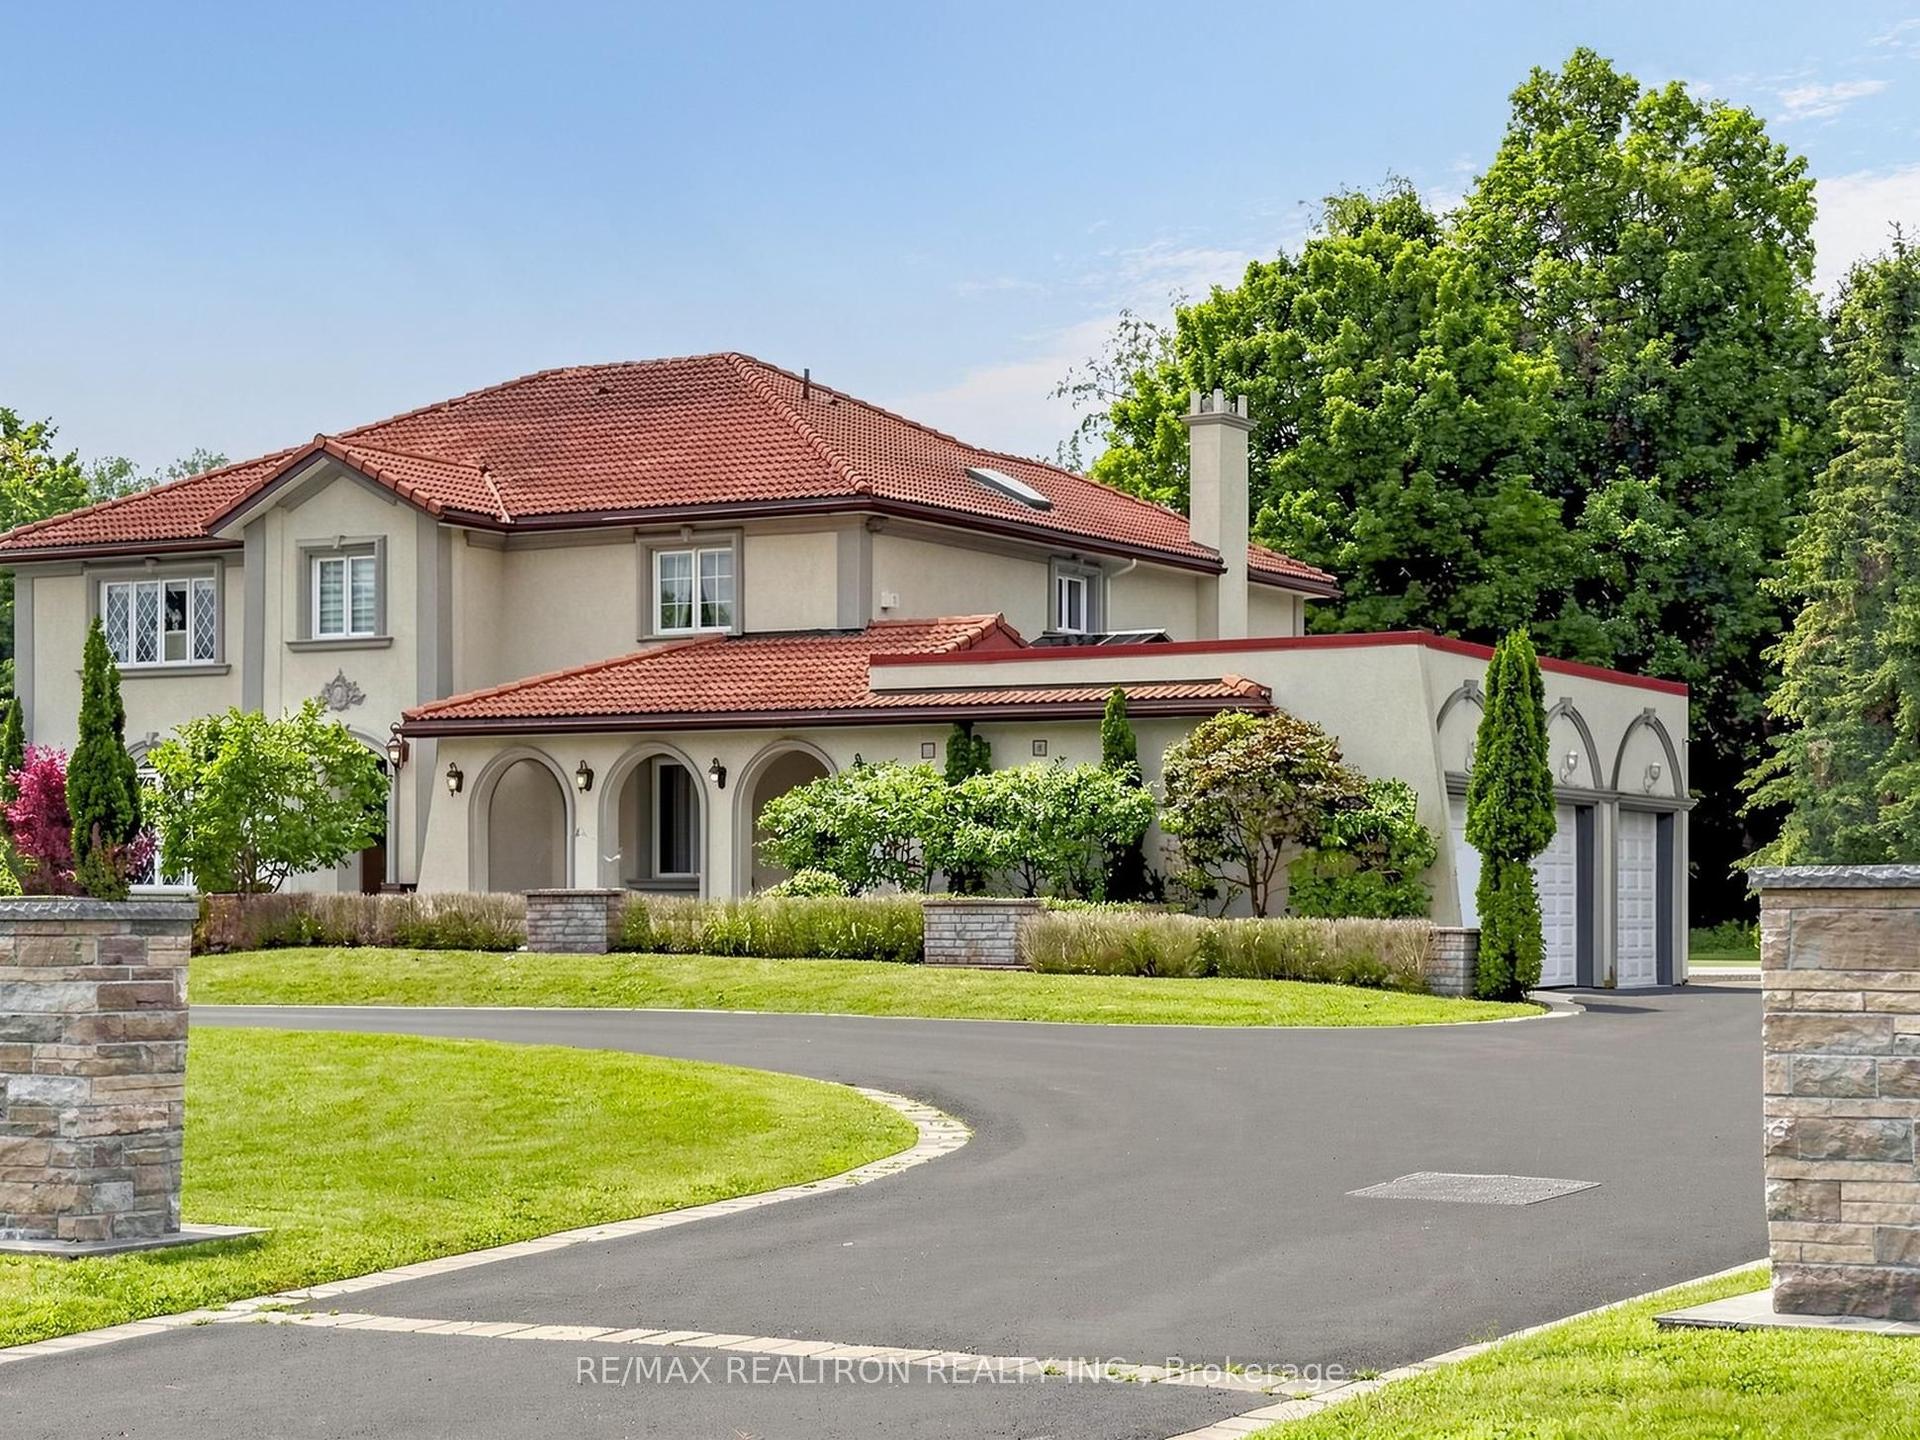
For Sale5 days ago
$3,199,000
Detached
est. $14,024/mo
10 Bunting Court, Central West
Ajax, ON
5+1 bd
5 ba
—
23
MLS# E13879978Re/Max Realtron Realty Inc.
WhatsApp Aman