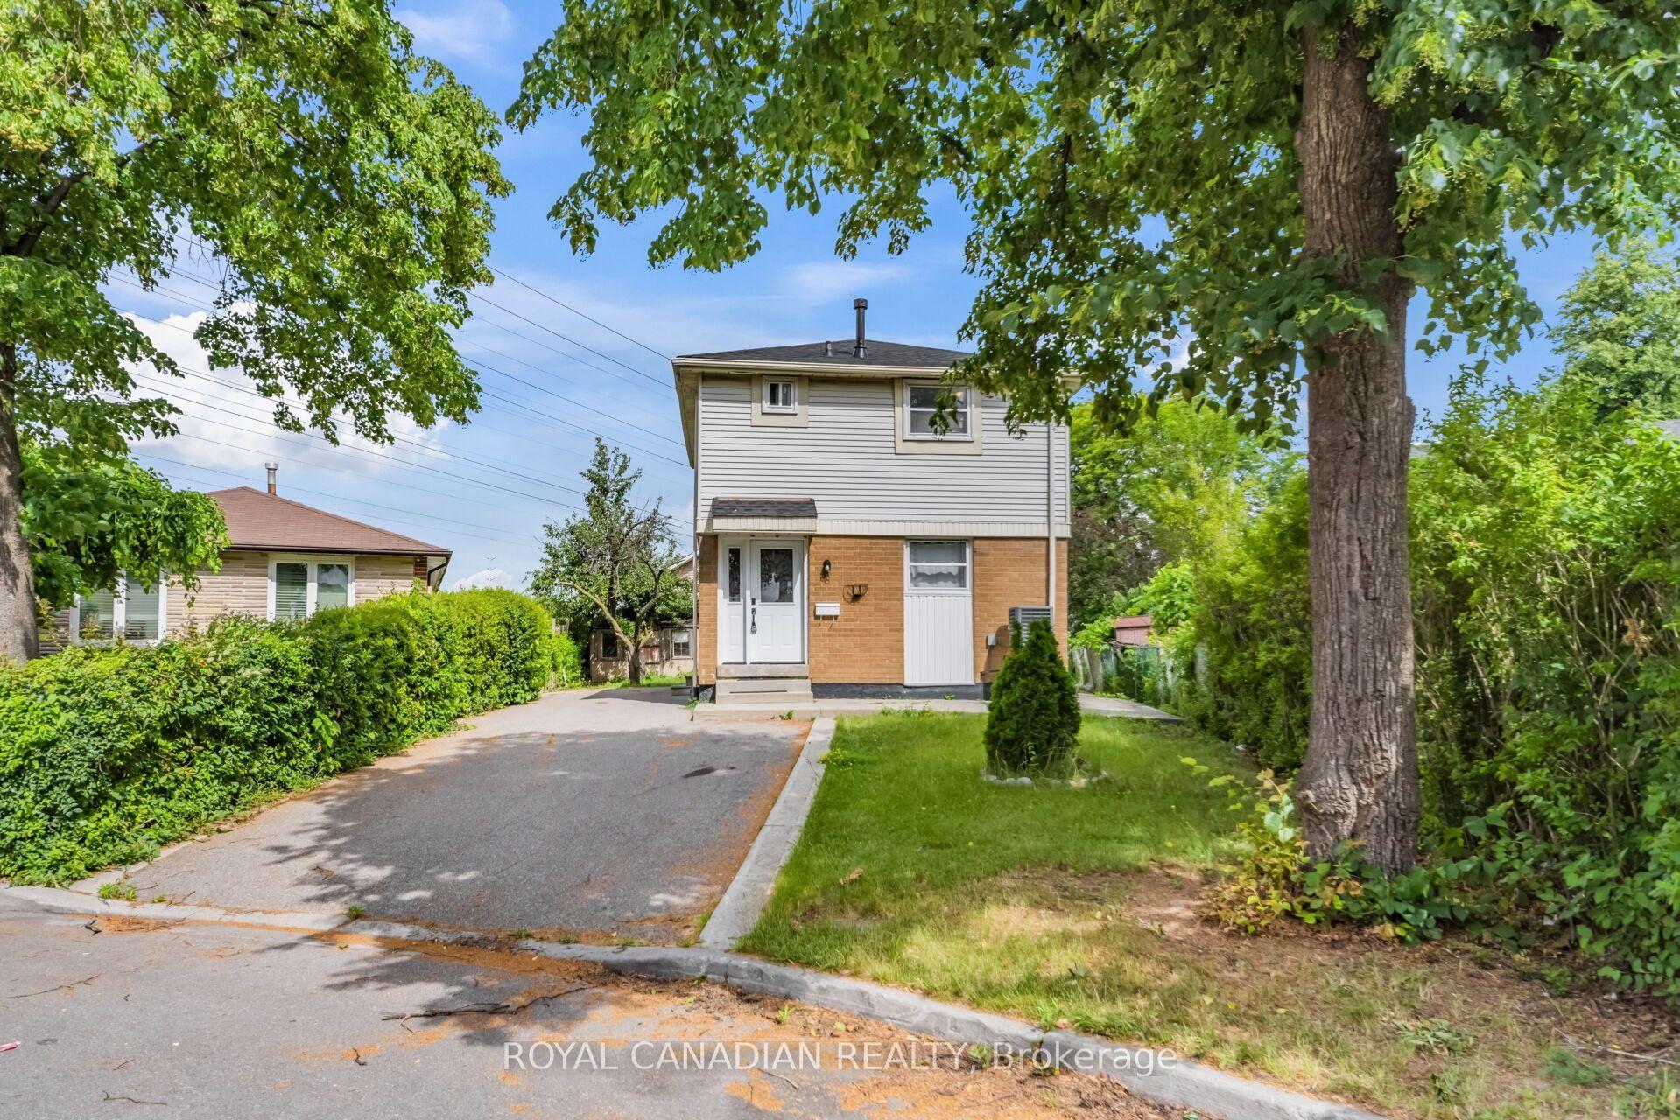
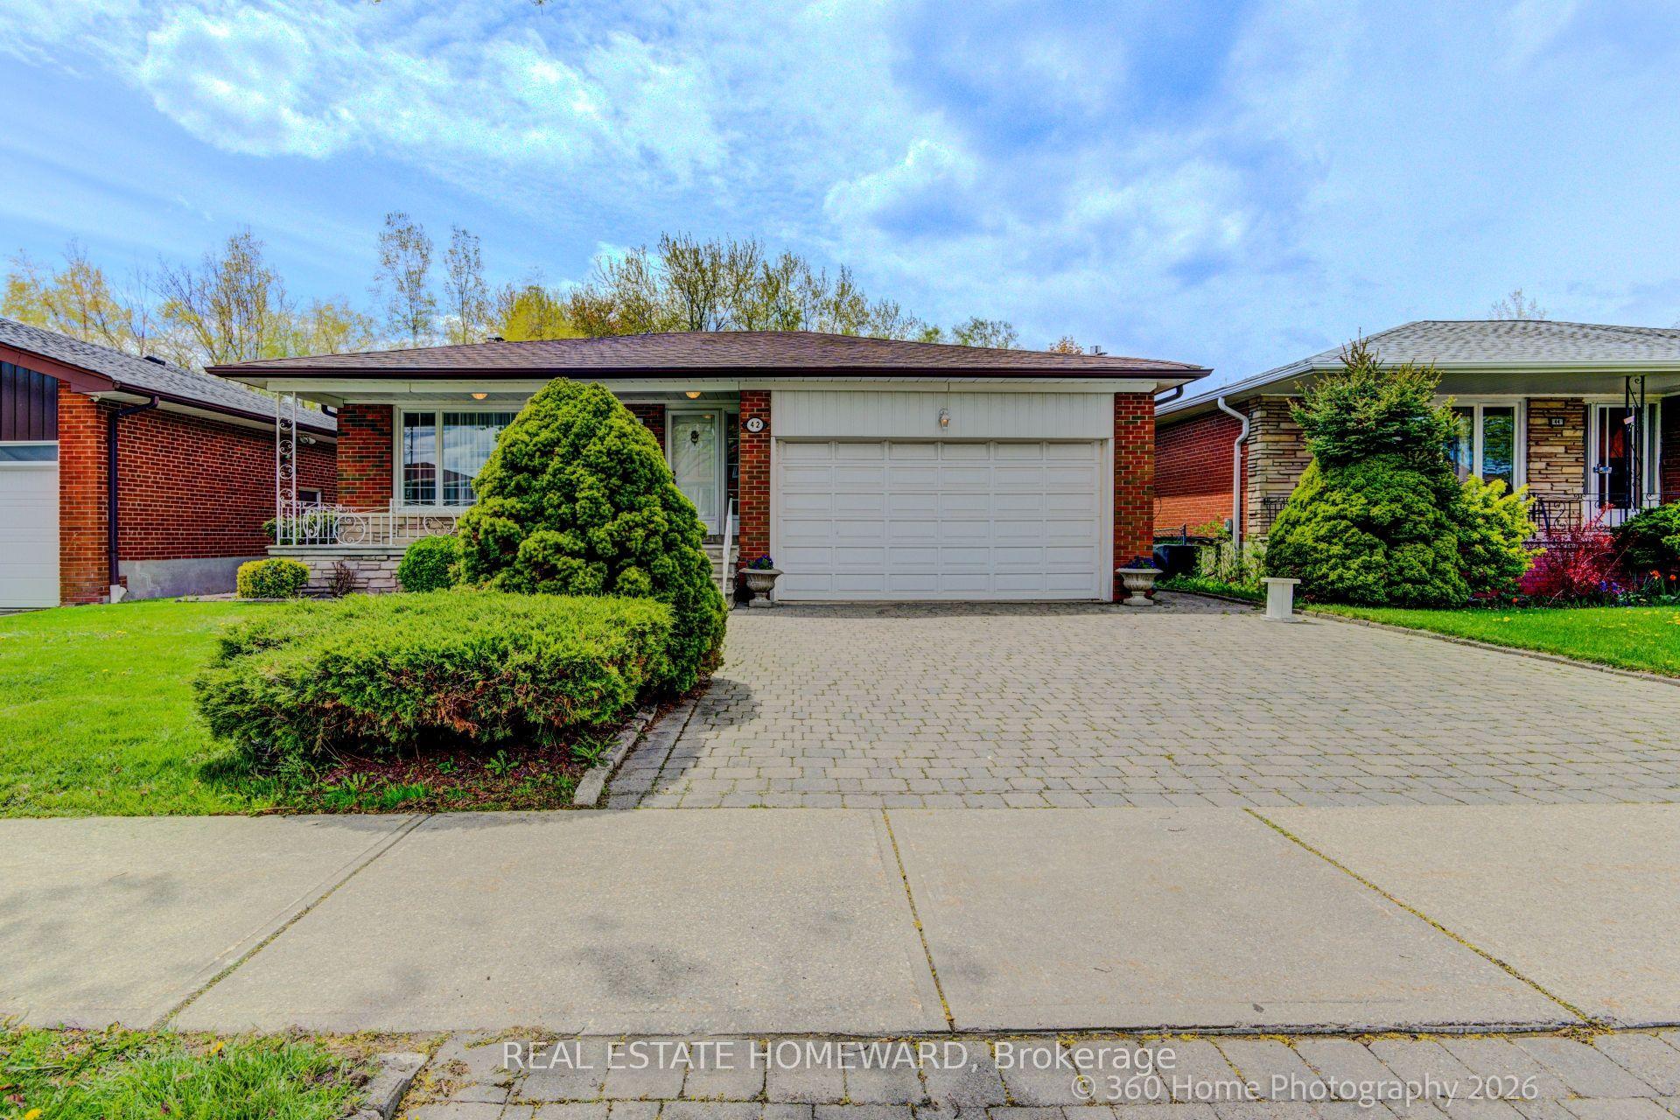
For Sale
43 Colonial Avenue
Cliffcrest, Toronto, ON
$839,900
2+1Bd
2Ba
900+sqft
4Parking
50.96 x 110 ftlot
$933/sqft
DetachedMLS# E13473074Listed 2026-06-2234 DOM
Cooling
Central Air
Basement
Finished
On the market for 34 days — longer than average. The seller may be open to negotiation.
About this home
Location and Curb Appeal make this the ideal property for you. This 2+1 Bedroom home is a short walk to the Eglinton GO Station and an easy commute to downtown Toronto. An outstanding corner lot property that boasts "two" separate fully fenced yards and a 4 car driveway. This home has incredible privacy in a quiet, established neighbourhood surrounded by mature trees. Highly rated RH King Academy is close by. Shopping and places of worship are all walking distance. Walk out from the bright, spacious kitchen to a beautiful 8'x18' deck where you will find a natural gas connection for your BBQ. Includes Whirlpool kitchen appliances, Fridge, Stove, Dishwasher. Washer and Dryer. home has been meticulously cared for. Built-in shoe cabinet in front hallway. It is super clean with beautiful landscaping and gardens. Best of all, the fully finished basement with 3pc bath, large rec room, bedroom has great potential for a in-law suite that could have a private entrance. Just completed blown-in R60 attic insulation. For a special bonus feature you can take a short stroll to the outdoor swimming pool at Halbert Park or the splash-pad, walking trails and outdoor winter skating rink at McCowan District Park. So much to do in this incredible neighbourhood. Scarborough has so many parks and activities to offer to families. So, don't wait! Get over and see this amazing property.
PoolCorner LotIn-law Suite
Rooms
Main Floor
| Living Room | 4.88 × 4.29 m | |
| Dining Room | 3.00 × 2.57 m | |
| Kitchen | 3.20 × 3.02 m | |
| Primary Bedroom | 3.60 × 3.30 m | Double Closet Laminate L-Shaped Room |
| Bedroom 2 | 3.65 × 3.04 m | Double Closet Laminate L-Shaped Room |
Lower
| Bedroom 3 | 4.70 × 3.48 m | Laminate L-Shaped Room |
| Family Room | 8.50 × 3.52 m | |
| Workshop | 5.10 × 3.66 m |
Features
- In-Law Capability
- Landscaped
- Patio
- Privacy
- Deck
- Finished
- Full
- Central Air
- Bungalow
Financials
Annual Taxes
$3,660.08
Estimated Rental Income
Entire property$2,600 – $3,800/mo
Rental yield3.7% – 5.4%
*Estimates based on comparable rentals in the area. Actual income may vary.
Market Data — Toronto
Days on market34 days
Buyer's MarketSeller's Market
Based on active listings in Toronto. Data updates daily.
Demographics — Toronto
Population
2,794,356
Avg Household Income
$102,000
Age Distribution
0-19
19%
20-34
24%
35-49
21%
50-64
19%
65+
17%
Ownership53% own · 47% rent
EnglishMandarinCantoneseTagalogTamil
Our estimate for this home
Estimated range
$772K – $898K
Mid-point $835K · ~$928/sqft
How this listing compares
$772KList · $840K$898K
High confidence·Based on 33 cliffcrest comparables
Estimated range is generated automatically from active comparables and is for informational purposes only. Not an appraisal — contact Aman for a full comparative market analysis that factors in condition, renovations, and positioning.
Getting around
How walkable, bikeable, and transit-friendly this neighbourhood is.
71
/ 100
Walk Score
Very Walkable
71
/ 100
Transit Score
Excellent Transit
67
/ 100
Bike Score
Bikeable
Scores are estimates based on neighbourhood data and are for informational purposes only.
MLS® data courtesy of the Toronto Regional Real Estate Board (TRREB).
The information provided herein must only be used by consumers that have a bona fide interest in the purchase, sale, or lease of real estate and may not be used for any commercial purpose or any other purpose. Listing information is deemed reliable but is not guaranteed accurate by the Toronto Regional Real Estate Board, the listing brokerage, or this website. The trademarks REALTOR®, REALTORS® and the REALTOR® logo are controlled by The Canadian Real Estate Association (CREA) and identify real estate professionals who are members of CREA. MLS®, Multiple Listing Service®, and the associated logos are owned by CREA. Not intended to solicit properties currently listed for sale or buyers under contract.
You may also like
More homes in Toronto
Hand-picked listings with a similar price range and style.
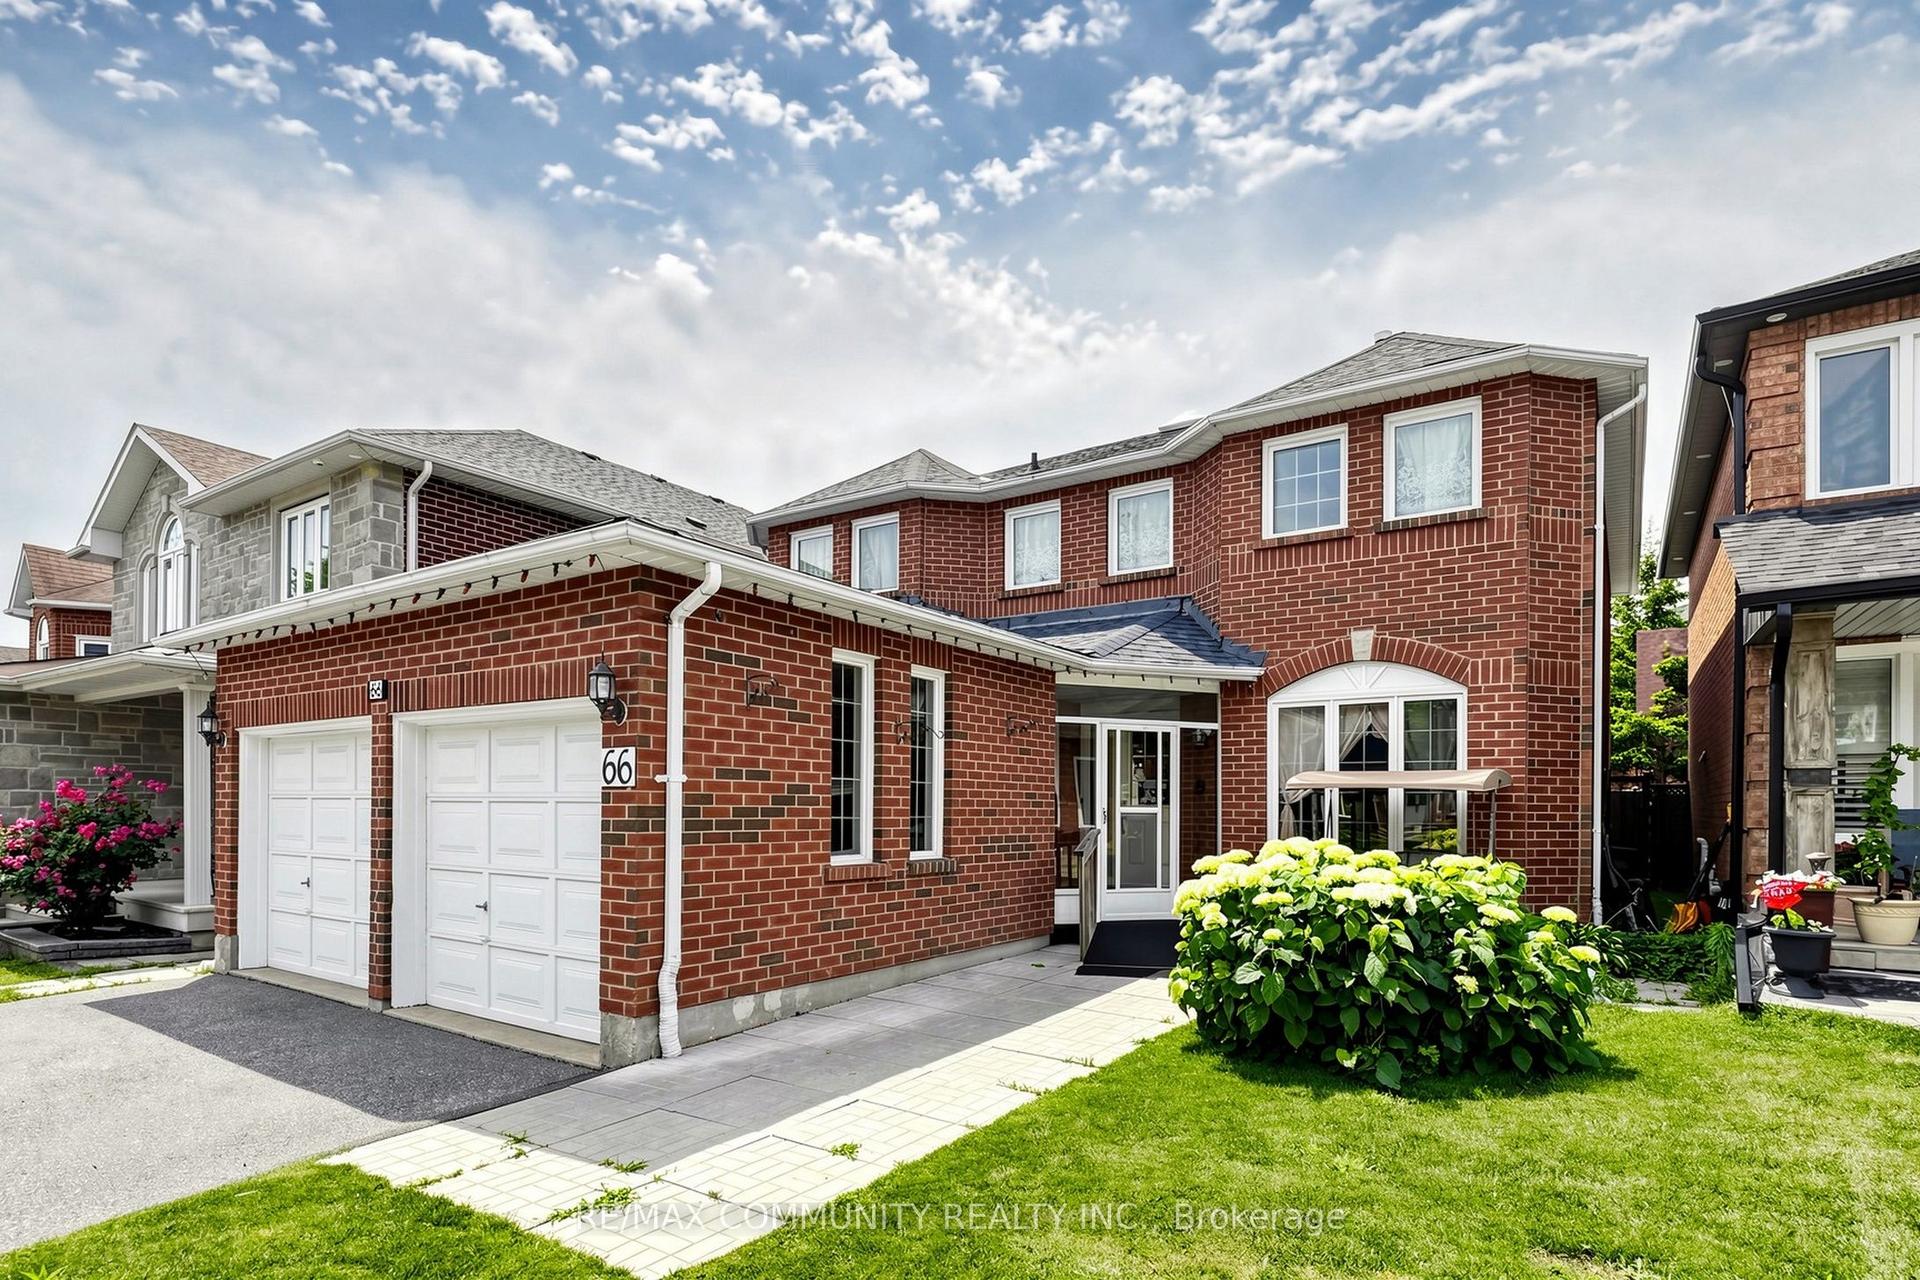
For Sale9 days ago
$999,000
Detached
est. $4,380/mo
66 Wandering Trail, Rouge E11
Toronto, ON
4 bd
3 ba
2,750
4
MLS# E13575836Re/Max Community Realty Inc.
WhatsApp Aman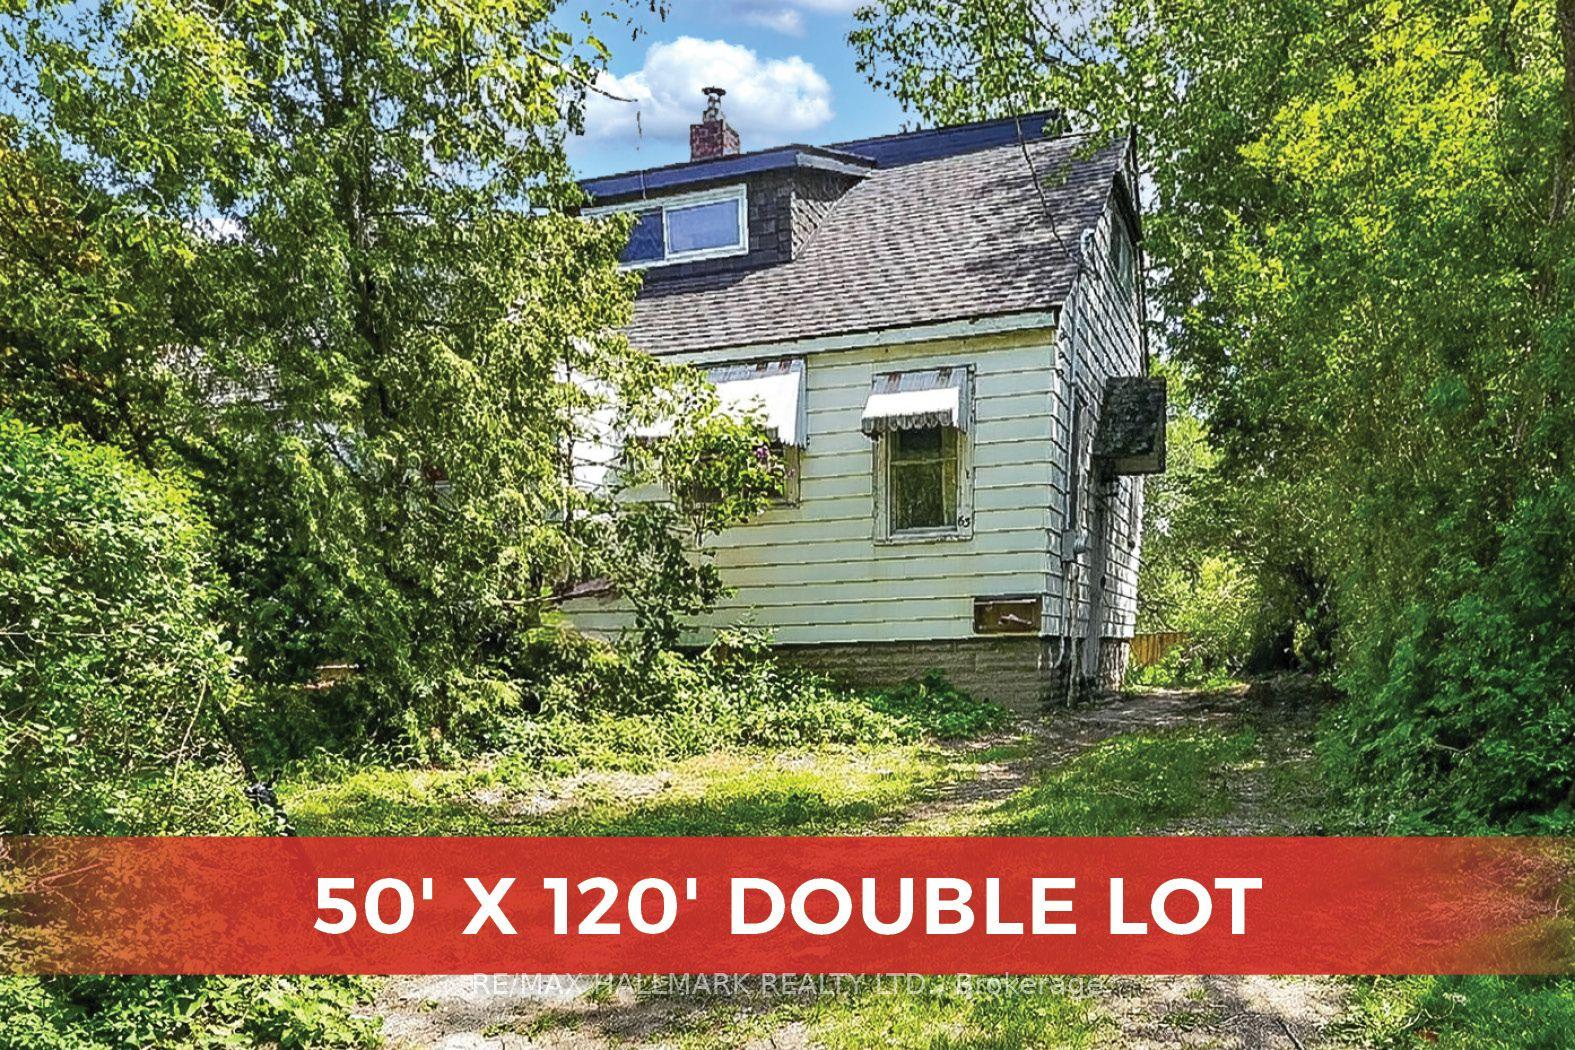
For Sale6 days ago
$949,900
Detached
est. $4,164/mo
63 Highview Avenue, Birchcliffe-Cliffside
Toronto, ON
3 bd
1 ba
1,300
2
MLS# E13583252Re/Max Hallmark Realty Ltd.
WhatsApp Aman