For Sale
46 Singleton Road
Wexford-Maryvale, Toronto, ON
$1,249,999
3+4Bd
6Ba
900+sqft
3Parking
42 x 125 ftlot
$1389/sqft
DetachedMLS# E13475130Listed 2026-06-2225 DOM
Heating
Water Heater
Cooling
Central Air
About this home
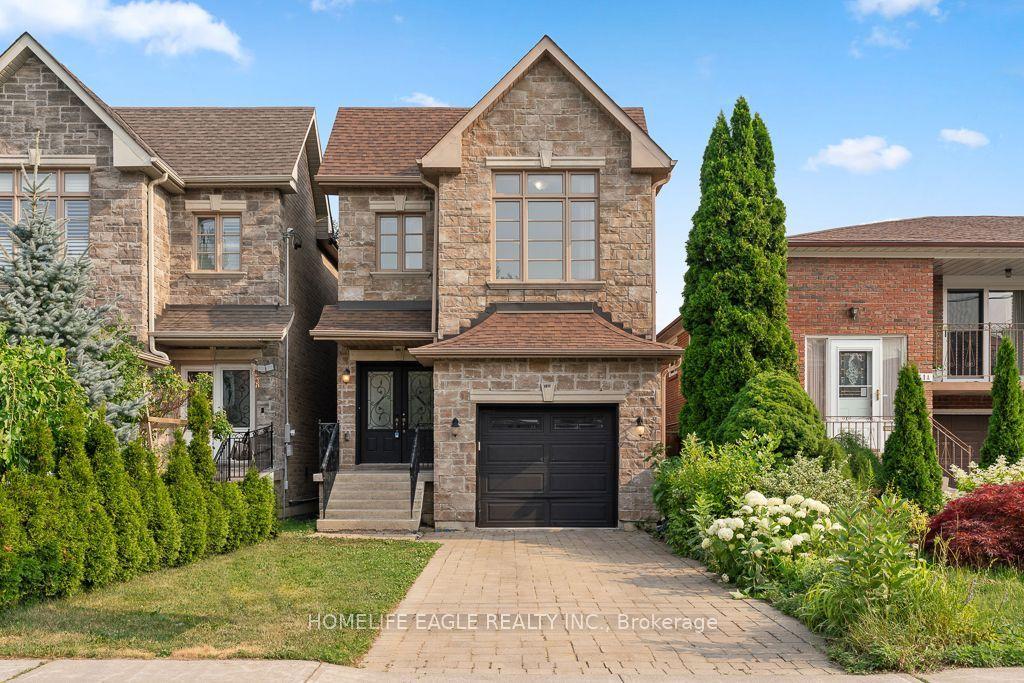
Presenting 46 Singleton Road-a remarkable blend of income potential and contemporary living, perfectly situated directly across from Wexford Park. This fully renovated, all-brick bungalow boasts a legal basement apartment, making it an ideal opportunity for those seeking substantial rental income or multi-generational accommodation. The main floor impresses with its bright, open-concept layout, enhanced by expansive windows, engineered hardwood flooring, smooth ceilings, and stylish modern lighting. The kitchen has been meticulously customized and upgraded, featuring quartz countertops, a striking backsplash, a central island, generous cabinetry, and premium stainless steel appliances. Oversized bedrooms come equipped with custom closets. Two new washrooms and convenient ensuite laundry, providing both comfort and functionality. Downstairs, the lower level offers exceptional rental prospects with four well-proportioned bedrooms, each complemented by its own full washroom. Residents will enjoy a spacious living and dining area alongside a contemporary kitchen with quartz countertops, backsplash, kitchen island, and separate laundry facilities. Recent upgrades (2026) include a new porch, new roof, updated windows, furnace, AC and water heater ensuring peace of mind and energy efficiency. The property is further enhanced by a fully fenced private backyard and charming curb appeal patio with gazebo. Its prime location puts you steps away from top-rated schools, daycare, parks, grocery stores, shopping, TTC transit, and easy access to Hwy 401 and DVP. Act quickly-opportunities like this are rare, and this home won't last long!
RenovatedBasement AptHardwood
Rooms
Main Floor
| Kitchen | 1.80 × 2.40 m | Casement Windows Custom Backsplash Quartz Counter |
| Living Room | 5.00 × 3.00 m | 4 Pc Bath East View |
| Dining Room | 4.20 × 2.40 m | |
| Primary Bedroom | 3.50 × 2.90 m | B/I Closet |
| Bedroom 2 | 3.20 × 2.70 m | B/I Closet |
| Bedroom 3 | 3.20 × 2.60 m | B/I Closet |
Basement
| Bedroom 4 | 3.32 × 2.39 m | B/I Closet |
| Bedroom 5 | 3.67 × 2.57 m | B/I Closet |
| Bedroom | 3.13 × 3.08 m | B/I Closet |
| Bedroom | 2.96 × 2.67 m | B/I Closet |
| Kitchen | 4.51 × 2.69 m | B/I Closet |
Features
- Carpet Free
- ERV/HRV
- Floor Drain
- Water Heater
- Water Meter
- Canopy
- Patio
- Apartment
- Full
- Separate Entrance
- Central Air
- Bungalow
Financials
Annual Taxes
$4,527.13
Estimated Rental Income
Entire property$3,200 – $4,800/mo
Basement apartment$1,800 – $2,500/mo
Rental yield3.1% – 4.6%
*Estimates based on comparable rentals in the area. Actual income may vary.
Market Data — Toronto
Days on market25 days
Buyer's MarketSeller's Market
Based on active listings in Toronto. Data updates daily.
Demographics — Toronto
Population
2,794,356
Avg Household Income
$102,000
Age Distribution
0-19
19%
20-34
24%
35-49
21%
50-64
19%
65+
17%
Ownership53% own · 47% rent
EnglishMandarinCantoneseTagalogTamil
Our estimate for this home
Estimated range
$788K – $916K
Mid-point $852K · ~$947/sqft
How this listing compares
$788KList · $1.25M$916K
High confidence·Based on 646 toronto comparables
Estimated range is generated automatically from active comparables and is for informational purposes only. Not an appraisal — contact Aman for a full comparative market analysis that factors in condition, renovations, and positioning.
Getting around
How walkable, bikeable, and transit-friendly this neighbourhood is.
78
/ 100
Walk Score
Very Walkable
62
/ 100
Transit Score
Good Transit
62
/ 100
Bike Score
Bikeable
Scores are estimates based on neighbourhood data and are for informational purposes only.
MLS® data courtesy of the Toronto Regional Real Estate Board (TRREB).
The information provided herein must only be used by consumers that have a bona fide interest in the purchase, sale, or lease of real estate and may not be used for any commercial purpose or any other purpose. Listing information is deemed reliable but is not guaranteed accurate by the Toronto Regional Real Estate Board, the listing brokerage, or this website. The trademarks REALTOR®, REALTORS® and the REALTOR® logo are controlled by The Canadian Real Estate Association (CREA) and identify real estate professionals who are members of CREA. MLS®, Multiple Listing Service®, and the associated logos are owned by CREA. Not intended to solicit properties currently listed for sale or buyers under contract.
You may also like
More homes in Toronto
Hand-picked listings with a similar price range and style.
For Sale1 month ago
$1,150,000
Detached
est. $5,042/mo
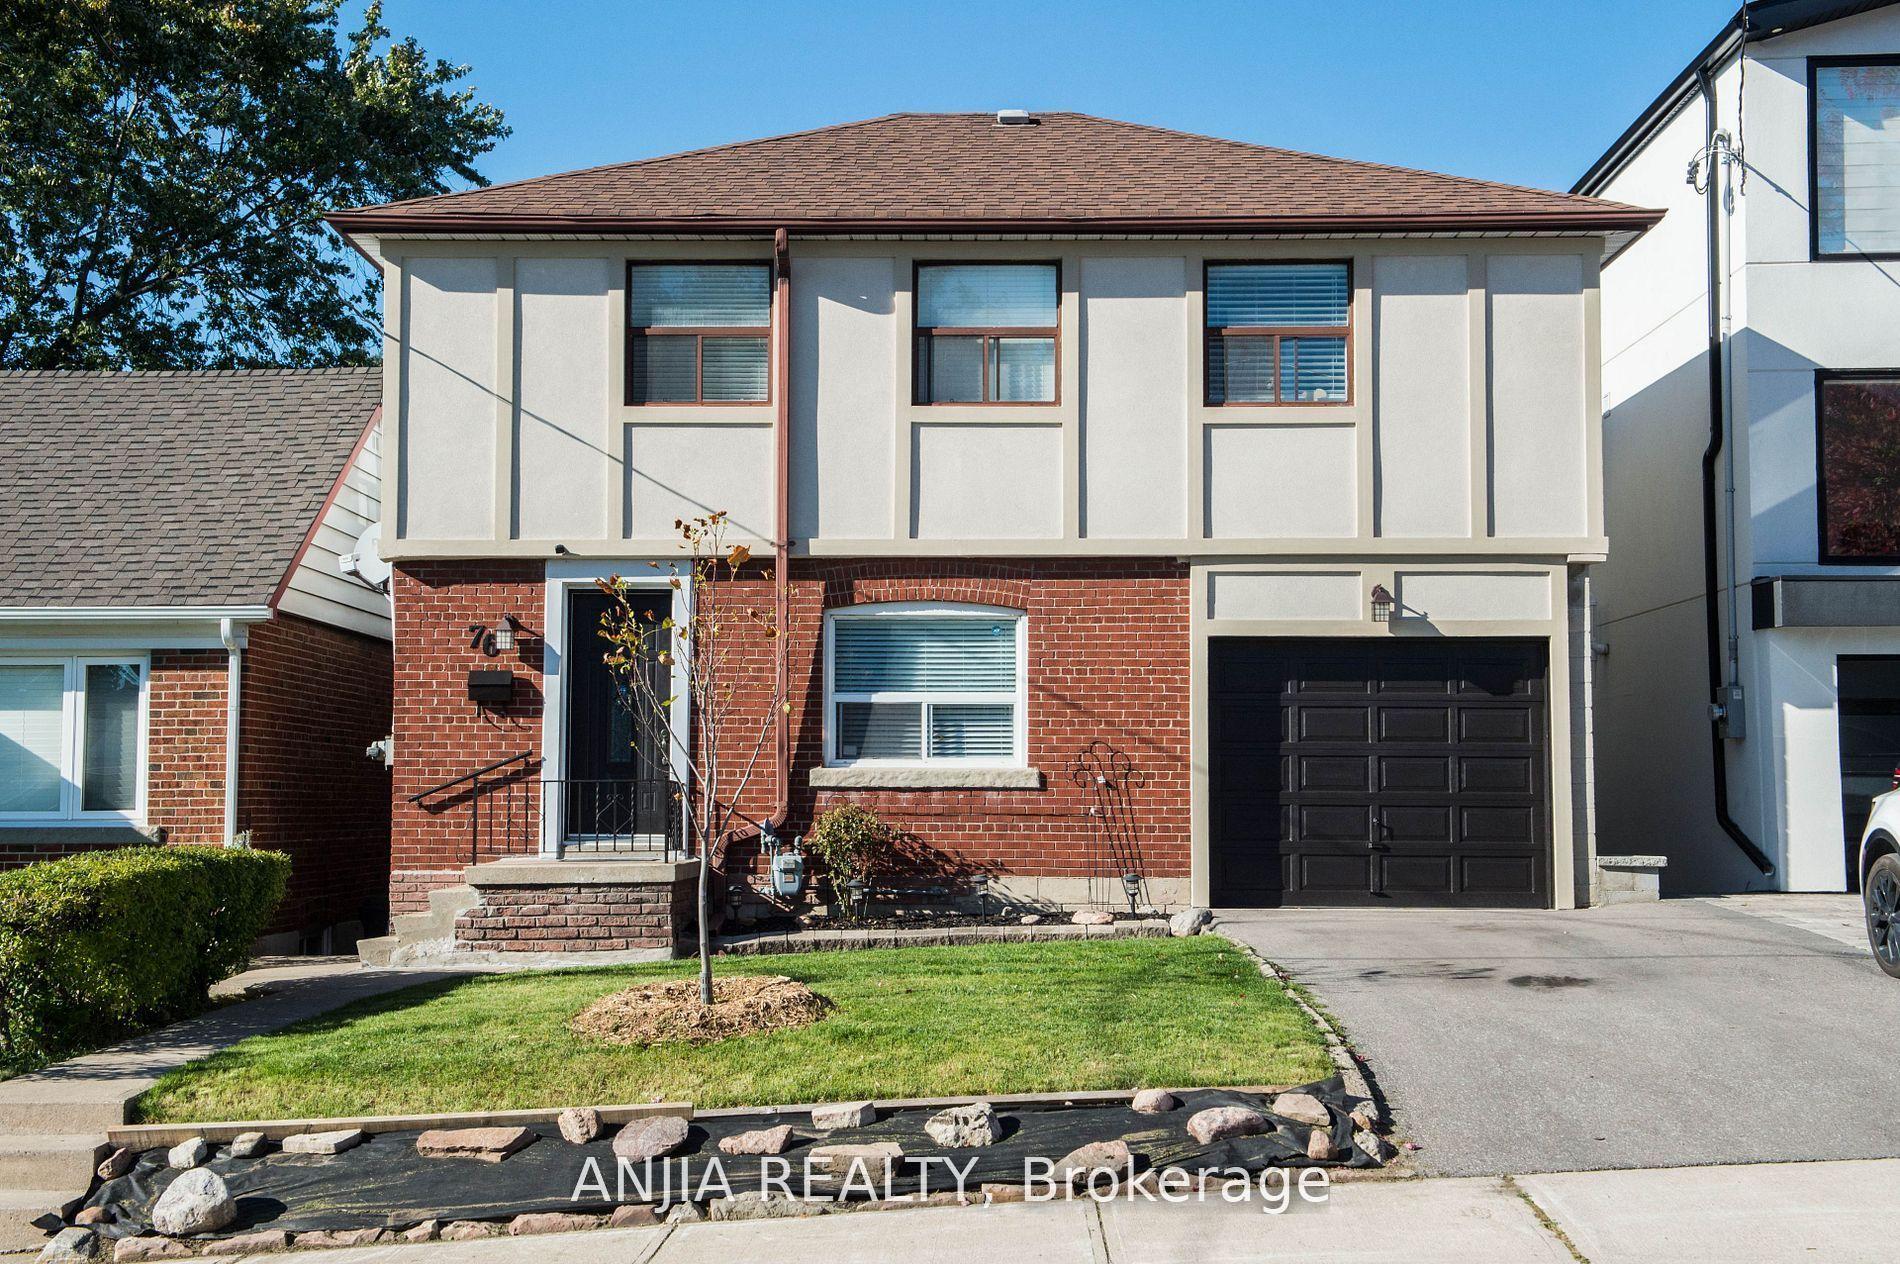
76 Adair Road, O'Connor-Parkview
Toronto, ON
4+1 bd
3 ba
1,750
2
MLS# E13425430Anjia Realty
WhatsApp Aman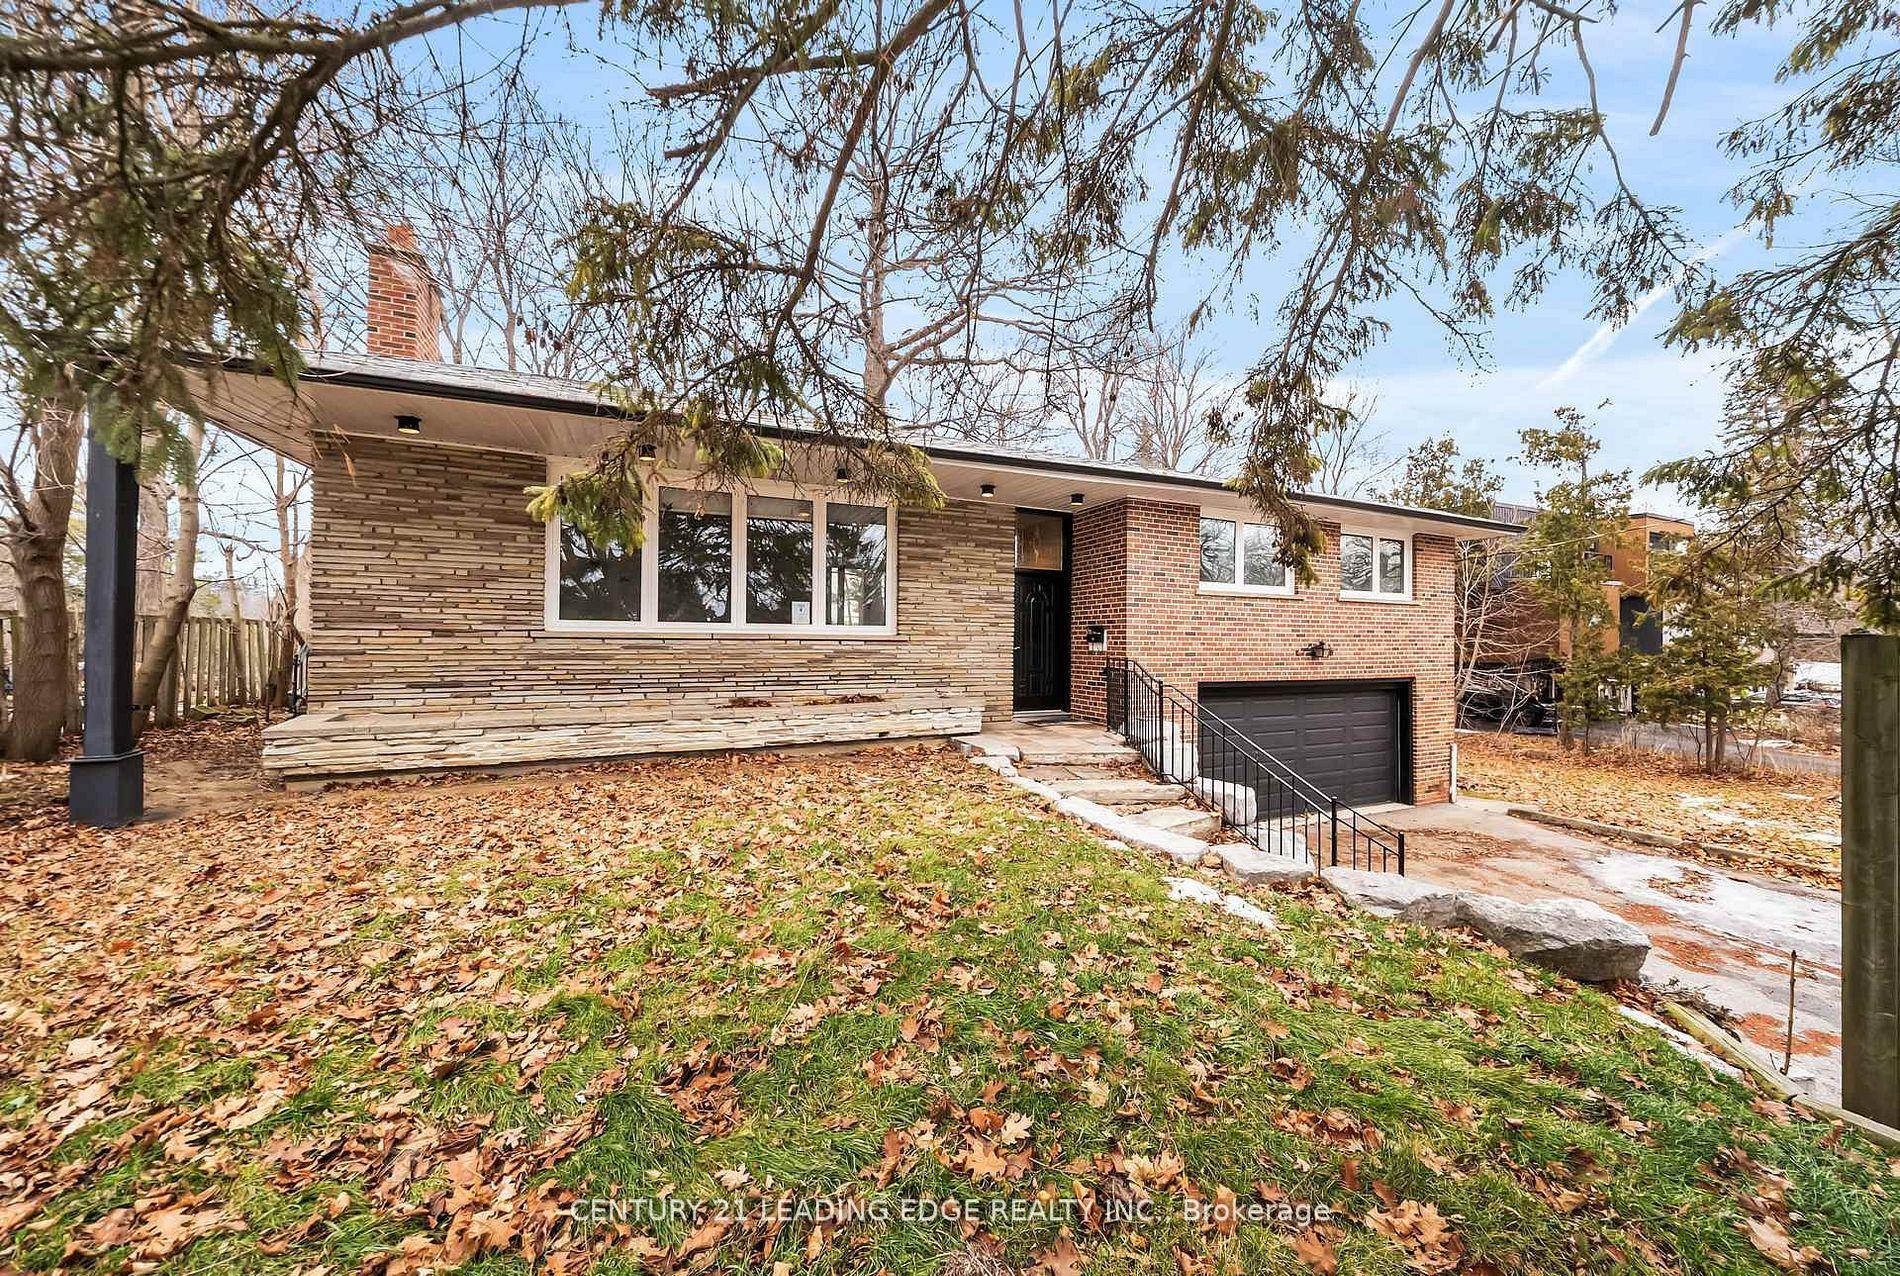
For Sale6 months ago
$1,075,000
Detached
est. $4,713/mo
541 Rouge Hills Drive, Rouge E10
Toronto, ON
3+1 bd
2 ba
1,300
8
MLS# E12746504Century 21 Leading Edge Realty In…
WhatsApp Aman