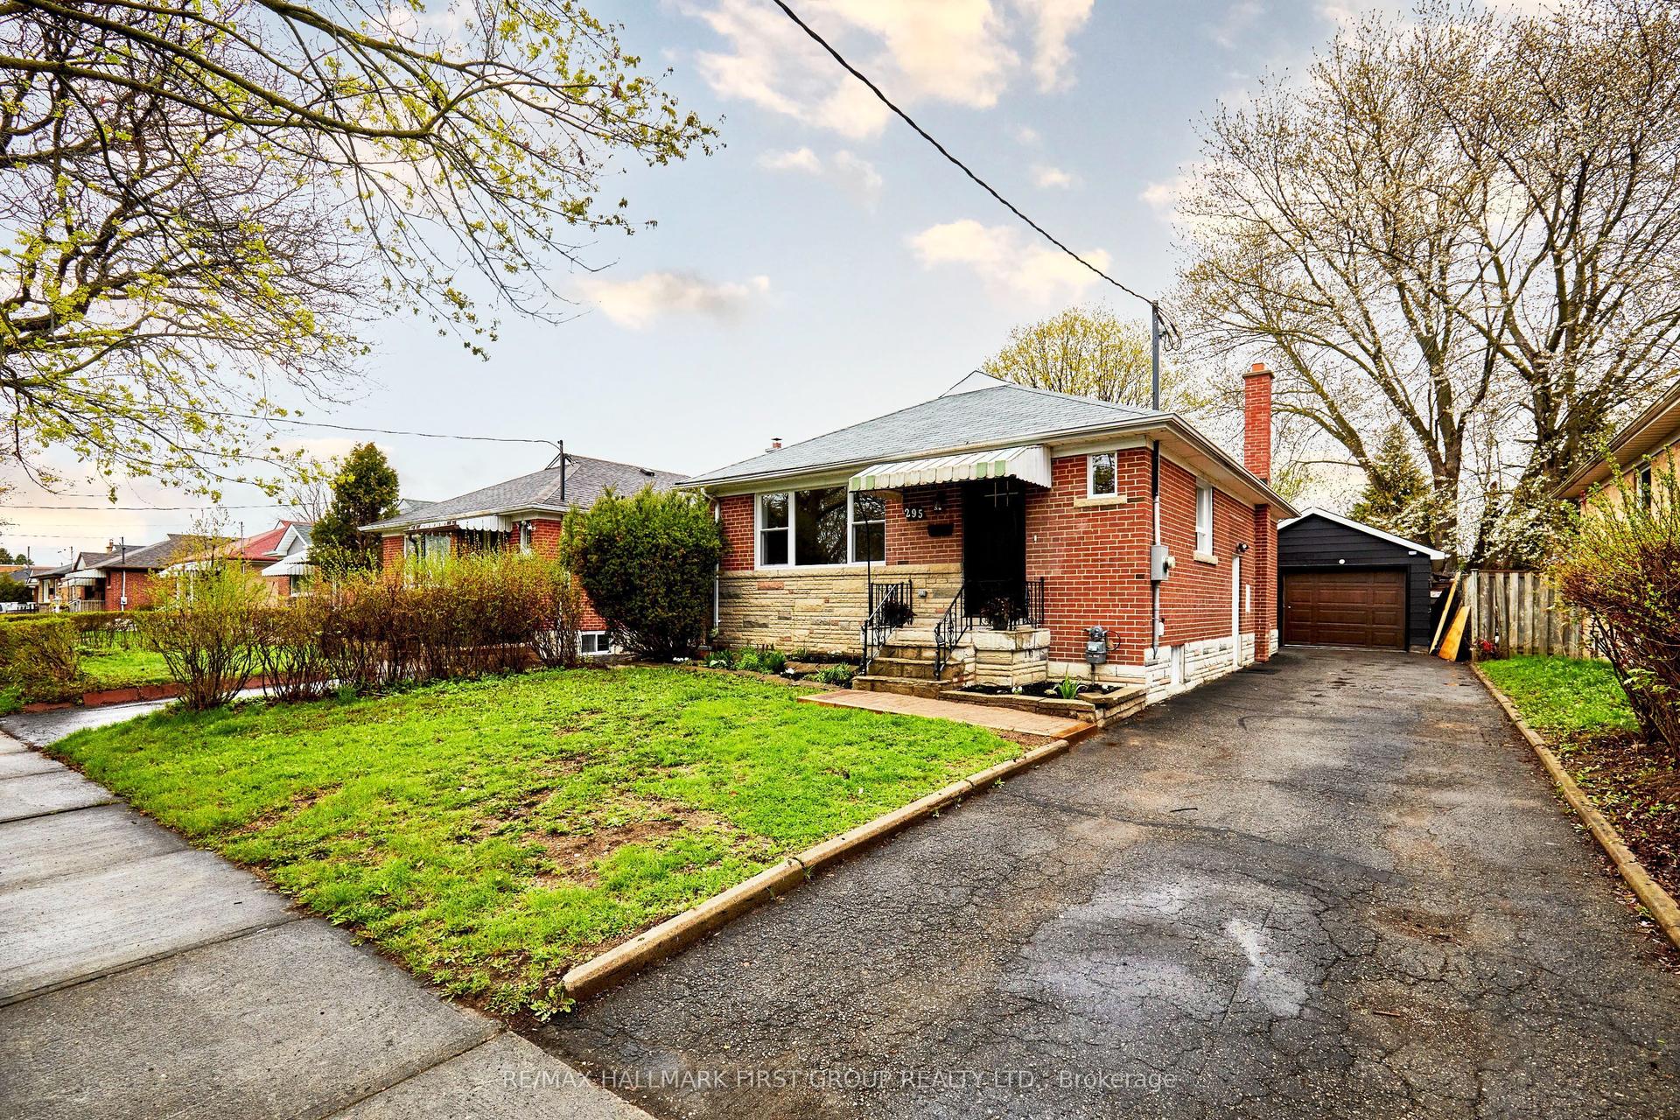
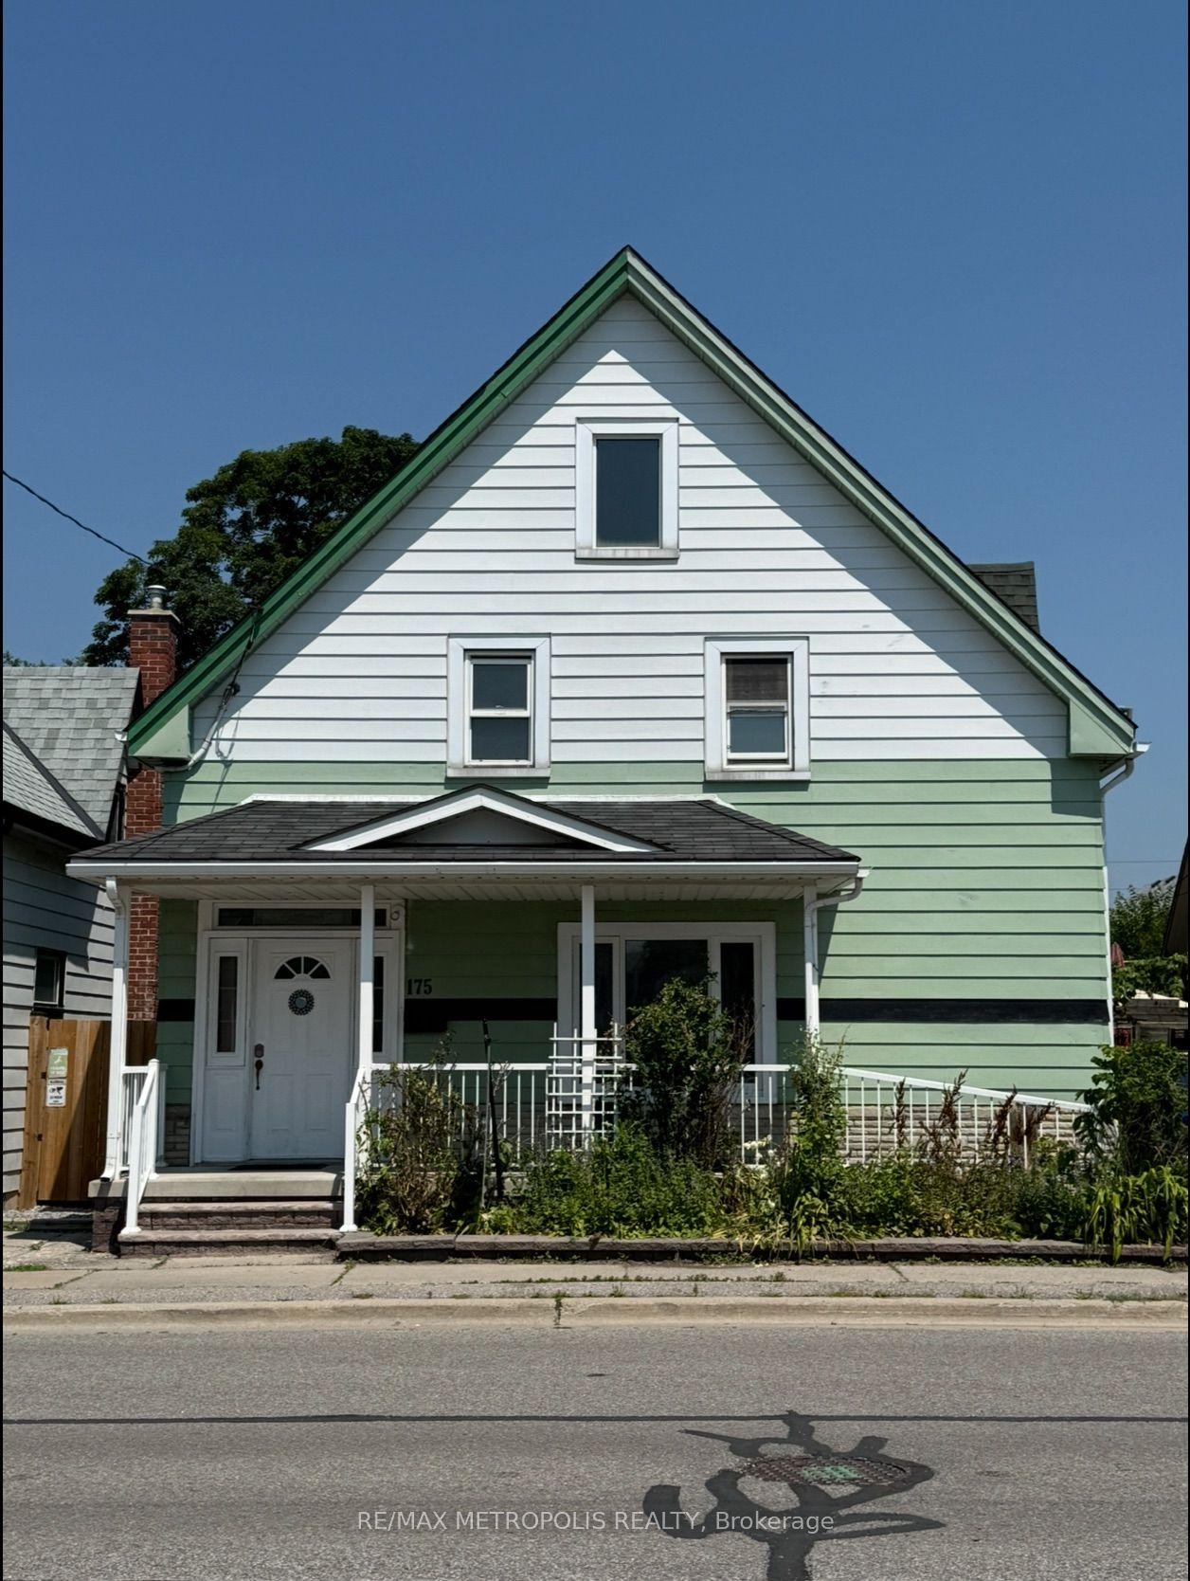
For Sale
45 Albany Street
Central, Oshawa, ON
$574,900
5Bd
2Ba
1,750+sqft
6Parking
70 x 83.5 ftlot
$329/sqft
DetachedMLS# E13477446Listed 2026-06-2353 DOM
Cooling
Central Air
Basement
Unfinished
On the market for 53 days — longer than average. The seller may be open to negotiation.
About this home
Welcome to 45 Albany Street, Oshawa. This charming all brick home is full of character and curb appeal, featuring a classic white picket fence, inviting front porch, and beautifully maintained yard in a well established family friendly neighbourhood.Offering 5 bedrooms and 2 bathrooms, this spacious home blends timeless charm with everyday functionality. The bright main floor features 9 foot ceilings, large windows, and hardwood flooring, creating a warm and inviting atmosphere throughout. The large eat in kitchen provides plenty of space for family gatherings, while the main floor office offers flexibility for working from home, a playroom, or additional living space. A full bathroom on the main level adds convenience for families and guests.Outside, the detached double car garage with hydro is perfect for parking, storage, a workshop, or hobby space. New Roof Installed 2025, The generous yard offers plenty of room for children, pets, gardening, and outdoor entertaining.Ideally located close to schools, parks, places of worship, shopping, public transit, and downtown Oshawa amenities, this character filled home offers the perfect combination of charm, space, and convenience. A fantastic opportunity to own a beautiful family home in one of Oshawa's most established neighbourhoods.Enjoy the perfect blend of historic charm and modern convenience with easy access to Highway 401, GO Transit, community centres, and all the amenities that make Oshawa a great place to call home.
GarageHardwood
Rooms
Main Floor
| Kitchen | 4.27 × 4.27 m | Eat-in Kitchen Window Laminate |
| Living Room | 4.57 × 3.35 m | Hardwood Floor Window |
| Bedroom 3 | 3.35 × 3.35 m | Hardwood Floor |
| Bedroom 4 | 2.13 × 2.44 m | Broadloom Window |
| Bedroom 5 | 3.35 × 3.66 m | Hardwood Floor Window |
Second Floor
| Primary Bedroom | 3.35 × 3.35 m | Hardwood Floor Closet Window |
| Bedroom 2 | 3.35 × 2.44 m | Hardwood Floor Closet Window |
| Study | 2.13 × 2.44 m | Hardwood Floor Window |
Features
- None
- Unfinished
- Central Air
- 2-Storey
Financials
Annual Taxes
$3,979
Estimated Rental Income
Entire property$4,500 – $7,000/mo
Rental yield9.4% – 14.6%
*Estimates based on comparable rentals in the area. Actual income may vary.
Market Data — Oshawa
Days on market53 days
Buyer's MarketSeller's Market
Based on active listings in Oshawa. Data updates daily.
Demographics — Oshawa
Population
175,383
Avg Household Income
$87,000
Age Distribution
0-19
22%
20-34
22%
35-49
19%
50-64
20%
65+
17%
Ownership63% own · 37% rent
EnglishFrenchArabicUrduTagalog
Getting around
How walkable, bikeable, and transit-friendly this neighbourhood is.
56
/ 100
Walk Score
Somewhat Walkable
45
/ 100
Transit Score
Some Transit
50
/ 100
Bike Score
Bikeable
Scores are estimates based on neighbourhood data and are for informational purposes only.
MLS® data courtesy of the Toronto Regional Real Estate Board (TRREB).
The information provided herein must only be used by consumers that have a bona fide interest in the purchase, sale, or lease of real estate and may not be used for any commercial purpose or any other purpose. Listing information is deemed reliable but is not guaranteed accurate by the Toronto Regional Real Estate Board, the listing brokerage, or this website. The trademarks REALTOR®, REALTORS® and the REALTOR® logo are controlled by The Canadian Real Estate Association (CREA) and identify real estate professionals who are members of CREA. MLS®, Multiple Listing Service®, and the associated logos are owned by CREA. Not intended to solicit properties currently listed for sale or buyers under contract.
You may also like
More homes in Oshawa
Hand-picked listings with a similar price range and style.
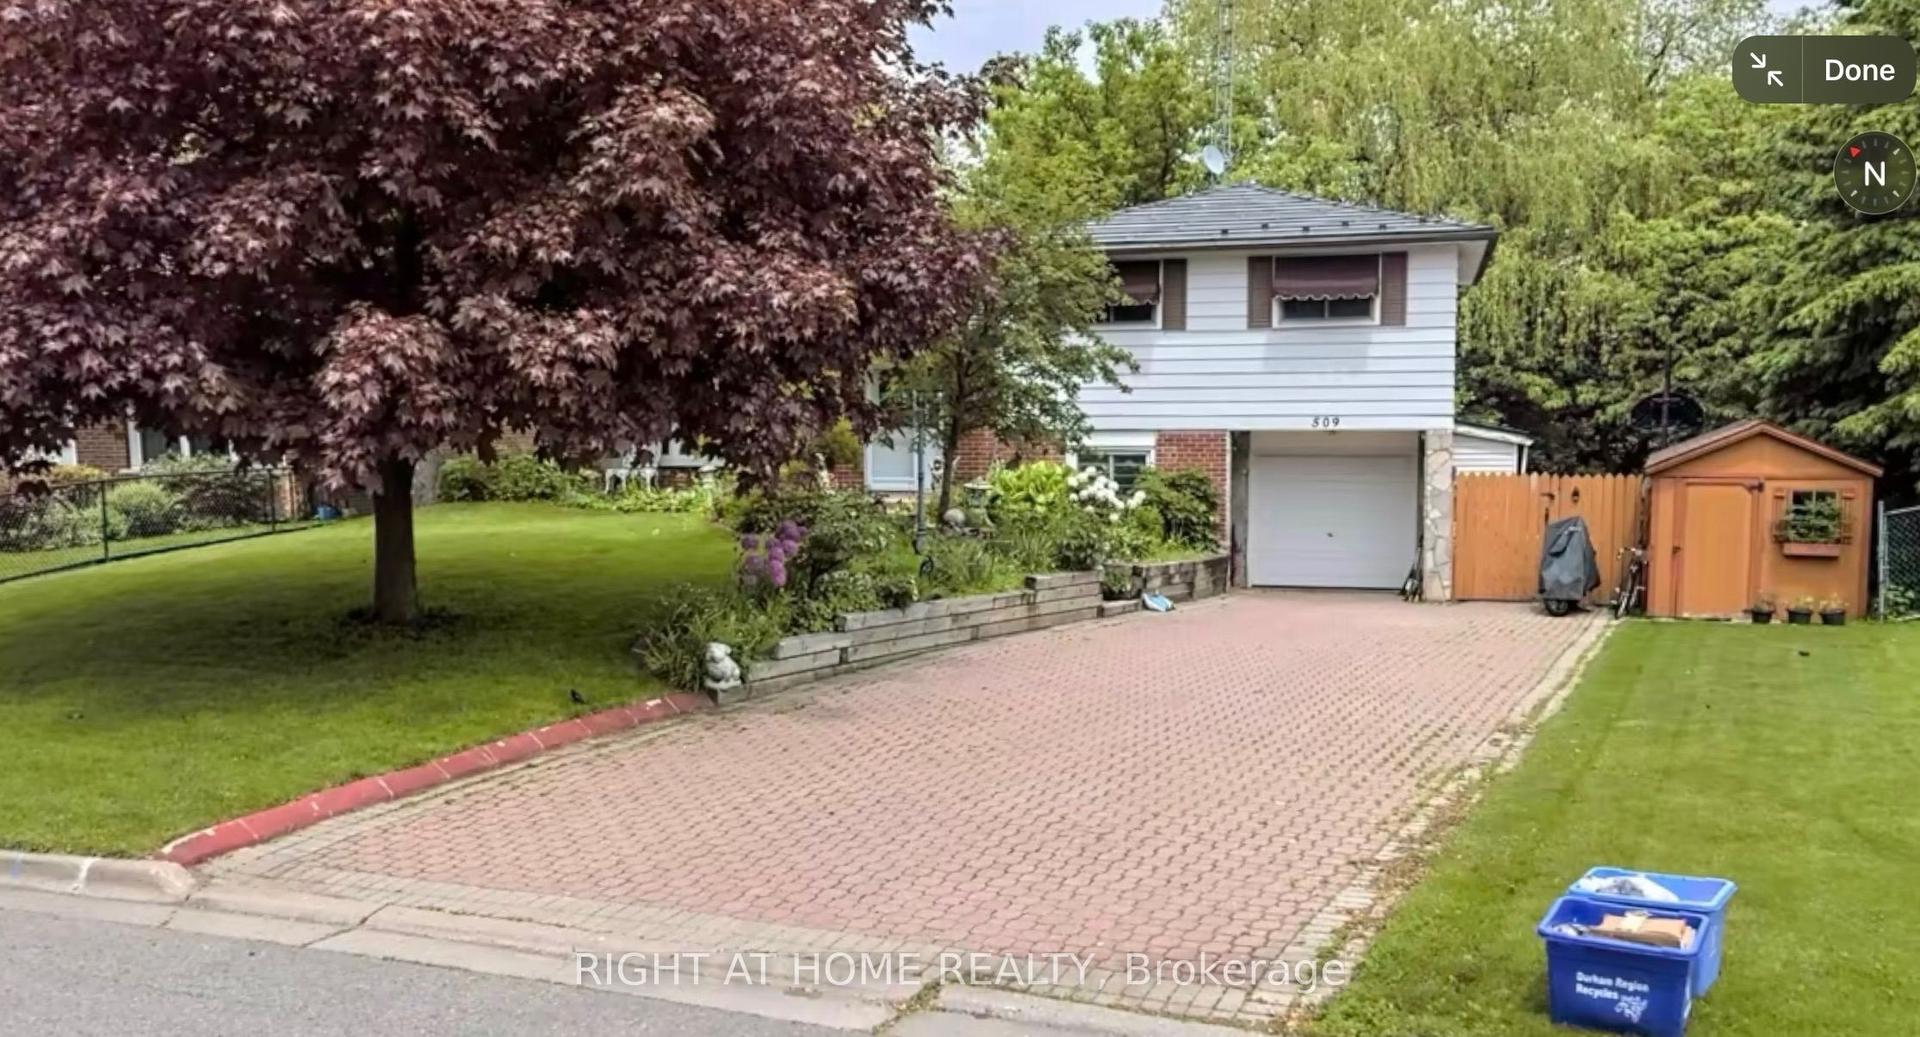
For Sale4 days ago
$629,900
Detached
est. $2,761/mo
509 Arnhem Drive, O'Neill
Oshawa, ON
3+1 bd
2 ba
1,300
6
MLS# E13666570Right At Home Realty
WhatsApp Aman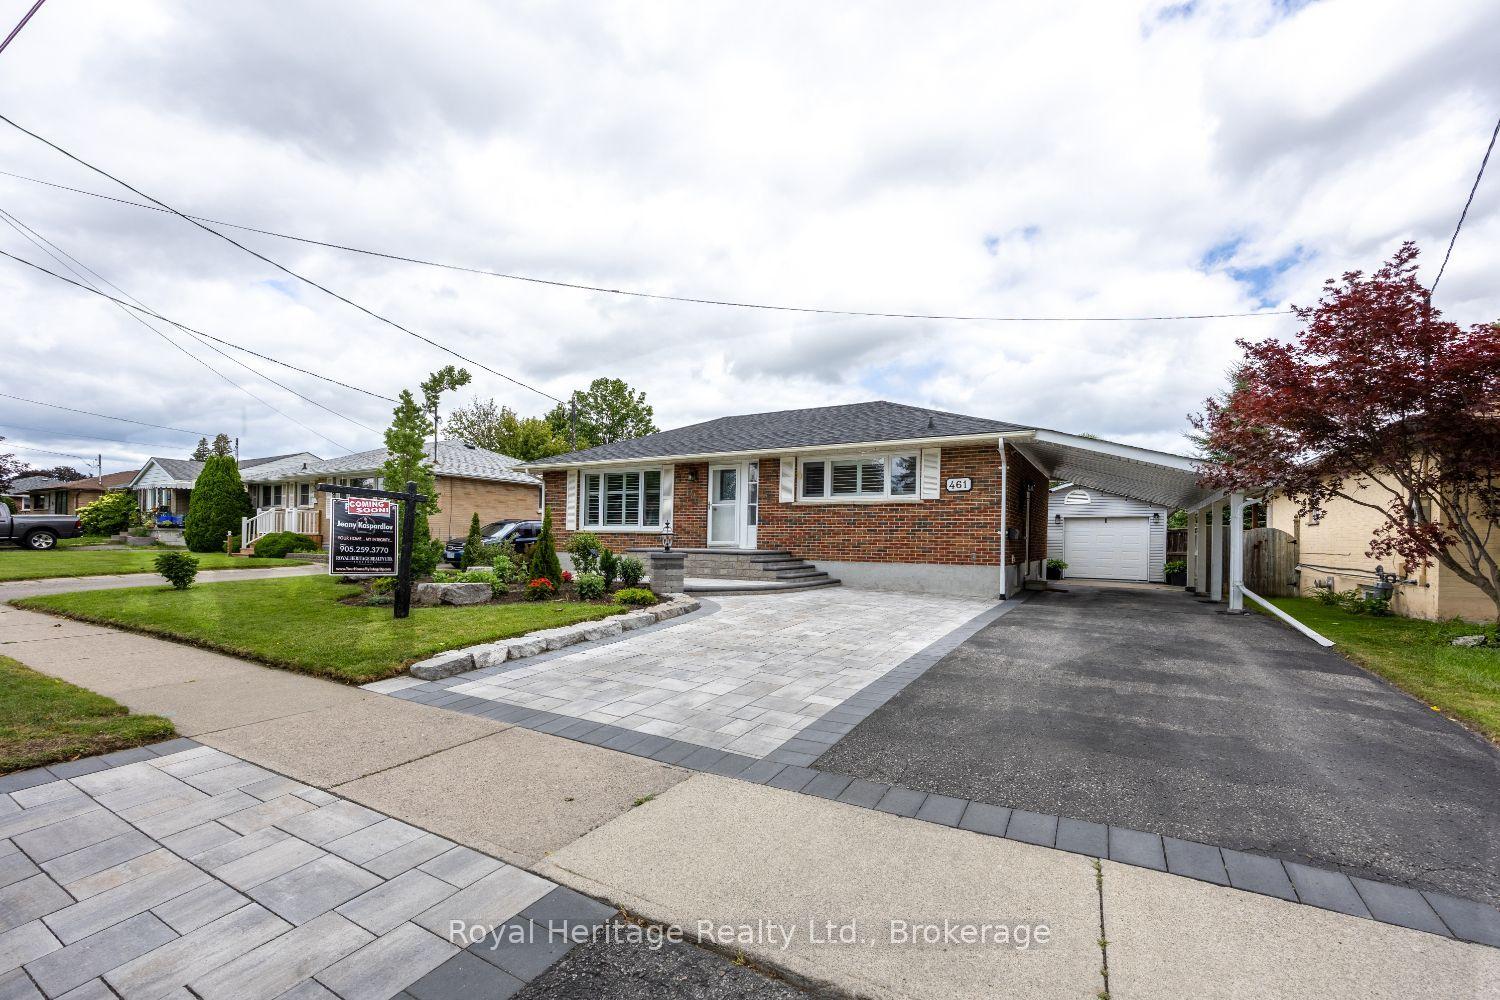
For Sale24 days ago
$714,900
Detached
est. $3,134/mo
461 Gibbons Street, McLaughlin
Oshawa, ON
3+2 bd
2 ba
900
7
MLS# E13597782Royal Heritage Realty Ltd.
WhatsApp Aman