For Lease
385 Arctic Red Drive 117 #117
Windfields, Oshawa, ON
$2,150
1+1Bd
1Ba
750+sqft
1Parking
$3/sqft
CondoMLS# E13480936Listed 2026-06-2325 DOM
Cooling
Central Air
About this home
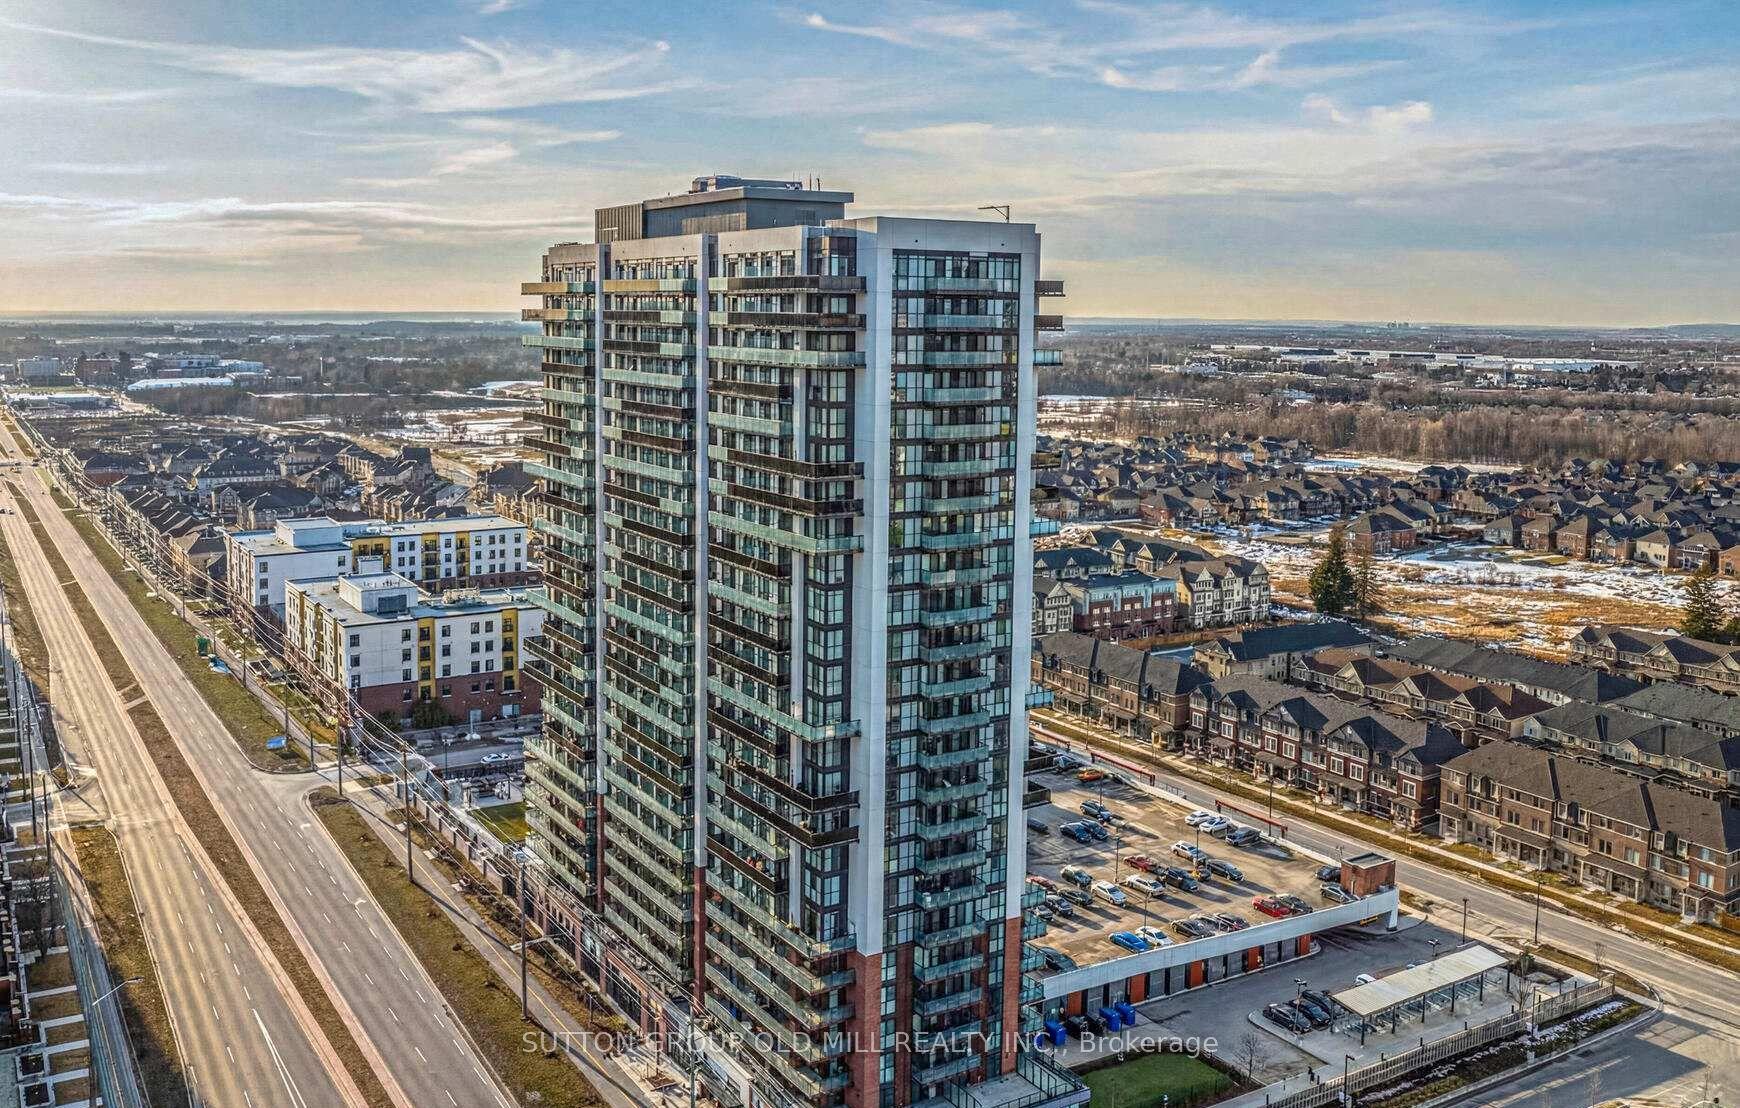
Welcome to Charring Cross Condos in the highly desirable Windfields community of North Oshawa! This brand-new 1 Bedroom + Den, 1 Bathroom suite offers 721 sq. ft. of bright, modern living space with beautiful golf course and ravine views. The open-concept layout features a stylish kitchen with quartz countertops, backsplash, stainless steel appliances, and soft-close cabinetry. The sun-filled living and dining area walks out to a private ground-level patio overlooking the ravine. The spacious primary bedroom features floor-to-ceiling windows and a large walk-in closet. The versatile den is ideal for a home office, nursery, or guest room. Additional storage is available in the utility room. Includes 1 underground parking space and 1 locker. Residents enjoy premium building amenities, including concierge/front desk security, fitness centre, party room, BBQ area, pet spa, and visitor parking. Conveniently located beside Kedron Dells Golf Club and just minutes to Ontario Tech University, Durham College, RioCan Windfields Shopping Centre, restaurants, public transit, and Highways407 & 412.
Ravine
Rooms
Other
| Living Room | 4.17 × 2.67 m | Combined w/Dining W/O To Patio Combined w/Kitchen |
| Dining Room | 4.17 × 2.67 m | Combined w/Living W/O To Patio Combined w/Kitchen |
| Kitchen | 3.99 × 2.49 m | Vinyl Floor Quartz Counter Stainless Steel Appl |
| Primary Bedroom | 3.05 × 3.23 m | Vinyl Floor Large Window Walk-In Closet(s) |
| Den | 3.00 × 2.13 m | Vinyl Floor Separate Room |
| Utility Room | 3.05 × 1.52 m | Tile Floor Separate Room Combined w/Laundry |
Features
- Carpet Free
- None
- Central Air
- Apartment
Financials
Estimated Rental Income
Entire property$2,100 – $2,800/mo
Rental yield1172.1% – 1562.8%
*Estimates based on comparable rentals in the area. Actual income may vary.
Market Data — Oshawa
Days on market25 days
Buyer's MarketSeller's Market
Based on active listings in Oshawa. Data updates daily.
Demographics — Oshawa
Population
175,383
Avg Household Income
$87,000
Age Distribution
0-19
22%
20-34
22%
35-49
19%
50-64
20%
65+
17%
Ownership63% own · 37% rent
EnglishFrenchArabicUrduTagalog
Other rentals like this
Similar rentals in Oshawa
Same property type, similar price, similar size — currently for rent.
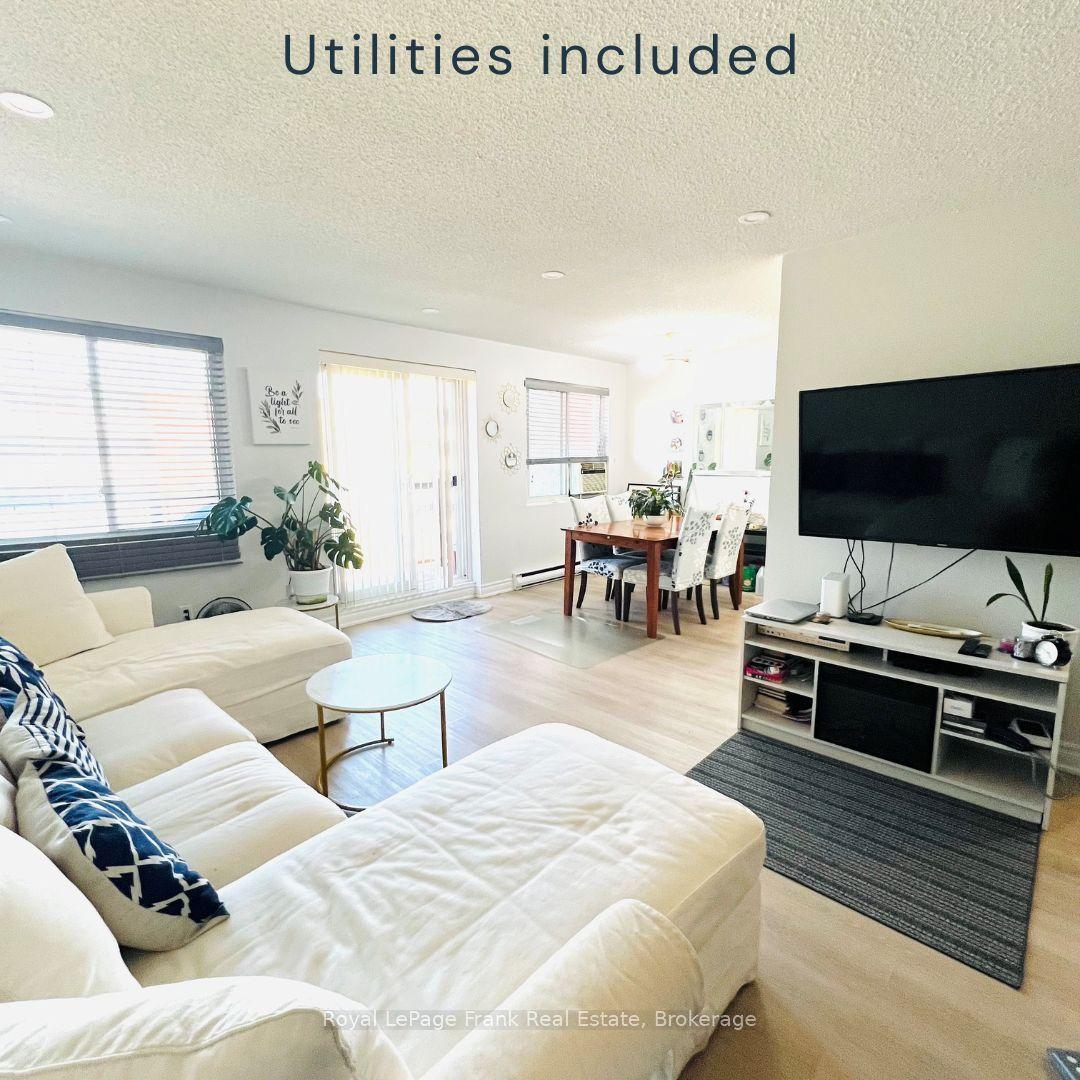
For Lease1 month ago
$2,295
Condo
131 Taunton Road E 409 #409, Centennial
Oshawa, ON
2 bd
1 ba
1,100
1
MLS# E13425526Royal LePage Frank Real Estate
WhatsApp Aman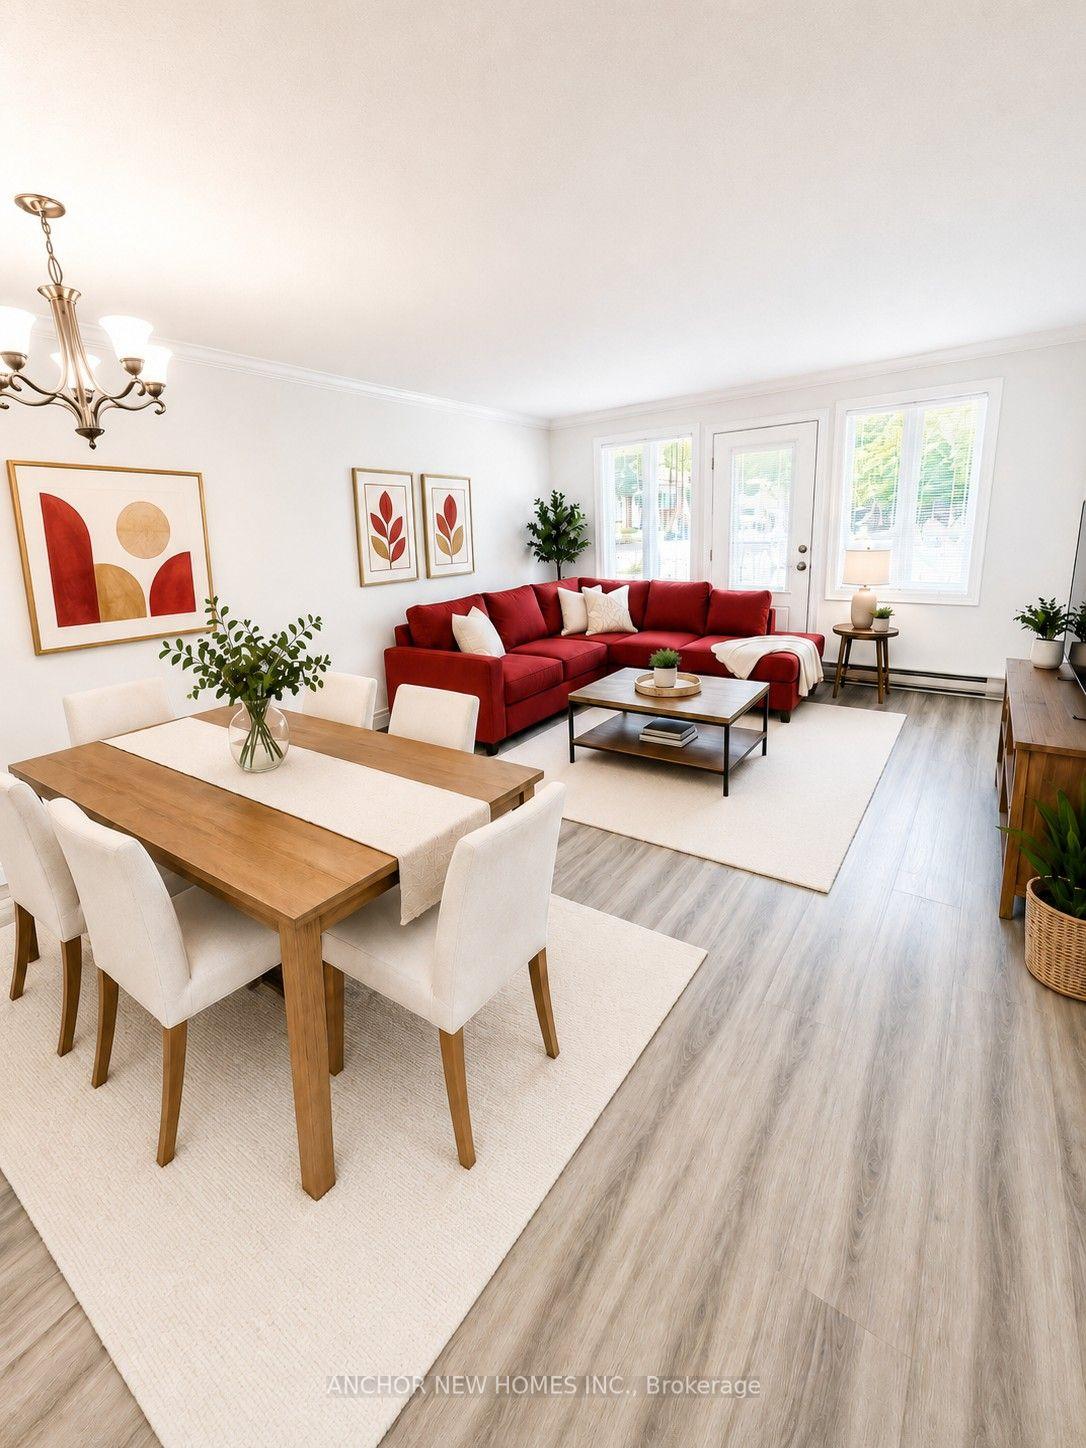
For Lease1 month ago
$1,800
Condo
277 Adelaide Avenue 101 #101, McLaughlin
Oshawa, ON
1 bd
1 ba
850
1
MLS# E13411720Anchor New Homes Inc.
WhatsApp Aman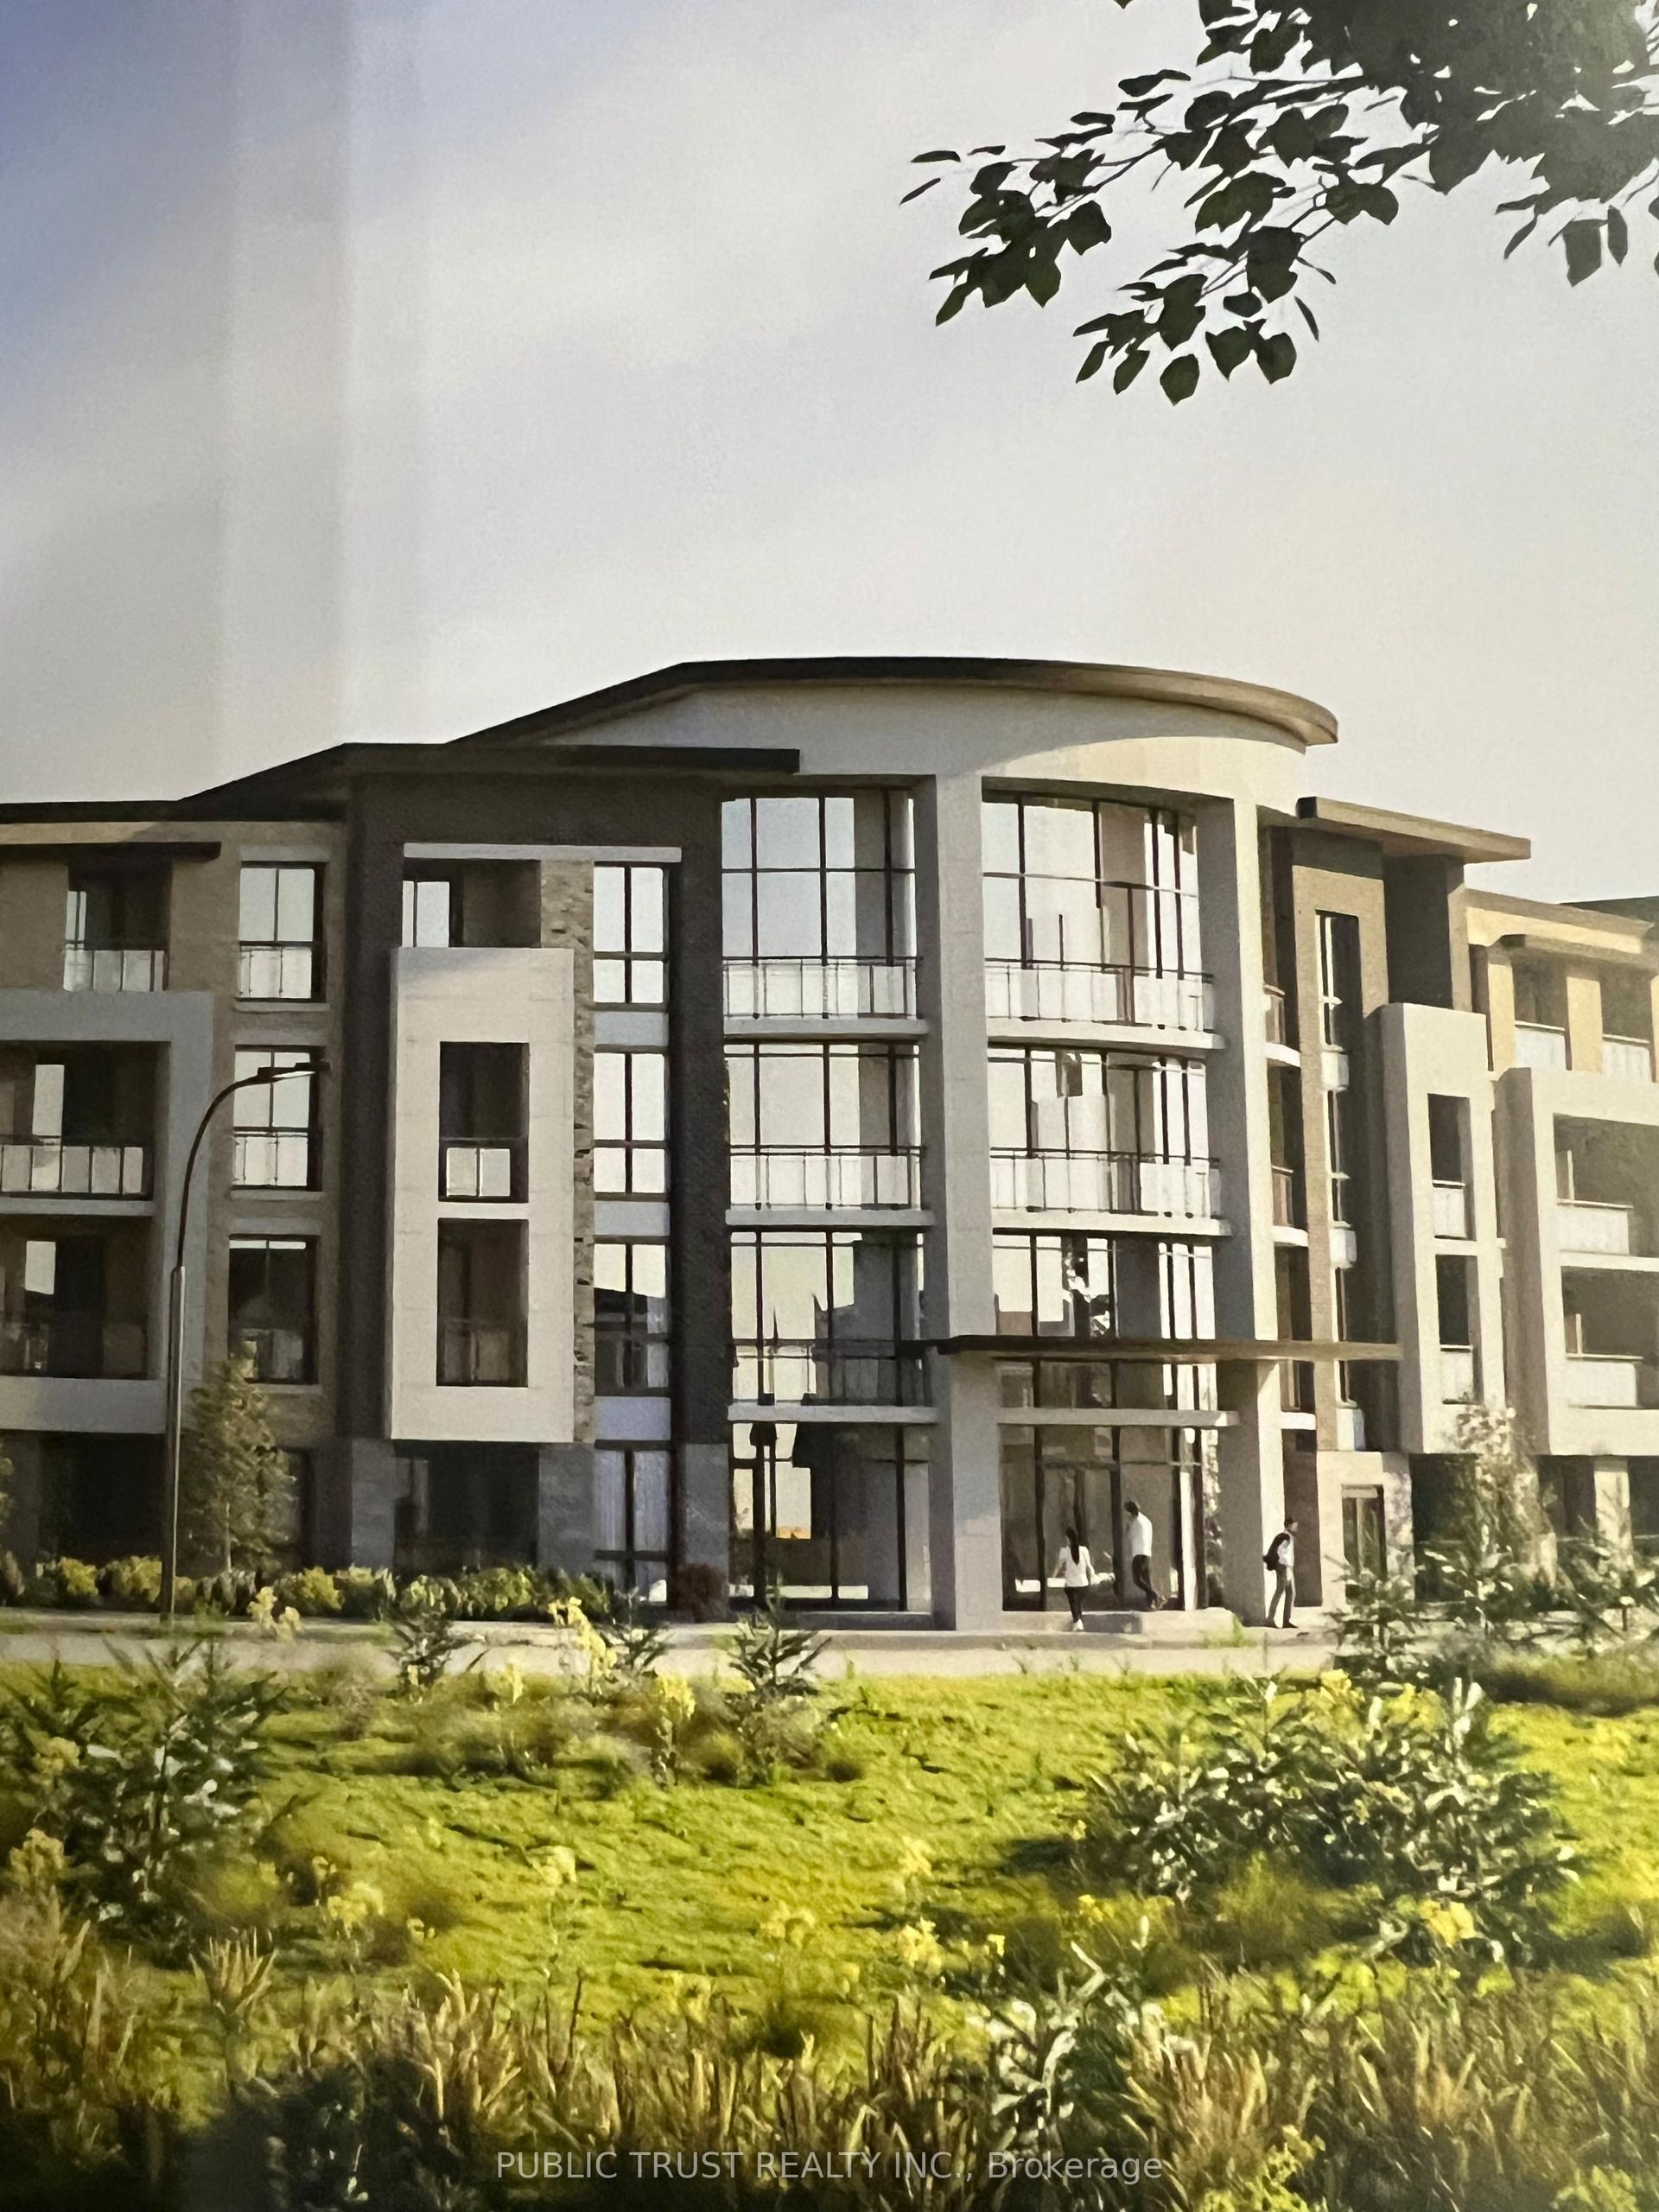
Getting around
How walkable, bikeable, and transit-friendly this neighbourhood is.
79
/ 100
Walk Score
Very Walkable
56
/ 100
Transit Score
Good Transit
56
/ 100
Bike Score
Bikeable
Scores are estimates based on neighbourhood data and are for informational purposes only.
MLS® data courtesy of the Toronto Regional Real Estate Board (TRREB).
The information provided herein must only be used by consumers that have a bona fide interest in the purchase, sale, or lease of real estate and may not be used for any commercial purpose or any other purpose. Listing information is deemed reliable but is not guaranteed accurate by the Toronto Regional Real Estate Board, the listing brokerage, or this website. The trademarks REALTOR®, REALTORS® and the REALTOR® logo are controlled by The Canadian Real Estate Association (CREA) and identify real estate professionals who are members of CREA. MLS®, Multiple Listing Service®, and the associated logos are owned by CREA. Not intended to solicit properties currently listed for sale or buyers under contract.