1328 Birchmount Road 607 #607
About this home
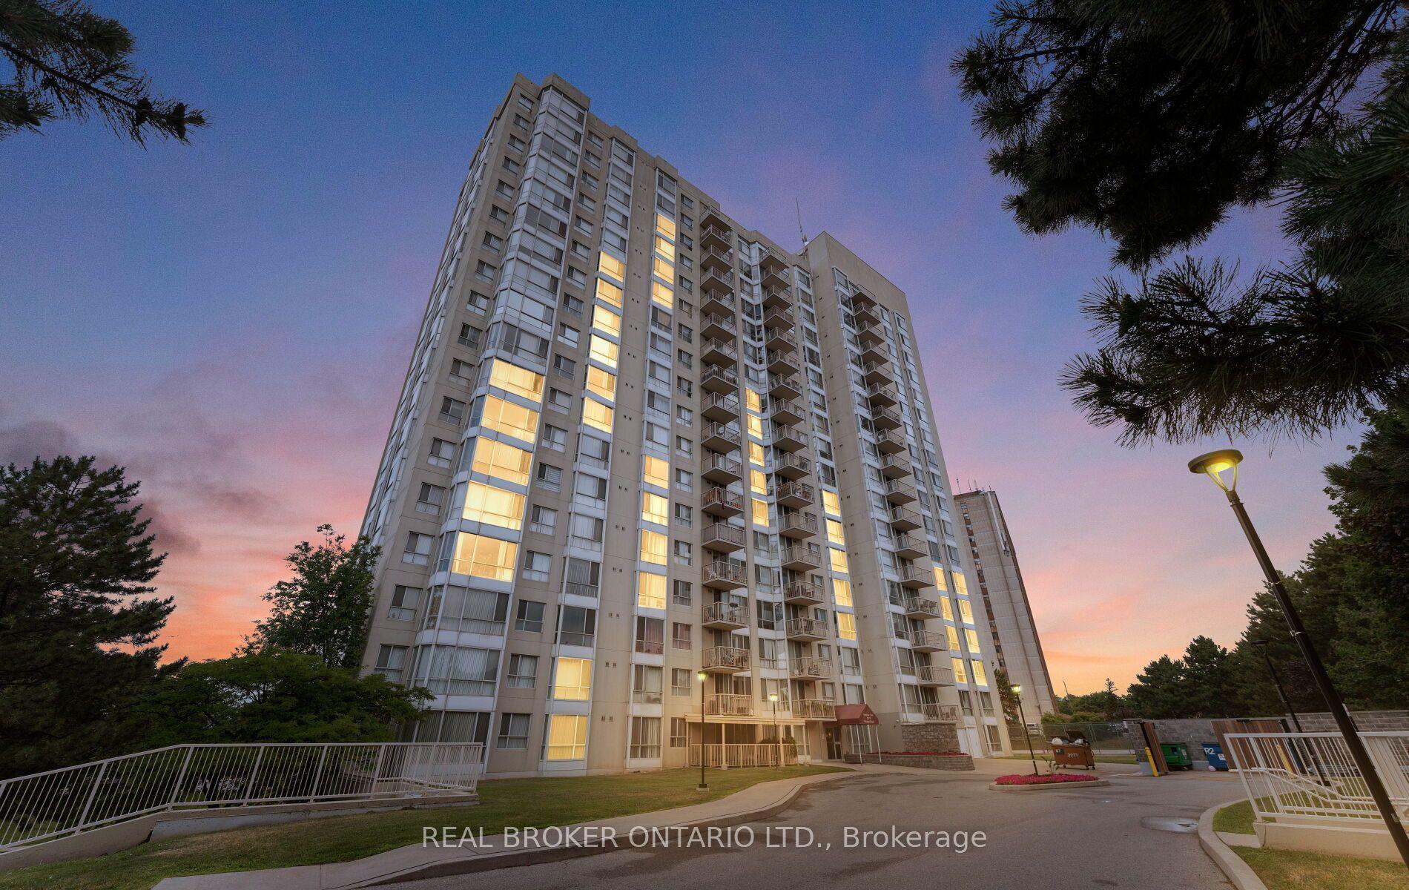
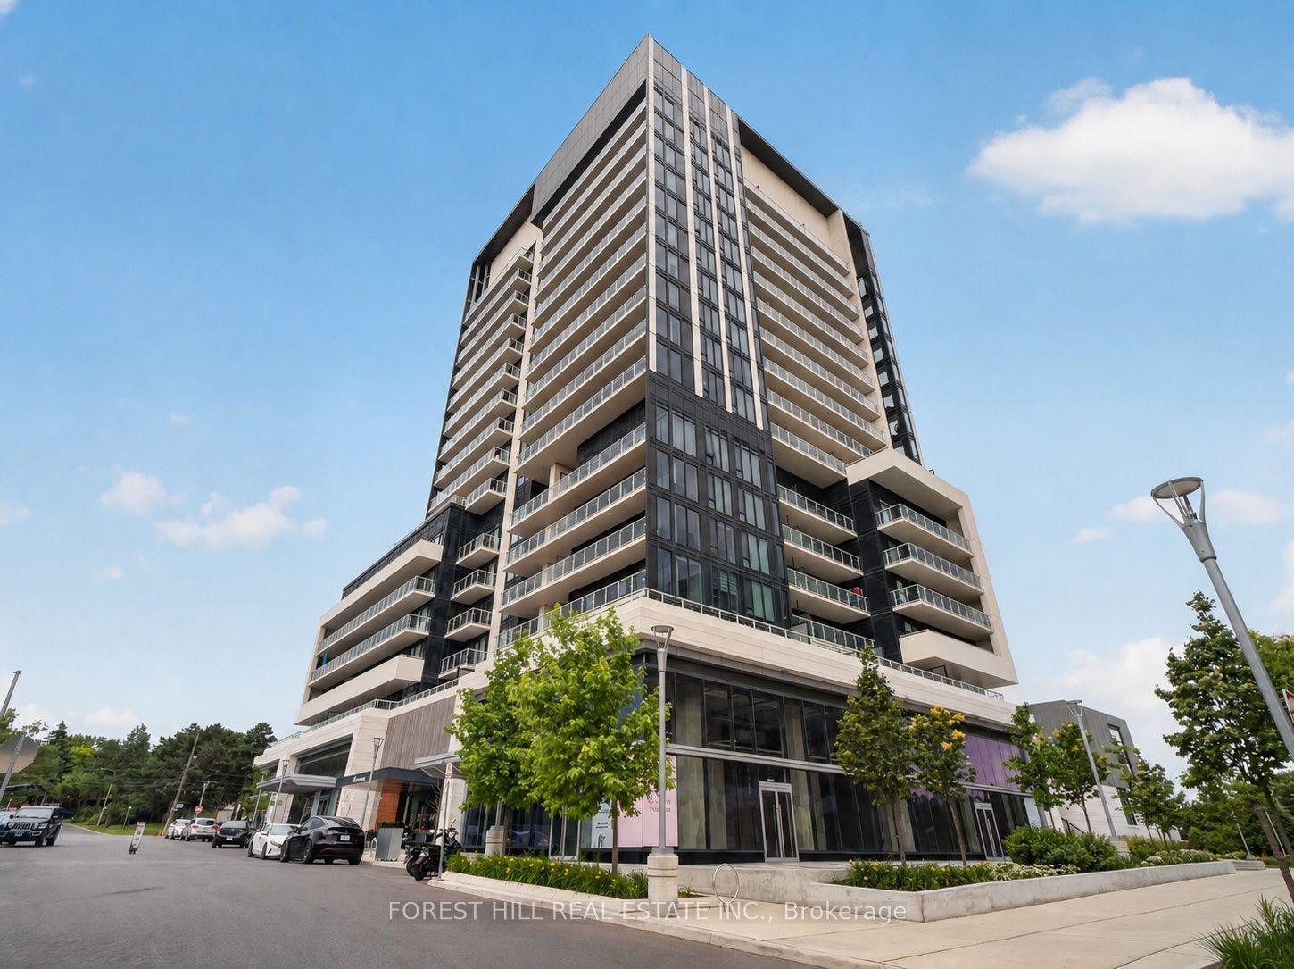
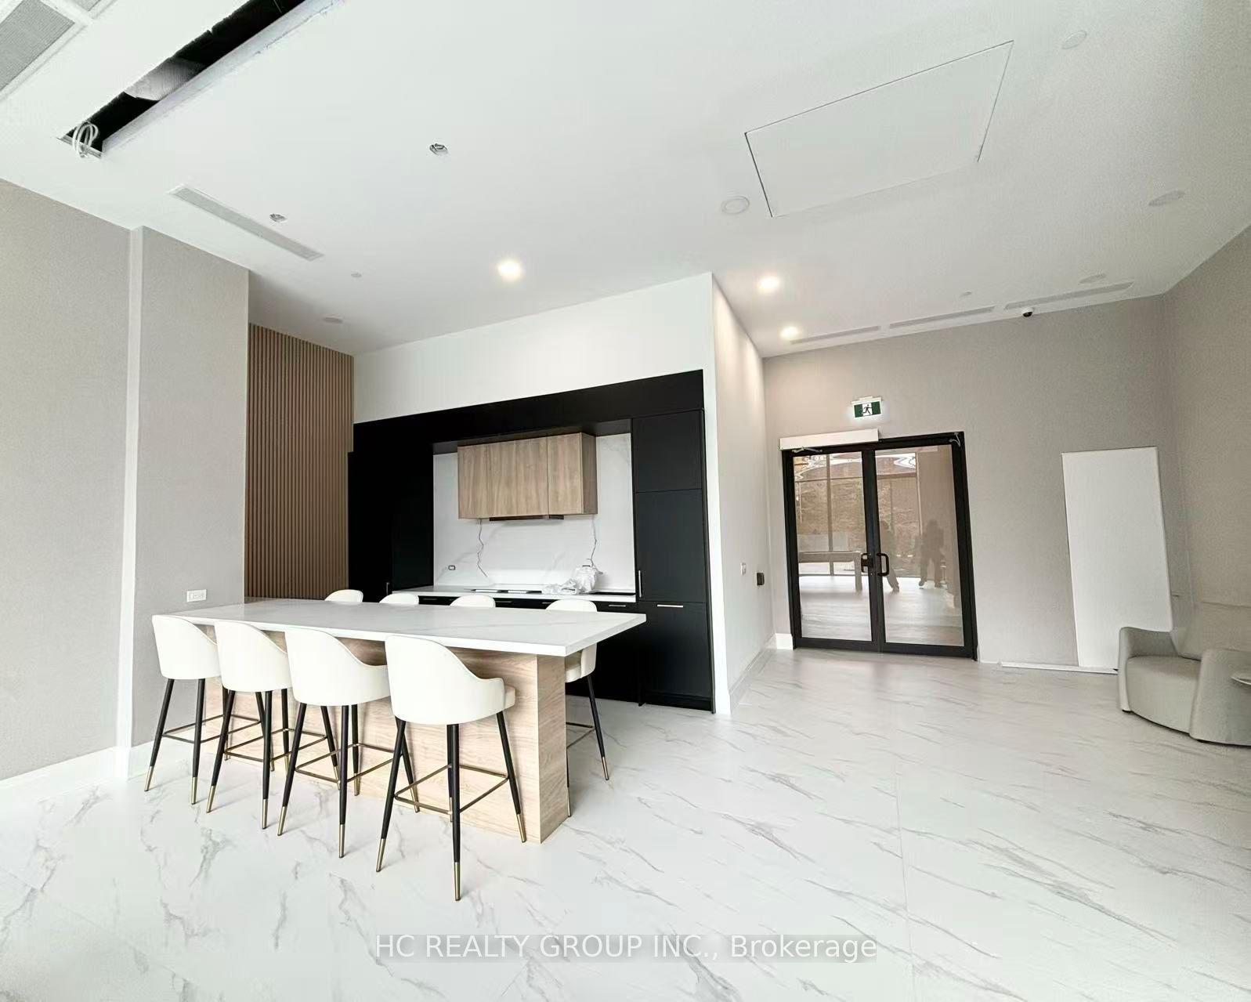
Excellent V.H.L. build fabulous property in great desirable location*One of bestcondos in Scarborough*This could be perfect home for a single, couple, young familyor downsizer*Spacious one bed condo with 9' ceiling in only 10 years oldbuilding*Open Concept*Unobstructed views* Fully renovated with quality*Upgradedlighting throughout*Bright and airy with floor-to-ceiling windows*21'X 7'privatebalcony with cool north view*Ensuite laundry*Modern kitchen with all stainless steelappliances, stainless steel sink, stylist quartz counter top, beautiful ceramic backsplash, tons of kitchen cabinet*Quite big space for dining area*Specious properliving area*Part of living room can be used as home office*Walk out to balcony*Goodsize primary bedroom with 10' length closet and big picture window*Washroom withmodern fittings and toilet*One underground parking spot*Owned Locker In A Locker Room(Not in Cage, In the building only 8 locker in the locker room. worth 20K) *Superconvenient bustling neighbourhood with shops, cafes, restaurants, parks, and schoolsjust a few minutes away*Playground in the complex*Ample Visitors parking*Amenitiesinclude indoor pool, hot tub, gym, bbq terrace, party room, guest suite*24/7concierge and Security System*Ttc at the door, Hwy 401,GO stations, future EglintonLRT, Kennedy and Warden subway station very close, easy commute to downtown and otherpart of the city*Costco, Walmart, Scarborough town centre, all Big box stores, banks,gas station, place of worship, Canadian and ethnic grocery stores, hospital arenearby Family friendly, vibrant, contemporary, urban property*Make this your hometoday and enjoy !
Rooms
| Living Room | 7.80 × 3.30 m | Combined w/Dining Laminate W/O To Balcony |
| Dining Room | 7.80 × 3.30 m | Combined w/Kitchen Laminate Open Concept |
| Kitchen | 7.80 × 3.30 m | Granite Counters Ceramic Floor Backsplash |
| Primary Bedroom | 3.70 × 3.05 m | Double Closet Laminate Picture Window |
| Bathroom | 2.75 × 1.25 m | Ceramic Floor 4 Pc Bath Bidet |
| Laundry | 0.92 × 0.65 m |
Features
- Carpet Free
- None
- Central Air
- Apartment
Financials
Estimated Rental Income
*Estimates based on comparable rentals in the area. Actual income may vary.
Market Data — Toronto
Based on active listings in Toronto. Data updates daily.
Demographics — Toronto
Our estimate for this home
Estimated range is generated automatically from active comparables and is for informational purposes only. Not an appraisal — contact Aman for a full comparative market analysis that factors in condition, renovations, and positioning.
Getting around
How walkable, bikeable, and transit-friendly this neighbourhood is.
Scores are estimates based on neighbourhood data and are for informational purposes only.
MLS® data courtesy of the Toronto Regional Real Estate Board (TRREB).
The information provided herein must only be used by consumers that have a bona fide interest in the purchase, sale, or lease of real estate and may not be used for any commercial purpose or any other purpose. Listing information is deemed reliable but is not guaranteed accurate by the Toronto Regional Real Estate Board, the listing brokerage, or this website. The trademarks REALTOR®, REALTORS® and the REALTOR® logo are controlled by The Canadian Real Estate Association (CREA) and identify real estate professionals who are members of CREA. MLS®, Multiple Listing Service®, and the associated logos are owned by CREA. Not intended to solicit properties currently listed for sale or buyers under contract.
More homes in Toronto
Hand-picked listings with a similar price range and style.