For Sale
205 Vauxhall Drive
Dorset Park, Toronto, ON
$848,000
4Bd
2Ba
1,750+sqft
3Parking
30 x 102 ftlot
$485/sqft
Semi-DetachedMLS# E13483684Listed 2026-06-2419 DOM
Heating
Water Heater Owned
Cooling
Central Air
Basement
Finished
About this home
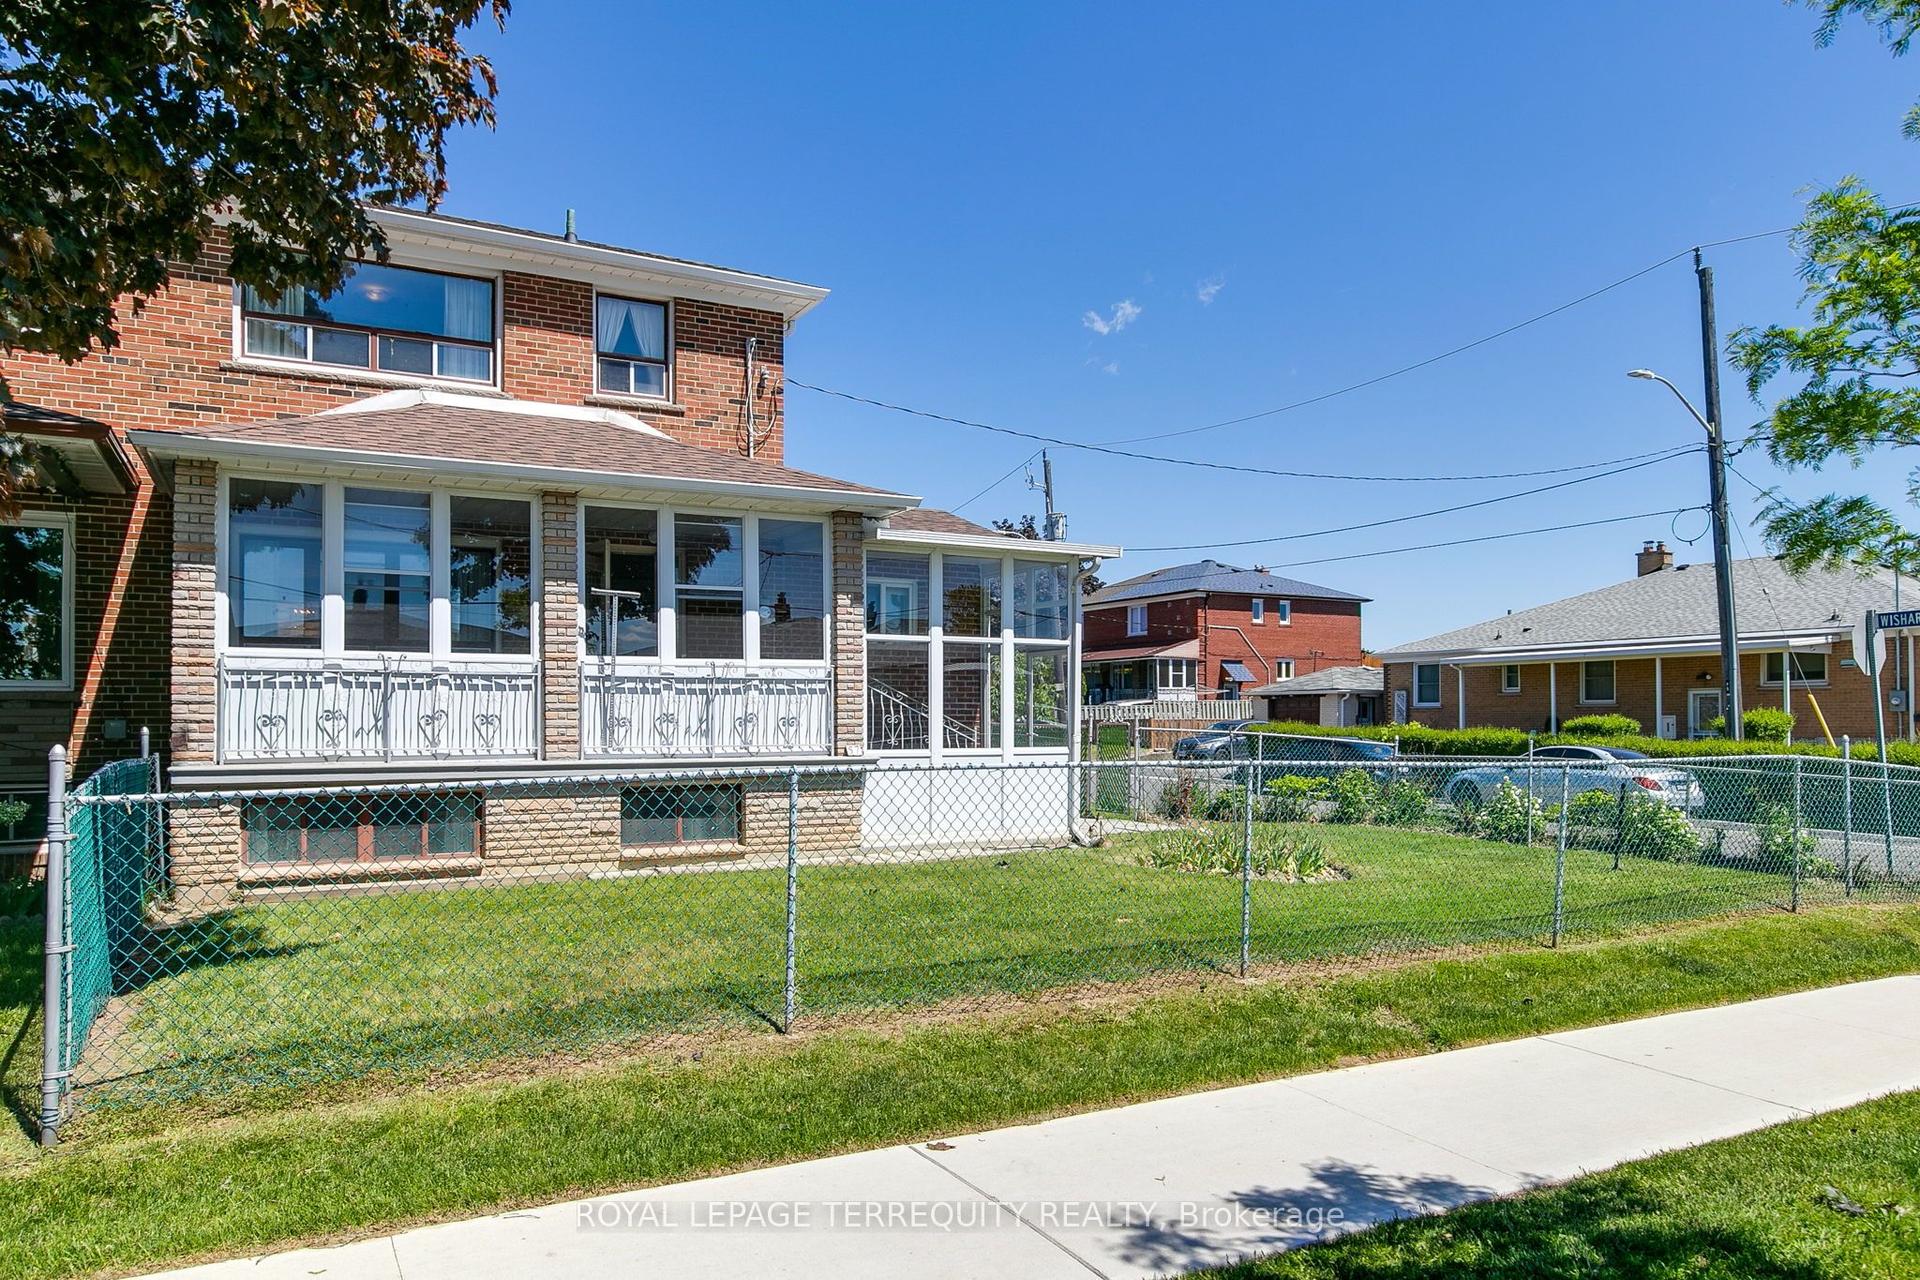
Proudly offered for sale by the original owner, this well-maintained home at 205 Vauxhall Drive showcases exceptional pride of ownership throughout. The main and upper level feature hardwood flooring throughout, complemented by timeless oak cabinetry and granite countertops in the kitchen. Recently updated bathrooms and an updated electrical panel add modern convenience and peace of mind. The finished basement provides excellent additional living space and outstanding flexibility for extended family living or future income potential. With plumbing already roughed in for a shower, the basement presents an excellent opportunity to create a secondary suite, subject to applicable municipal requirements and approvals. Move in and enjoy the existing updates, or add your personal touch to customize the space to your own style and preferences. This is a rare opportunity to own a lovingly cared-for home with valuable upgrades and future potential.
Hardwood
Rooms
Main Floor
| Living Room | 4.62 × 3.73 m | |
| Dining Room | 3.58 × 2.97 m | |
| Kitchen | 2.97 × 3.12 m | |
| Breakfast | 2.69 × 2.39 m |
Upper
| Primary Bedroom | 4.67 × 3.05 m | |
| Bedroom | 3.10 × 3.10 m |
Lower
| Bedroom | 4.80 × 3.10 m | |
| Bedroom | 3.58 × 3.05 m |
Basement
| Recreation | 4.14 × 6.22 m | |
| Laundry | 2.84 × 2.16 m | |
| Other | 6.81 × 6.22 m |
Features
- Carpet Free
- Rough-In Bath
- Water Heater Owned
- Patio
- Porch Enclosed
- Crawl Space
- Finished
- Central Air
- Backsplit 4
Financials
Annual Taxes
$3,882.59
Estimated Rental Income
Entire property$4,000 – $6,500/mo
Basement apartment$1,800 – $2,500/mo
Rental yield5.7% – 9.2%
*Estimates based on comparable rentals in the area. Actual income may vary.
Market Data — Toronto
Days on market19 days
Buyer's MarketSeller's Market
Based on active listings in Toronto. Data updates daily.
Demographics — Toronto
Population
2,794,356
Avg Household Income
$102,000
Age Distribution
0-19
19%
20-34
24%
35-49
21%
50-64
19%
65+
17%
Ownership53% own · 47% rent
EnglishMandarinCantoneseTagalogTamil
Our estimate for this home
Estimated range
$1.27M – $1.47M
Mid-point $1.37M · ~$784/sqft
How this listing compares
$1.27MList · $848K$1.47M
High confidence·Based on 398 toronto comparables
Estimated range is generated automatically from active comparables and is for informational purposes only. Not an appraisal — contact Aman for a full comparative market analysis that factors in condition, renovations, and positioning.
Getting around
How walkable, bikeable, and transit-friendly this neighbourhood is.
65
/ 100
Walk Score
Somewhat Walkable
69
/ 100
Transit Score
Good Transit
61
/ 100
Bike Score
Bikeable
Scores are estimates based on neighbourhood data and are for informational purposes only.
MLS® data courtesy of the Toronto Regional Real Estate Board (TRREB).
The information provided herein must only be used by consumers that have a bona fide interest in the purchase, sale, or lease of real estate and may not be used for any commercial purpose or any other purpose. Listing information is deemed reliable but is not guaranteed accurate by the Toronto Regional Real Estate Board, the listing brokerage, or this website. The trademarks REALTOR®, REALTORS® and the REALTOR® logo are controlled by The Canadian Real Estate Association (CREA) and identify real estate professionals who are members of CREA. MLS®, Multiple Listing Service®, and the associated logos are owned by CREA. Not intended to solicit properties currently listed for sale or buyers under contract.
You may also like
More homes in Toronto
Hand-picked listings with a similar price range and style.
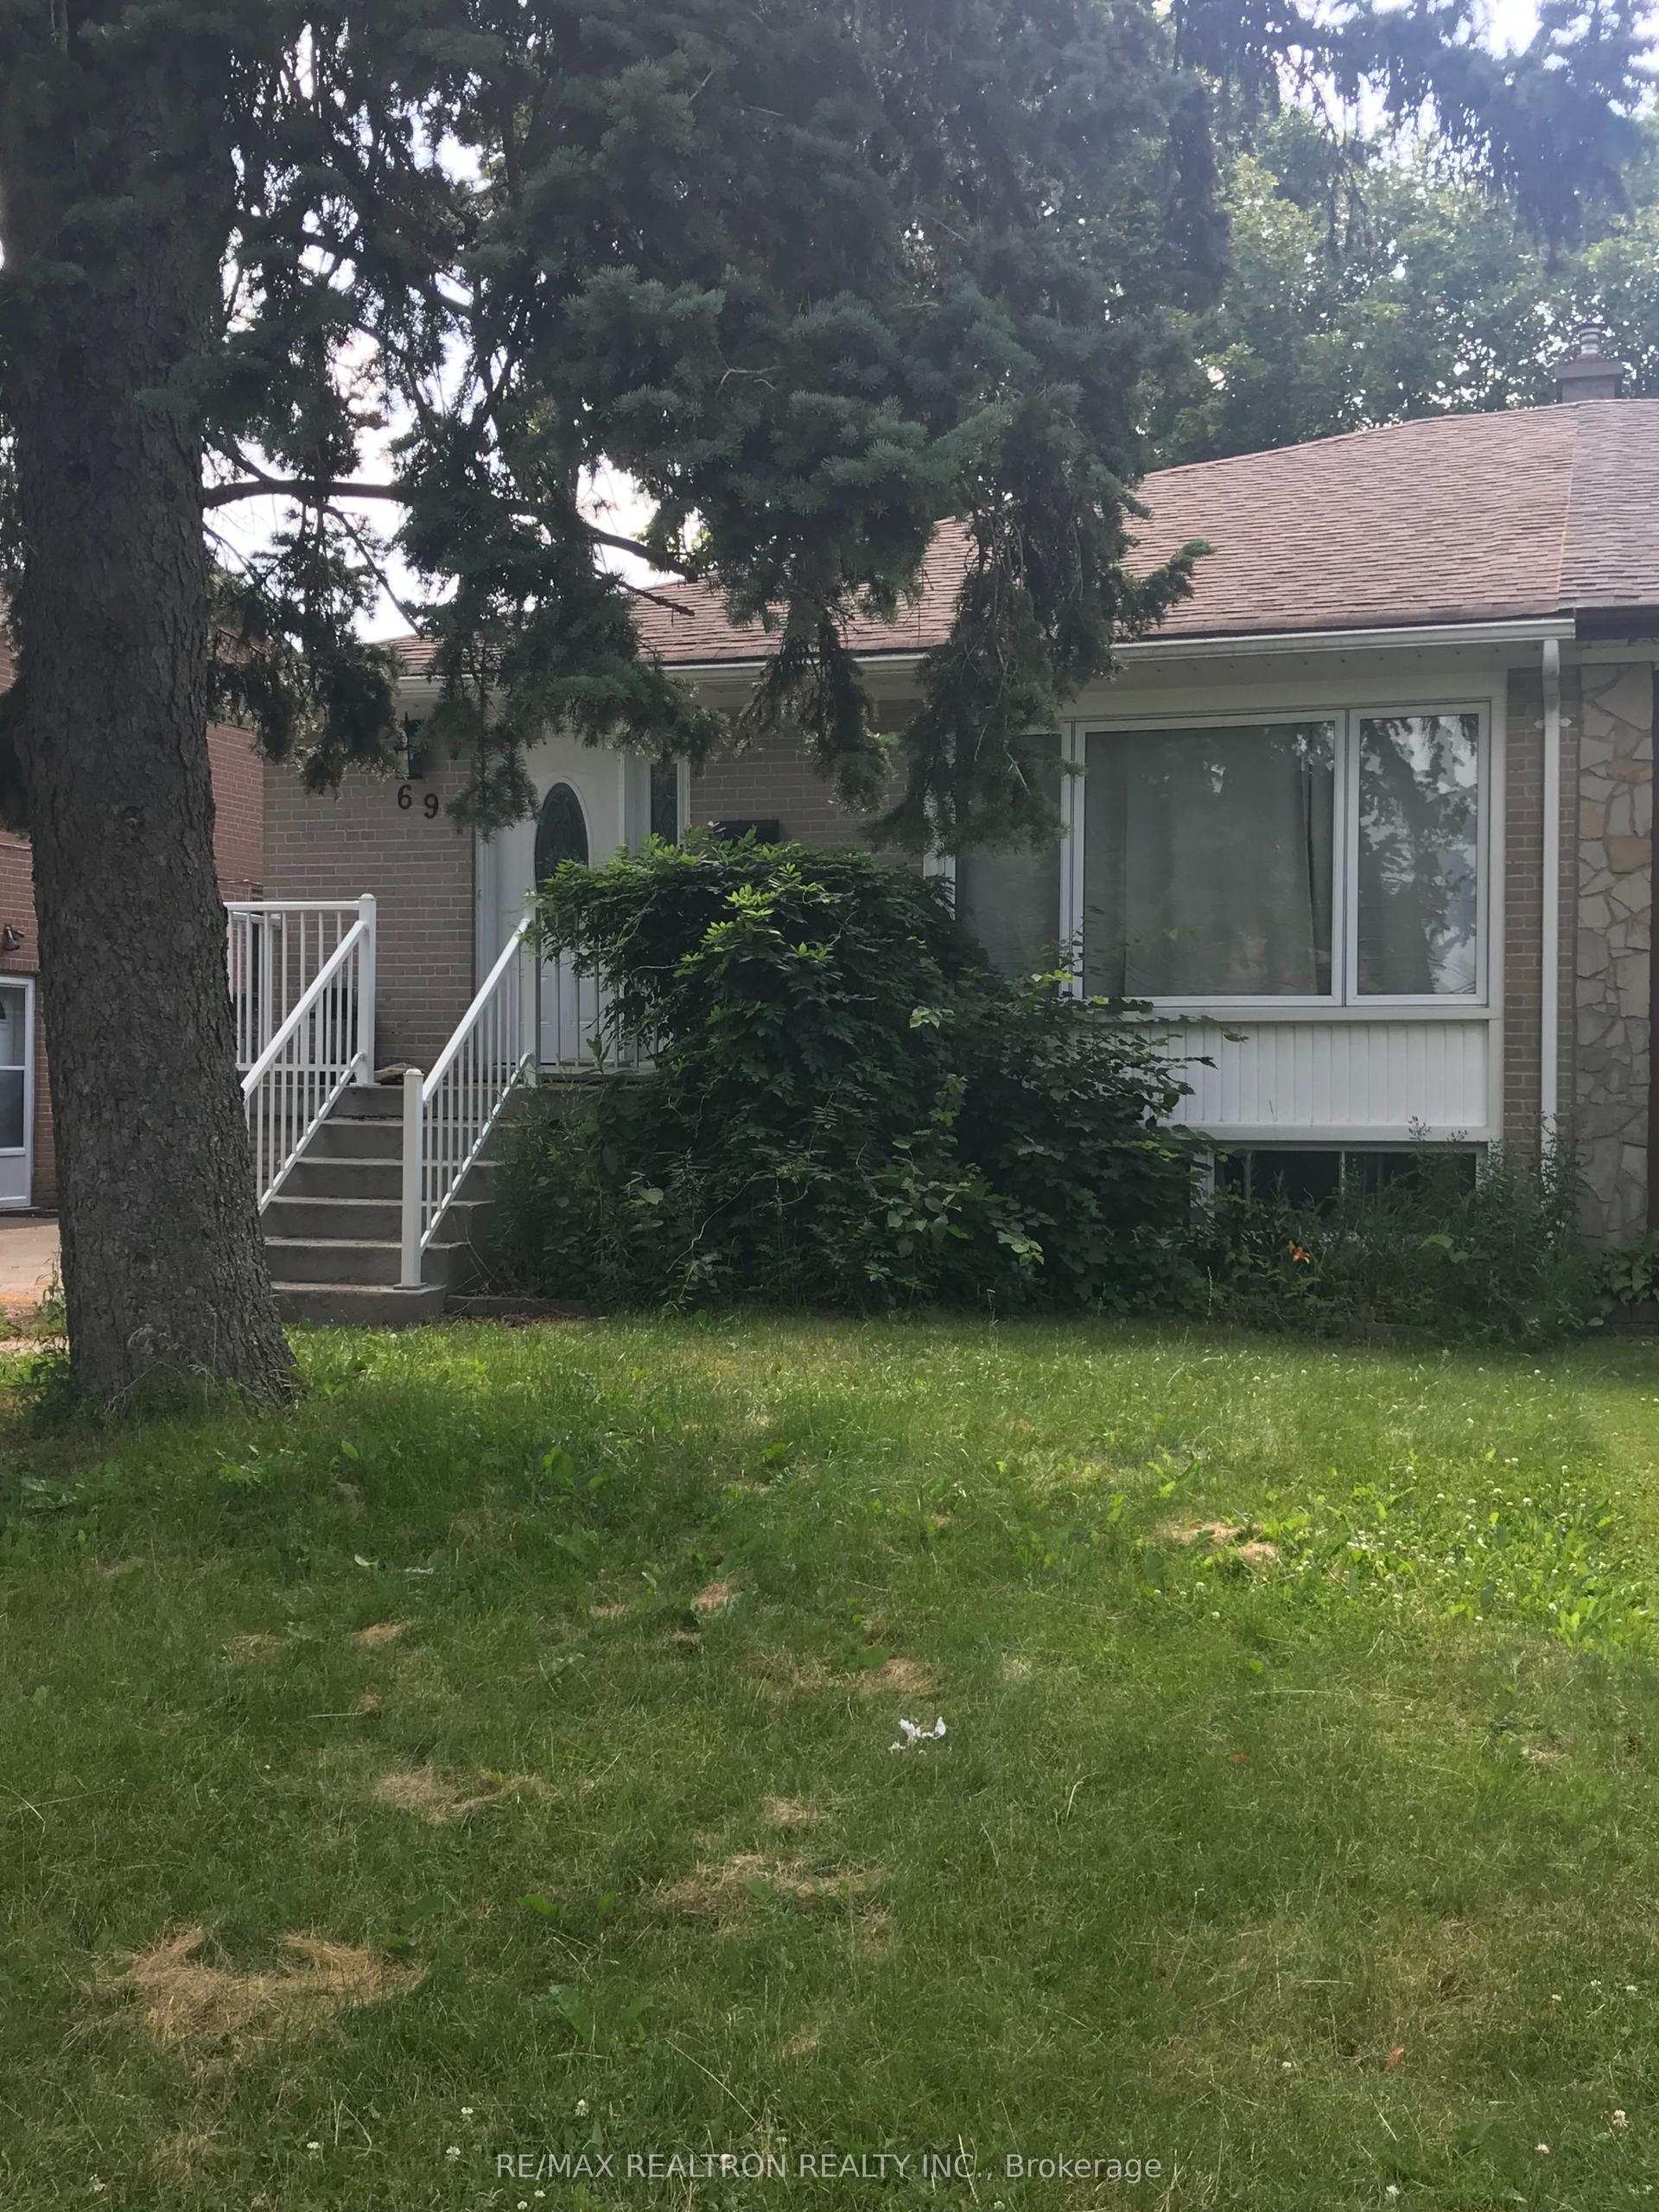
For Sale11 days ago
$928,000
Semi-Detached
est. $4,068/mo
69 Pintail Crescent, Parkwoods-Donalda
Toronto, ON
3+2 bd
2 ba
1,300
3
MLS# C13518938Re/Max Realtron Realty Inc.
WhatsApp Aman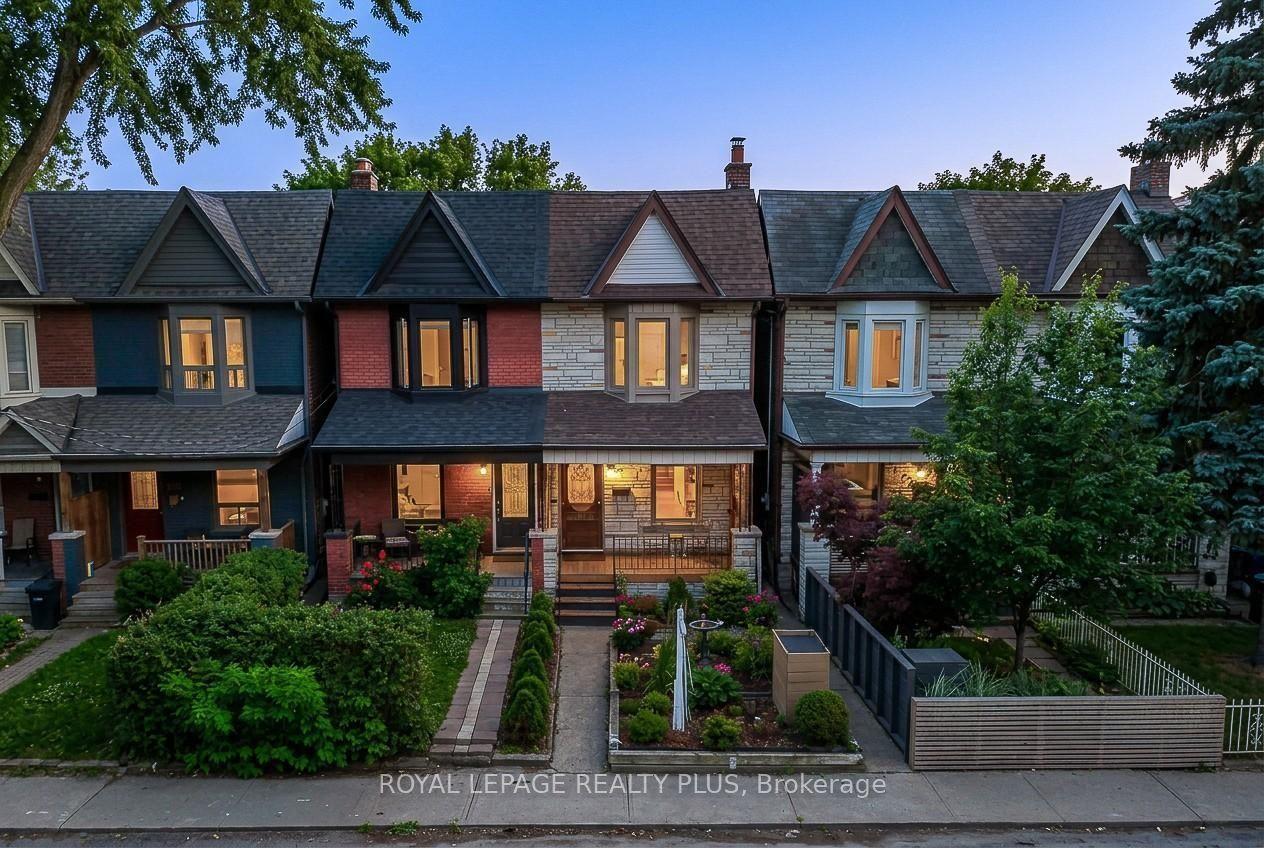
For SaleJust listed
$949,999
Semi-Detached
est. $4,165/mo
39 Maria Street, Junction Area
Toronto, ON
3 bd
1 ba
1,300
1
MLS# W13559410Royal Lepage Realty Plus
WhatsApp Aman