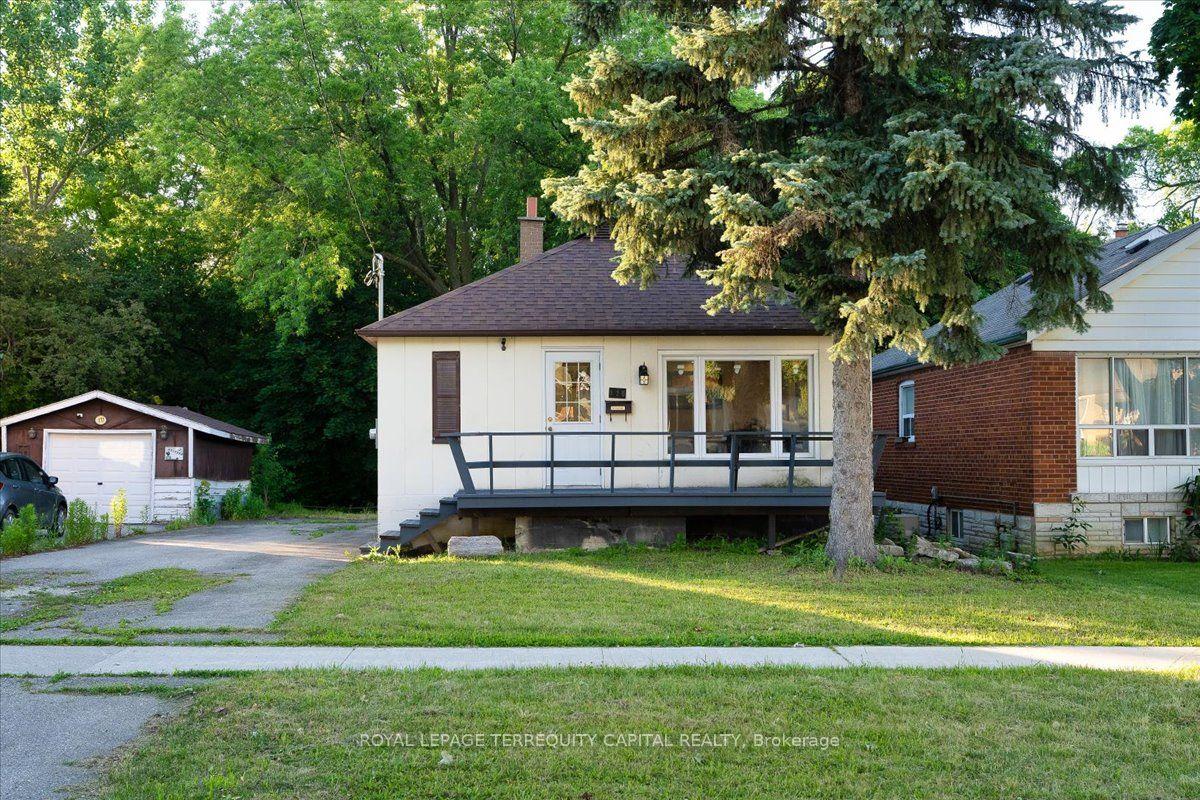
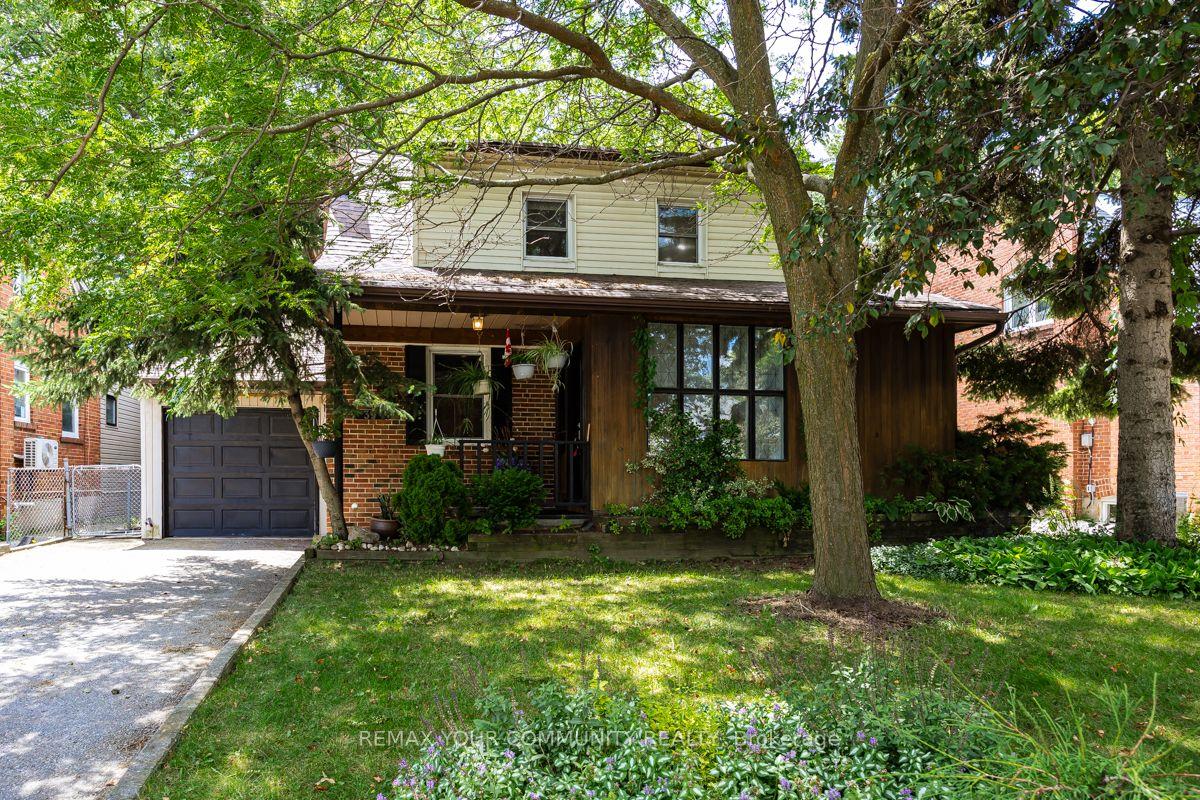
For Sale
Open House Sat 18–20
279 Birkdale Road
Bendale, Toronto, ON
$1,079,000
3+1Bd
3Ba
1,300+sqft
3Parking
45 x 120 ftlot
$830/sqft
DetachedMLS# E13489216Listed 2026-06-2521 DOM
Cooling
Central Air
Basement
Finished with Walk-Out
About this home
Welcome to this Exceptional 3-Level Backsplit Home Nestled on a Breathtaking Oversized Ravine Lot, Offering The Perfect Blend of Privacy, Nature, and Resort-Style Living. This Move-in-Ready Home Has Been Freshly Painted Throughout and Features Multiple Skylights that Fill the Interior With Natural Light. Enjoy Spacious and Functional Living Areas Designed for Both Family Living and Entertaining. Step Outside to Your Own Backyard Oasis Complete with a Sparkling Inground Pool and Stunning Ravine Views. The fully Finished Walkout Offers Excellent Flexibility With a Separate Kitchen, and Direct Access to the Backyard-Ideal For Extended Family, Guest, or Potential Income Opportunities. Additional Storage is Abundant With Approximately 500 sq. ft. of Crawl Space. A Rare Opportunity to Own a Beautifully Maintained Home On One of the Area's Most Desirable Ravine Settings. Simply Move In and Enjoy !. Easy Access to STC, Hwy 401, and Bus Lines. AC, Furnace, Water Heater 2022
PoolRavineWalkout
Rooms
Main Floor
| Primary Bedroom | 4.29 × 3.10 m | 3 Pc Ensuite Hardwood Floor |
| Bedroom 2 | 3.23 × 3.00 m | Hardwood Floor |
| Bedroom 3 | 3.23 × 3.00 m | Hardwood Floor |
Upper
| Family Room | 5.34 × 4.18 m | Hardwood Floor Overlooks Ravine Window Floor to Ceiling |
| Dining Room | 3.11 × 2.47 m | Overlooks Ravine Cathedral Ceiling(s) |
| Breakfast | 6.55 × 2.29 m | Skylight Sliding Doors W/O To Deck |
Lower
| Recreation | 4.91 × 3.90 m | W/O To Pool Fireplace Window Floor to Ceiling |
| Office | 3.32 × 2.99 m | Above Grade Window Hardwood Floor |
| Kitchen | 4.30 × 1.98 m | W/O To Pool Ceramic Floor |
Features
- Auto Garage Door Remote
- Carpet Free
- Countertop Range
- In-Law Suite
- Backs On Green Belt
- Deck
- Finished with Walk-Out
- Separate Entrance
- Crawl Space
- Central Air
- Backsplit 3
Financials
Annual Taxes
$4,748.66
Estimated Rental Income
Entire property$3,200 – $4,800/mo
Rental yield3.6% – 5.3%
*Estimates based on comparable rentals in the area. Actual income may vary.
Market Data — Toronto
Days on market21 days
Buyer's MarketSeller's Market
Based on active listings in Toronto. Data updates daily.
Demographics — Toronto
Population
2,794,356
Avg Household Income
$102,000
Age Distribution
0-19
19%
20-34
24%
35-49
21%
50-64
19%
65+
17%
Ownership53% own · 47% rent
EnglishMandarinCantoneseTagalogTamil
Our estimate for this home
Estimated range
$1.00M – $1.16M
Mid-point $1.08M · ~$832/sqft
How this listing compares
$1.00MList · $1.08M$1.16M
High confidence·Based on 33 bendale comparables
Estimated range is generated automatically from active comparables and is for informational purposes only. Not an appraisal — contact Aman for a full comparative market analysis that factors in condition, renovations, and positioning.
Getting around
How walkable, bikeable, and transit-friendly this neighbourhood is.
76
/ 100
Walk Score
Very Walkable
70
/ 100
Transit Score
Excellent Transit
72
/ 100
Bike Score
Very Bikeable
Scores are estimates based on neighbourhood data and are for informational purposes only.
MLS® data courtesy of the Toronto Regional Real Estate Board (TRREB).
The information provided herein must only be used by consumers that have a bona fide interest in the purchase, sale, or lease of real estate and may not be used for any commercial purpose or any other purpose. Listing information is deemed reliable but is not guaranteed accurate by the Toronto Regional Real Estate Board, the listing brokerage, or this website. The trademarks REALTOR®, REALTORS® and the REALTOR® logo are controlled by The Canadian Real Estate Association (CREA) and identify real estate professionals who are members of CREA. MLS®, Multiple Listing Service®, and the associated logos are owned by CREA. Not intended to solicit properties currently listed for sale or buyers under contract.
You may also like
More homes in Toronto
Hand-picked listings with a similar price range and style.
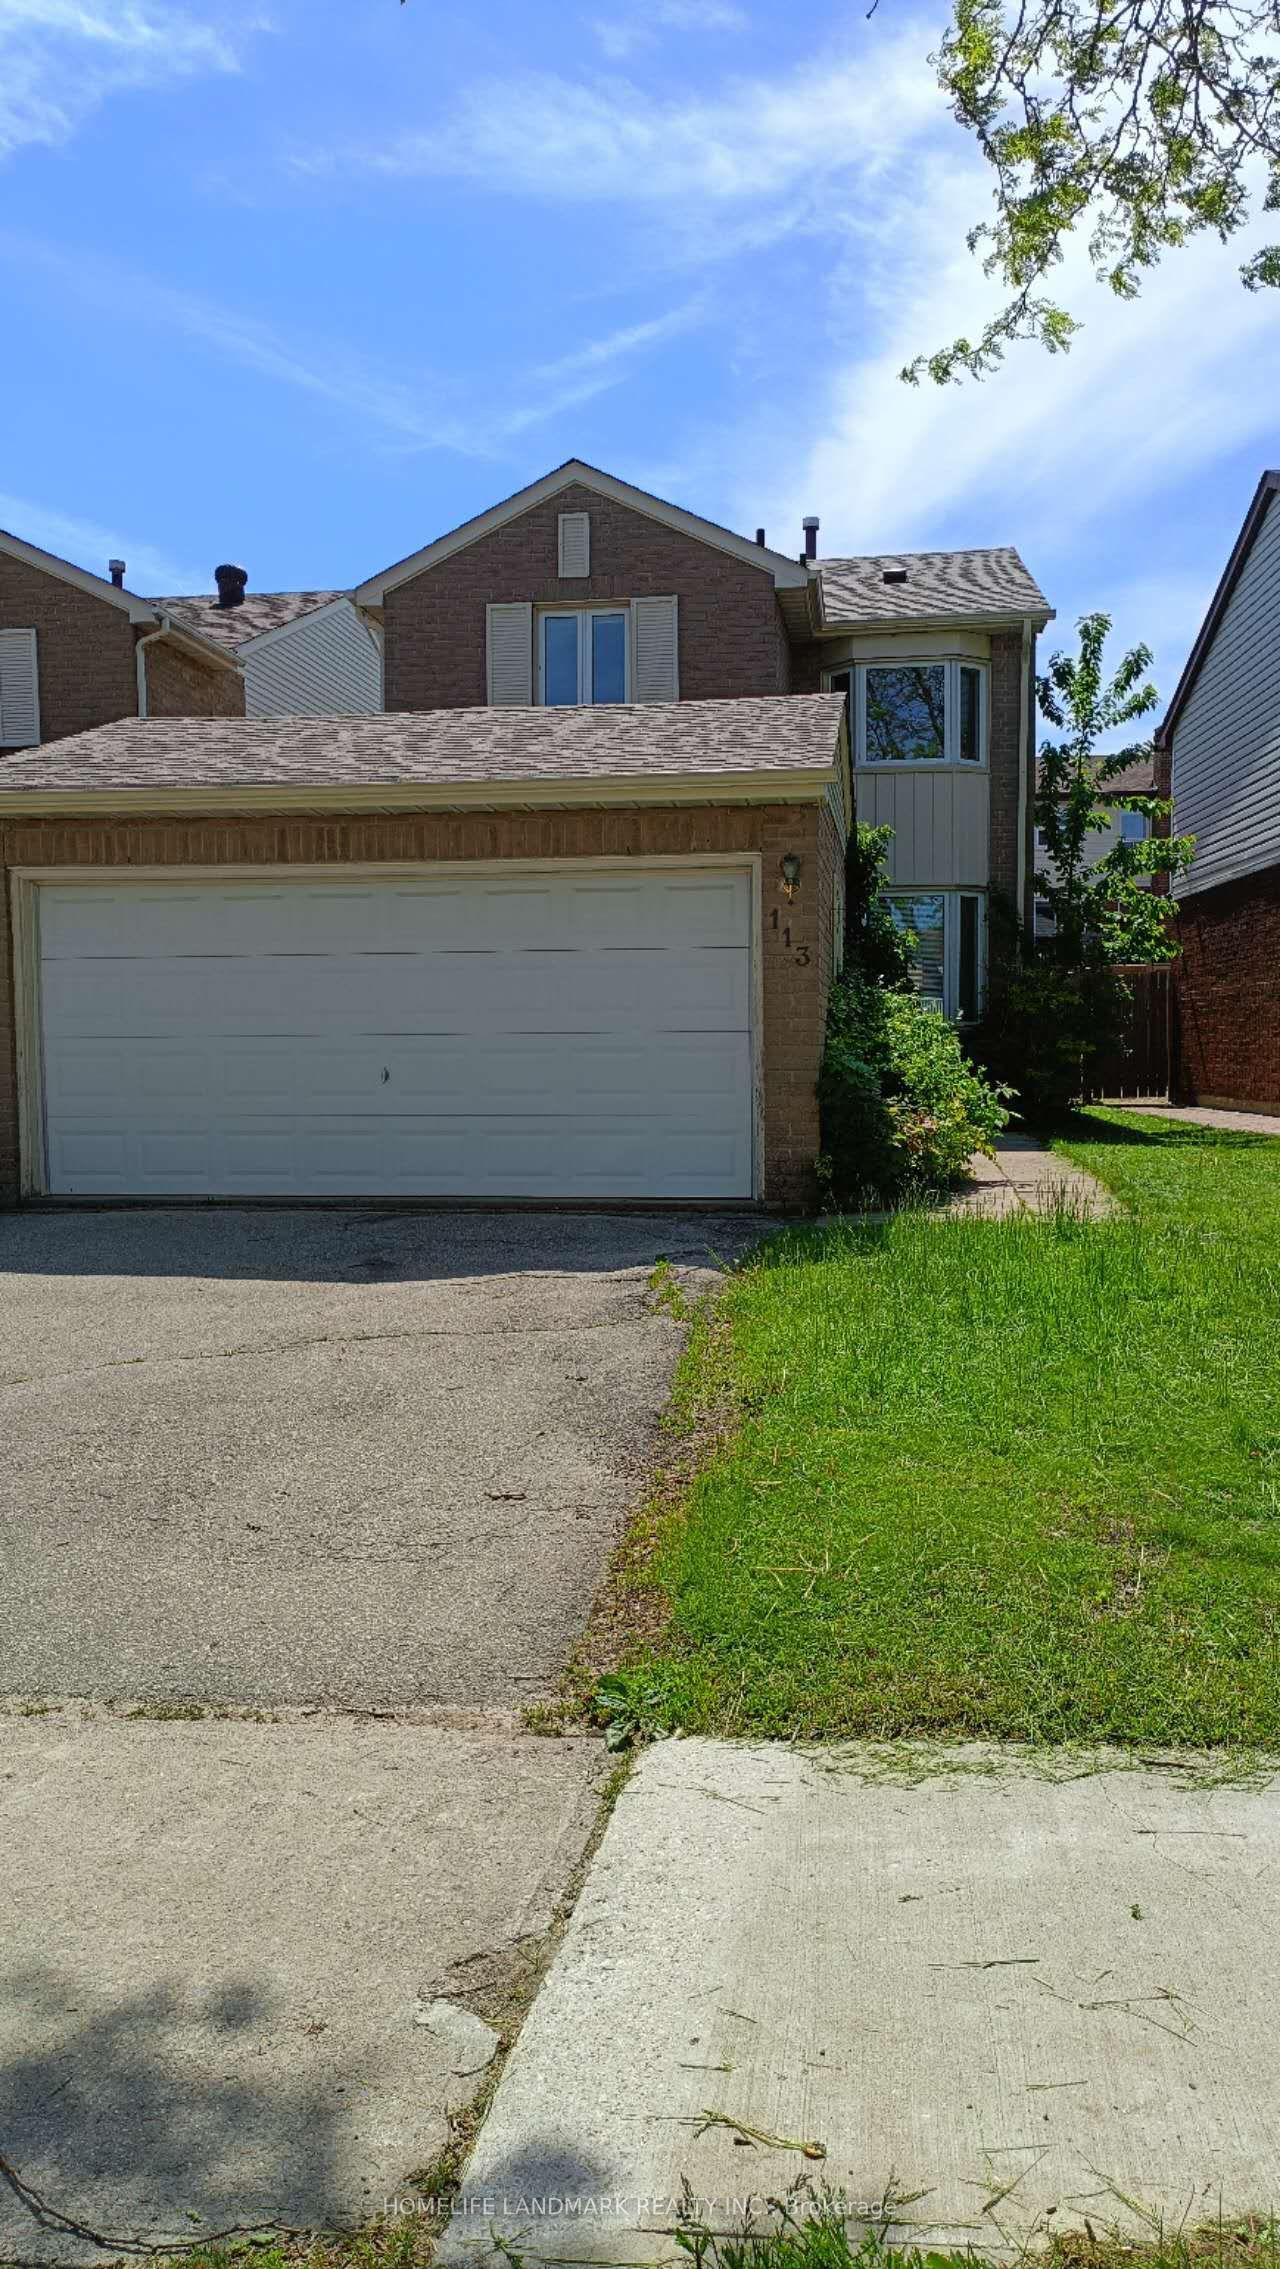
For Sale2 months ago
$996,000
Detached
est. $4,366/mo
113 Wintermute Boulevard, Steeles
Toronto, ON
3 bd
3 ba
1,750
4
MLS# E13181188Homelife Landmark Realty Inc.
WhatsApp Aman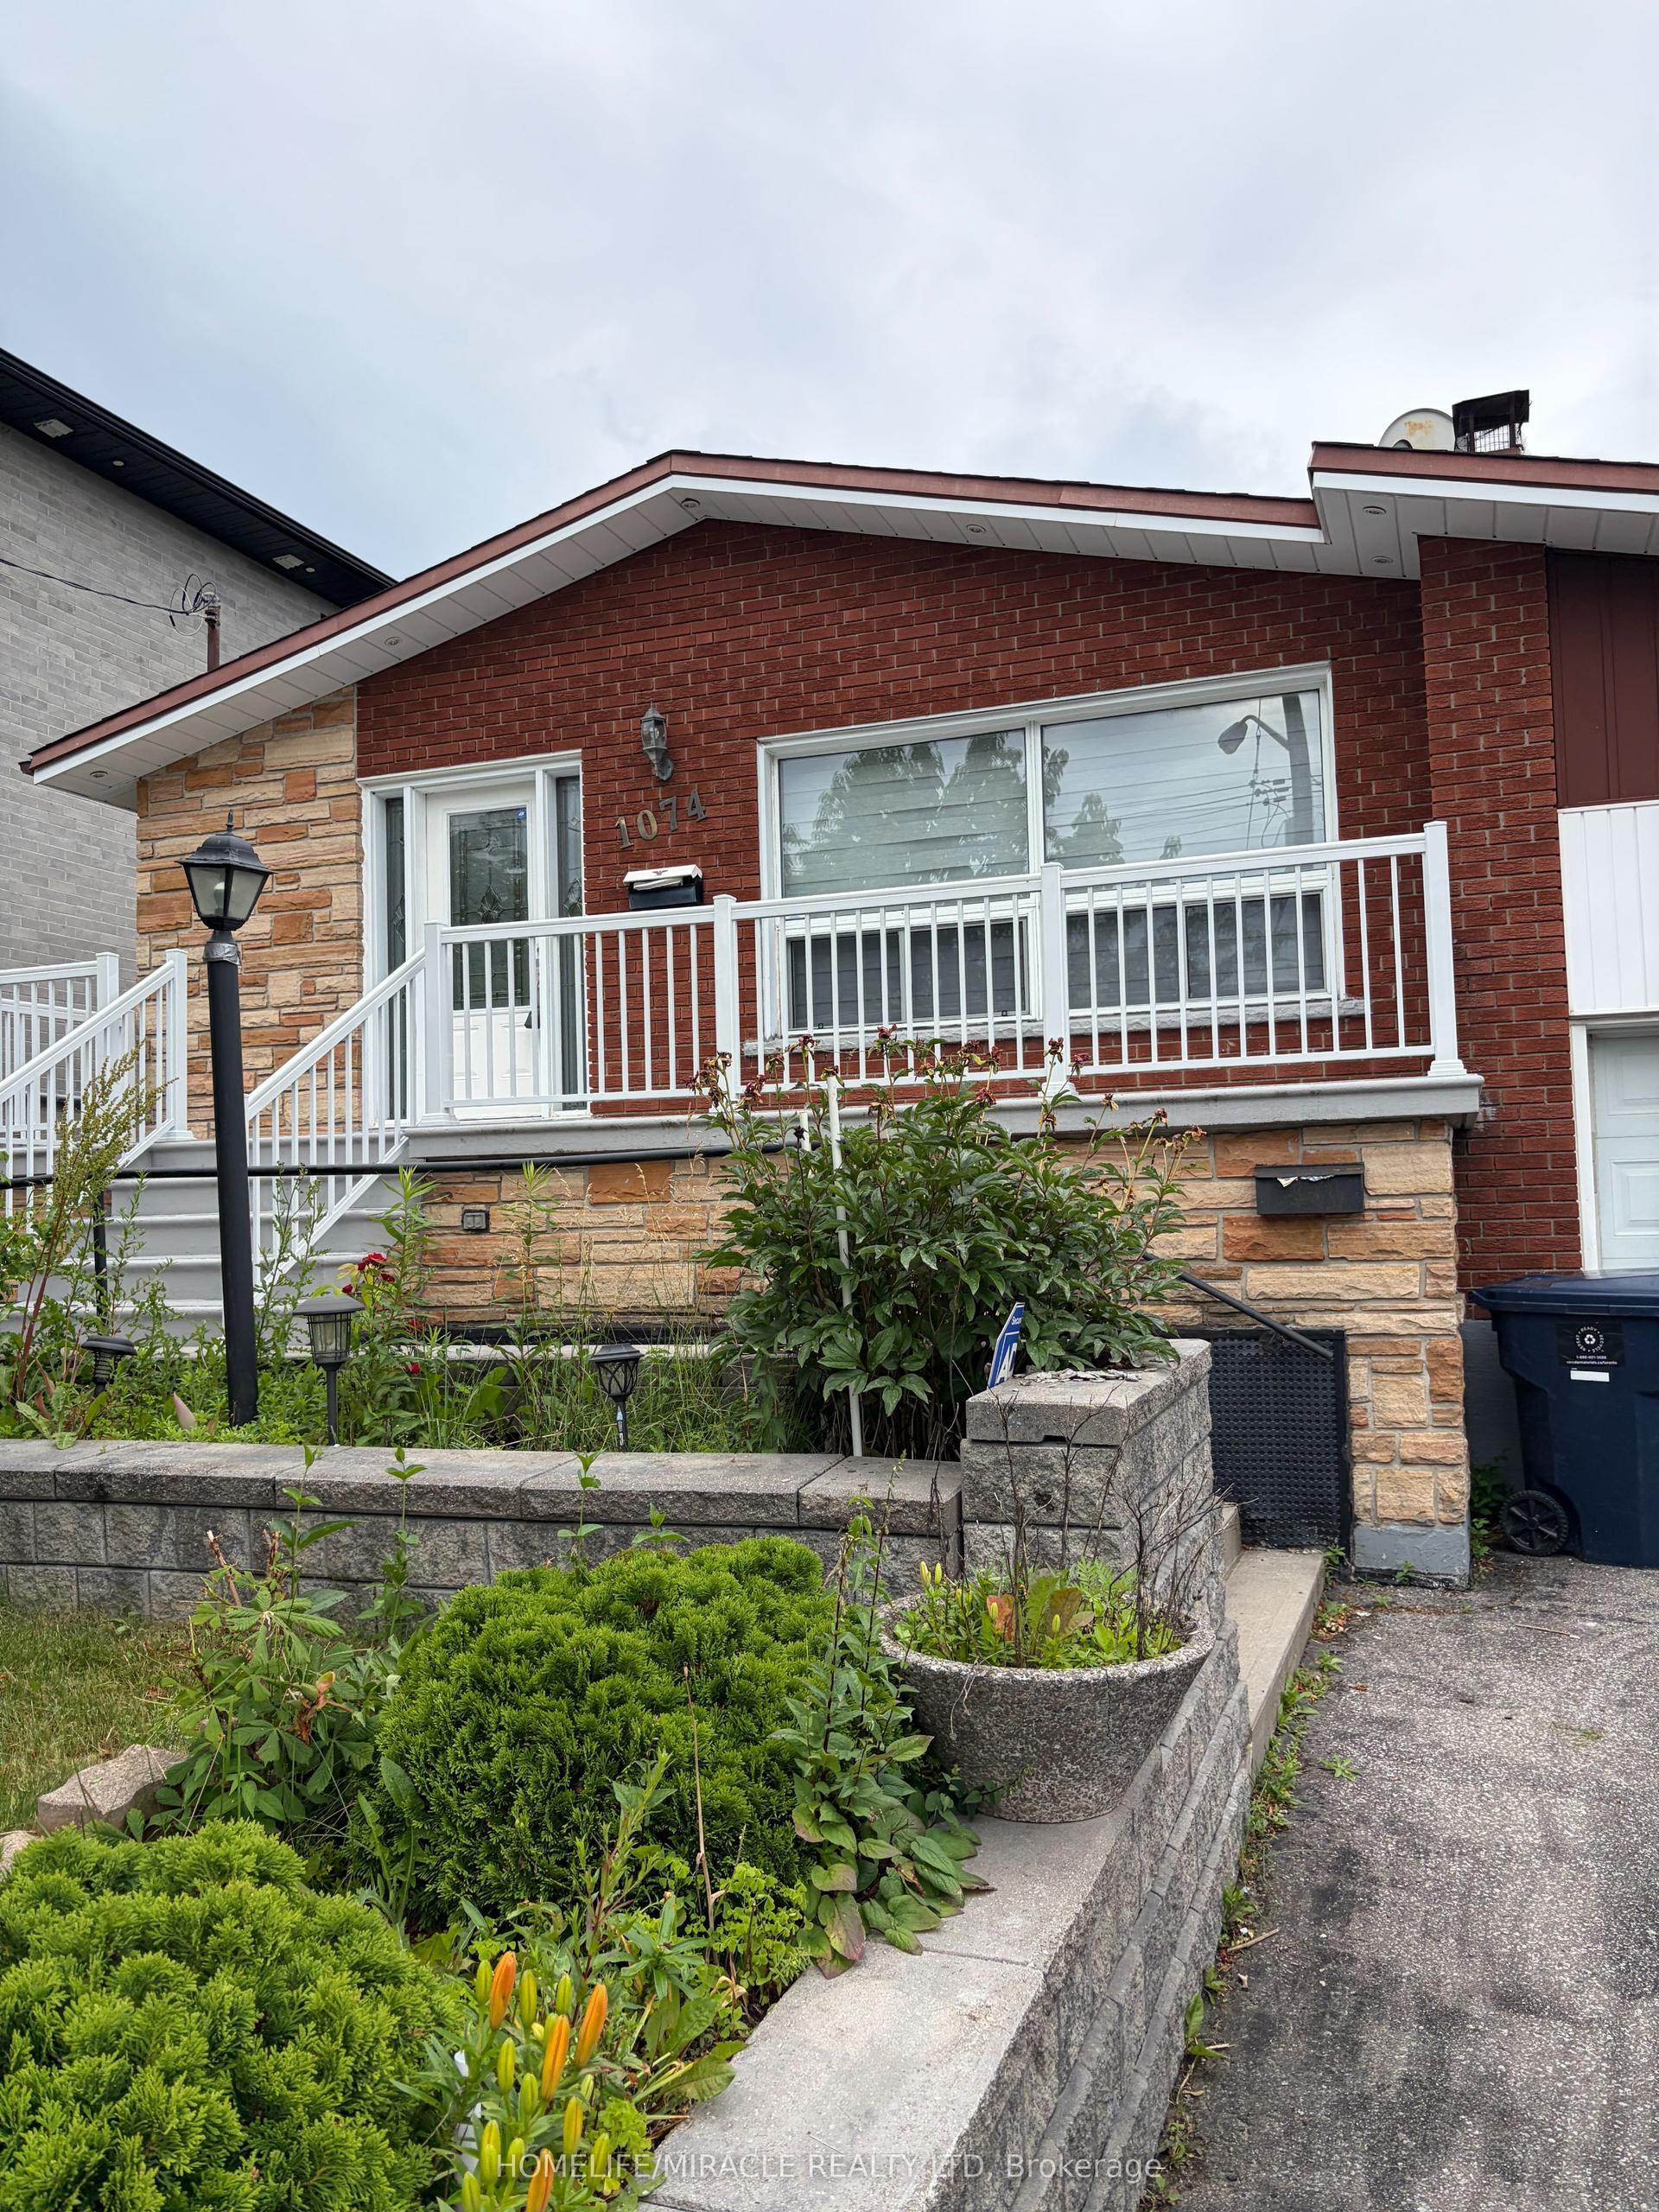
For Sale2 days ago
$929,000
Detached
est. $4,073/mo
1074 Midland Avenue, Bendale
Toronto, ON
3+2 bd
2 ba
1,300
6
MLS# E13569090Homelife/Miracle Realty Ltd
WhatsApp Aman