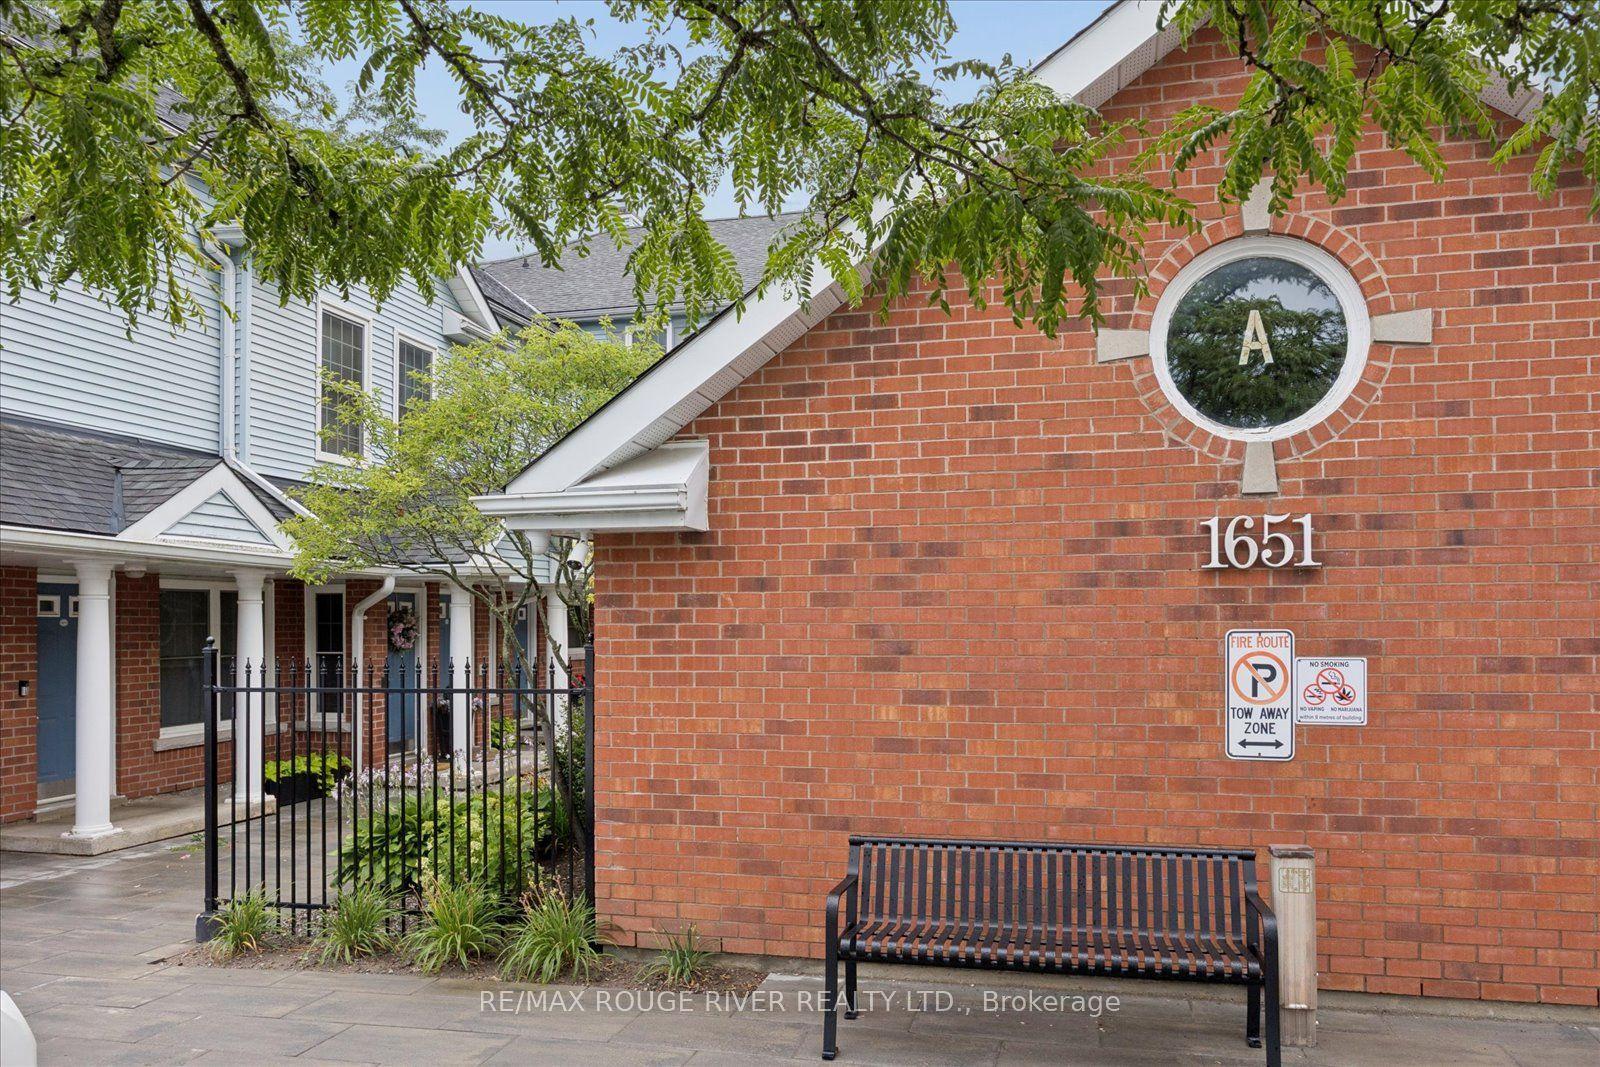
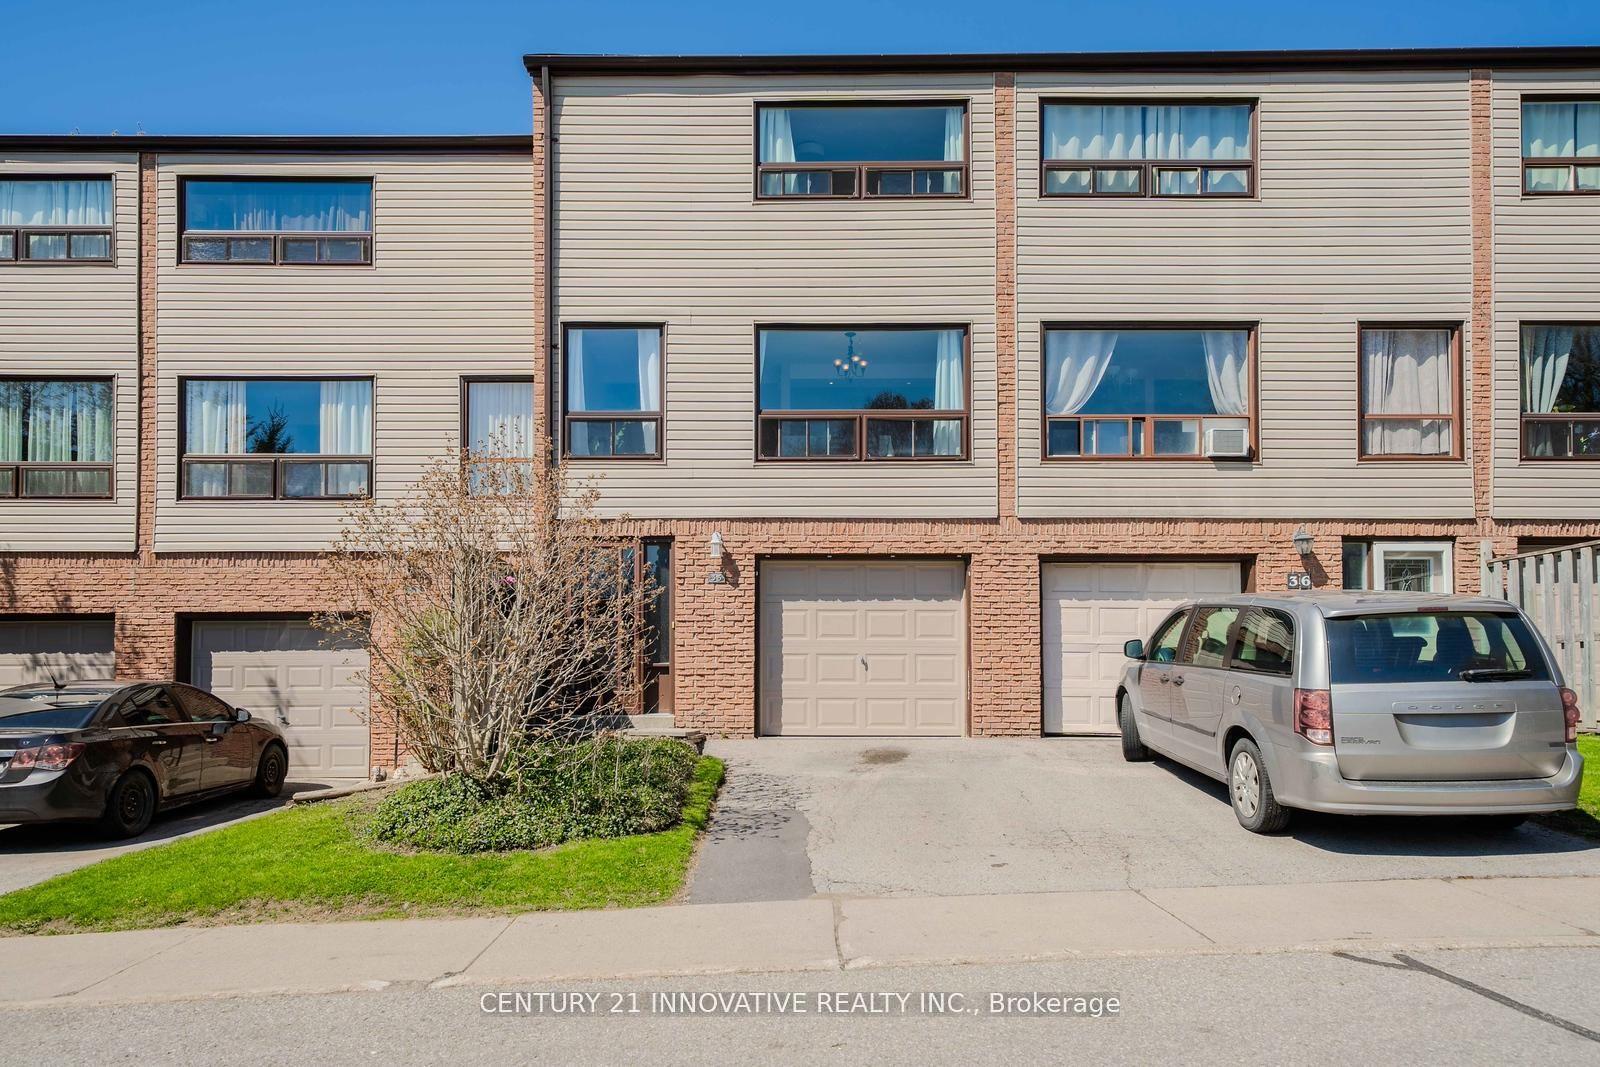
For Sale
72 Martin Road 16 #16
Bowmanville, Clarington, ON
$549,900
3Bd
2Ba
1,300+sqft
2Parking
$423/sqft
Condo TownMLS# E13492676Listed 2026-06-2633 DOM
Heating
Water Heater
Cooling
Central Air
Basement
Finished with Walk-Out
On the market for 33 days — longer than average. The seller may be open to negotiation.
About this home
Welcome to this bright and well-maintained 3-bedroom, 2-bath condominium townhouse, ideally situated in one of Bowmanville's most convenient and family-friendly neighbourhoods.Perfect for commuters, you'll enjoy quick access to Highway 401, the GO Station, and major routes, while being just minutes from parks, forested walking trails, historic downtown Bowmanville, grocery stores, pharmacies, restaurants, and pubs. Children can safely walk to the nearby public school using the pathway located directly behind the complex, and the on-site parkette offers a wonderful place to play. Traffic-calming speed bumps and reduced speed limits throughout the community add to the family-friendly atmosphere. Inside, this thoughtfully designed multi-level home offers an attached garage with convenient interior access. The ground level features a spacious recreation room, a 3-piece bathroom, and sliding doors leading to a fully fenced backyard-perfect for summer BBQs, a patio set, gardening, or your family pet. The next level is dedicated to comfortable everyday living, featuring a bright kitchen and spacious living room, ideal for family gatherings or entertaining. Upstairs, you'll find three generous bedrooms and a 4-piece bathroom, including a spacious primary bedroom with room for a king-size bed and a walk-in closet. Enjoy the benefits of condominium living, where many of the major exterior maintenance responsibilities are taken care of, giving you more time to enjoy everything this fantastic location has to offer. Whether you're a first-time buyer, growing family, or commuter, this move-in-ready home offers exceptional value, convenience, and peace of mind. (Roof 2023, furnace 2015, appliances are a couple years new as well.. and water is included in condo fee.)
Garage
Rooms
Main Floor
| Foyer | 2.49 × 1.80 m | |
| Family Room | 3.62 × 6.19 m | Walk-Out 3 Pc Bath |
| Bathroom | 1.46 × 2.59 m | Combined w/Laundry 3 Pc Bath |
| Utility Room | 1.46 × 2.41 m |
Second Floor
| Primary Bedroom | 4.10 × 3.13 m | Walk-In Closet(s) |
| Bedroom 2 | 2.52 × 3.68 m | Double Closet |
| Bedroom 3 | 2.55 × 3.68 m | Double Closet |
| Bathroom | 1.46 × 2.07 m | 4 Pc Bath |
Other
| Living Room | 5.19 × 4.66 m | |
| Kitchen | 3.00 × 3.23 m | Eat-in Kitchen Stainless Steel Appl B/I Appliances |
Features
- Water Heater
- Patio
- Year Round Living
- Finished with Walk-Out
- Central Air
- 2-Storey
Financials
Annual Taxes
$2,634
Estimated Rental Income
Entire property$3,200 – $4,200/mo
Rental yield7.0% – 9.2%
*Estimates based on comparable rentals in the area. Actual income may vary.
Market Data — Clarington
Days on market33 days
Buyer's MarketSeller's Market
Based on active listings in Clarington. Data updates daily.
Our estimate for this home
Estimated range
$562K – $654K
Mid-point $608K · ~$468/sqft
How this listing compares
$562KList · $550K$654K
Low confidence·Based on 9 bowmanville comparables
Estimated range is generated automatically from active comparables and is for informational purposes only. Not an appraisal — contact Aman for a full comparative market analysis that factors in condition, renovations, and positioning.
Getting around
How walkable, bikeable, and transit-friendly this neighbourhood is.
67
/ 100
Walk Score
Somewhat Walkable
58
/ 100
Transit Score
Good Transit
46
/ 100
Bike Score
Somewhat Bikeable
Scores are estimates based on neighbourhood data and are for informational purposes only.
MLS® data courtesy of the Toronto Regional Real Estate Board (TRREB).
The information provided herein must only be used by consumers that have a bona fide interest in the purchase, sale, or lease of real estate and may not be used for any commercial purpose or any other purpose. Listing information is deemed reliable but is not guaranteed accurate by the Toronto Regional Real Estate Board, the listing brokerage, or this website. The trademarks REALTOR®, REALTORS® and the REALTOR® logo are controlled by The Canadian Real Estate Association (CREA) and identify real estate professionals who are members of CREA. MLS®, Multiple Listing Service®, and the associated logos are owned by CREA. Not intended to solicit properties currently listed for sale or buyers under contract.
You may also like
More homes in Clarington
Hand-picked listings with a similar price range and style.
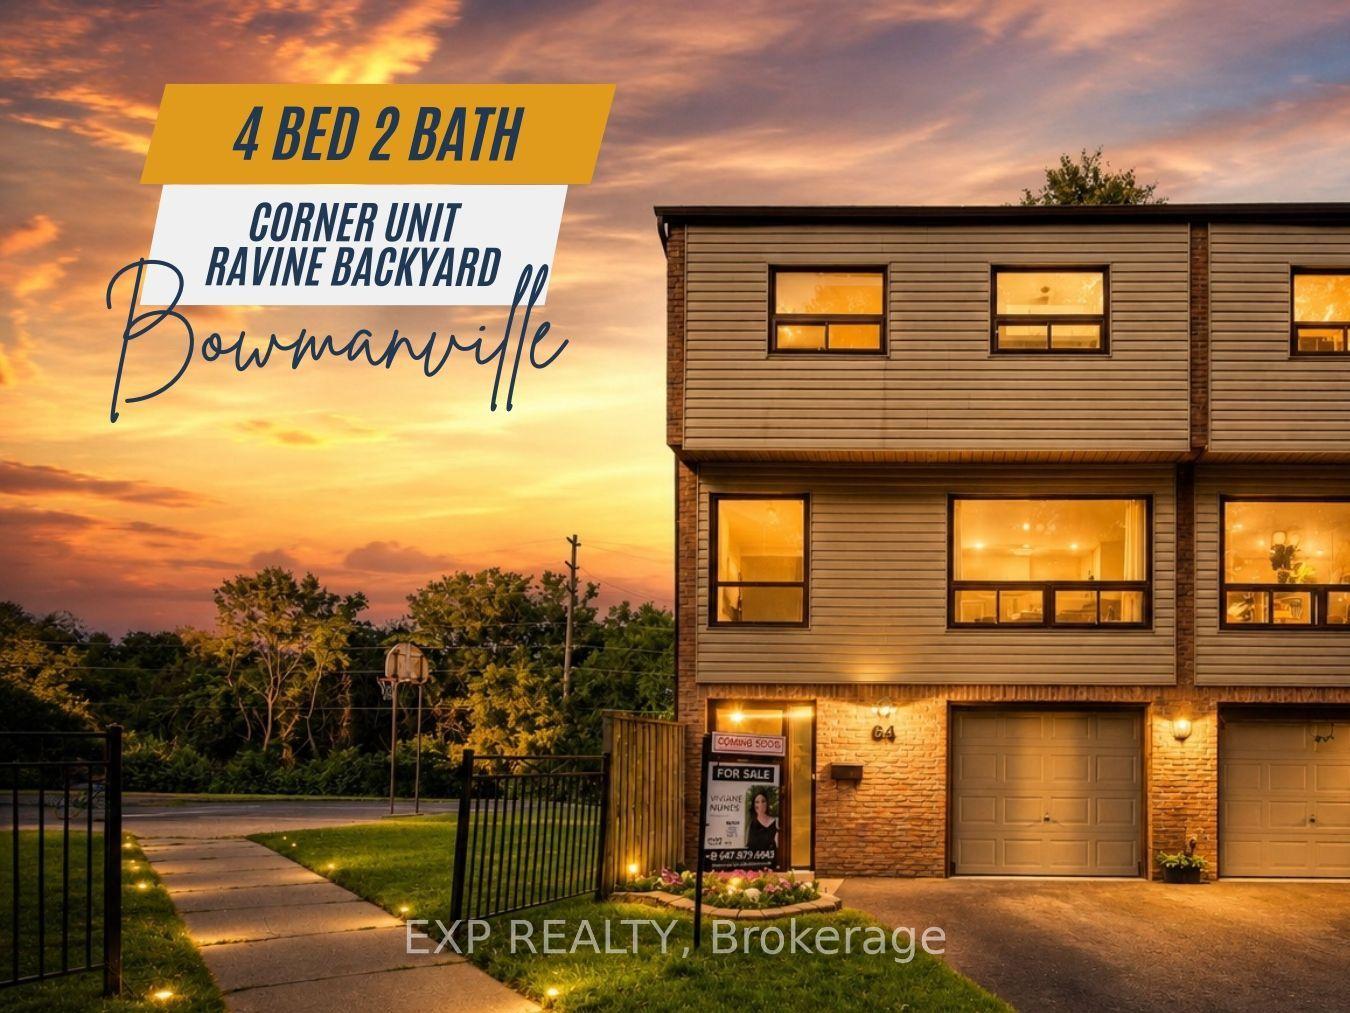
For Sale1 day ago
$599,000
Condo Town
est. $2,626/mo
64 Parklane Circle, Bowmanville
Clarington, ON
4 bd
2 ba
1,300
2
MLS# E13614250Exp Realty
WhatsApp Aman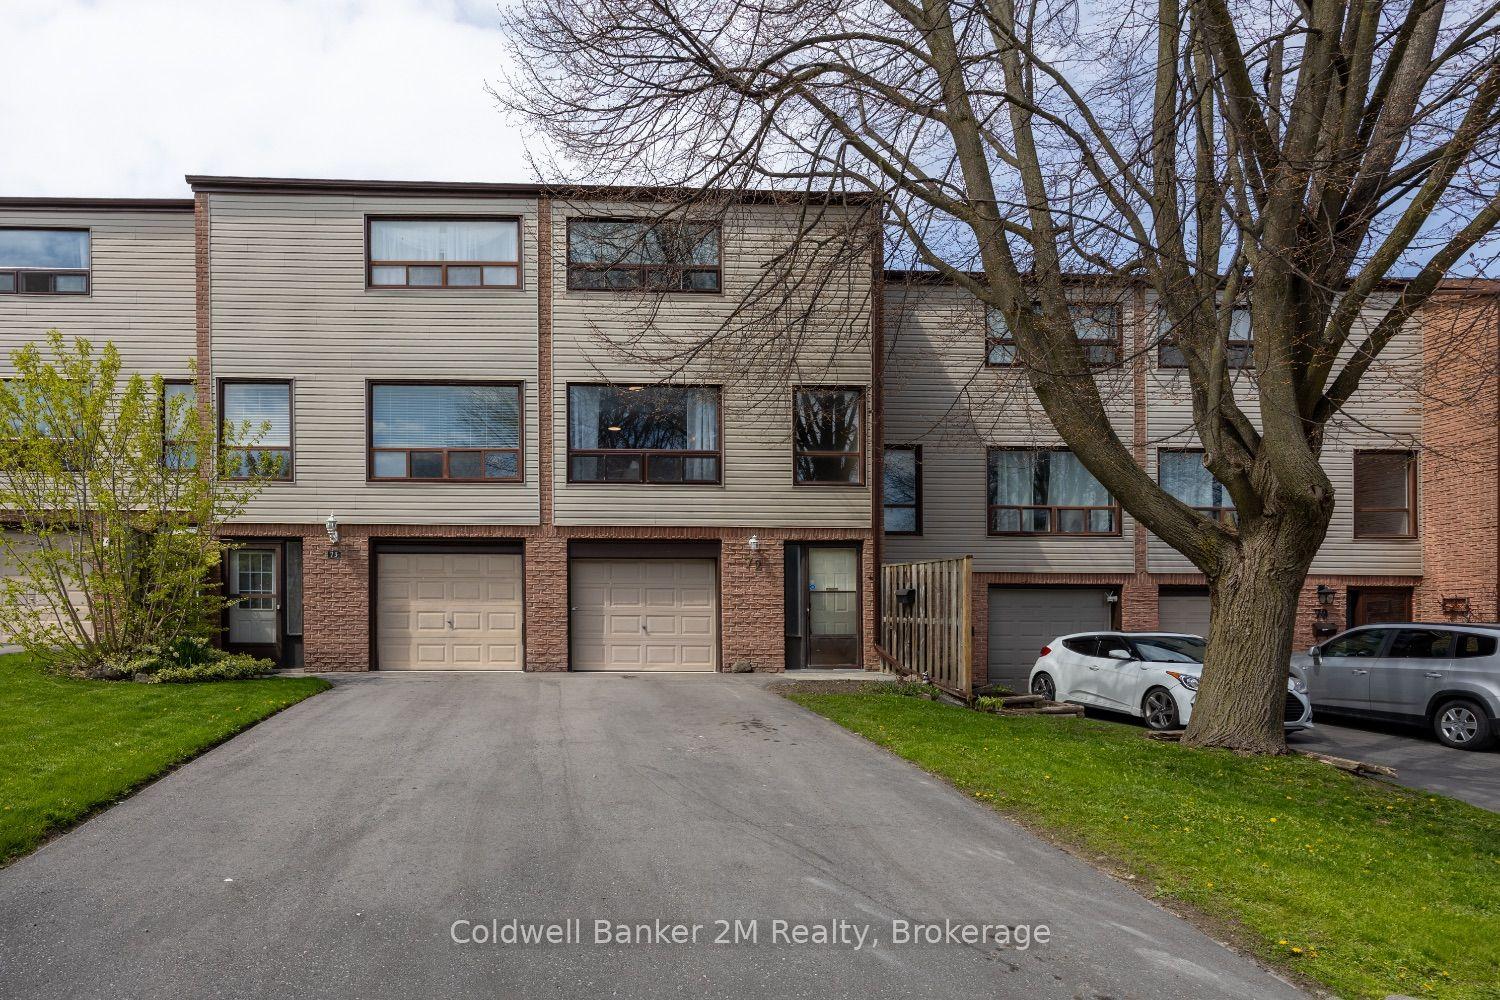
For Sale1 month ago
$539,900
Condo Town
est. $2,367/mo
72 Parklane Circle, Bowmanville
Clarington, ON
3 bd
1 ba
1,100
3
MLS# E13447154Coldwell Banker 2M Realty
WhatsApp Aman