For Lease
35 Confederation Drive 208 #208
Woburn, Toronto, ON
$2,600
3Bd
1Ba
1,100+sqft
2Parking
$2/sqft
CondoMLS# E13494644Listed 2026-06-2625 DOM
About this home
Welcome to 35 Confederation Drive, a well-established and professionally managed rental community in the heart of Scarborough. This bright and comfortable 3-bedroom suite offers generous living space, an efficient layout, and the security of tenure that comes with a mature rental building.The suite includes a functional kitchen, a roomy living and dining area, and three well-sized bedrooms suitable for families, roommates, or professionals seeking extra space. A standout feature is the large ensuite storage room-perfect for seasonal items, household supplies, or creating additional organized storage without the need for an external locker. Laundry facilities are conveniently located in the building, and onsite staff help maintain a clean and welcoming environment. Located in a vibrant and family-friendly neighbourhood, residents enjoy excellent walkability and quick access to everyday essentials. Major shopping centres, grocery stores, retail options, and neighbourhood services are all close by, while local cafés, restaurants, and community amenities provide plenty of convenience and choice. The nearby public library offers study areas, community programming, and a quiet space to work or relax. Families will appreciate the selection of public and Catholic schools in the surrounding area, along with parks, playgrounds, and community recreation centers perfect for active lifestyles. Public transit and major roadways are easily accessible, making commuting throughout Scarborough and the GTA simple and efficient. A fantastic option for anyone seeking a comfortable home in a mature residential setting with excellent local amenities and room to grow. Heat and water are included in the lease. However, hydro is extra. Parking is rental and available at $125.
Rooms
Other
| Kitchen | 3.97 × 2.14 m | Ceramic Floor Eat-in Kitchen |
| Dining Room | 2.49 × 2.19 m | Parquet Combined w/Living W/O To Balcony |
| Living Room | 5.88 × 3.37 m | Parquet Combined w/Dining W/O To Balcony |
| Locker | 1.68 × 1.67 m | Vinyl Floor |
| Bedroom | 3.22 × 2.68 m | Parquet Window |
| Bedroom 2 | 4.21 × 3.22 m | Parquet Window |
| Bedroom 3 | 4.25 × 2.75 m | Parquet Window |
Features
- Carpet Free
- Separate Hydro Meter
- None
- Apartment
Financials
Estimated Rental Income
Entire property$3,200 – $4,200/mo
Rental yield1476.9% – 1938.5%
*Estimates based on comparable rentals in the area. Actual income may vary.
Market Data — Toronto
Days on market25 days
Buyer's MarketSeller's Market
Based on active listings in Toronto. Data updates daily.
Demographics — Toronto
Population
2,794,356
Avg Household Income
$102,000
Age Distribution
0-19
19%
20-34
24%
35-49
21%
50-64
19%
65+
17%
Ownership53% own · 47% rent
EnglishMandarinCantoneseTagalogTamil
Other rentals like this
Similar rentals in Toronto
Same property type, similar price, similar size — currently for rent.

For Lease11 h ago
$2,800
Condo
11 Wellesley Street W 906 #906, Bay Street Corridor
Toronto, ON
1+1 bd
1 ba
550
0
MLS# C13590796Homelife New World Realty Inc.
WhatsApp Aman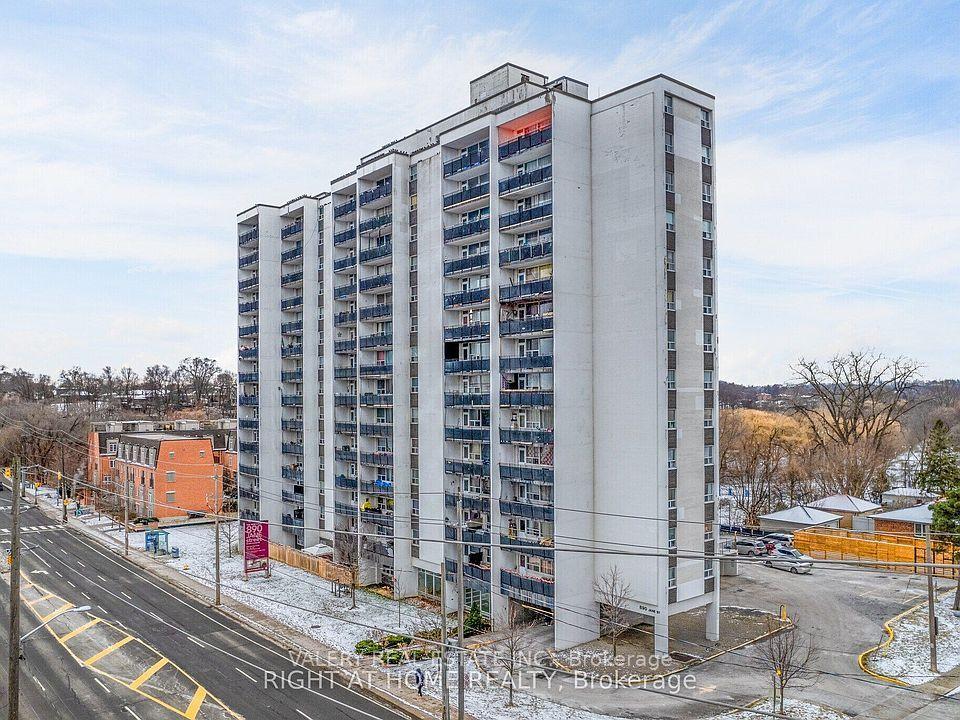
For Lease22 days ago
$2,400
Condo
890 Jane Street 1103 #1103, Rockcliffe-Smythe
Toronto, ON
2 bd
1 ba
850
2
MLS# W13500556Valery Real Estate Inc.
WhatsApp Aman

Getting around
How walkable, bikeable, and transit-friendly this neighbourhood is.
82
/ 100
Walk Score
Very Walkable
82
/ 100
Transit Score
Excellent Transit
61
/ 100
Bike Score
Bikeable
Scores are estimates based on neighbourhood data and are for informational purposes only.
MLS® data courtesy of the Toronto Regional Real Estate Board (TRREB).
The information provided herein must only be used by consumers that have a bona fide interest in the purchase, sale, or lease of real estate and may not be used for any commercial purpose or any other purpose. Listing information is deemed reliable but is not guaranteed accurate by the Toronto Regional Real Estate Board, the listing brokerage, or this website. The trademarks REALTOR®, REALTORS® and the REALTOR® logo are controlled by The Canadian Real Estate Association (CREA) and identify real estate professionals who are members of CREA. MLS®, Multiple Listing Service®, and the associated logos are owned by CREA. Not intended to solicit properties currently listed for sale or buyers under contract.