For Lease
1613 Pleasure Valley Path
Samac, Oshawa, ON
$2,800
3Bd
3Ba
1,750+sqft
2Parking
$2/sqft
TownhouseMLS# E13497996Listed 2026-06-2723 DOM
Cooling
Central Air
About this home
Modern and Spacious 3-Bedroom Townhome in Prime North Oshawa Location!Discover this beautifully maintained 3-storey townhome offering over three levels ofthoughtfully designed living space. Featuring 3 bedrooms and 3 bathrooms, this bright andinviting home is ideal for families, professionals, or students seeking comfort andconvenience.The main level showcases a contemporary open-concept design with 9-foot ceilings and abundantnatural light. The stylish kitchen is equipped with stainless steel appliances, granitecountertops, a modern backsplash, and a large breakfast island, making it perfect for botheveryday living and entertaining. The dining area overlooks the backyard and provides directaccess to a private deck and outdoor space.The second floor offers two spacious bedrooms, a full bathroom, and the convenience of anupper-level laundry area. Occupying the entire third floor, the primary suite serves as aprivate retreat complete with a generous walk-in closet, a luxurious 4-piece ensuite, and acharming Juliette balcony.Conveniently located just minutes from Highway 407, Ontario Tech University, Durham College,golf courses, shopping centres, Costco, restaurants, banks, parks, and public transit.Residents can also enjoy access to a private community park featuring walking trails, a dogpark, and seasonal recreational amenities.A fantastic opportunity to lease a well-appointed home in one of Oshawa's most desirableneighbourhoods.Tenant responsible for all utilities (Gas, Electricity, HWT rental, Water and Sewerage Charges)
Rooms
Main Floor
| Living Room | 4.18 × 3.81 m | 2 Pc Bath Hardwood Floor W/O To Patio |
| Dining Room | 3.05 × 3.81 m | West View Hardwood Floor |
| Kitchen | 2.53 × 3.69 m | Hardwood Floor Centre Island |
Second Floor
| Primary Bedroom | 3.47 × 3.11 m | 4 Pc Ensuite W/O To Terrace |
| Bedroom 2 | 4.18 × 3.35 m | Hardwood Floor |
| Bedroom 3 | 4.18 × 4.60 m | Hardwood Floor |
Other
| Utility Room | 2.77 × 1.58 m |
Features
- Auto Garage Door Remote
- None
- Central Air
- 3-Storey
Financials
Estimated Rental Income
Entire property$3,200 – $4,800/mo
Rental yield1371.4% – 2057.1%
*Estimates based on comparable rentals in the area. Actual income may vary.
Market Data — Oshawa
Days on market23 days
Buyer's MarketSeller's Market
Based on active listings in Oshawa. Data updates daily.
Demographics — Oshawa
Population
175,383
Avg Household Income
$87,000
Age Distribution
0-19
22%
20-34
22%
35-49
19%
50-64
20%
65+
17%
Ownership63% own · 37% rent
EnglishFrenchArabicUrduTagalog
Other rentals like this
Similar rentals in Oshawa
Same property type, similar price, similar size — currently for rent.
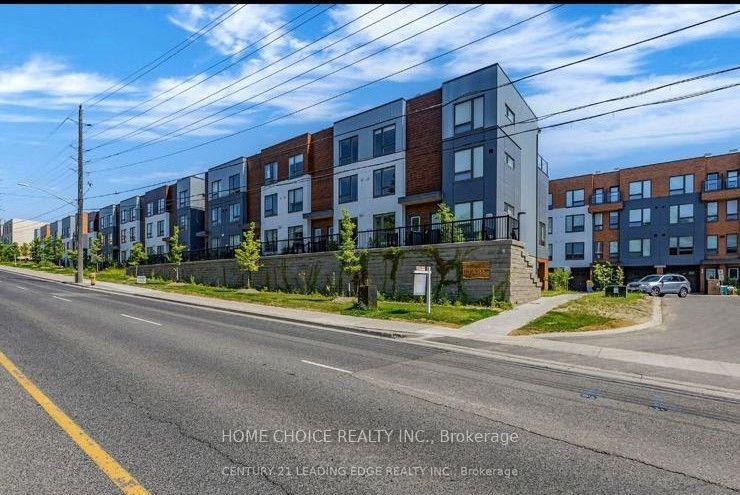
For Lease3 days ago
$2,800
Townhouse
1628 Pleasure Valley Path, Samac
Oshawa, ON
3 bd
3 ba
1,750
2
MLS# E13580026Home Choice Realty Inc.
WhatsApp Aman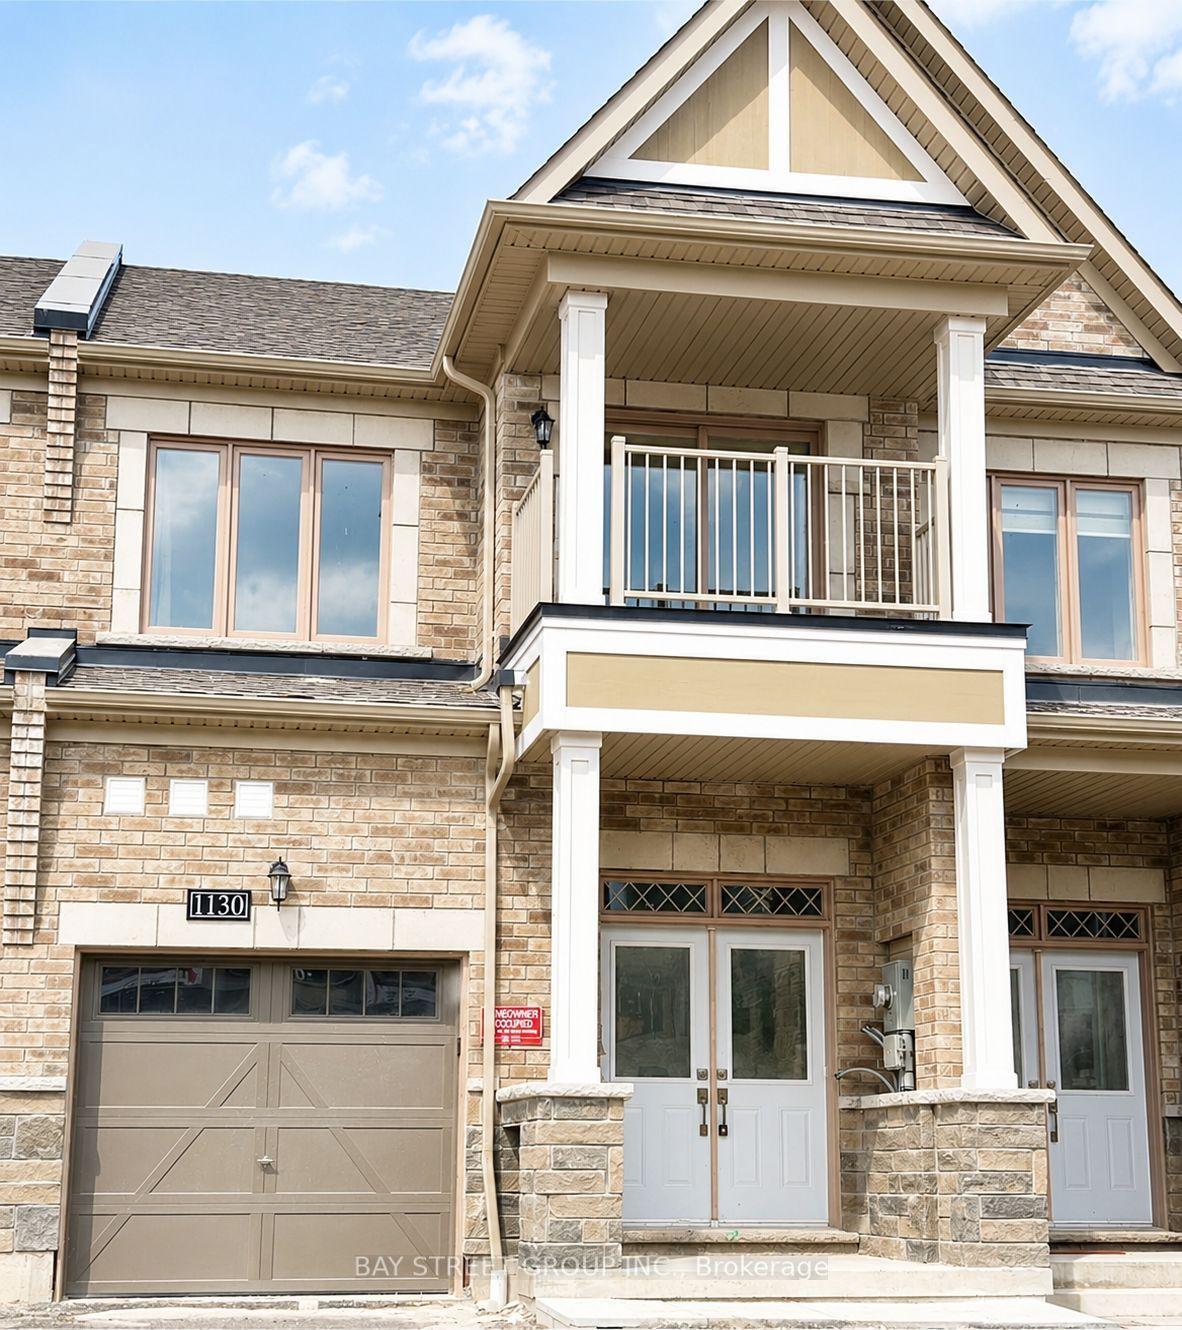
For Lease5 days ago
$3,000
Townhouse
1130 Thompson Drive S, Kedron
Oshawa, ON
3 bd
4 ba
2,250
3
MLS# E13572048Bay Street Group Inc.
WhatsApp Aman
Getting around
How walkable, bikeable, and transit-friendly this neighbourhood is.
66
/ 100
Walk Score
Somewhat Walkable
41
/ 100
Transit Score
Some Transit
52
/ 100
Bike Score
Bikeable
Scores are estimates based on neighbourhood data and are for informational purposes only.
MLS® data courtesy of the Toronto Regional Real Estate Board (TRREB).
The information provided herein must only be used by consumers that have a bona fide interest in the purchase, sale, or lease of real estate and may not be used for any commercial purpose or any other purpose. Listing information is deemed reliable but is not guaranteed accurate by the Toronto Regional Real Estate Board, the listing brokerage, or this website. The trademarks REALTOR®, REALTORS® and the REALTOR® logo are controlled by The Canadian Real Estate Association (CREA) and identify real estate professionals who are members of CREA. MLS®, Multiple Listing Service®, and the associated logos are owned by CREA. Not intended to solicit properties currently listed for sale or buyers under contract.