For Lease
3121 Sheppard Avenue E 1610 #1610
Tam O'Shanter-Sullivan, Toronto, ON
$2,880
2+1Bd
2Ba
950+sqft
1Parking
$3/sqft
CondoMLS# E13499308Listed 2026-06-2915 DOM
Cooling
Central Air
About this home
Welcome to this luxurious northeast-facing corner suite featuring 2 bedrooms plus a den and 2 full bathrooms. Expansive near floor-to-ceiling windows fill the home with abundant natural light, creating a bright and inviting atmosphere. The thoughtfully designed open-concept layout is complemented by 9-foot ceilings and laminate flooring throughout. The modern kitchen is beautifully appointed with quartz countertops, a stylish backsplash, stainless steel appliances, and a portable kitchen island, offering both functionality and flexibility. The spacious living and dining area provides the perfect setting for relaxing or entertaining family and friends. The versatile den features large windows and direct walk-out access to the balcony, making it an ideal home office or reading nook. The generous primary bedroom includes a luxurious 4-piece ensuite with a large walk-in shower, while the second bedroom and full bathroom provide comfort for family or guests. Residents enjoy an excellent selection of building amenities and the convenience of TTC transit right at the doorstep. Ideally located just minutes from Fairview Mall, the subway station, GO Station, restaurants, shops, and parks, with easy access to Highways 401 and the DVP. See the attached floor plan for the complete layout.
Rooms
Other
| Foyer | 0.00 × 0.00 m | Mirrored Closet Laminate |
| Kitchen | 0.00 × 0.00 m | Stainless Steel Appl Quartz Counter Laminate |
| Living Room | 0.00 × 0.00 m | Combined w/Dining Combined w/Kitchen Laminate |
| Den | 0.00 × 0.00 m | Large Window W/O To Balcony Laminate |
| Primary Bedroom | 3.66 × 3.05 m | Walk-In Closet(s) 4 Pc Ensuite Laminate |
| Bedroom 2 | 3.66 × 2.97 m | Walk-In Closet(s) Large Window Laminate |
| Bathroom | 0.00 × 0.00 m | 4 Pc Bath Ceramic Floor |
Features
- None
- Central Air
- Apartment
Financials
Estimated Rental Income
Entire property$2,600 – $3,500/mo
Rental yield1083.3% – 1458.3%
*Estimates based on comparable rentals in the area. Actual income may vary.
Market Data — Toronto
Days on market15 days
Buyer's MarketSeller's Market
Based on active listings in Toronto. Data updates daily.
Demographics — Toronto
Population
2,794,356
Avg Household Income
$102,000
Age Distribution
0-19
19%
20-34
24%
35-49
21%
50-64
19%
65+
17%
Ownership53% own · 47% rent
EnglishMandarinCantoneseTagalogTamil
Other rentals like this
Similar rentals in Toronto
Same property type, similar price, similar size — currently for rent.
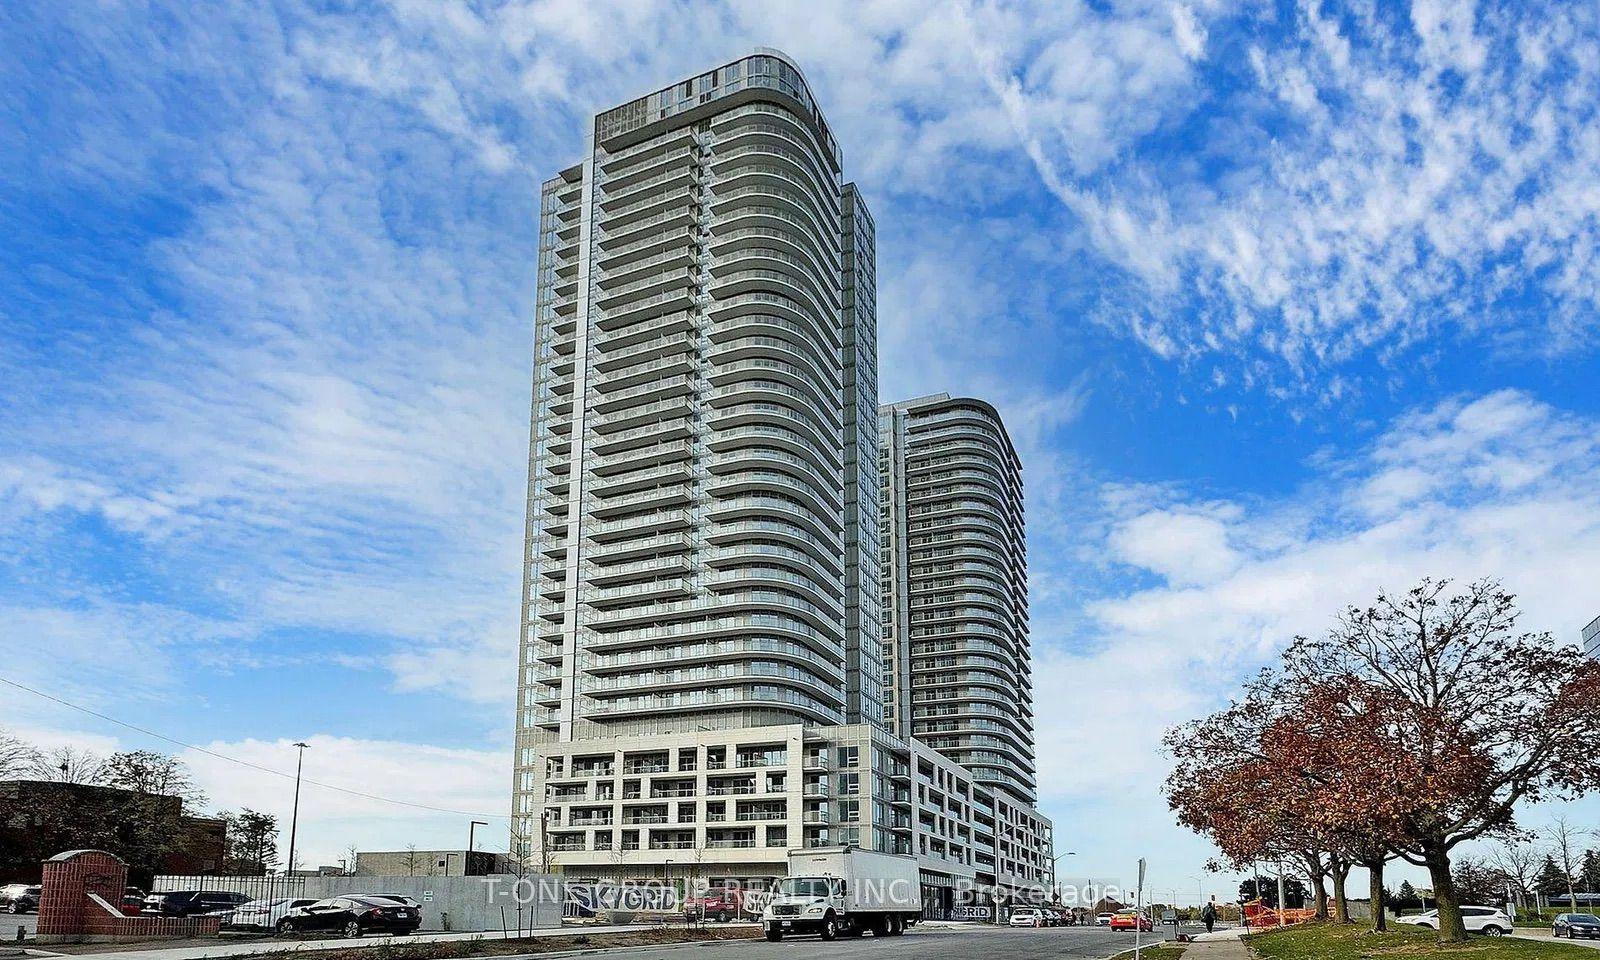
For LeaseJust listed
$2,200
Condo
2031 Kennedy Road, Agincourt South-Malvern West
Toronto, ON
1+1 bd
1 ba
550
1
MLS# E13564514T-One Group Realty Inc.,
WhatsApp Aman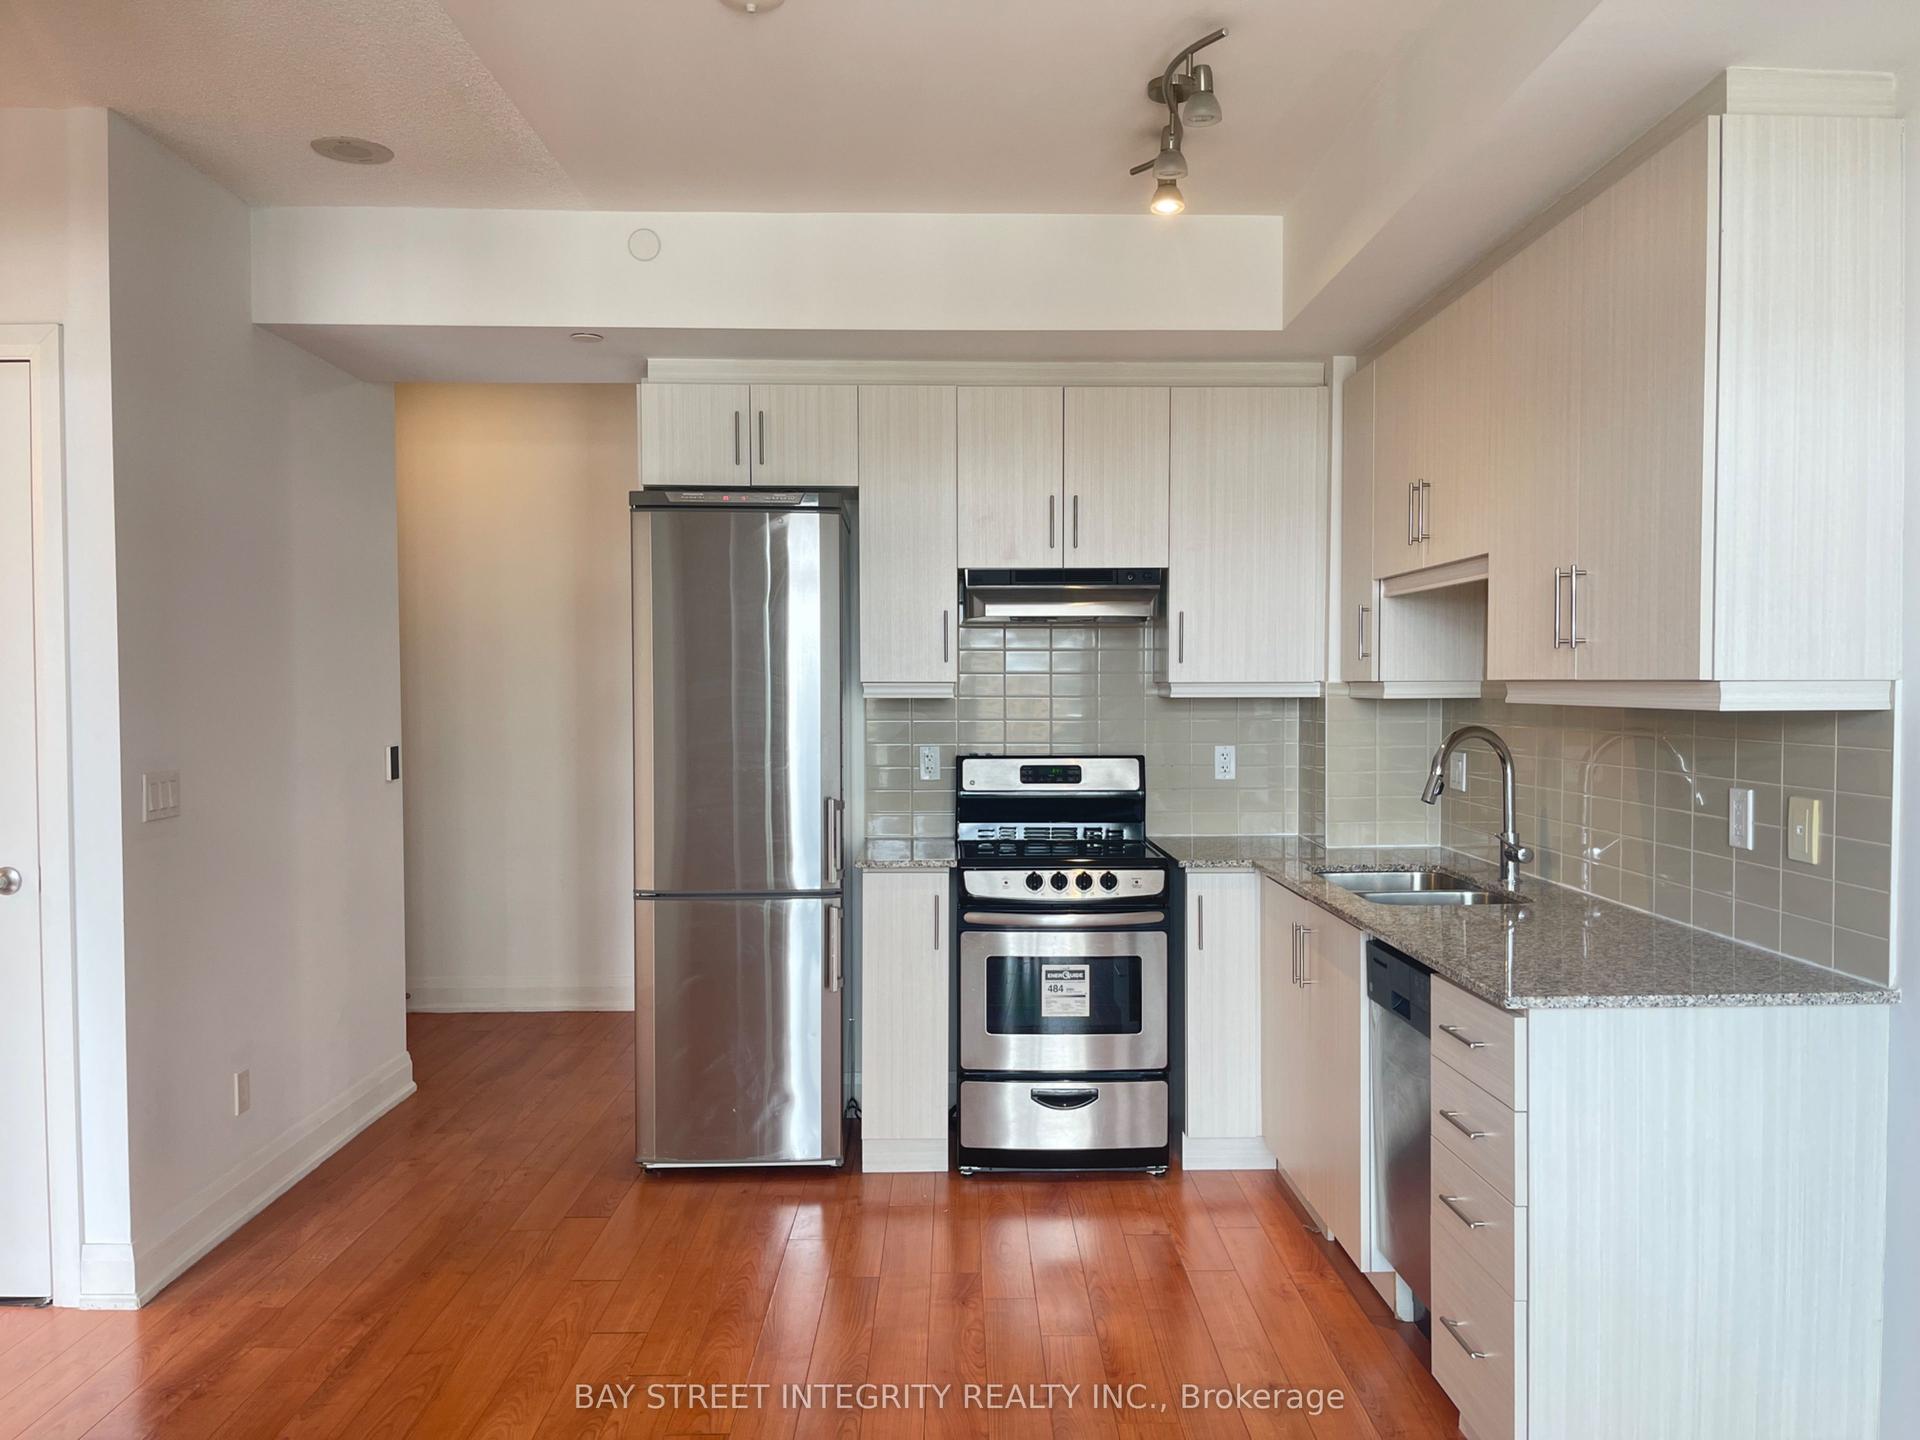
For LeaseJust listed
$2,300
Condo
68 Canterbury Place 1001 #1001, Willowdale West
Toronto, ON
1+1 bd
1 ba
550
1
MLS# C13564512Bay Street Integrity Realty Inc.
WhatsApp Aman
Getting around
How walkable, bikeable, and transit-friendly this neighbourhood is.
86
/ 100
Walk Score
Very Walkable
78
/ 100
Transit Score
Excellent Transit
59
/ 100
Bike Score
Bikeable
Scores are estimates based on neighbourhood data and are for informational purposes only.
MLS® data courtesy of the Toronto Regional Real Estate Board (TRREB).
The information provided herein must only be used by consumers that have a bona fide interest in the purchase, sale, or lease of real estate and may not be used for any commercial purpose or any other purpose. Listing information is deemed reliable but is not guaranteed accurate by the Toronto Regional Real Estate Board, the listing brokerage, or this website. The trademarks REALTOR®, REALTORS® and the REALTOR® logo are controlled by The Canadian Real Estate Association (CREA) and identify real estate professionals who are members of CREA. MLS®, Multiple Listing Service®, and the associated logos are owned by CREA. Not intended to solicit properties currently listed for sale or buyers under contract.