For Sale
Open House Sun 18–20
4726 Main Street
Orono, Clarington, ON
$1,299,900
4+1Bd
2Ba
2,250+sqft
13Parking
100 x 455.42 ftlot
$578/sqft
DetachedMLS# E13499482Listed 2026-06-2922 DOM
Basement
Finished
About this home
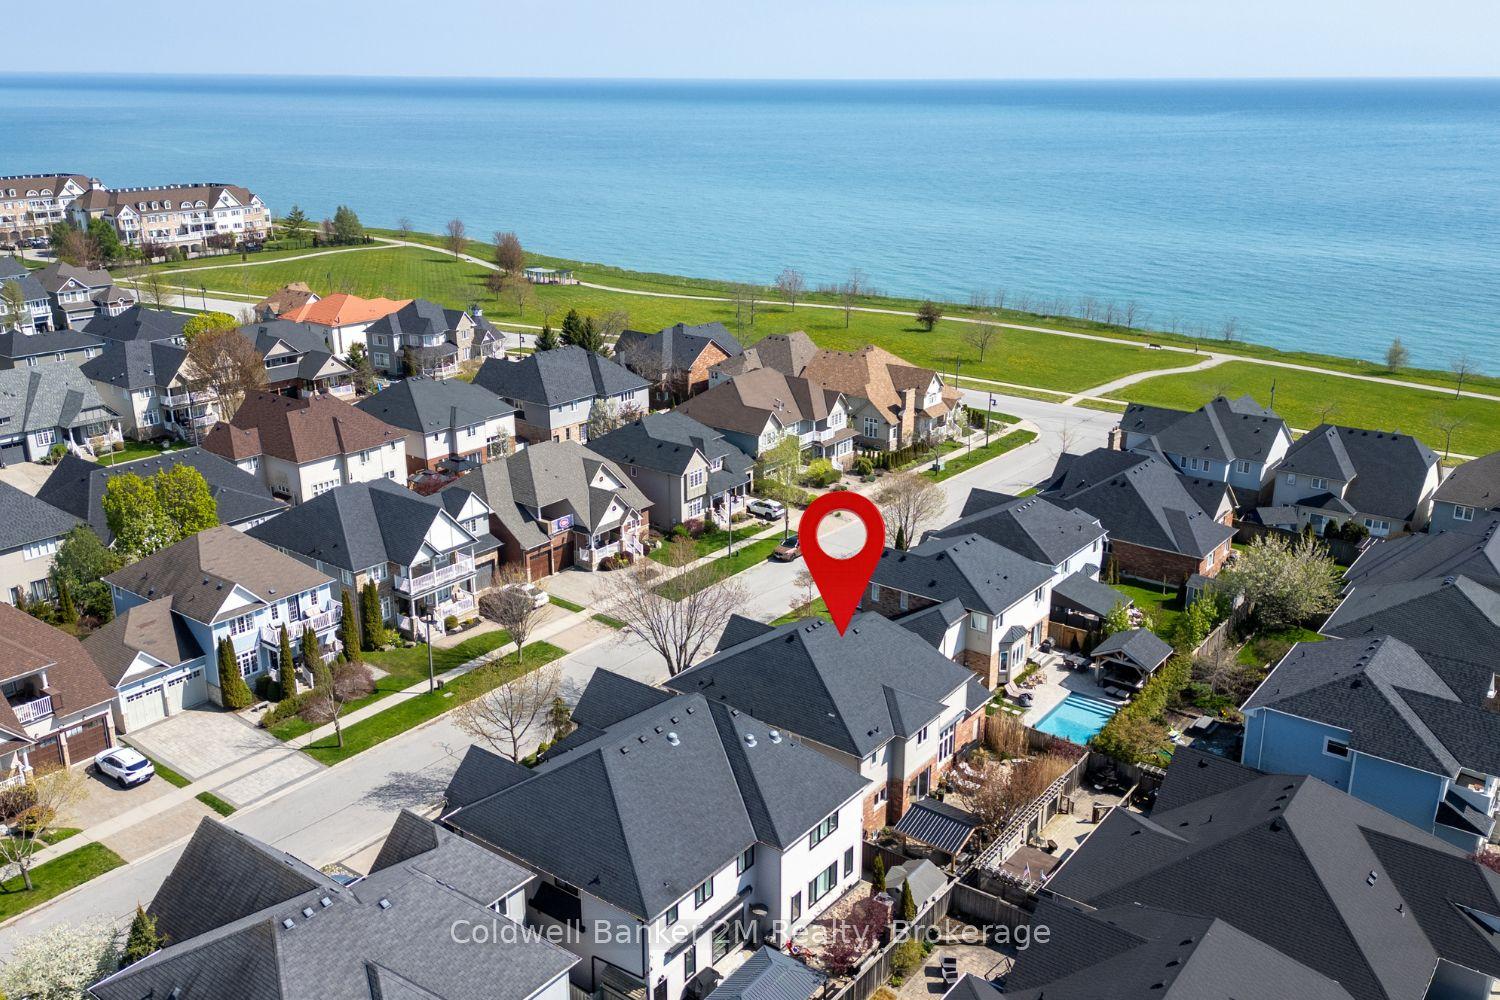
Welcome to this exceptional custom 4-level backsplit offering over 4+1 bedrooms, 2 bathrooms, and an incredible blend of comfort, style, and functionality. Beautifully decorated and thoughtfully upgraded throughout, the heart of the home features an open-concept kitchen with centre island/breakfast bar, quartz counters overlooking the living, and dining area perfectly designed for entertaining and everyday family living. Multiple living spaces across four levels provide the perfect balance of togetherness and privacy, making this an ideal home for large, growing, or multi-generational families. Step outside and discover a truly spectacular setting. Situated on a dream 1-acre extra-deep lot backing and siding onto mature forest, this property offers unparalleled privacy and a breathtaking natural backdrop. The sun-drenched west-facing backyard is an entertainer's paradise, featuring a heated inground pool, covered patio for al fresco dining, and an incredible guest/party house perfect for overnight visitors, family gatherings, or future workshop/studio. Nestled within an exclusive enclave of sought-after homes, this outstanding property combines the tranquility of country living with exceptional convenience. Ideally located between Newcastle, Bowmanville, and Orono, and just minutes to Highways 401 and 407, you'll enjoy easy access to amenities while remaining under an hour from downtown Toronto. Properties like this rarely become available. This is a once-in-a-lifetime opportunity to own an extraordinary family home in one of Durham Region's most desirable country-close-to-town locations. Experience the lifestyle you've been dreaming of. Quick closing available!
Pool
Rooms
Main Floor
| Kitchen | 3.56 × 3.82 m | Quartz Counter Open Concept Centre Island |
| Dining Room | 3.14 × 3.81 m | Open Concept Hardwood Floor Overlooks Frontyard |
| Family Room | 6.34 × 4.39 m | Hardwood Floor B/I Shelves Combined w/Kitchen |
Upper
| Primary Bedroom | 4.07 × 3.78 m | Closet Ceiling Fan(s) |
| Bedroom 2 | 3.81 × 3.77 m | Closet |
| Bedroom 3 | 2.85 × 3.77 m | Closet |
Lower
| Bedroom 4 | 3.49 × 3.77 m | |
| Living Room | 4.68 × 4.94 m | Overlooks Backyard Gas Fireplace Open Concept |
Basement
| Recreation | 6.36 × 4.39 m | Finished Pot Lights |
| Bedroom 5 | 3.57 × 3.73 m | Pot Lights |
| Laundry | 3.03 × 3.73 m | B/I Shelves |
| Utility Room | 3.18 × 1.12 m |
Other
| Room | — |
Features
- Propane Tank
- Generator - Full
- Hot Tub
- Patio
- Privacy
- Finished
- Other
- 2-Storey
Financials
Annual Taxes
$7,194
Estimated Rental Income
Entire property$4,000 – $6,500/mo
Basement apartment$1,800 – $2,500/mo
Rental yield3.7% – 6.0%
*Estimates based on comparable rentals in the area. Actual income may vary.
Market Data — Clarington
Days on market22 days
Buyer's MarketSeller's Market
Based on active listings in Clarington. Data updates daily.
Our estimate for this home
Estimated range
$1.20M – $1.39M
Mid-point $1.29M · ~$575/sqft
How this listing compares
$1.20MList · $1.30M$1.39M
High confidence·Based on 160 clarington comparables
Estimated range is generated automatically from active comparables and is for informational purposes only. Not an appraisal — contact Aman for a full comparative market analysis that factors in condition, renovations, and positioning.
Getting around
How walkable, bikeable, and transit-friendly this neighbourhood is.
56
/ 100
Walk Score
Somewhat Walkable
41
/ 100
Transit Score
Some Transit
40
/ 100
Bike Score
Somewhat Bikeable
Scores are estimates based on neighbourhood data and are for informational purposes only.
MLS® data courtesy of the Toronto Regional Real Estate Board (TRREB).
The information provided herein must only be used by consumers that have a bona fide interest in the purchase, sale, or lease of real estate and may not be used for any commercial purpose or any other purpose. Listing information is deemed reliable but is not guaranteed accurate by the Toronto Regional Real Estate Board, the listing brokerage, or this website. The trademarks REALTOR®, REALTORS® and the REALTOR® logo are controlled by The Canadian Real Estate Association (CREA) and identify real estate professionals who are members of CREA. MLS®, Multiple Listing Service®, and the associated logos are owned by CREA. Not intended to solicit properties currently listed for sale or buyers under contract.
You may also like
More homes in Clarington
Hand-picked listings with a similar price range and style.
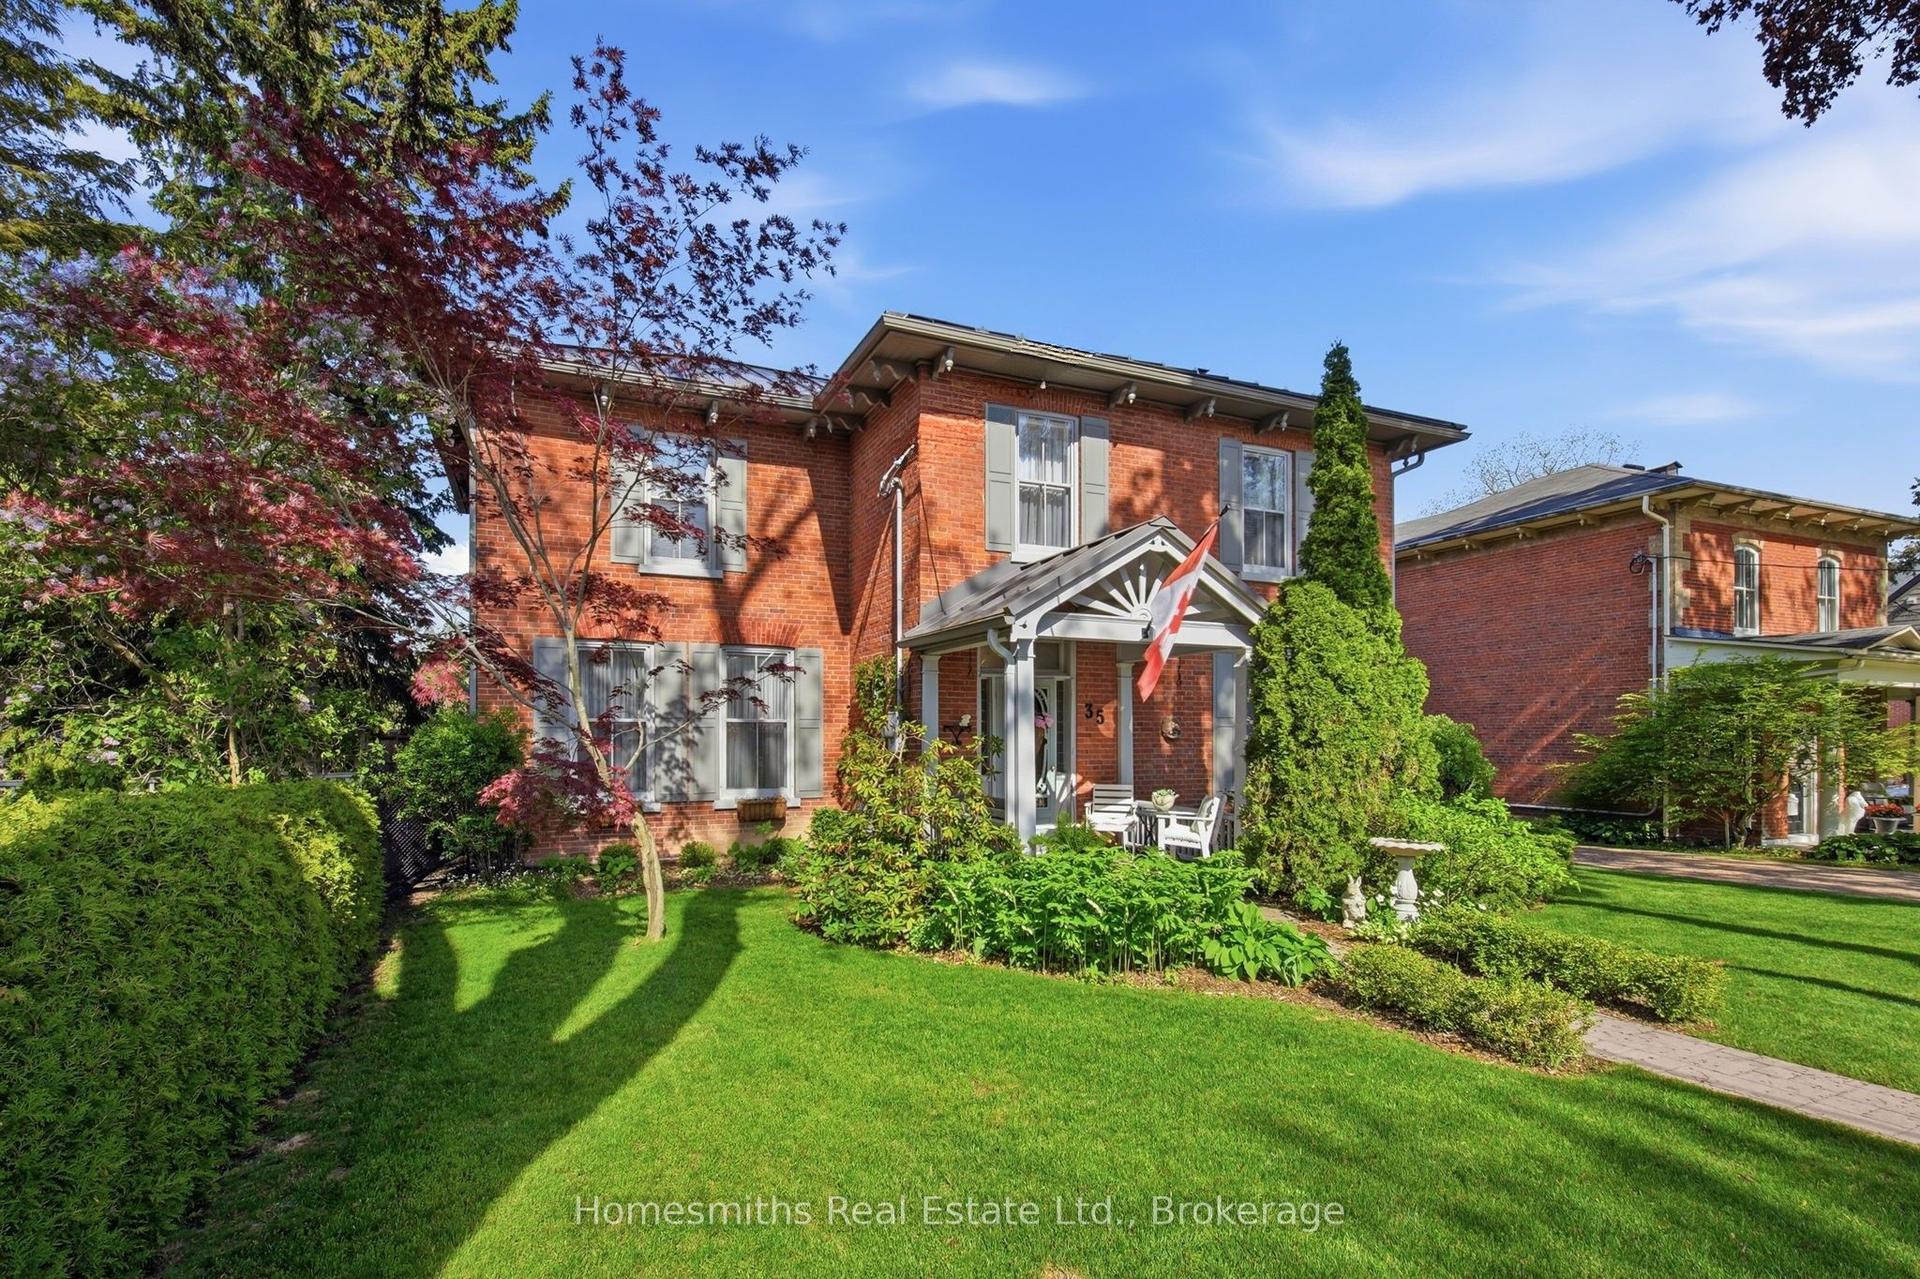
For Sale20 days ago
$1,374,900
Detached
est. $6,028/mo
35 Beech Avenue, Bowmanville
Clarington, ON
5 bd
4 ba
4,250
3
MLS# E13512424Homesmiths Real Estate Ltd.
WhatsApp Aman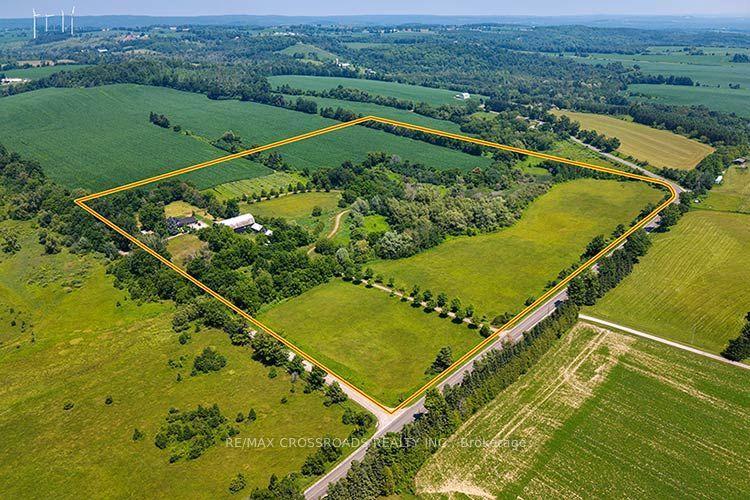
For Sale5 days ago
$1,549,900
Detached
est. $6,795/mo
5019 Jewel Road, Rural Clarington
Clarington, ON
3+1 bd
2 ba
2,750
22
MLS# E13578382Re/Max Crossroads Realty Inc.
WhatsApp Aman