For Lease
35 Confederation Drive 711 #711
Woburn, Toronto, ON
$2,275
2Bd
1Ba
950+sqft
2Parking
$2/sqft
CondoMLS# E13500568Listed 2026-06-2922 DOM
About this home
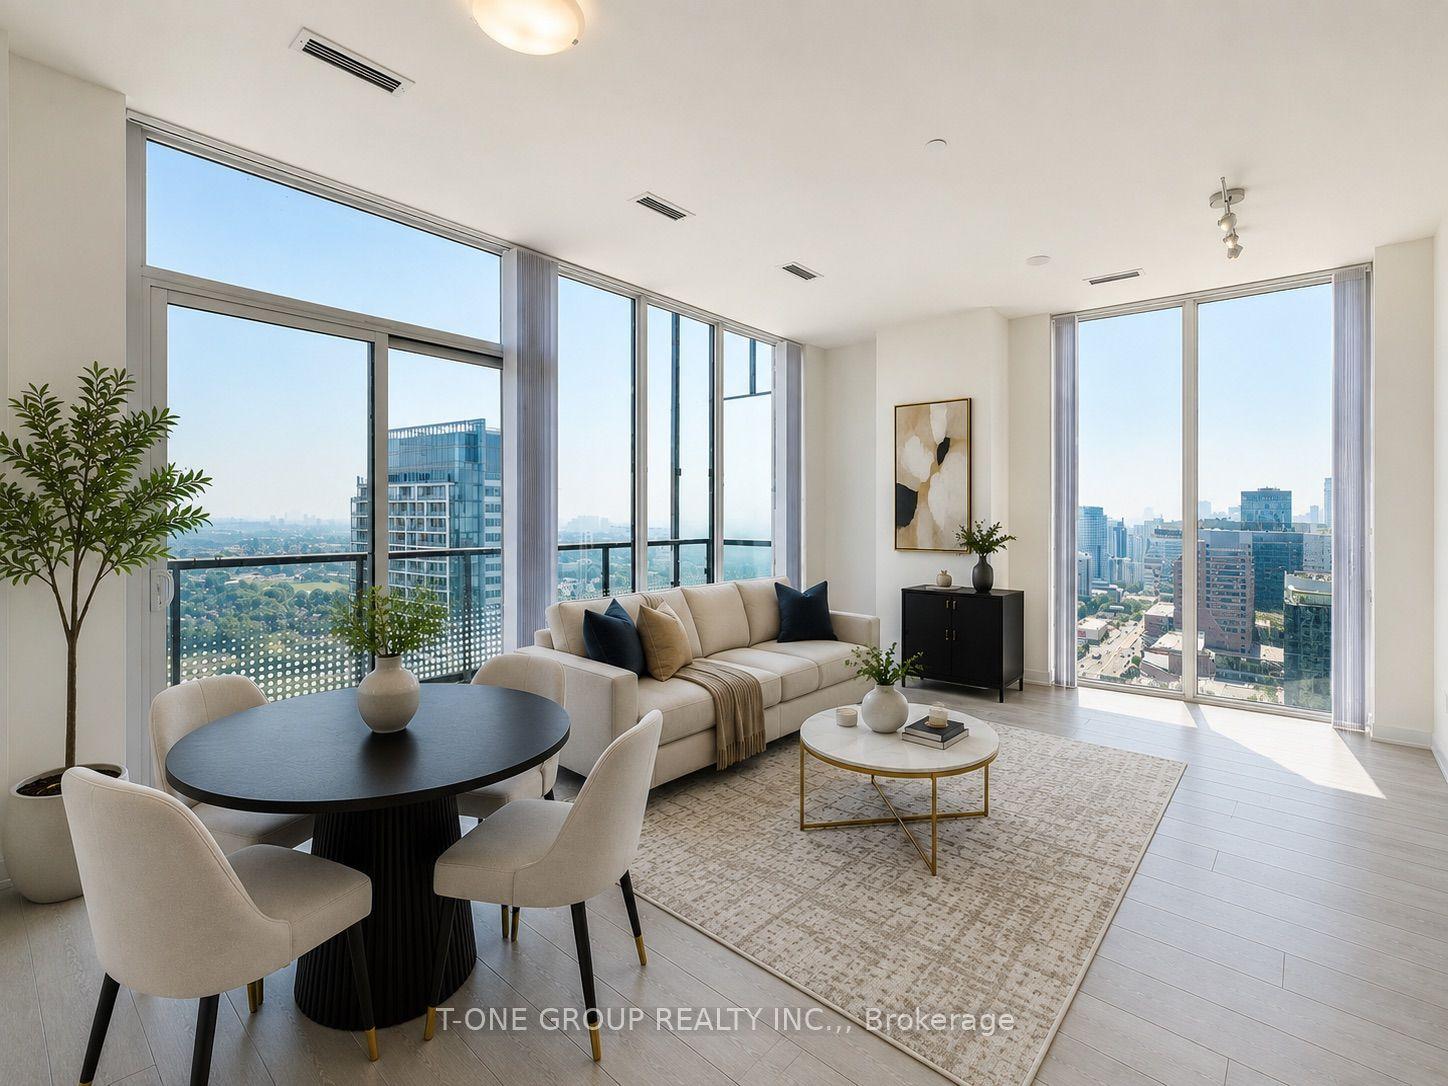
Welcome to 35 Confederation Drive, a well-established and professionally managed rental community in the heart of Scarborough. This bright and comfortable 2-bedroom suite offers generous living space, an efficient layout, and the security of tenure that comes with a mature and wellmaintained apartment building. The suite features updated vinyl flooring throughout, a functional kitchen, a spacious living and dining area, and two well-sized bedrooms that are perfect for families, professionals, students, or anyone needing an additional room for workspace. A convenient in-suite storage room provides excellent space for seasonal items and household supplies. Laundry facilities are located within the building and on-site staff help maintain a clean and welcoming environment.Located in a vibrant, family-friendly neighbourhood, residents enjoy excellent walkability and close proximity to essential everyday conveniences. Major shopping centres, grocery stores, local shops, restaurants, and community services are all nearby, making day-to-day living simple and convenient. The local public library offers study areas, community programming, and a quiet place to work or read. Families will appreciate the selection of nearby public and Catholic schools, along with parks, playgrounds, and community recreation centres geared toward active lifestyles. Public transit and major roadways are easily accessible, providing efficient travel throughout Scarborough and the GTA. A fantastic rental option for anyone seeking a comfortable, well-kept home in a mature residential setting with excellent local amenities and plenty of living space. Heat and water are included in the lease cost. However, hydro is extra. Parking is rental and available at $100.
Rooms
Other
| Kitchen | 3.96 × 2.25 m | Ceramic Floor Eat-in Kitchen |
| Dining Room | 2.50 × 2.31 m | Vinyl Floor Combined w/Living |
| Living Room | 5.64 × 3.39 m | Vinyl Floor Combined w/Dining W/O To Balcony |
| Bedroom | 5.00 × 3.36 m | Vinyl Floor Window Closet |
| Bedroom 2 | 3.49 × 2.73 m | Vinyl Floor Window Closet |
| Locker | 2.13 × 0.98 m | Vinyl Floor |
Features
- Carpet Free
- Separate Hydro Meter
- None
- Apartment
Financials
Estimated Rental Income
Entire property$2,600 – $3,500/mo
Rental yield1371.4% – 1846.2%
*Estimates based on comparable rentals in the area. Actual income may vary.
Market Data — Toronto
Days on market22 days
Buyer's MarketSeller's Market
Based on active listings in Toronto. Data updates daily.
Demographics — Toronto
Population
2,794,356
Avg Household Income
$102,000
Age Distribution
0-19
19%
20-34
24%
35-49
21%
50-64
19%
65+
17%
Ownership53% own · 47% rent
EnglishMandarinCantoneseTagalogTamil
Other rentals like this
Similar rentals in Toronto
Same property type, similar price, similar size — currently for rent.
For Lease4 days ago
$2,700
Condo
5858 Yonge Street PH15 #PH15, Newtonbrook West
Toronto, ON
2 bd
2 ba
650
1
MLS# C13575134T-One Group Realty Inc.,
WhatsApp Aman
For Lease4 days ago
$2,350
Condo
8 Wellesley Street W 901 #901, Bay Street Corridor
Toronto, ON
1 bd
1 ba
250
0
MLS# C13575120Homelife New World Realty Inc.
WhatsApp Aman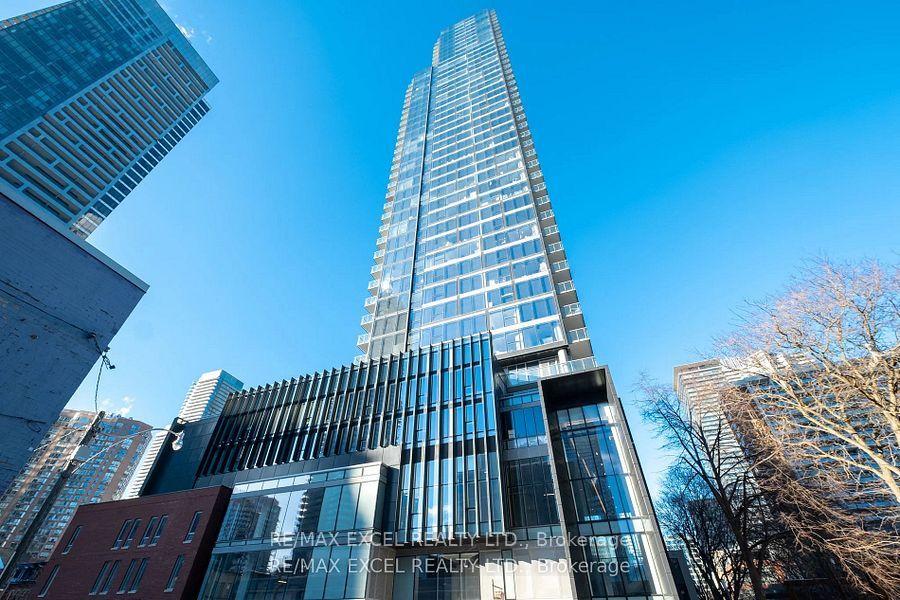
Getting around
How walkable, bikeable, and transit-friendly this neighbourhood is.
83
/ 100
Walk Score
Very Walkable
77
/ 100
Transit Score
Excellent Transit
72
/ 100
Bike Score
Very Bikeable
Scores are estimates based on neighbourhood data and are for informational purposes only.
MLS® data courtesy of the Toronto Regional Real Estate Board (TRREB).
The information provided herein must only be used by consumers that have a bona fide interest in the purchase, sale, or lease of real estate and may not be used for any commercial purpose or any other purpose. Listing information is deemed reliable but is not guaranteed accurate by the Toronto Regional Real Estate Board, the listing brokerage, or this website. The trademarks REALTOR®, REALTORS® and the REALTOR® logo are controlled by The Canadian Real Estate Association (CREA) and identify real estate professionals who are members of CREA. MLS®, Multiple Listing Service®, and the associated logos are owned by CREA. Not intended to solicit properties currently listed for sale or buyers under contract.