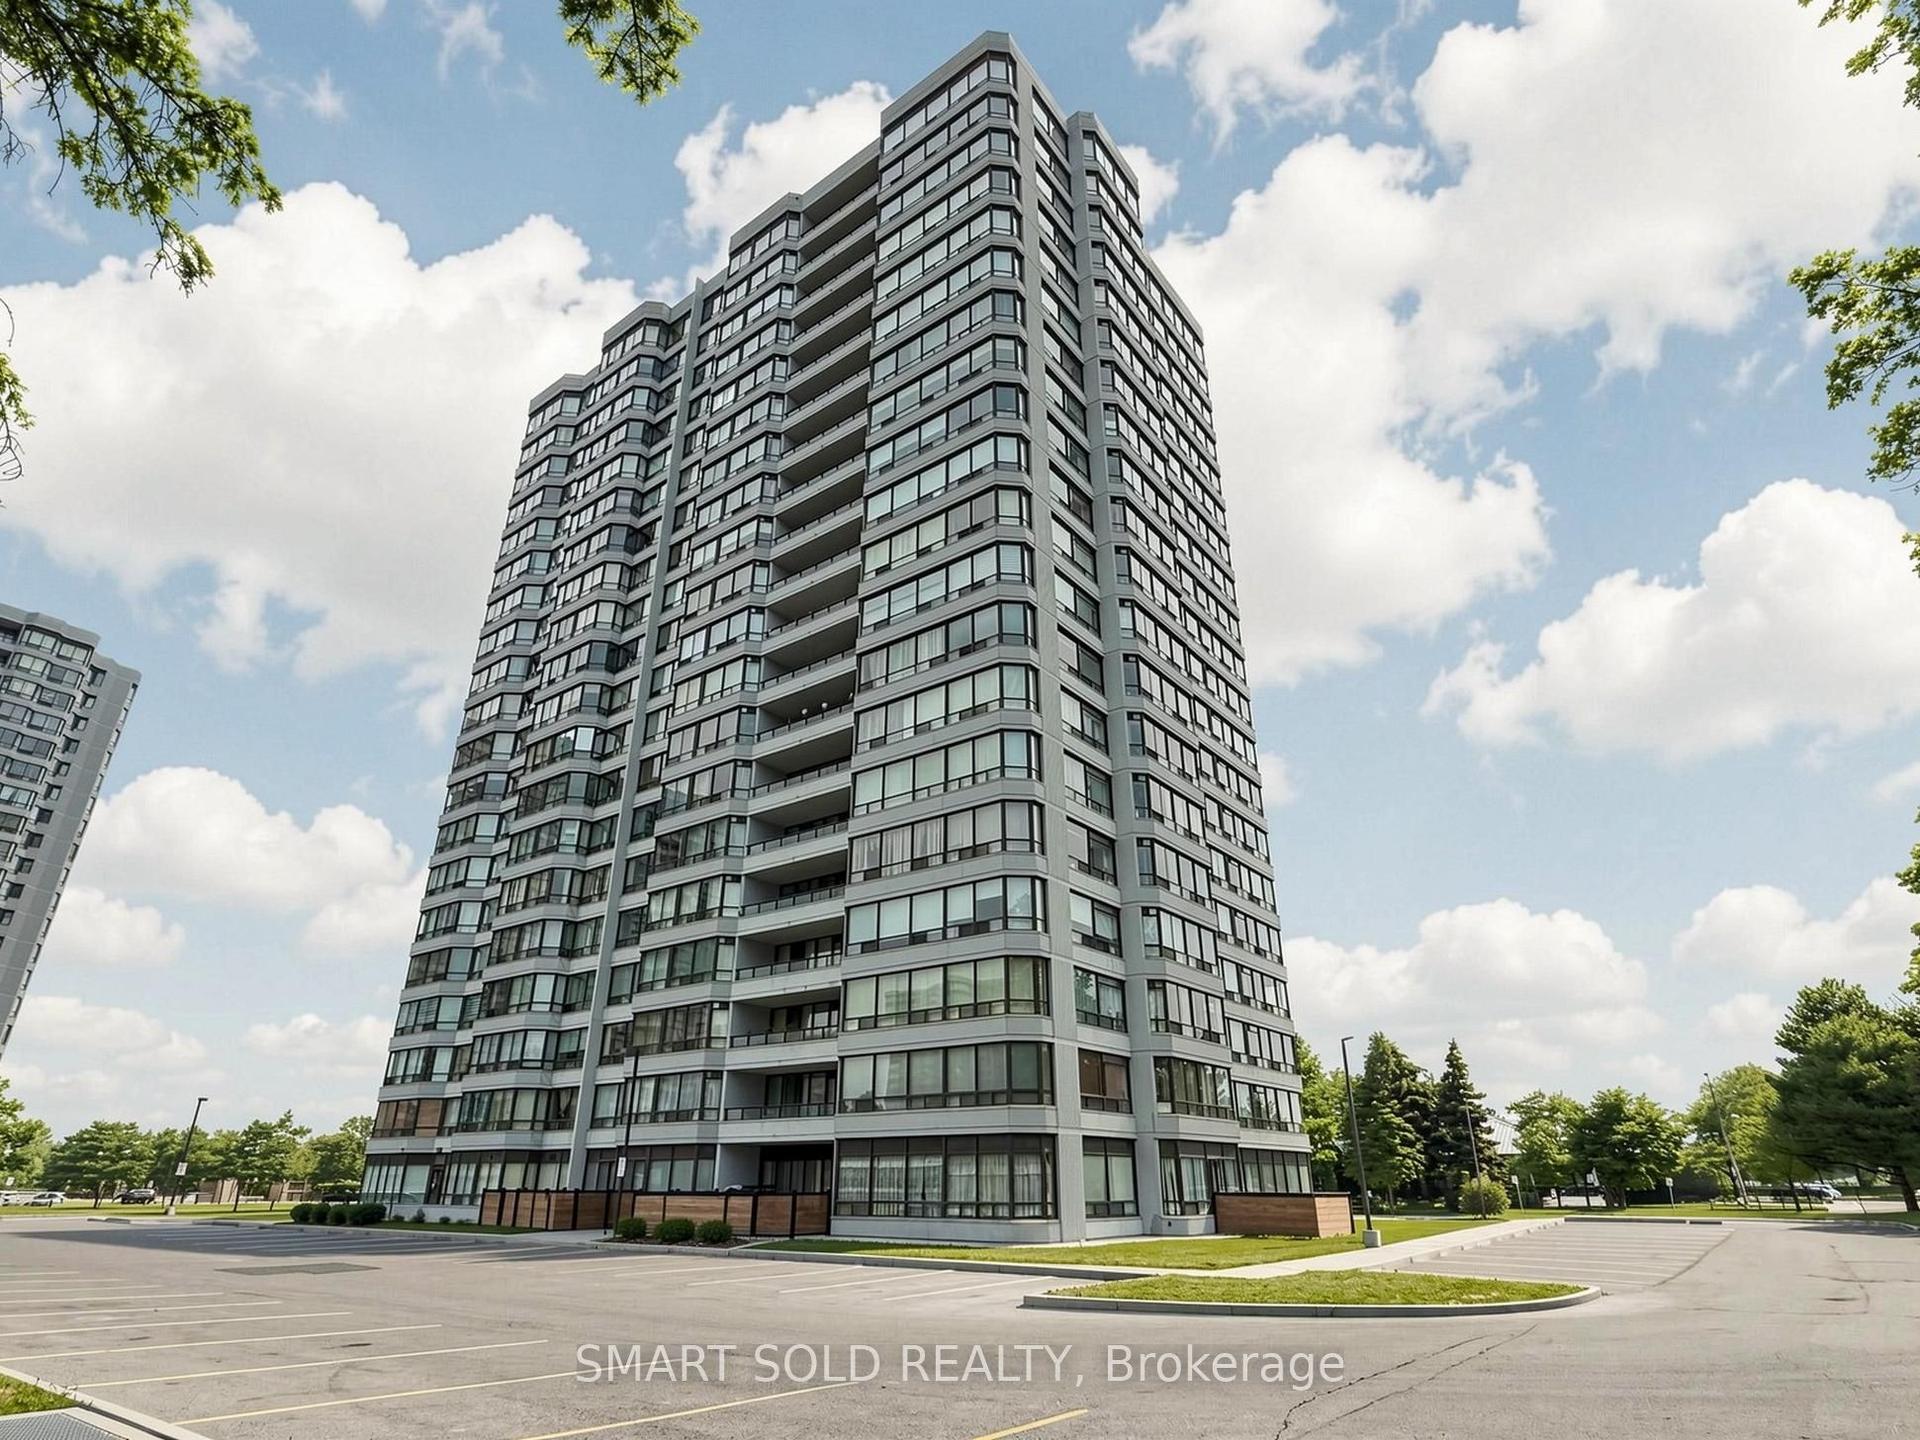
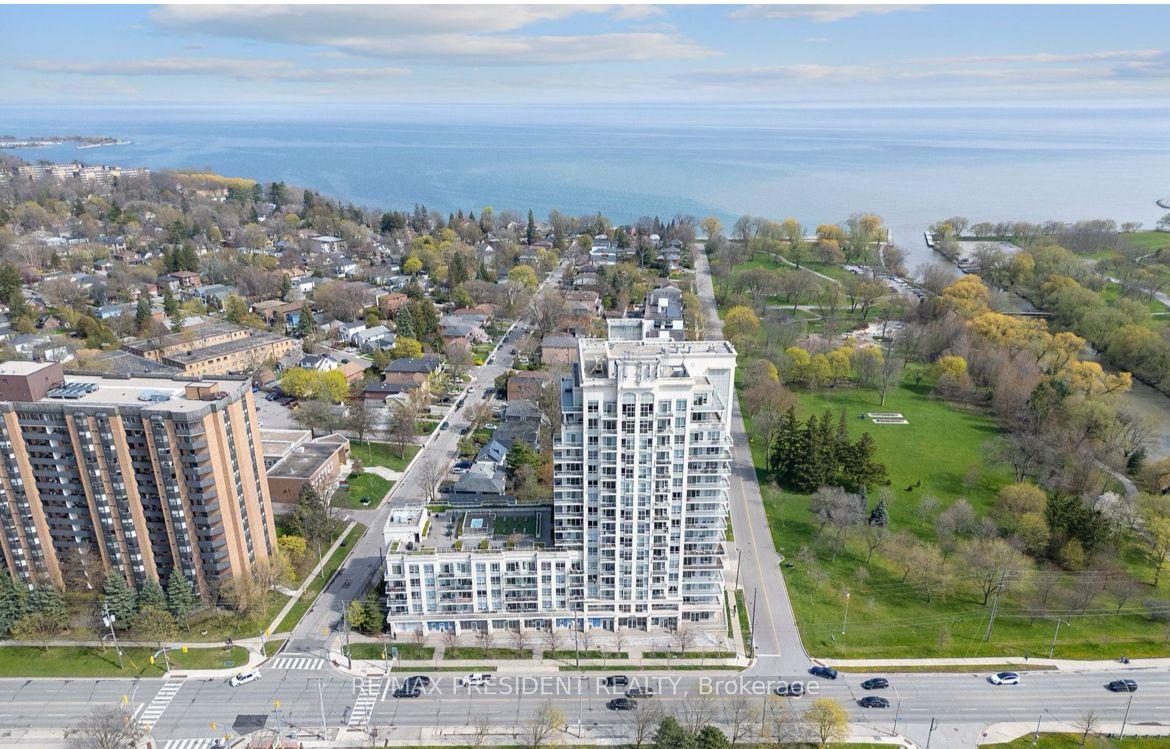
For Sale
4101 Sheppard Avenue E 1104 #1104
Agincourt South-Malvern West, Toronto, ON
$538,000
3Bd
2Ba
1,100+sqft
1Parking
$489/sqft
CondoMLS# E13501350Listed 2026-06-2945 DOM
On the market for 45 days — longer than average. The seller may be open to negotiation.
About this home
Welcome to This Spacious 3-bedroom, 2-bathroom Condo in a Highly Sought-after Neighbourhood, Offering Exceptional Convenience and Value. This Bright and Functional Unit Features a Dedicated Laundry Room With an All-in-one Washer/Dryer, Making Everyday Living Effortless. Perfect for Families, Professionals, and Investors Alike. Enjoy an Unbeatable Location Within Walking Distance to Walmart, Agincourt Mall, Restaurants, Grocery Stores, and a Variety of Dining Options. **Ttc and Go Transit Are Right at Your Doorstep, With Quick Access to Highways 401 and 404, Fairview Mall, Scarborough Town Centre, and Approximately 30 Minutes to Union Station. Families Will Appreciate Being Just Minutes From the Highly Regarded Agincourt Junior Public School and Agincourt Collegiate Institute, Both Recognized for Their Strong Academic Performance, Making This an Excellent Choice for Those Prioritizing Education. The Well-managed Building Has Undergone Extensive Recent Upgrades, Including New Windows, Balcony Doors, Elevators, Hallway Renovations, and Updated Hallway Carpeting, Providing Added Comfort and Peace of Mind.
Rooms
Other
| Living Room | 5.55 × 3.60 m | Laminate Window Floor to Ceiling W/O To Balcony |
| Dining Room | 3.60 × 2.80 m | Laminate Window |
| Kitchen | 3.05 × 2.55 m | Granite Counters Ceramic Floor Family Size Kitchen |
| Primary Bedroom | 3.95 × 3.50 m | 2 Pc Ensuite Laminate Closet |
| Bedroom 2 | 4.88 × 2.80 m | Laminate Large Closet Window |
| Bedroom 3 | 3.81 × 2.82 m | Laminate Window |
Features
- Carpet Free
- None
- Apartment
Financials
Annual Taxes
$1,457.89
Estimated Rental Income
Entire property$3,200 – $4,200/mo
Rental yield7.1% – 9.4%
*Estimates based on comparable rentals in the area. Actual income may vary.
Market Data — Toronto
Days on market45 days
Buyer's MarketSeller's Market
Based on active listings in Toronto. Data updates daily.
Demographics — Toronto
Population
2,794,356
Avg Household Income
$102,000
Age Distribution
0-19
19%
20-34
24%
35-49
21%
50-64
19%
65+
17%
Ownership53% own · 47% rent
EnglishMandarinCantoneseTagalogTamil
Getting around
How walkable, bikeable, and transit-friendly this neighbourhood is.
81
/ 100
Walk Score
Very Walkable
75
/ 100
Transit Score
Excellent Transit
74
/ 100
Bike Score
Very Bikeable
Scores are estimates based on neighbourhood data and are for informational purposes only.
MLS® data courtesy of the Toronto Regional Real Estate Board (TRREB).
The information provided herein must only be used by consumers that have a bona fide interest in the purchase, sale, or lease of real estate and may not be used for any commercial purpose or any other purpose. Listing information is deemed reliable but is not guaranteed accurate by the Toronto Regional Real Estate Board, the listing brokerage, or this website. The trademarks REALTOR®, REALTORS® and the REALTOR® logo are controlled by The Canadian Real Estate Association (CREA) and identify real estate professionals who are members of CREA. MLS®, Multiple Listing Service®, and the associated logos are owned by CREA. Not intended to solicit properties currently listed for sale or buyers under contract.
You may also like
More homes in Toronto
Hand-picked listings with a similar price range and style.
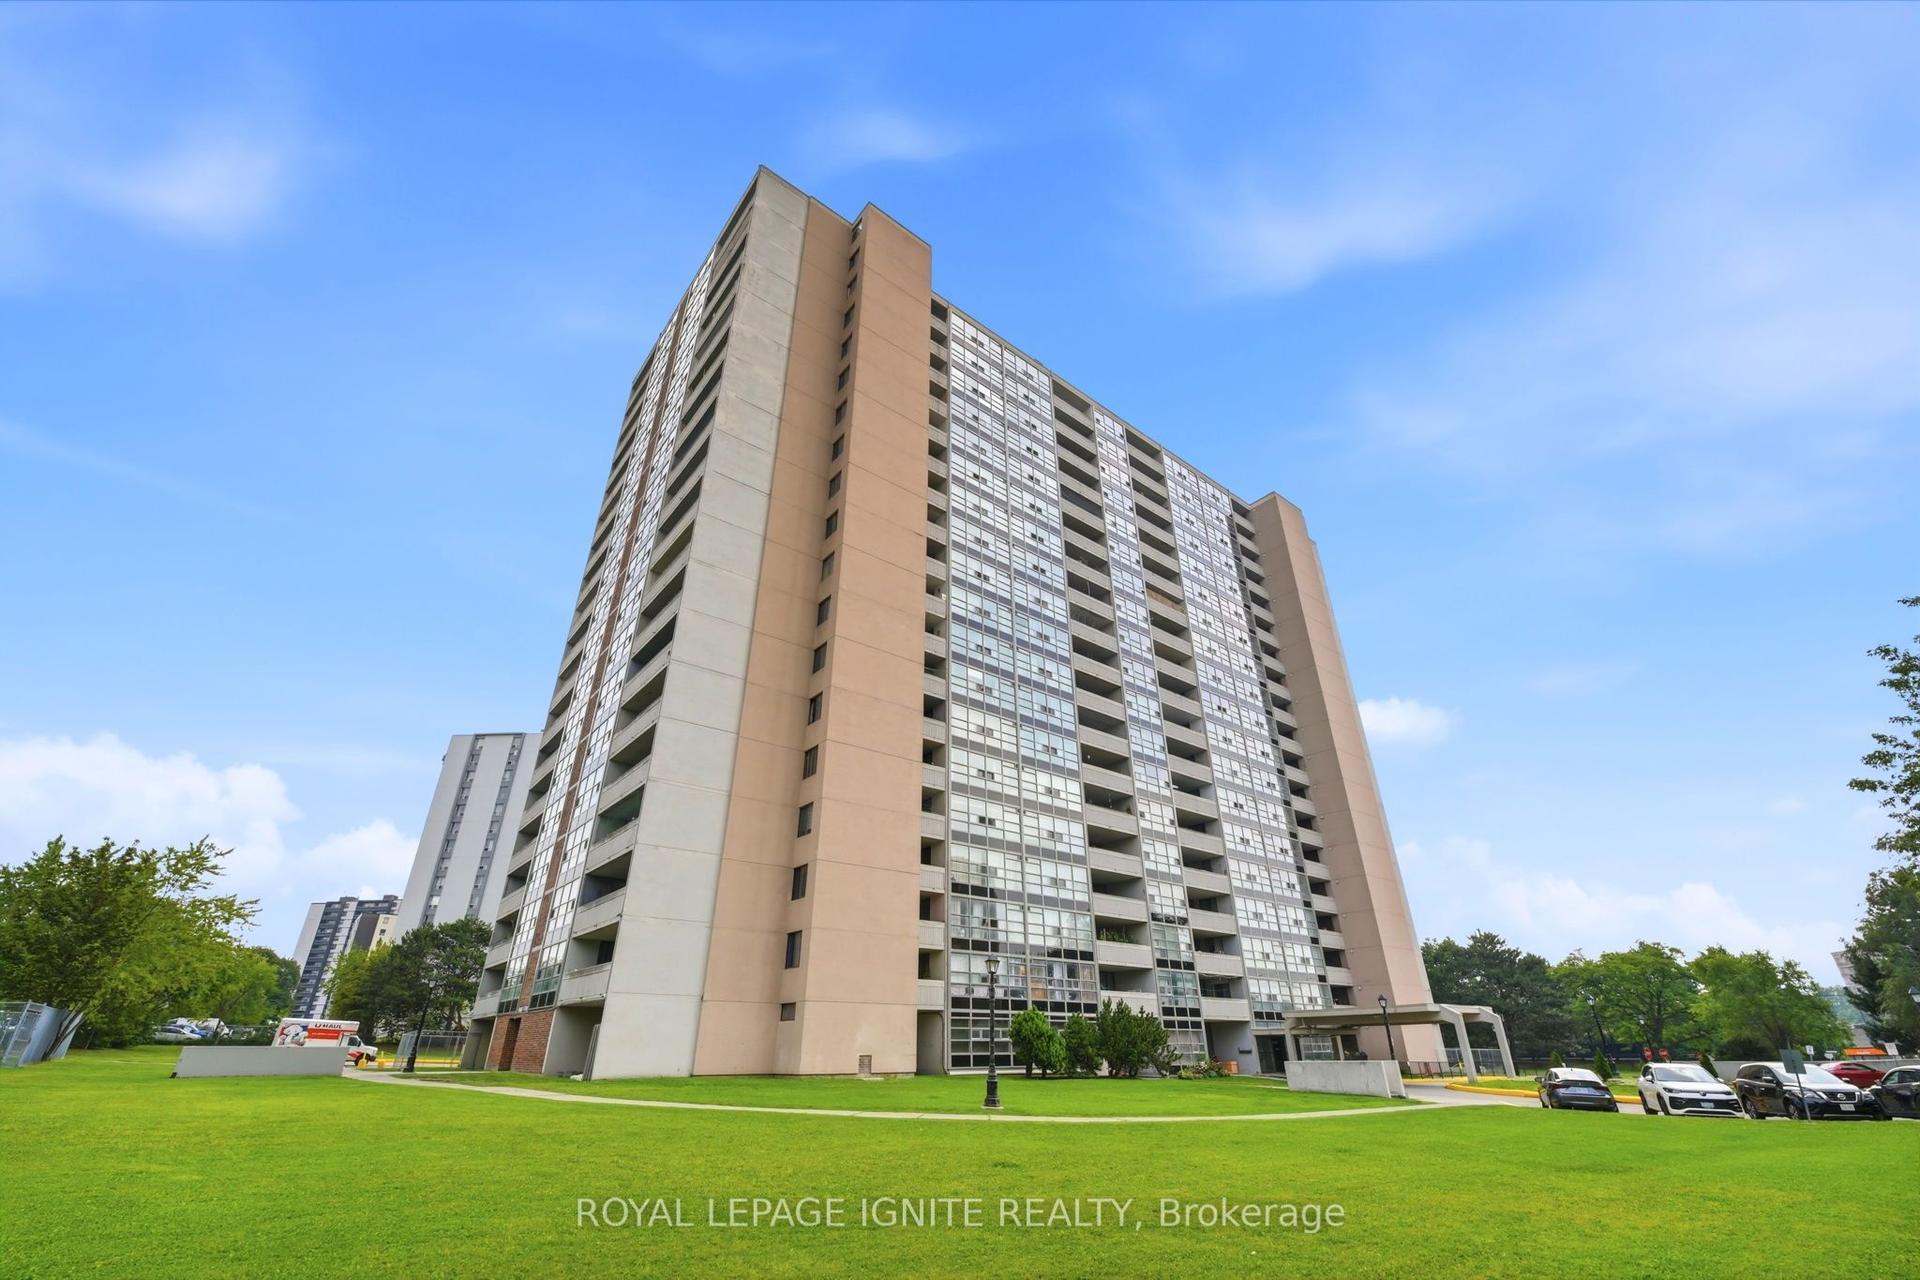
For Sale15 h ago
$498,000
Condo
est. $2,183/mo
3380 Eglinton Avenue 903 #903, Scarborough Village
Toronto, ON
3 bd
2 ba
1,300
1
MLS# E13669356Royal Lepage Ignite Realty
WhatsApp Aman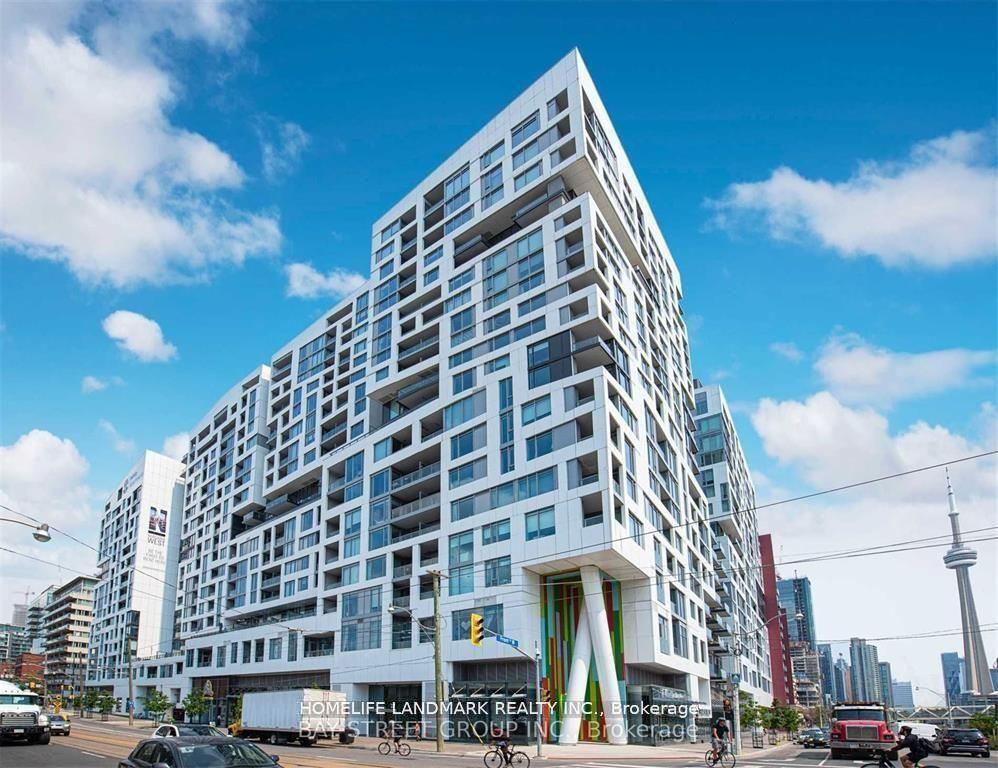
For Sale1 month ago
$649,000
Condo
est. $2,845/mo
27 BATHURST Street 1113 #1113, Waterfront Communities C1
Toronto, ON
2 bd
2 ba
650
0
MLS# C13508094Homelife Landmark Realty Inc.
WhatsApp Aman