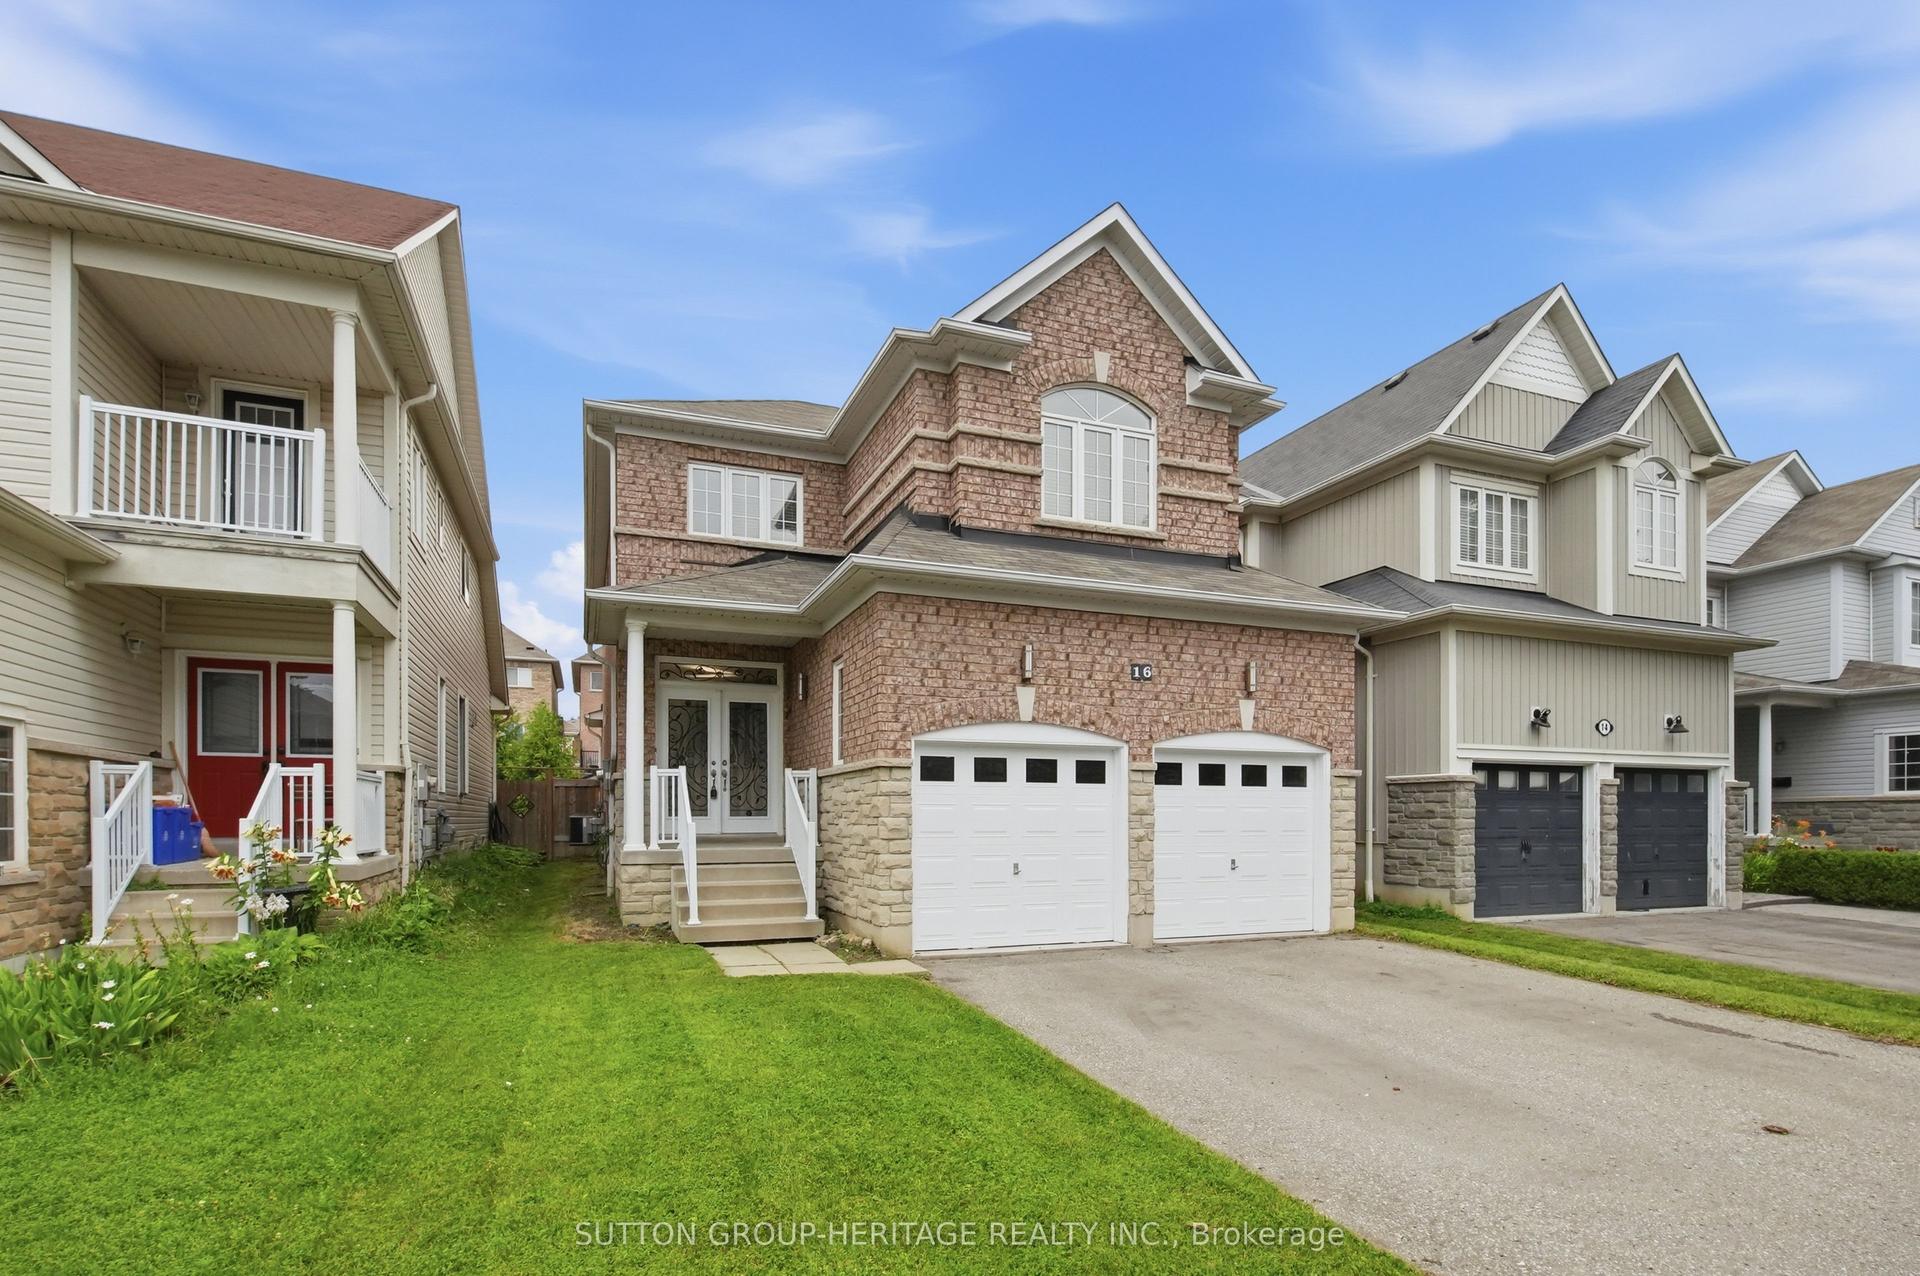
For Sale
32 Priory Drive
Rural Whitby, Whitby, ON
$1,429,000
5Bd
5Ba
3,250+sqft
4Parking
42.04 x 94.75 ftlot
$440/sqft
DetachedMLS# E13503050Listed 2026-06-2922 DOM
Cooling
Central Air
About this home
Presenting 32 Priory Drive, where luxury and nature meet. The limited Blackstone model is a distinguished executive home on a premium lot, offering 5 bedrooms, 5 bathrooms, and an elegant blend of style, comfort, and functionality. Set against a refined brick and stone exterior, this impressive home welcomes you through a grand foyer and into the beautifully appointed library/home office workspace. The main level opens out to soaring 9 ft ceilings, coffered details and wainscotting, in a seamless open concept design that lends itself perfectly to both intimate family living and upscale entertaining. At the heart of the home is a remarkable chef's kitchen, featuring high end appliances, a massive oversized island, the pantry, and a bright breakfast area. The adjoining great room features a gas fireplace and expansive windows that frame the tranquil views of the trails and lush green space, offering a serene and private backdrop. A spacious mudroom with walk in closet and direct garage access adds to the practicality. The upper level continues the home's elevated standard, highlighted by a timeless primary retreat with breathtaking views, a spa inspired 5 piece ensuite and custom walk in closet. Two generously sized bedrooms share a thoughtful Jack and Jill bathroom, while the remaining 2 bedrooms both enjoy their own private ensuite and walk in closet. Convenient upper level walk in laundry room, round out this perfectly designed floor plan. The full unfinished basement offers exceptional opportunity for future customization, complete with a cold room and bathroom rough in. Step outside, where the fenced backyard provides a generous private setting for relaxation or recreation, backing directly onto the serene Heber Down Conservation Area. Ideally located minutes from Thermea Spa as well as Cullen Central Park, this extraordinary home also offers effortless access to shopping, fine dining, schools, transit, and major highways including 401, 412, and 407.
GarageFireplace
Rooms
Main Floor
| Foyer | 3.00 × 2.09 m | Window Closet Ceramic Floor |
| Library | 3.05 × 2.68 m | Overlooks Frontyard Large Window Hardwood Floor |
| Mud Room | 2.31 × 1.71 m | Walk-In Closet(s) Access To Garage Ceramic Floor |
| Living Room | 5.49 × 4.63 m | Coffered Ceiling(s) Gas Fireplace Hardwood Floor |
| Dining Room | 4.63 × 4.27 m | Coffered Ceiling(s) Large Window Hardwood Floor |
| Kitchen | 4.57 × 3.96 m | Centre Island Stainless Steel Appl Hardwood Floor |
| Pantry | 1.68 × 1.15 m | B/I Shelves Walk-Thru Hardwood Floor |
| Breakfast | 5.52 × 3.05 m | W/O To Deck Combined w/Kitchen Hardwood Floor |
Second Floor
| Primary Bedroom | 5.49 × 3.96 m | 5 Pc Ensuite Walk-In Closet(s) Broadloom |
| Bedroom 2 | 3.66 × 3.05 m | 5 Pc Ensuite Large Window Broadloom |
| Bedroom 3 | 4.45 × 3.51 m | 5 Pc Ensuite Large Window Broadloom |
| Bedroom 4 | 4.63 × 3.05 m | 3 Pc Ensuite Walk-In Closet(s) Broadloom |
| Bedroom 5 | 3.84 × 3.35 m | 4 Pc Ensuite Large Window Broadloom |
| Laundry | 2.37 × 1.80 m | B/I Shelves Laundry Sink Ceramic Floor |
Features
- None
- Full
- Central Air
- 2-Storey
Financials
Annual Taxes
$13,382.52
Estimated Rental Income
Entire property$4,500 – $7,000/mo
Rental yield3.8% – 5.9%
*Estimates based on comparable rentals in the area. Actual income may vary.
Market Data — Whitby
Days on market22 days
Buyer's MarketSeller's Market
Based on active listings in Whitby. Data updates daily.
Demographics — Whitby
Population
138,501
Avg Household Income
$120,000
Age Distribution
0-19
23%
20-34
18%
35-49
22%
50-64
21%
65+
16%
Ownership80% own · 20% rent
EnglishFrenchTagalogTamilUrdu
Our estimate for this home
Estimated range
$1.47M – $1.70M
Mid-point $1.58M · ~$488/sqft
How this listing compares
$1.47MList · $1.43M$1.70M
Medium confidence·Based on 25 rural whitby comparables
Estimated range is generated automatically from active comparables and is for informational purposes only. Not an appraisal — contact Aman for a full comparative market analysis that factors in condition, renovations, and positioning.
Getting around
How walkable, bikeable, and transit-friendly this neighbourhood is.
55
/ 100
Walk Score
Somewhat Walkable
38
/ 100
Transit Score
Some Transit
45
/ 100
Bike Score
Somewhat Bikeable
Scores are estimates based on neighbourhood data and are for informational purposes only.
MLS® data courtesy of the Toronto Regional Real Estate Board (TRREB).
The information provided herein must only be used by consumers that have a bona fide interest in the purchase, sale, or lease of real estate and may not be used for any commercial purpose or any other purpose. Listing information is deemed reliable but is not guaranteed accurate by the Toronto Regional Real Estate Board, the listing brokerage, or this website. The trademarks REALTOR®, REALTORS® and the REALTOR® logo are controlled by The Canadian Real Estate Association (CREA) and identify real estate professionals who are members of CREA. MLS®, Multiple Listing Service®, and the associated logos are owned by CREA. Not intended to solicit properties currently listed for sale or buyers under contract.
You may also like
More homes in Whitby
Hand-picked listings with a similar price range and style.
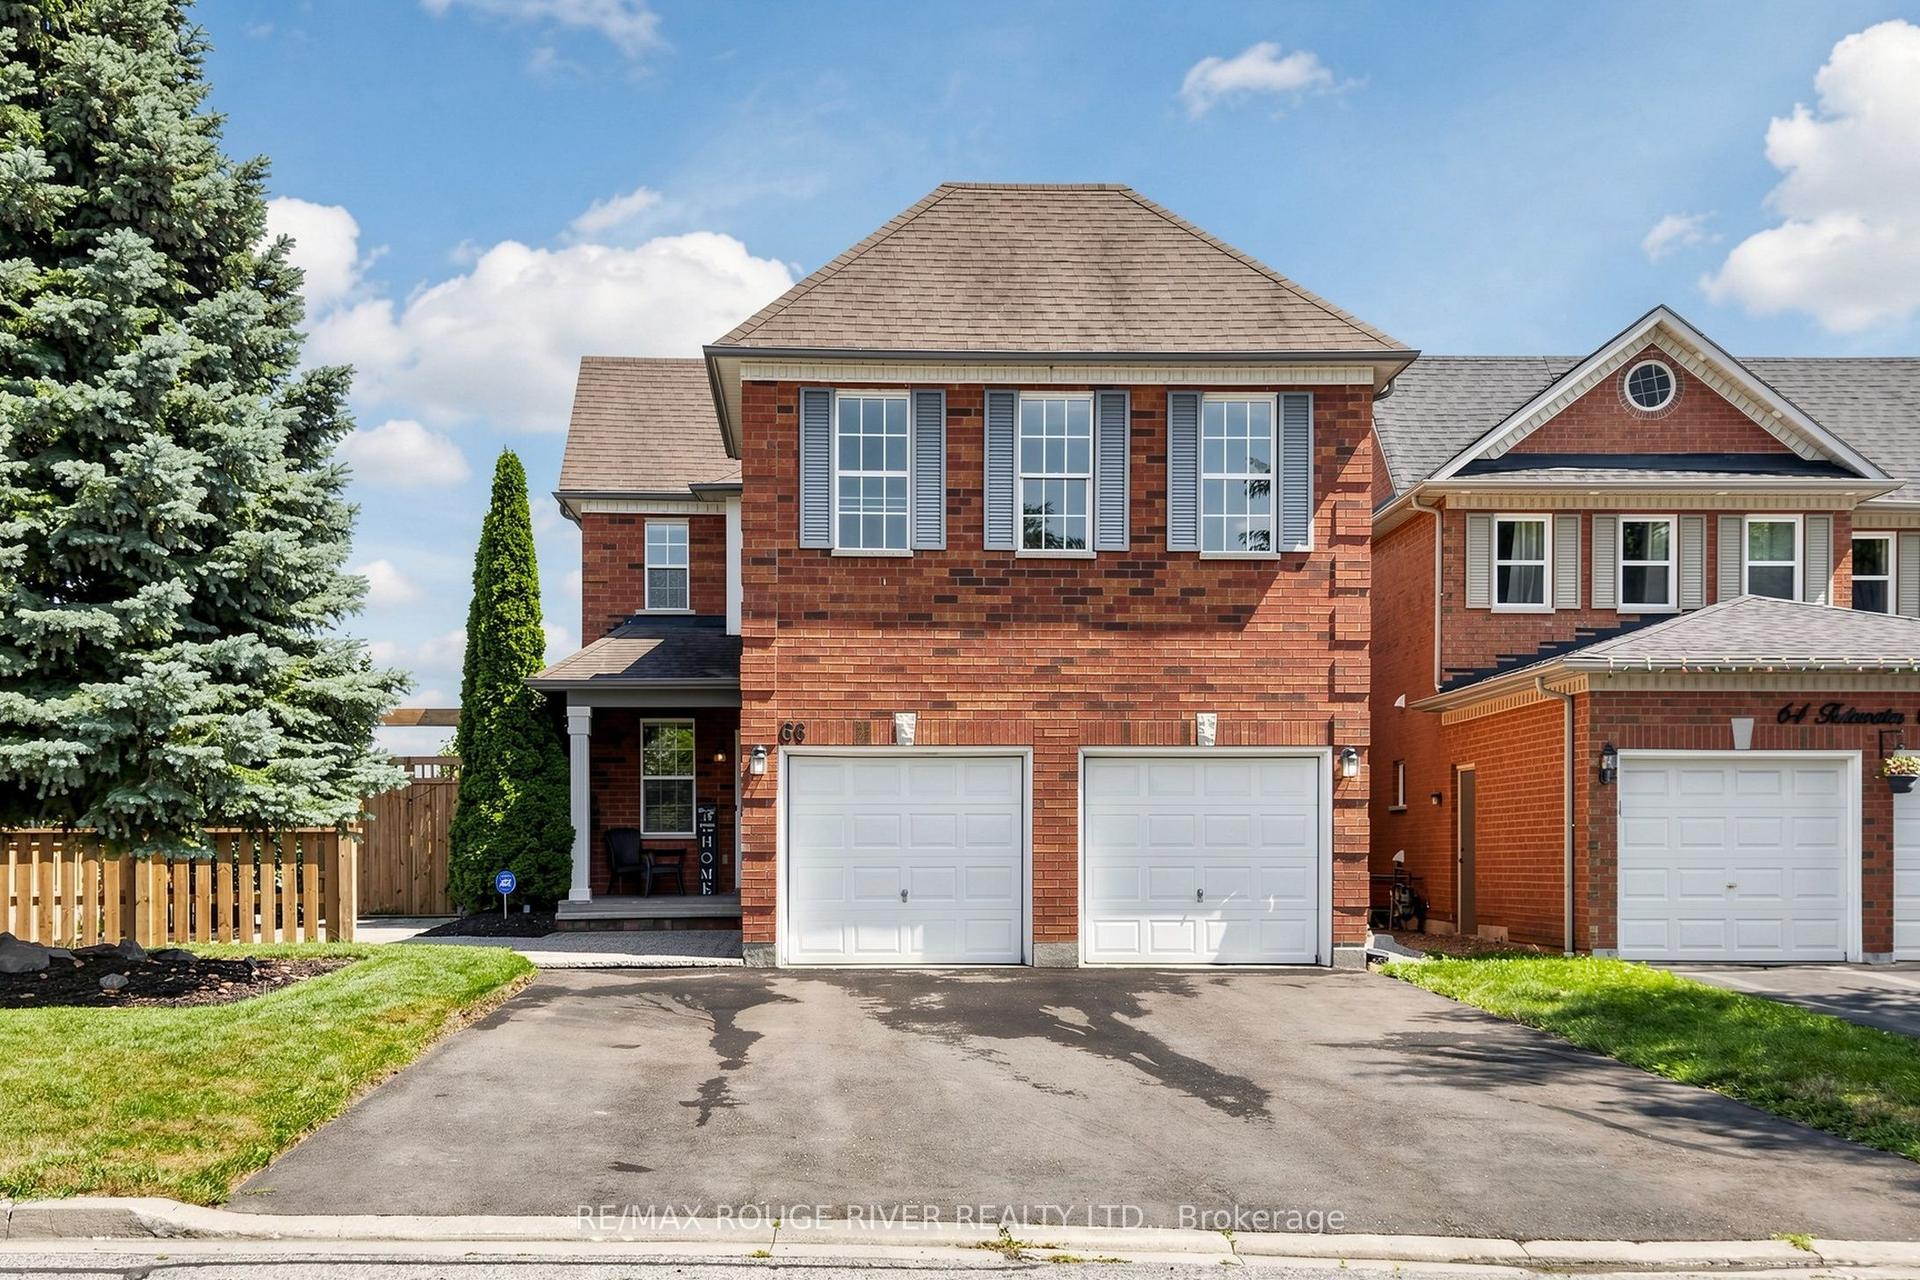
For SaleJust listed
$1,199,000
Detached
est. $5,256/mo
66 Tidewater Crescent, Williamsburg
Whitby, ON
5 bd
4 ba
2,750
8
MLS# E13591096Re/Max Rouge River Realty Ltd.
WhatsApp Aman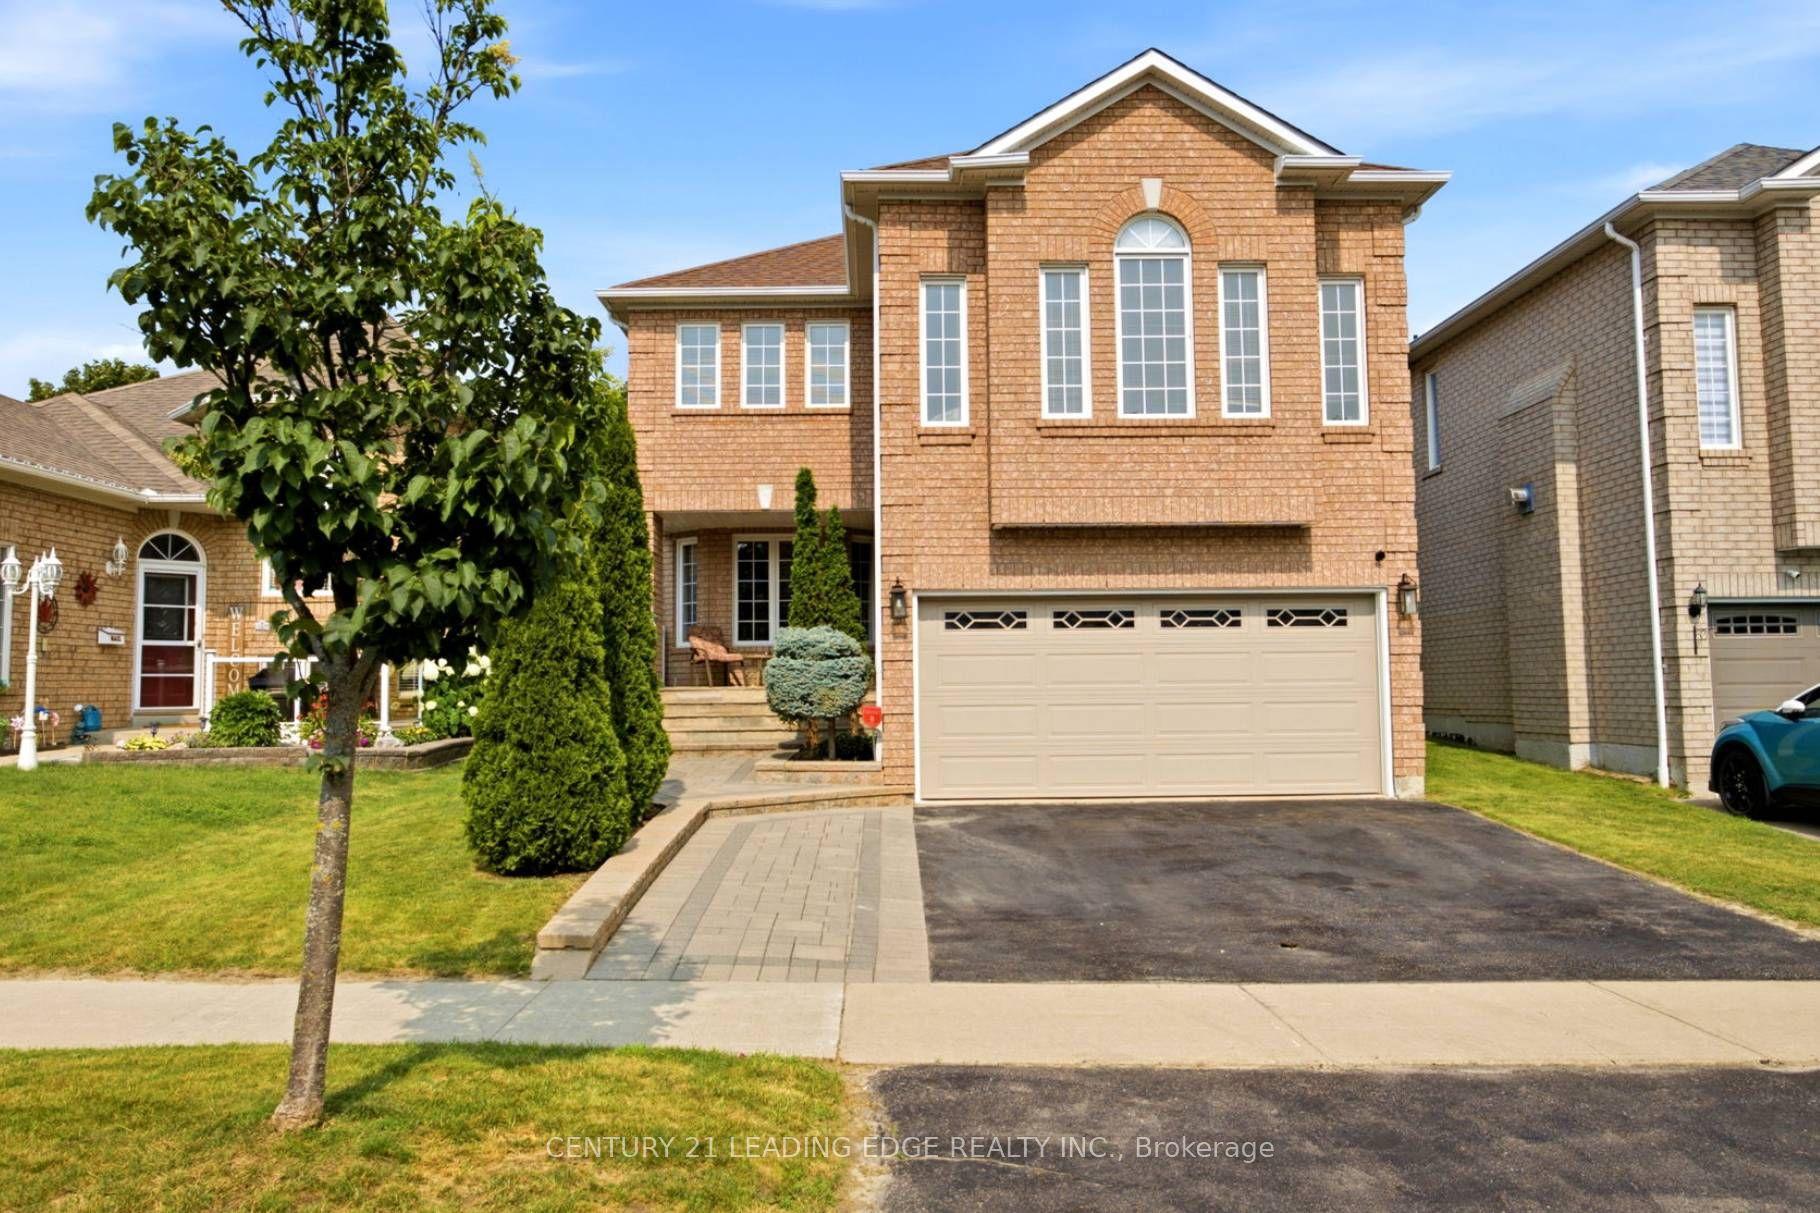
For Sale15 h ago
$1,179,000
Detached
est. $5,169/mo
131 Tom Edwards Drive, Rolling Acres
Whitby, ON
4+1 bd
4 ba
2,750
4
MLS# E13590384Century 21 Leading Edge Realty In…
WhatsApp Aman