For Lease
1148 Dragonfly Avenue 602 #602
Rural Pickering, Pickering, ON
$3,250
2+1Bd
3Ba
1,900+sqft
2Parking
$2/sqft
Condo TownMLS# E13504348Listed 2026-06-3021 DOM
Cooling
Central Air
Basement
Finished
About this home
Lease a stylish, move-in-ready urban townhome in one of the GTA's most exciting master-planned communities. At nearly 2,000 square feet across multiple levels, this bright home offers the space of a house with the ease of low-maintenance living. The open-concept main floor pairs designer finishes with everyday function, featuring shiplap accent walls, a wood-slat ceiling feature, and pot lights throughout. The crisp white kitchen anchors the space with a large quartz island and stainless steel appliances, flowing into a sun-filled living and dining area warmed by a built-in electric fireplace. A separate den makes an ideal home office or guest space, and a powder room serves guests on this level. Step out to your private balcony. Upstairs, two generously sized bedrooms each enjoy their own private ensuite. The primary retreat adds a walk-in closet and a spacious glass-shower ensuite, plus a second-floor balcony of its own. In-suite laundry means no laundromat trips, ever. A private attached garage with direct interior entry provides secure parking and extra storage. Perfectly positioned in New Seaton, a community taking shape with 40+ parks, scenic trails, new schools, and 200+ planned retailers. Commuters enjoy quick access to Highway 407 (Brock Road interchange), GO Transit, and Highway 401, with Markham just 10 minutes away. Everyday essentials are close at Seaton Centre, with new grocery and dining on the way. A perfect fit for professionals, commuters, and families seeking contemporary, low-maintenance living in a growing neighbourhood. Features: 2 bedrooms + den 3 bathrooms (2 ensuites + powder room) private attached garage open-concept layout quartz kitchen island stainless appliances electric fireplace two balconies primary walk-in closet in-suite laundry approx. 1,992 sq ft Mattamy built community.
GarageFireplace
Rooms
Main Floor
| Kitchen | 3.96 × 4.56 m | Centre Island Backsplash Stainless Steel Appl |
| Living Room | 4.62 × 4.47 m | Hardwood Floor Large Window W/O To Balcony |
| Den | 3.80 × 3.01 m | Hardwood Floor Large Window W/O To Balcony |
Second Floor
| Primary Bedroom | 4.78 × 4.61 m | 3 Pc Ensuite Walk-In Closet(s) Closet Organizers |
| Bedroom 2 | 4.84 × 3.05 m | 4 Pc Ensuite W/O To Balcony Large Window |
Features
- Water Softener
- Finished
- Separate Entrance
- Central Air
- 3-Storey
Financials
Estimated Rental Income
Entire property$2,600 – $3,500/mo
Rental yield960.0% – 1292.3%
*Estimates based on comparable rentals in the area. Actual income may vary.
Market Data — Pickering
Days on market21 days
Buyer's MarketSeller's Market
Based on active listings in Pickering. Data updates daily.
Demographics — Pickering
Population
99,186
Avg Household Income
$116,000
Age Distribution
0-19
22%
20-34
19%
35-49
22%
50-64
21%
65+
16%
Ownership78% own · 22% rent
EnglishTamilTagalogUrduFrench
Other rentals like this
Similar rentals in Pickering
Same property type, similar price, similar size — currently for rent.
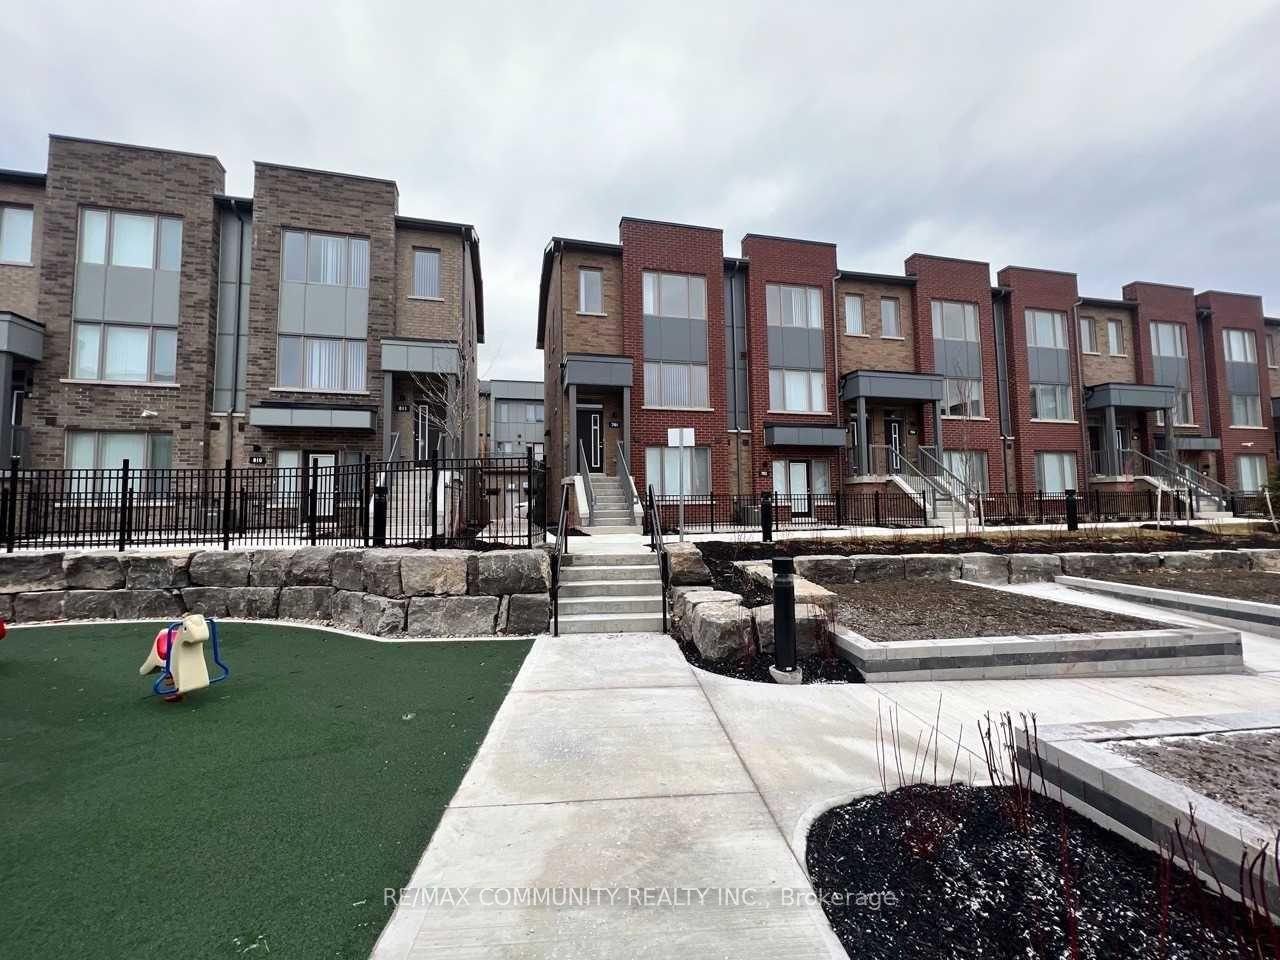
For Lease1 day ago
$2,800
Condo Town
1525 Kingston Road 701 #701, Town Centre
Pickering, ON
2 bd
3 ba
1,300
1
MLS# E13585140Re/Max Community Realty Inc.
WhatsApp Aman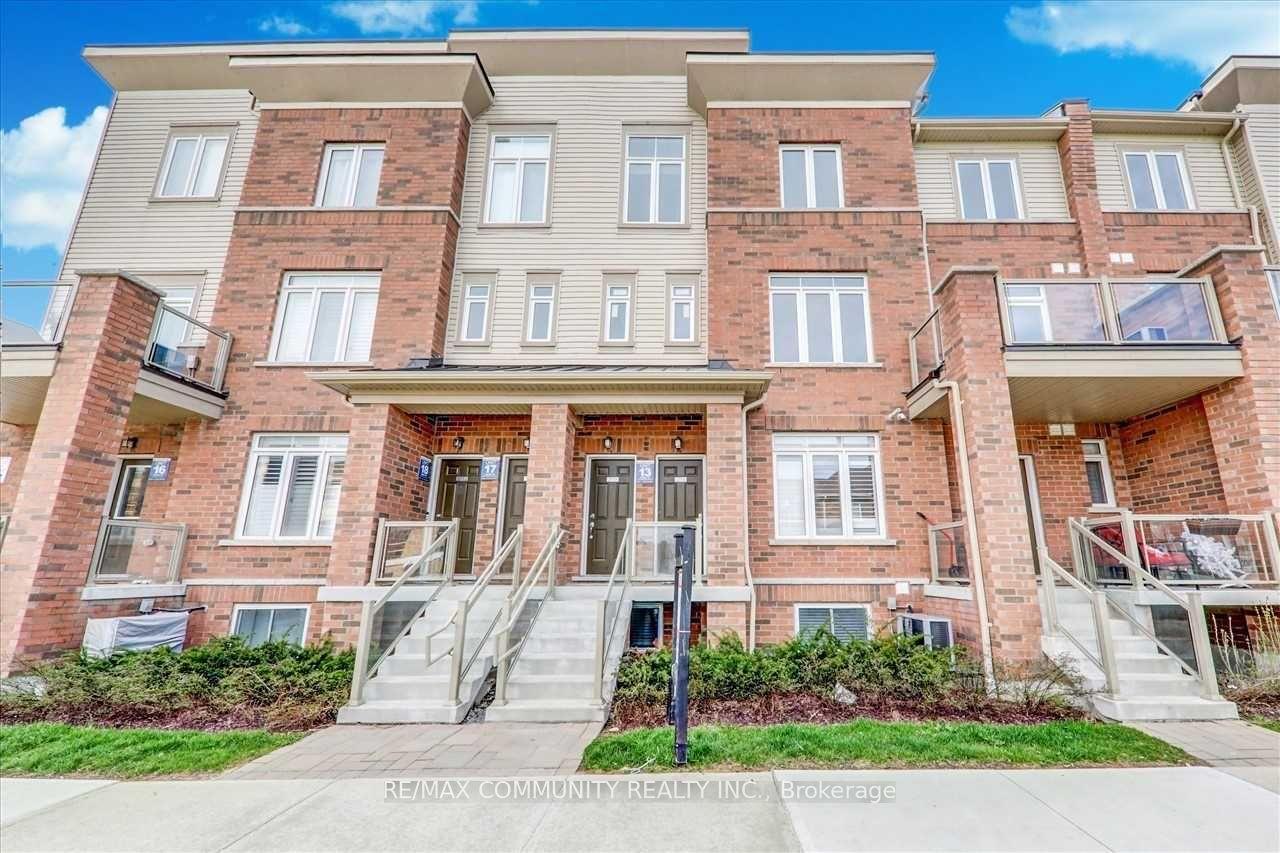
For Lease3 days ago
$3,200
Condo Town
2718 William Jackson Drive, Duffin Heights
Pickering, ON
3 bd
3 ba
1,300
2
MLS# E13580472Re/Max Community Realty Inc.
WhatsApp Aman
Getting around
How walkable, bikeable, and transit-friendly this neighbourhood is.
67
/ 100
Walk Score
Somewhat Walkable
52
/ 100
Transit Score
Good Transit
50
/ 100
Bike Score
Bikeable
Scores are estimates based on neighbourhood data and are for informational purposes only.
MLS® data courtesy of the Toronto Regional Real Estate Board (TRREB).
The information provided herein must only be used by consumers that have a bona fide interest in the purchase, sale, or lease of real estate and may not be used for any commercial purpose or any other purpose. Listing information is deemed reliable but is not guaranteed accurate by the Toronto Regional Real Estate Board, the listing brokerage, or this website. The trademarks REALTOR®, REALTORS® and the REALTOR® logo are controlled by The Canadian Real Estate Association (CREA) and identify real estate professionals who are members of CREA. MLS®, Multiple Listing Service®, and the associated logos are owned by CREA. Not intended to solicit properties currently listed for sale or buyers under contract.