For Sale
11 Regency Square
Guildwood, Toronto, ON
$1,150,000
3Bd
3Ba
1,300+sqft
5Parking
60.05 x 110.14 ftlot
$885/sqft
DetachedMLS# E13504750Listed 2026-06-3028 DOM
Cooling
Central Air
Basement
Finished
About this home
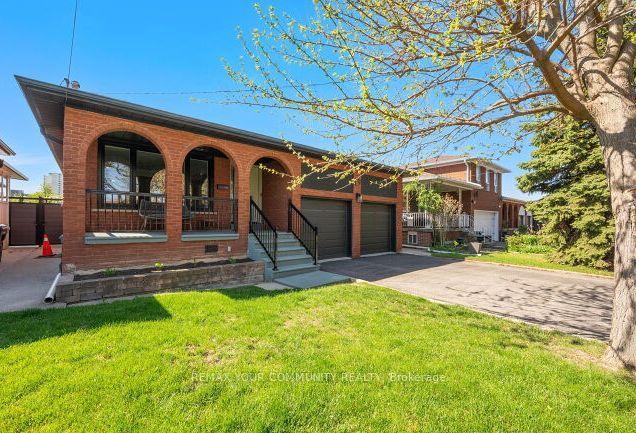
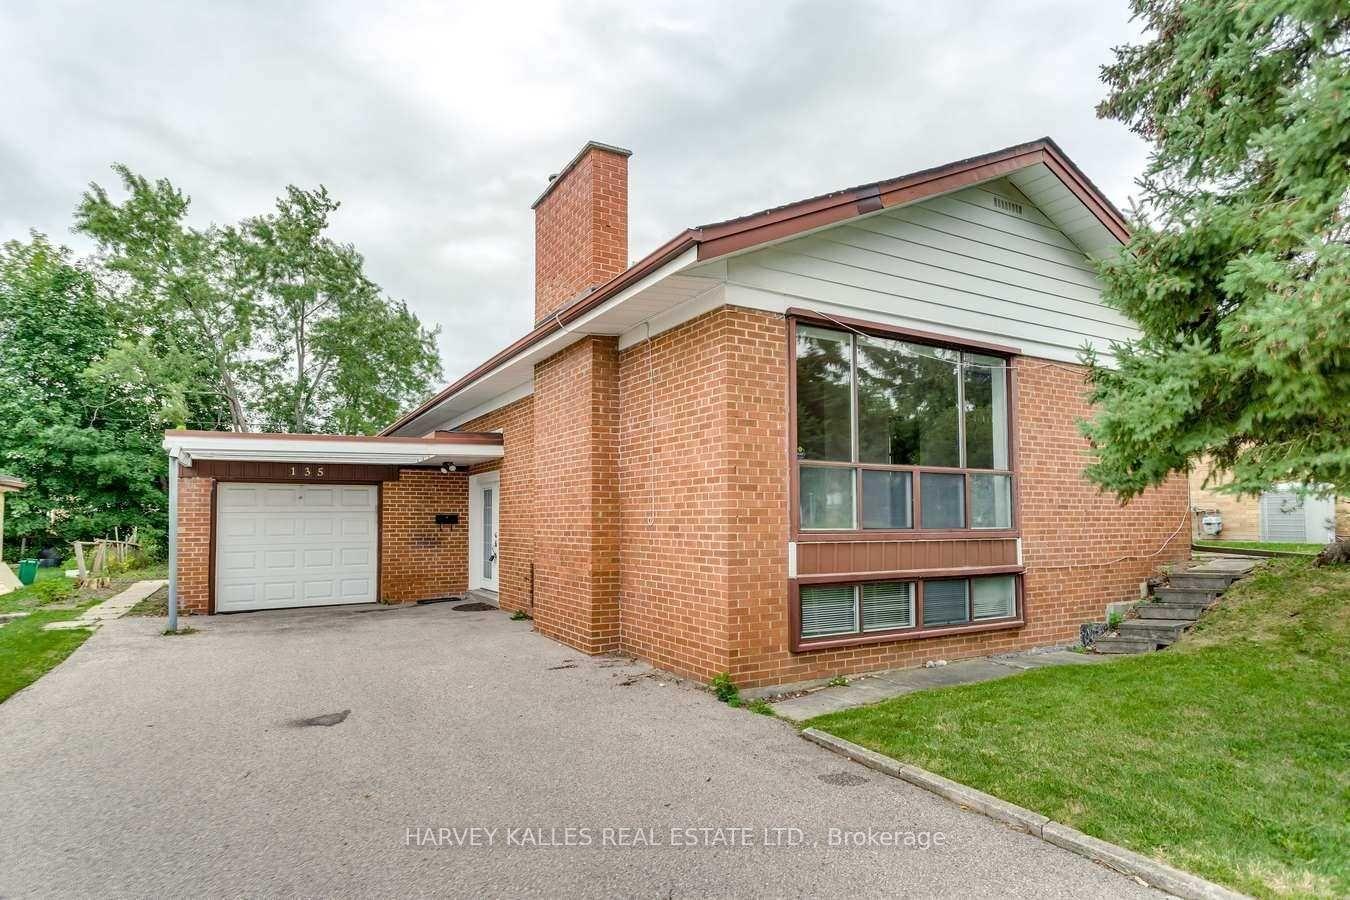
Welcome to 11 Regency Sq. located on a Peaceful, Tree-lined street in the desirable Guildwood Village community. This spacious , Sun-filled, Mid-Century/Modern brick bungalow has been freshly painted throughout and features a large double-car garage. 1483 SF (MPAC). Lovely Landscaping. The combined living and dining area boasts engineered hardwood floors and a wood-burning fireplace. The main level offers a family-sized kitchen with a large window overlooking the pool, three spacious bedrooms-including a primary bedroom with a 2-piece ensuite-and a separate 4-piece main bathroom. Additionally, the property includes a sunroom with a walkout to a private backyard patio and a 32 x 16 ft. inground pool. The lower level features a large recreation room with new vinyl flooring and above-ground windows, a cozy games room, a sauna, a 3-piece bathroom, and a dedicated laundry and furnace room. Guildwood is a "hidden gem" in East Toronto, offering top-rated schools, shopping, beautiful parks, and scenic walking trails along the shores of Lake Ontario. It is conveniently located near the marinas at Bluffer's Park, within walking distance to the GO Train for a quick commute to downtown Toronto, and just a short walk to TTC. Your search ends here Welcome Home!
PoolGarageWalkoutHardwoodFireplace
Rooms
Main Floor
| Living Room | 6.44 × 3.98 m | Hardwood Floor Fireplace Combined w/Dining |
| Dining Room | 3.40 × 2.96 m | Hardwood Floor Formal Rm |
| Kitchen | 5.20 × 3.00 m | W/O To Sunroom Eat-in Kitchen |
| Primary Bedroom | 4.15 × 3.43 m | Laminate 2 Pc Ensuite Large Window |
| Bedroom 2 | 3.35 × 3.26 m | Hardwood Floor Closet Large Window |
| Bedroom 3 | 2.78 × 2.85 m | Hardwood Floor His and Hers Closets Large Window |
| Sunroom | 3.67 × 2.85 m | W/O To Pool Ceramic Floor |
Basement
| Recreation | 4.00 × 3.98 m | Vinyl Floor Above Grade Window Wet Bar |
| Recreation | 3.58 × 3.98 m | Vinyl Floor Dropped Ceiling |
| Game Room | 2.33 × 1.57 m | Vinyl Floor |
| Furnace Room | 5.00 × 2.57 m | Combined w/Laundry Above Grade Window Vinyl Floor |
Features
- None
- Finished
- Central Air
- Bungalow-Raised
Financials
Annual Taxes
$5,934.67
Estimated Rental Income
Entire property$3,200 – $4,800/mo
Basement apartment$1,800 – $2,500/mo
Rental yield3.3% – 5.0%
*Estimates based on comparable rentals in the area. Actual income may vary.
Market Data — Toronto
Days on market28 days
Buyer's MarketSeller's Market
Based on active listings in Toronto. Data updates daily.
Demographics — Toronto
Population
2,794,356
Avg Household Income
$102,000
Age Distribution
0-19
19%
20-34
24%
35-49
21%
50-64
19%
65+
17%
Ownership53% own · 47% rent
EnglishMandarinCantoneseTagalogTamil
Our estimate for this home
Estimated range
$1.13M – $1.31M
Mid-point $1.22M · ~$937/sqft
How this listing compares
$1.13MList · $1.15M$1.31M
Medium confidence·Based on 14 guildwood comparables
Estimated range is generated automatically from active comparables and is for informational purposes only. Not an appraisal — contact Aman for a full comparative market analysis that factors in condition, renovations, and positioning.
Getting around
How walkable, bikeable, and transit-friendly this neighbourhood is.
65
/ 100
Walk Score
Somewhat Walkable
69
/ 100
Transit Score
Good Transit
63
/ 100
Bike Score
Bikeable
Scores are estimates based on neighbourhood data and are for informational purposes only.
MLS® data courtesy of the Toronto Regional Real Estate Board (TRREB).
The information provided herein must only be used by consumers that have a bona fide interest in the purchase, sale, or lease of real estate and may not be used for any commercial purpose or any other purpose. Listing information is deemed reliable but is not guaranteed accurate by the Toronto Regional Real Estate Board, the listing brokerage, or this website. The trademarks REALTOR®, REALTORS® and the REALTOR® logo are controlled by The Canadian Real Estate Association (CREA) and identify real estate professionals who are members of CREA. MLS®, Multiple Listing Service®, and the associated logos are owned by CREA. Not intended to solicit properties currently listed for sale or buyers under contract.
You may also like
More homes in Toronto
Hand-picked listings with a similar price range and style.
For Sale1 day ago
$888,888
Detached
est. $3,897/mo
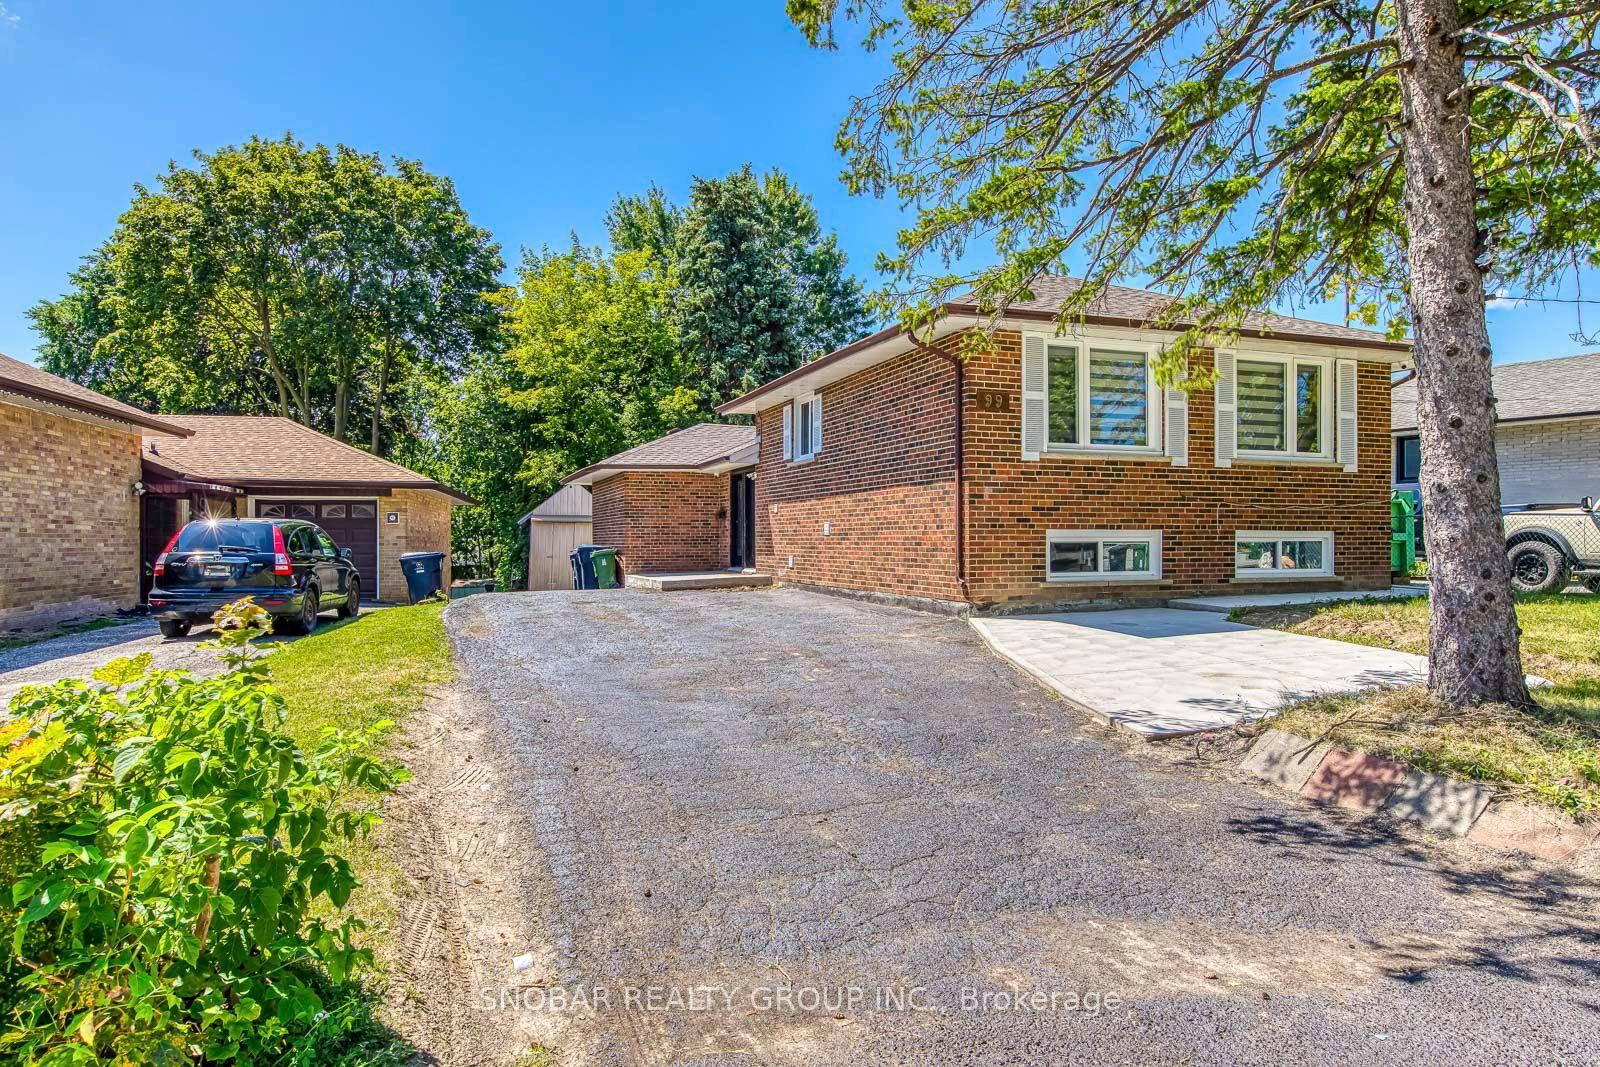
99 Jeffcoat Drive, West Humber-Clairville
Toronto, ON
3+3 bd
3 ba
1,300
4
MLS# W13610644Snobar Realty Group Inc.
WhatsApp Aman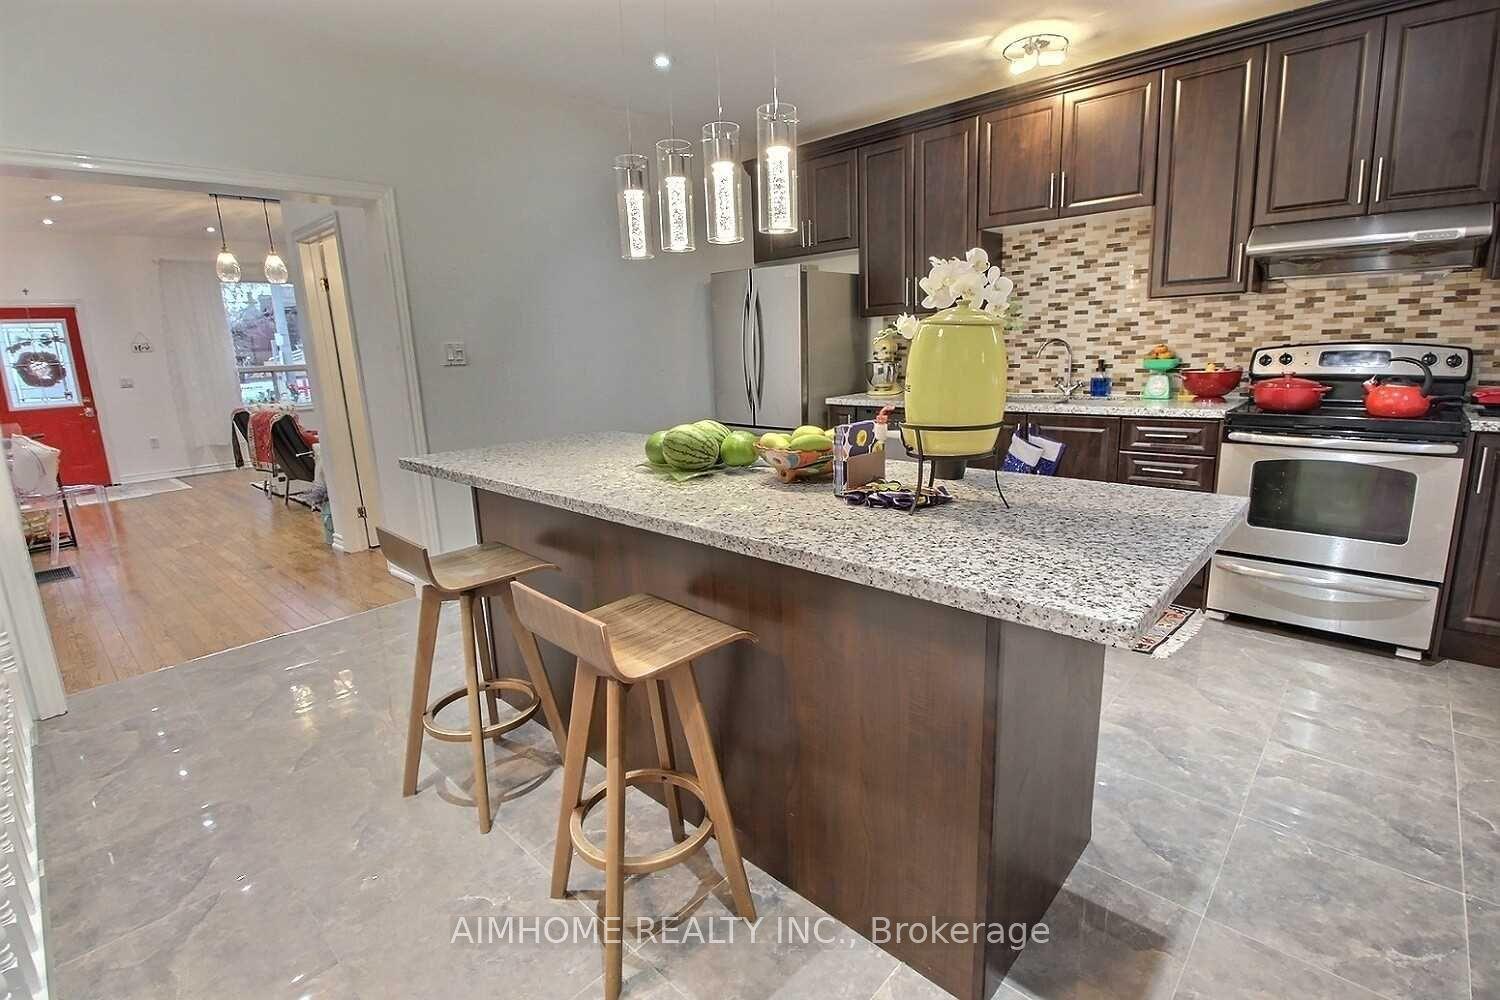
For Sale23 days ago
$1,249,000
Detached
est. $5,476/mo
966 Dundas Street E, South Riverdale
Toronto, ON
2+1 bd
2 ba
900
0
MLS# E13523968Aimhome Realty Inc.
WhatsApp Aman