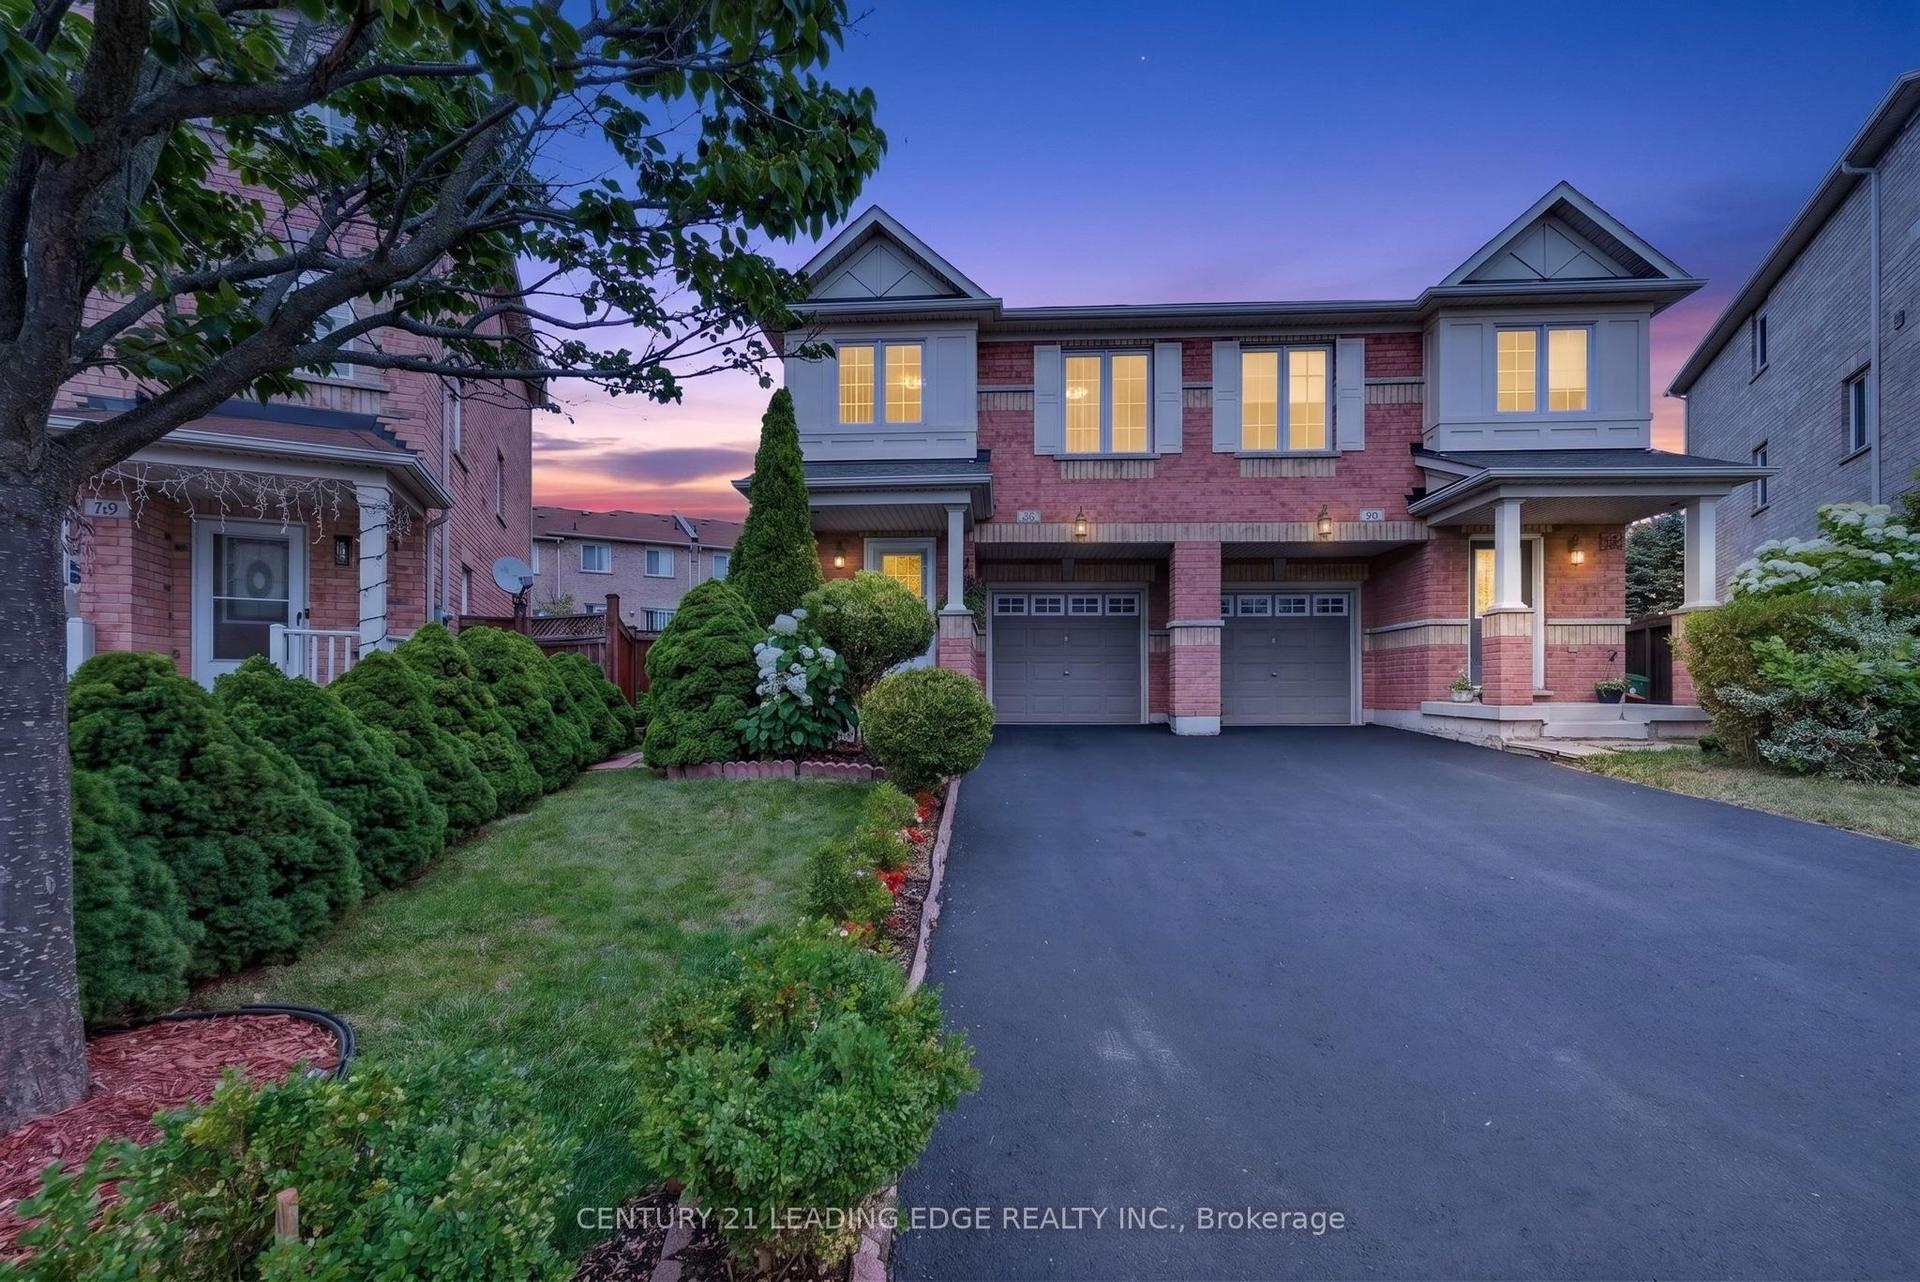
For Sale
Open House Sun 16–18
722F Kingston Road
East End-Danforth, Toronto, ON
$1,175,000
3Bd
3Ba
1,300+sqft
1Parking
43.67 x 44.03 ftlot
$904/sqft
Semi-DetachedMLS# E13505016Listed 2026-06-3024 DOM
Cooling
Central Air
Basement
Finished
About this home
Welcome home to one of the Upper Beach's best-kept secrets - a bright, beautifully upgraded freehold semi nestled in a quiet, private enclave, just steps from everything a growing family could want.The main floor impresses immediately: flooded with natural light from skylights above and large windows facing east, west and north, the open concept living and dining room centres around a gas fireplace, while a full-sized kitchen gives you everything you need to actually cook. This is a home that lives large. Upstairs, two adorable kids' rooms on the 2nd floor are finished with warm red oak honey hardwood floors throughout (2018) and a private laundry room. Head up to the full third level and find your private retreat - a spacious primary bedroom with walk-in closet, private balcony and a fully renovated ensuite (2019) w/ Cambria quartz counters, Disegno rain shower, designer tile & marble niche. The finished basement rounds things out with extra living space - a playroom, home office, or den. Spanning over 1,700 square ft across four levels, this generously sized 3-bedroom + den semi with 2.5 baths has room to grow into.The big ticket items are already taken care of: all-new windows throughout with transferable warranty (2023), new AC (2022), new insulated garage door (2024), new eavestrough with leaf screen (2023) & new steel front door (2019). Just unpack.Outside, a private backyard ready for summer BBQs & weekend mornings. Walk to top-rated schools, the Beach, Kew Gardens, Queen St E's cafes & shops, the YMCA & more. This is the home you've been waiting for - community feels, city convenience.
GarageRenovatedHardwoodFireplace
Rooms
Main Floor
| Kitchen | 2.74 × 2.51 m | Tile Floor Granite Counters Undermount Sink |
| Breakfast | 1.71 × 2.51 m | Tile Floor Walk-Out Window |
| Dining Room | 3.77 × 3.00 m | Hardwood Floor Overlooks Living |
| Living Room | 4.77 × 3.43 m | Hardwood Floor Gas Fireplace Juliette Balcony |
Second Floor
| Bedroom 2 | 2.81 × 3.85 m | Hardwood Floor Window Closet |
| Bedroom 3 | 2.81 × 3.85 m | Hardwood Floor Window Closet |
Third Floor
| Primary Bedroom | 3.53 × 3.89 m | Hardwood Floor Balcony Walk-In Closet(s) |
Lower
| Den | 3.39 × 2.92 m | Laminate Window Above Grade Window |
Features
- Other
- Finished
- Central Air
- 3-Storey
Financials
Annual Taxes
$5,923.64
Estimated Rental Income
Entire property$3,200 – $4,800/mo
Rental yield3.3% – 4.9%
*Estimates based on comparable rentals in the area. Actual income may vary.
Market Data — Toronto
Days on market24 days
Buyer's MarketSeller's Market
Based on active listings in Toronto. Data updates daily.
Demographics — Toronto
Population
2,794,356
Avg Household Income
$102,000
Age Distribution
0-19
19%
20-34
24%
35-49
21%
50-64
19%
65+
17%
Ownership53% own · 47% rent
EnglishMandarinCantoneseTagalogTamil
Our estimate for this home
Estimated range
$914K – $1.06M
Mid-point $988K · ~$760/sqft
How this listing compares
$914KList · $1.18M$1.06M
High confidence·Based on 435 toronto comparables
Estimated range is generated automatically from active comparables and is for informational purposes only. Not an appraisal — contact Aman for a full comparative market analysis that factors in condition, renovations, and positioning.
Getting around
How walkable, bikeable, and transit-friendly this neighbourhood is.
71
/ 100
Walk Score
Very Walkable
59
/ 100
Transit Score
Good Transit
69
/ 100
Bike Score
Bikeable
Scores are estimates based on neighbourhood data and are for informational purposes only.
MLS® data courtesy of the Toronto Regional Real Estate Board (TRREB).
The information provided herein must only be used by consumers that have a bona fide interest in the purchase, sale, or lease of real estate and may not be used for any commercial purpose or any other purpose. Listing information is deemed reliable but is not guaranteed accurate by the Toronto Regional Real Estate Board, the listing brokerage, or this website. The trademarks REALTOR®, REALTORS® and the REALTOR® logo are controlled by The Canadian Real Estate Association (CREA) and identify real estate professionals who are members of CREA. MLS®, Multiple Listing Service®, and the associated logos are owned by CREA. Not intended to solicit properties currently listed for sale or buyers under contract.
You may also like
More homes in Toronto
Hand-picked listings with a similar price range and style.
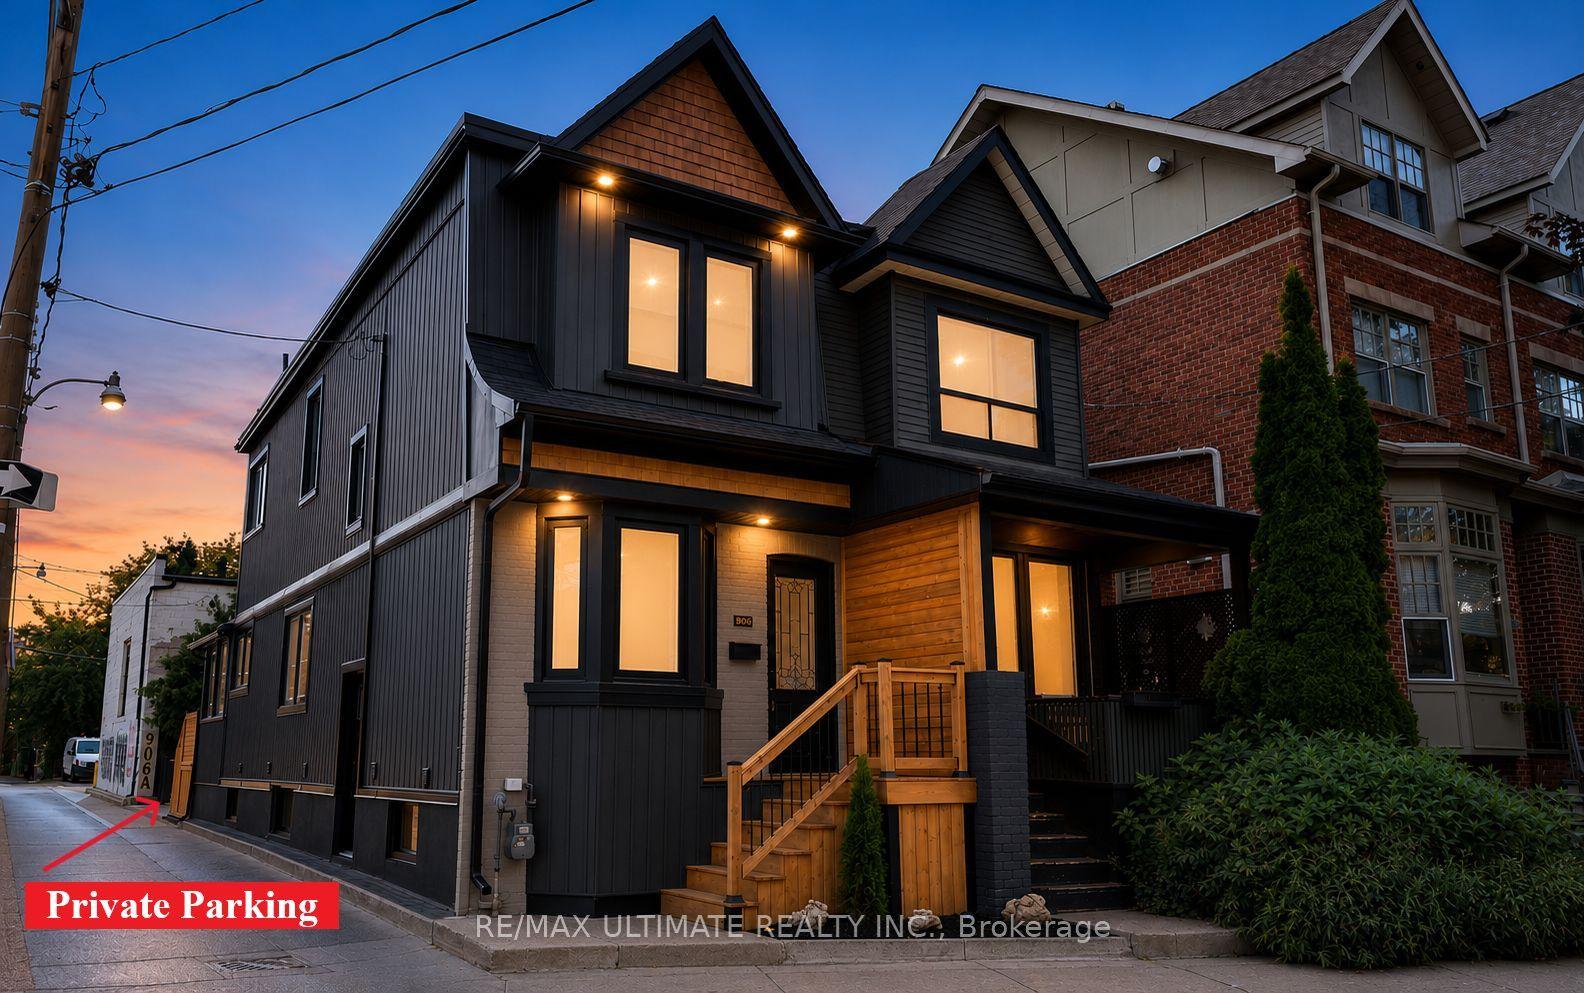
For Sale2 days ago
$1,199,000
Semi-Detached
est. $5,256/mo
906 Logan Avenue, Playter Estates-Danforth
Toronto, ON
3+1 bd
3 ba
1,300
1
MLS# E13598636Re/Max Ultimate Realty Inc.
WhatsApp Aman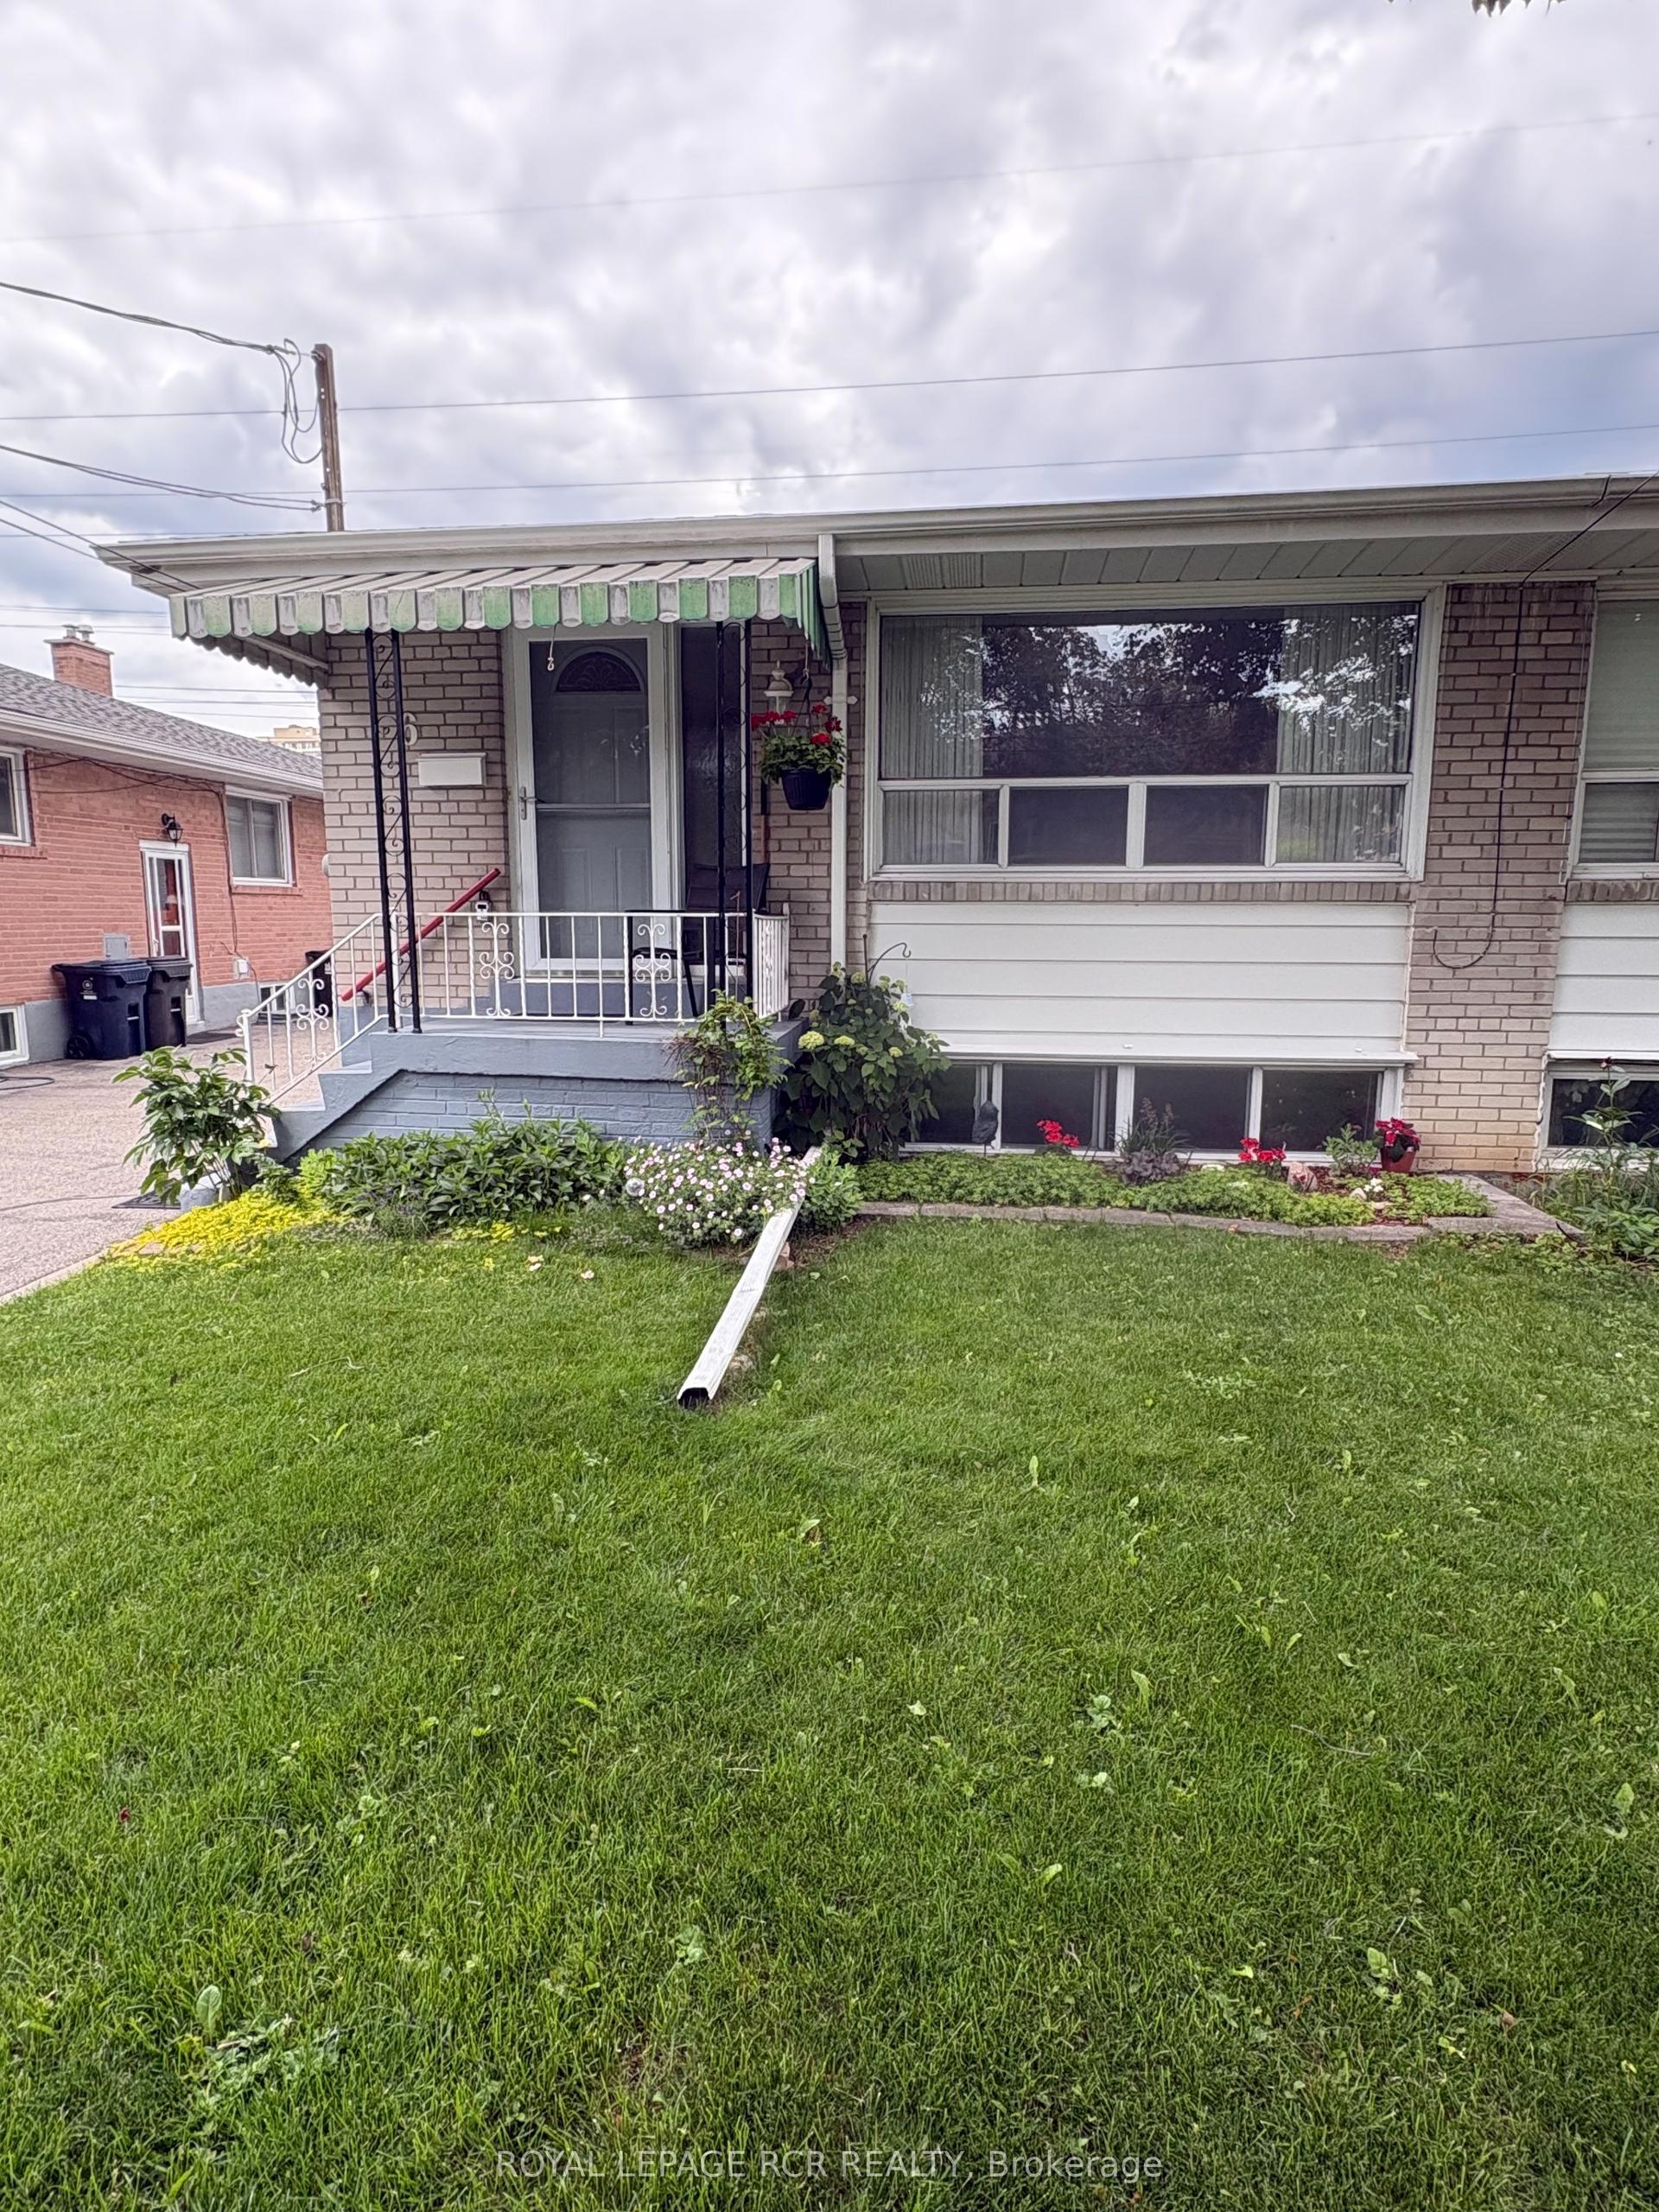
For Sale3 months ago
$890,000
Semi-Detached
est. $3,902/mo
6 Ailsa Craig Court, Westminster-Branson
Toronto, ON
4+1 bd
3 ba
1,300
4
MLS# C13062238Royal Lepage Rcr Realty
WhatsApp Aman