175 Shepton Way Upper #Upper
About this home
Welcome to this bright and spacious detached home, offering the **main and second floors for lease** in the highly sought-after Kennedy & Steeles neighbourhood. Featuring 4 generously sized bedrooms, this well-maintained home offers a functional family-friendly layout with 9-foot ceilings and hardwood flooring throughout the main floor, creating a warm and inviting living space. The spacious primary bedroom features a private 5-piece ensuite, while the remaining bedrooms provide plenty of room for a growing family. Enjoy the convenience of no sidewalk, allowing for additional driveway parking and easy year-round maintenance. Ideally located just minutes from top-rated schools, parks, TTC, Pacific Mall, T&T Supermarket, shopping, restaurants, community centres, and everyday amenities. Commuters will appreciate the quick access to Highway 401 and Milliken GO Station, making travel throughout the GTA effortless. This is a fantastic opportunity to lease a spacious, well-maintained family home in one of the area's most convenient and desirable neighbourhoods. Move in and enjoy the perfect combination of space, comfort, and location.
Rooms
| Living Room | 6.09 × 3.35 m | Hardwood Floor Window |
| Dining Room | 6.09 × 3.35 m | Hardwood Floor Combined w/Living |
| Kitchen | 3.81 × 3.35 m | Open Concept Combined w/Dining W/O To Yard |
| Breakfast | 3.81 × 2.74 m | Tile Floor Combined w/Kitchen W/O To Yard |
| Family Room | 4.11 × 3.35 m | Hardwood Floor Window |
| Bedroom 5 | 0.00 × 0.00 m | Hardwood Floor Window |
| Primary Bedroom | 5.48 × 4.42 m | 5 Pc Ensuite Hardwood Floor |
| Bedroom 2 | 3.96 × 3.96 m | Hardwood Floor Window |
| Bedroom 3 | 4.26 × 3.20 m | Hardwood Floor Window |
| Bedroom 4 | 3.65 × 3.20 m | Hardwood Floor Window |
Features
- Carpet Free
- None
- Central Air
- 2-Storey
Financials
Estimated Rental Income
*Estimates based on comparable rentals in the area. Actual income may vary.
Market Data — Toronto
Based on active listings in Toronto. Data updates daily.
Demographics — Toronto
Similar rentals in Toronto
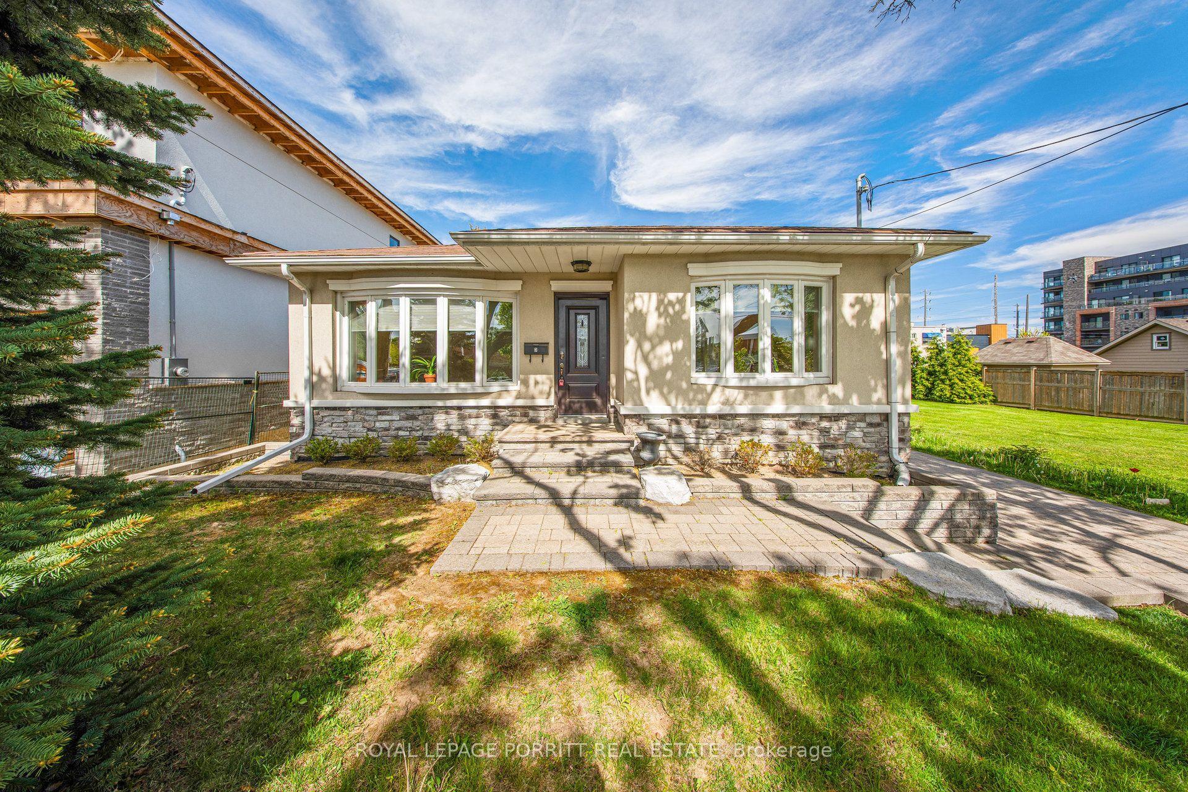
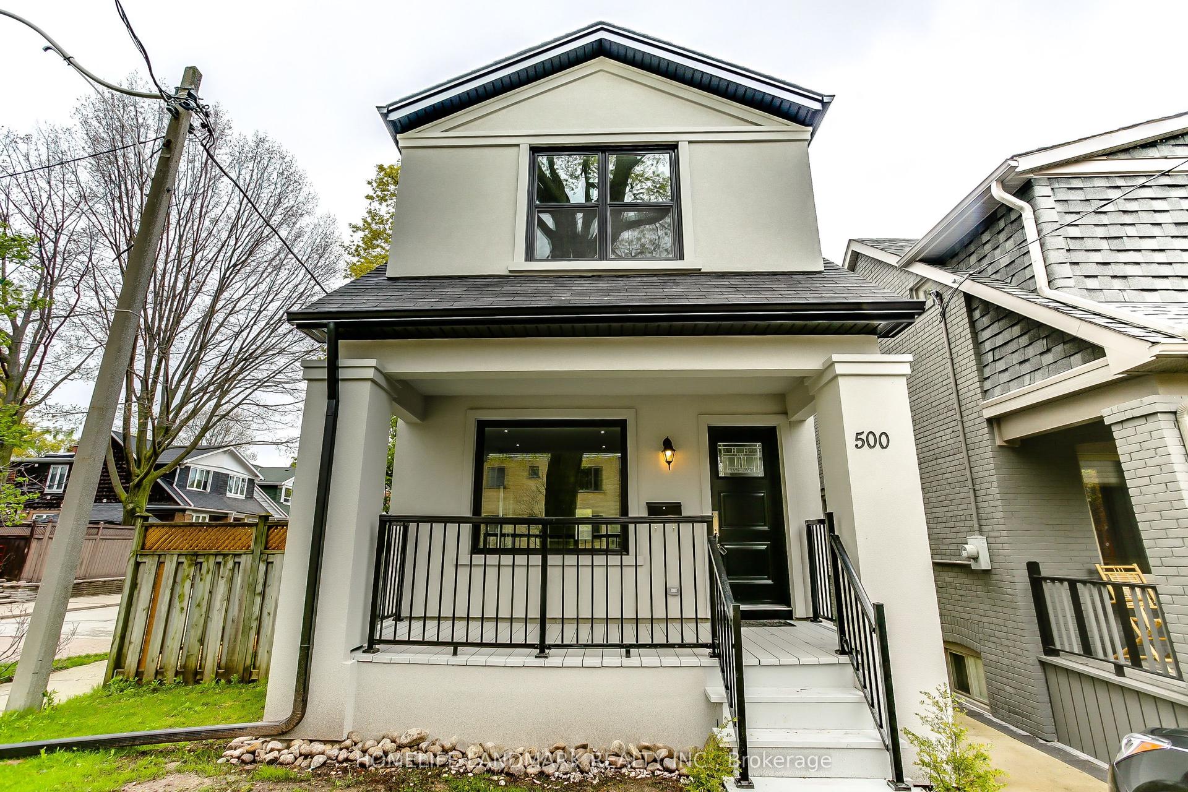
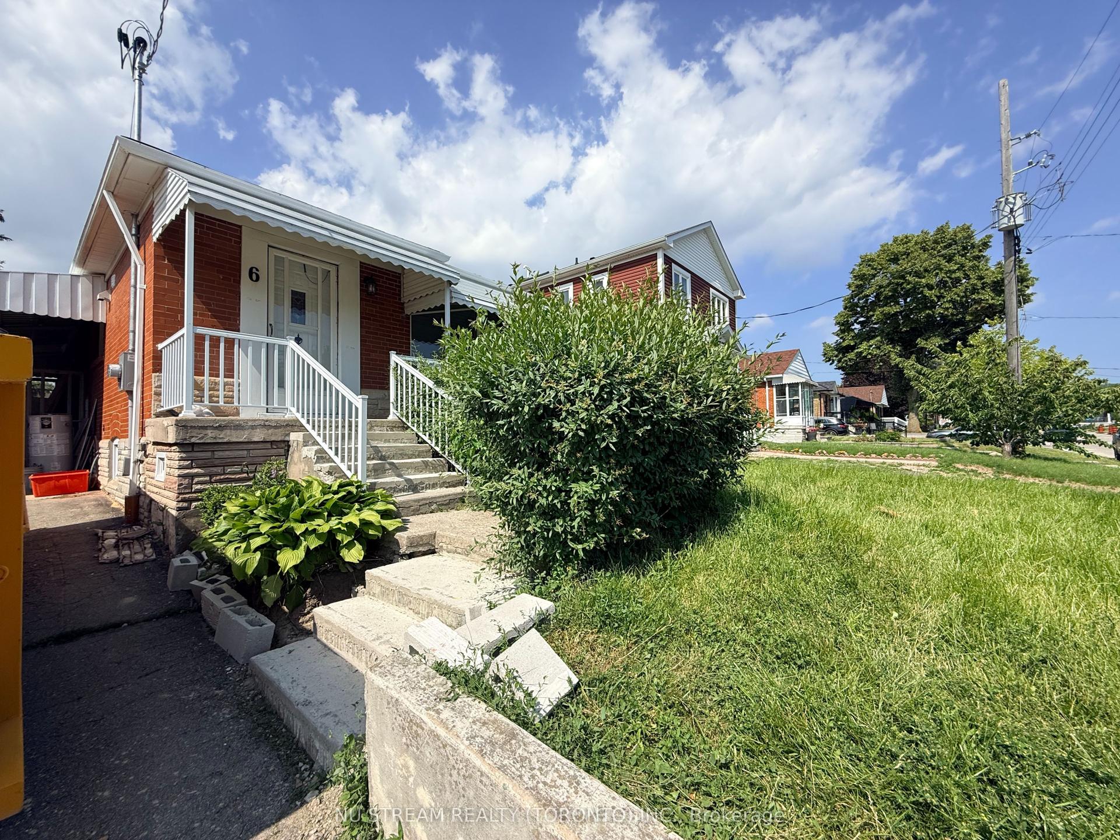
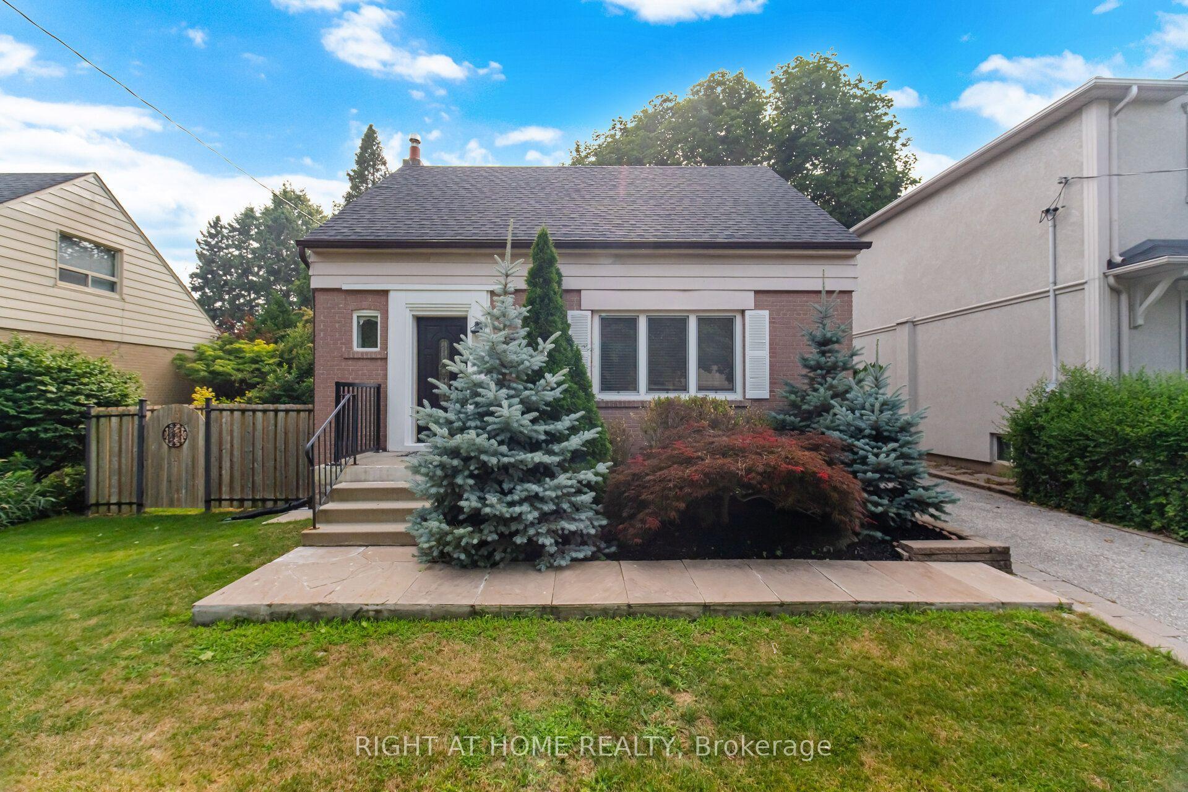
Same property type, similar price, similar size — currently for rent.
Getting around
How walkable, bikeable, and transit-friendly this neighbourhood is.
Scores are estimates based on neighbourhood data and are for informational purposes only.
MLS® data courtesy of the Toronto Regional Real Estate Board (TRREB).
The information provided herein must only be used by consumers that have a bona fide interest in the purchase, sale, or lease of real estate and may not be used for any commercial purpose or any other purpose. Listing information is deemed reliable but is not guaranteed accurate by the Toronto Regional Real Estate Board, the listing brokerage, or this website. The trademarks REALTOR®, REALTORS® and the REALTOR® logo are controlled by The Canadian Real Estate Association (CREA) and identify real estate professionals who are members of CREA. MLS®, Multiple Listing Service®, and the associated logos are owned by CREA. Not intended to solicit properties currently listed for sale or buyers under contract.