For Lease
50 Lakebreeze Drive 415 #415
Newcastle, Clarington, ON
$2,200
1Bd
1Ba
750+sqft
1Parking
$3/sqft
CondoMLS# E13506572Listed 2026-06-3021 DOM
Cooling
Central Air
About this home
Rare Waterfront Condo with Lake Views! Welcome to Port of Newcastle and one of the area's most sought-after waterfront communities. This beautiful 1-bedroom plus dining/office nook unit offers the perfect blend of comfort, convenience, and luxury lakeside living. Enjoy stunning south-facing views of Lake Ontario from your private balcony, the perfect place for morning coffee or to unwind at the end of the day. Inside, you'll find a bright open-concept layout featuring 9-foot ceilings, large sunny windows, modern decor, and tasteful finishes throughout. The spacious living and dining area is ideal for relaxing or entertaining, while the contemporary kitchen offers generous oversized luxury quartz countertops, stainless steel appliances, and plenty of storage. The primary bedroom features designer-style frosted glass sliders, a walk-in closet, and a 3-piece bathroom with upgraded thick glass shower. With ensuite laundry and designated underground parking, this unit is an exceptional opportunity for professionals, executives, downsizers, or anyone seeking a relaxed maintenance-free waterfront lifestyle. You will also enjoy, at no charge, full membership to the exclusive Admiral's Walk Club featuring indoor pool, hot tub, sauna, fitness centre, theatre, games room, library, restaurant, roof-top patio, and curated monthly socials, all located just steps from a picturesque marina, and waterfront trails on Lake Ontario; resort-style living at its best in one of Durham Region's most beautiful communities. You'll also have the option of leasing the unit fully furnished, a vacation-style turnkey rental experience, all as shown, for an additional $600/month. Don't miss this opportunity for a fabulous lifestyle!
PoolWaterfront
Rooms
Other
| Living Room | 4.32 × 3.59 m | Laminate Walk-Out Balcony |
| Dining Room | 2.90 × 2.65 m | Laminate Overlooks Living |
| Kitchen | 3.94 × 3.58 m | Ceramic Floor Stainless Steel Appl |
| Primary Bedroom | 3.94 × 3.25 m | Laminate Walk-In Closet(s) Semi Ensuite |
Features
- Other
- None
- Central Air
- Apartment
Financials
Estimated Rental Income
Entire property$2,100 – $2,800/mo
Rental yield1145.5% – 1527.3%
*Estimates based on comparable rentals in the area. Actual income may vary.
Market Data — Clarington
Days on market21 days
Buyer's MarketSeller's Market
Based on active listings in Clarington. Data updates daily.
Other rentals like this
Similar rentals in Clarington
Same property type, similar price, similar size — currently for rent.
For Lease2 months ago
$2,000
Condo
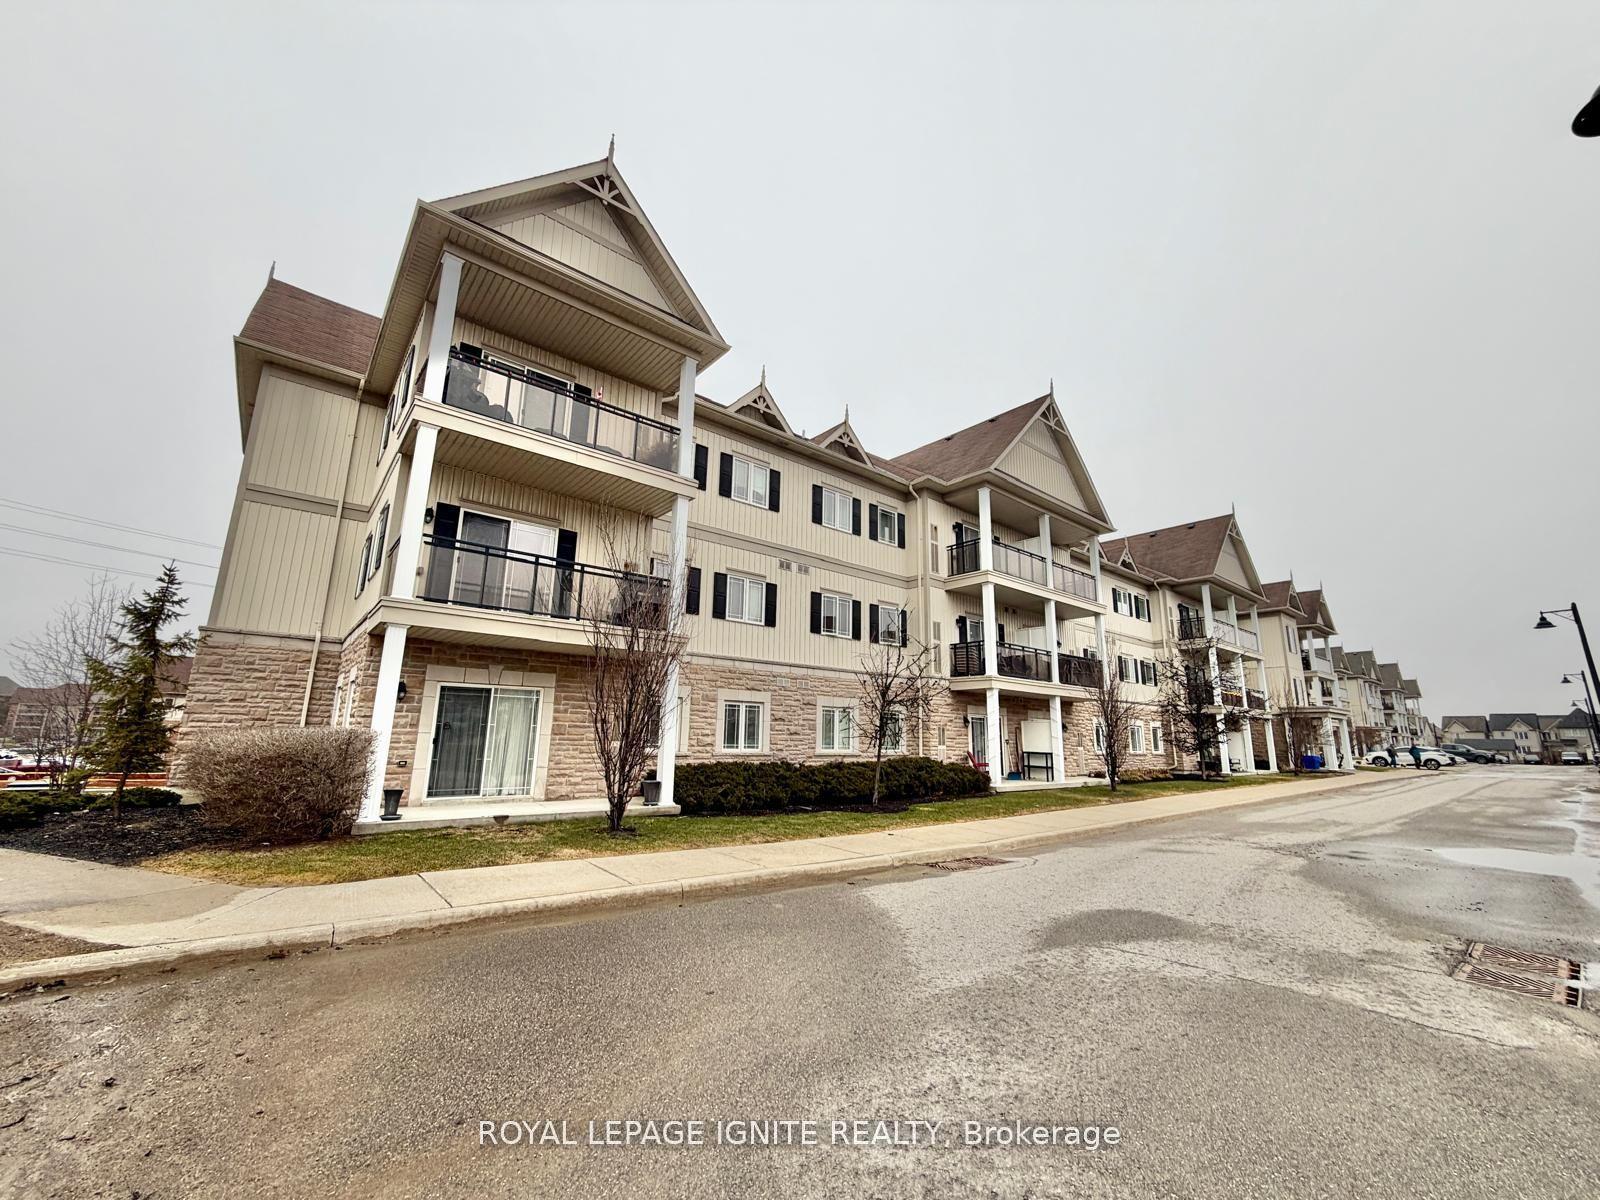
5 Sidney Lane 302 #302, Bowmanville
Clarington, ON
2 bd
1 ba
850
1
MLS# E13130064Royal Lepage Ignite Realty
WhatsApp Aman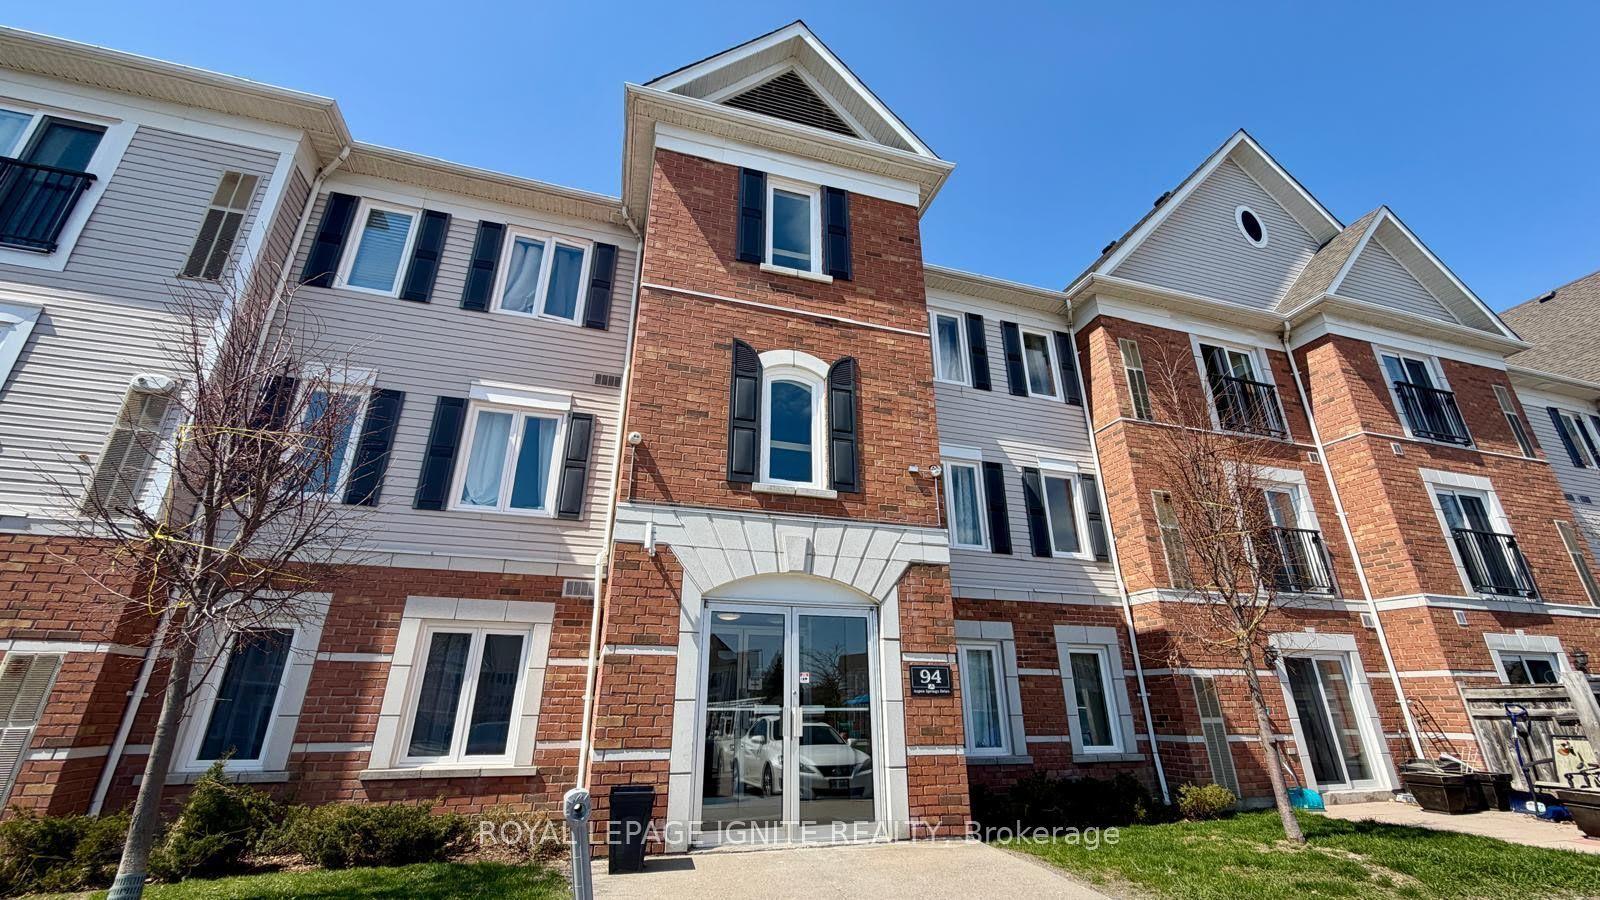
For Lease3 months ago
$2,000
Condo
94 Aspen Springs Drive 209 #209, Bowmanville
Clarington, ON
2 bd
1 ba
750
1
MLS# E13038458Royal Lepage Ignite Realty
WhatsApp Aman
Getting around
How walkable, bikeable, and transit-friendly this neighbourhood is.
74
/ 100
Walk Score
Very Walkable
51
/ 100
Transit Score
Good Transit
41
/ 100
Bike Score
Somewhat Bikeable
Scores are estimates based on neighbourhood data and are for informational purposes only.
MLS® data courtesy of the Toronto Regional Real Estate Board (TRREB).
The information provided herein must only be used by consumers that have a bona fide interest in the purchase, sale, or lease of real estate and may not be used for any commercial purpose or any other purpose. Listing information is deemed reliable but is not guaranteed accurate by the Toronto Regional Real Estate Board, the listing brokerage, or this website. The trademarks REALTOR®, REALTORS® and the REALTOR® logo are controlled by The Canadian Real Estate Association (CREA) and identify real estate professionals who are members of CREA. MLS®, Multiple Listing Service®, and the associated logos are owned by CREA. Not intended to solicit properties currently listed for sale or buyers under contract.