For Lease
1285 Queen Street E 409 #409
Greenwood-Coxwell, Toronto, ON
$2,800
2Bd
2Ba
650+sqft
0Parking
$4/sqft
CondoMLS# E13509914Listed 2026-07-0273 DOM
Cooling
Central Air
On the market for 73 days — longer than average. The seller may be open to negotiation.
About this home
Welcome To The Poet Condo, Stunning, Spacious, Bright, Features an Open Concept Floor Plan With 2 Bed- 2 Bath Unit in an Embodiment of Modern Living Set Within The Enchanting Heritage of Leslieville's Lively Neighbourhood. The Modern & Sleek Kitchen With Stainless Steel/ Integrated Appliances, Quartz Counters. Amenities Include Gym With Cardio & Weight Station Along With a Yoga Area. Party/Media Room, With a Wet Bar ,Plush Banquette & Lounge Seating & TVs. A Large Pet Spa Located on The Main Floor. The Rooftop Features a 3000 SqFt. Landscaped Terrace With BBQs, Fire Pits & Lounge Seating Overlooking The Skyline. Streetcar & SmartTrack Access at Your Doorstep. Back Onto Maple Leaf Forever Park. Walking Distance To Many Restaurants, Pubs, Coffee Shops, Loblaws, Shoppers Drug Mart, Ashbridges Bay, Just Minutes to Woodbine Park & Cherry Beach, Public Transit, Bike Paths & Downtown Toronto. Easy Access to Lakeshore Blvd & DVP.
Rooms
Main Floor
| Living Room | 7.30 × 3.40 m | Window Floor to Ceiling W/O To Balcony Combined w/Kitchen |
| Kitchen | 7.30 × 3.40 m | Quartz Counter Stainless Steel Appl Backsplash |
| Primary Bedroom | 3.20 × 2.80 m | Large Window Closet 3 Pc Ensuite |
| Bedroom 2 | 2.60 × 2.50 m | Glass Doors Closet Backsplash |
| Bathroom | 0.00 × 0.00 m | 3 Pc Bath Quartz Counter Ceramic Floor |
| Bathroom | 0.00 × 0.00 m | 4 Pc Bath Quartz Counter Ceramic Floor |
Features
- Carpet Free
- None
- Central Air
- Apartment
Financials
Estimated Rental Income
Entire property$2,600 – $3,500/mo
Rental yield1114.3% – 1500.0%
*Estimates based on comparable rentals in the area. Actual income may vary.
Market Data — Toronto
Days on market73 days
Buyer's MarketSeller's Market
Based on active listings in Toronto. Data updates daily.
Demographics — Toronto
Population
2,794,356
Avg Household Income
$102,000
Age Distribution
0-19
19%
20-34
24%
35-49
21%
50-64
19%
65+
17%
Ownership53% own · 47% rent
EnglishMandarinCantoneseTagalogTamil
Other rentals like this
Similar rentals in Toronto
Same property type, similar price, similar size — currently for rent.
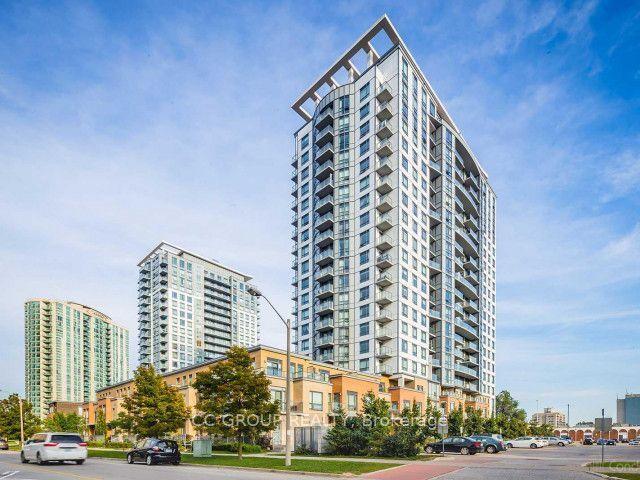
For Lease16 h ago
$2,400
Condo
195 Bonis Avenue 402 #402, Tam O'Shanter-Sullivan
Toronto, ON
1+1 bd
2 ba
650
1
MLS# E13777366Cc Group Realty
WhatsApp Aman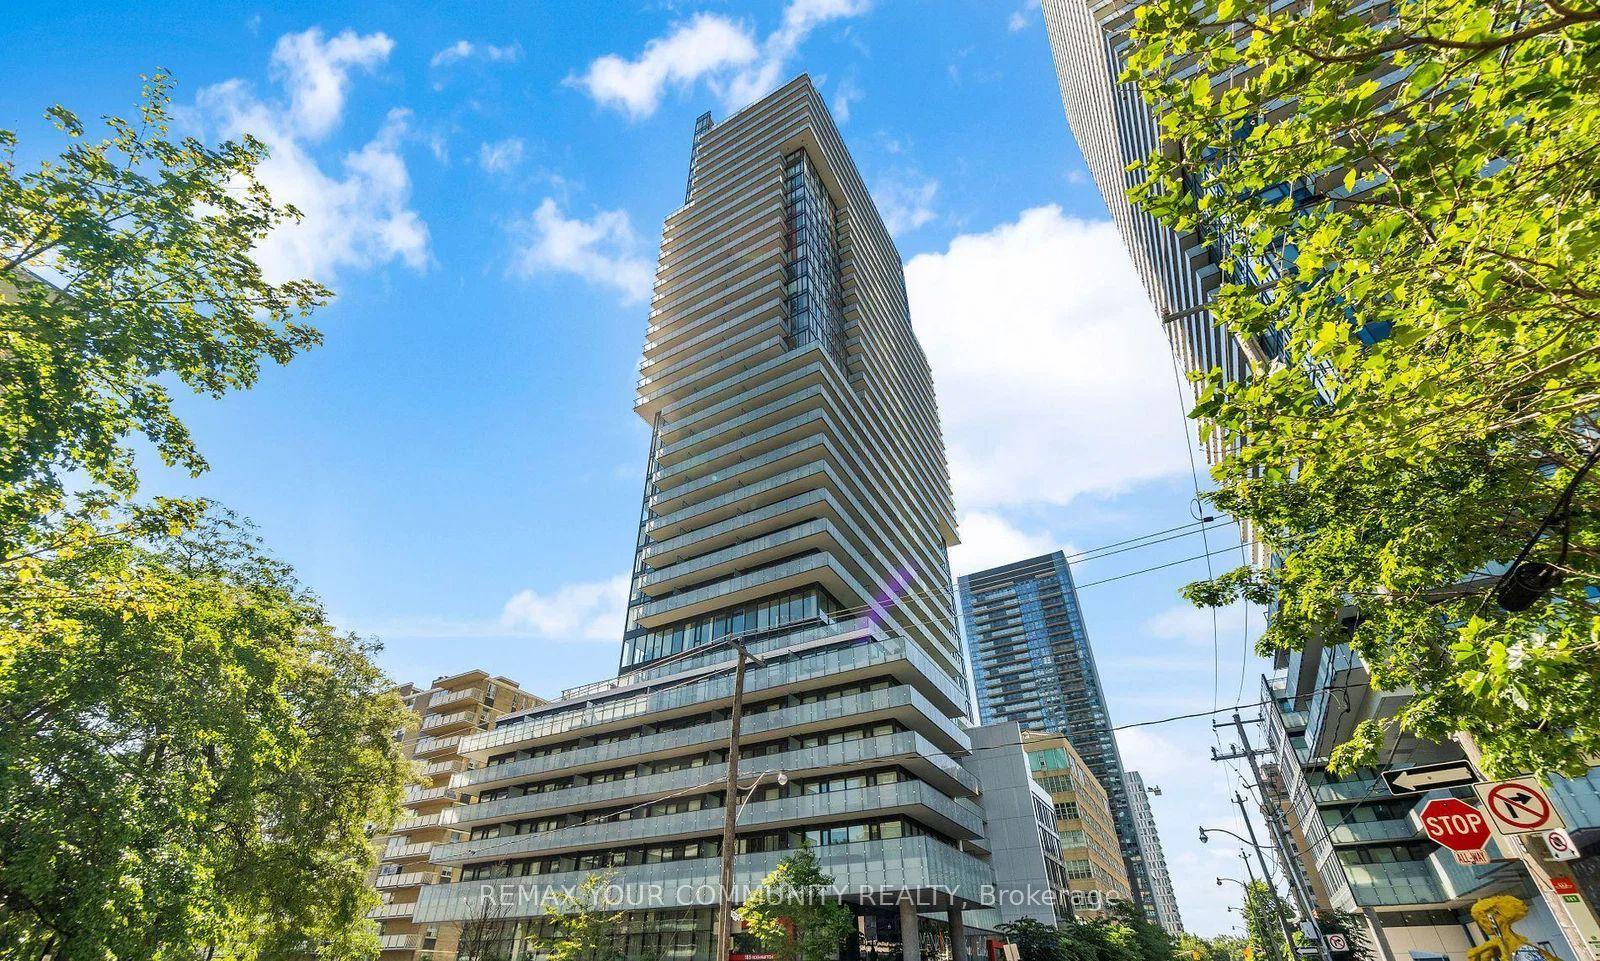
For Lease16 h ago
$2,800
Condo
185 Roehampton Avenue 2503 #2503, Mount Pleasant West
Toronto, ON
2 bd
2 ba
750
0
MLS# C13778002Remax Your Community Realty
WhatsApp Aman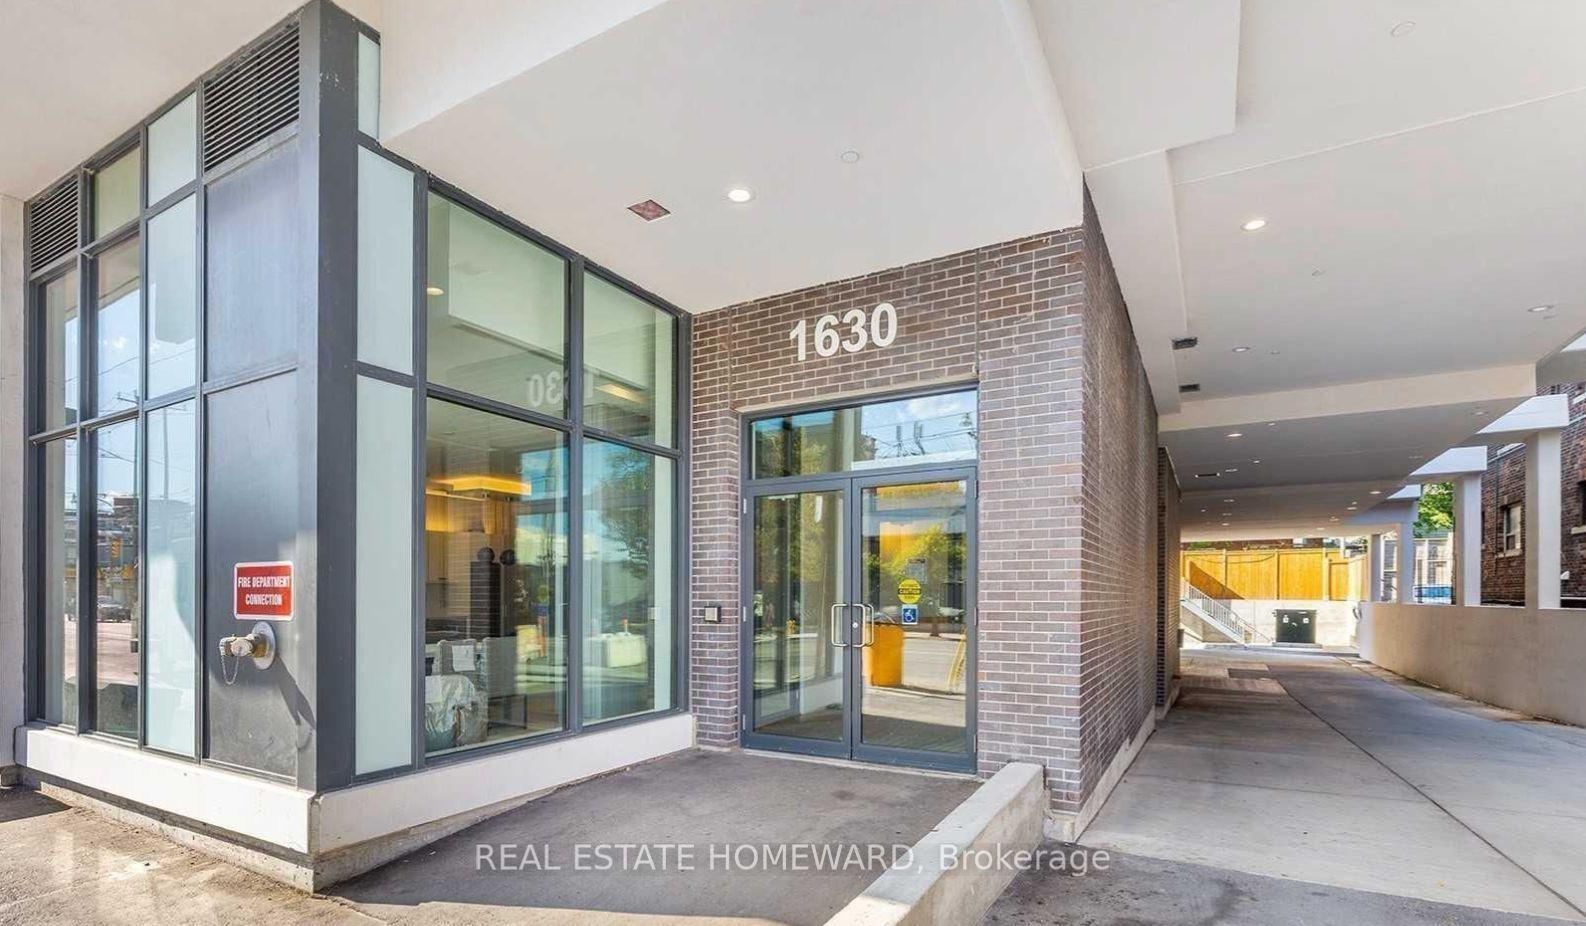
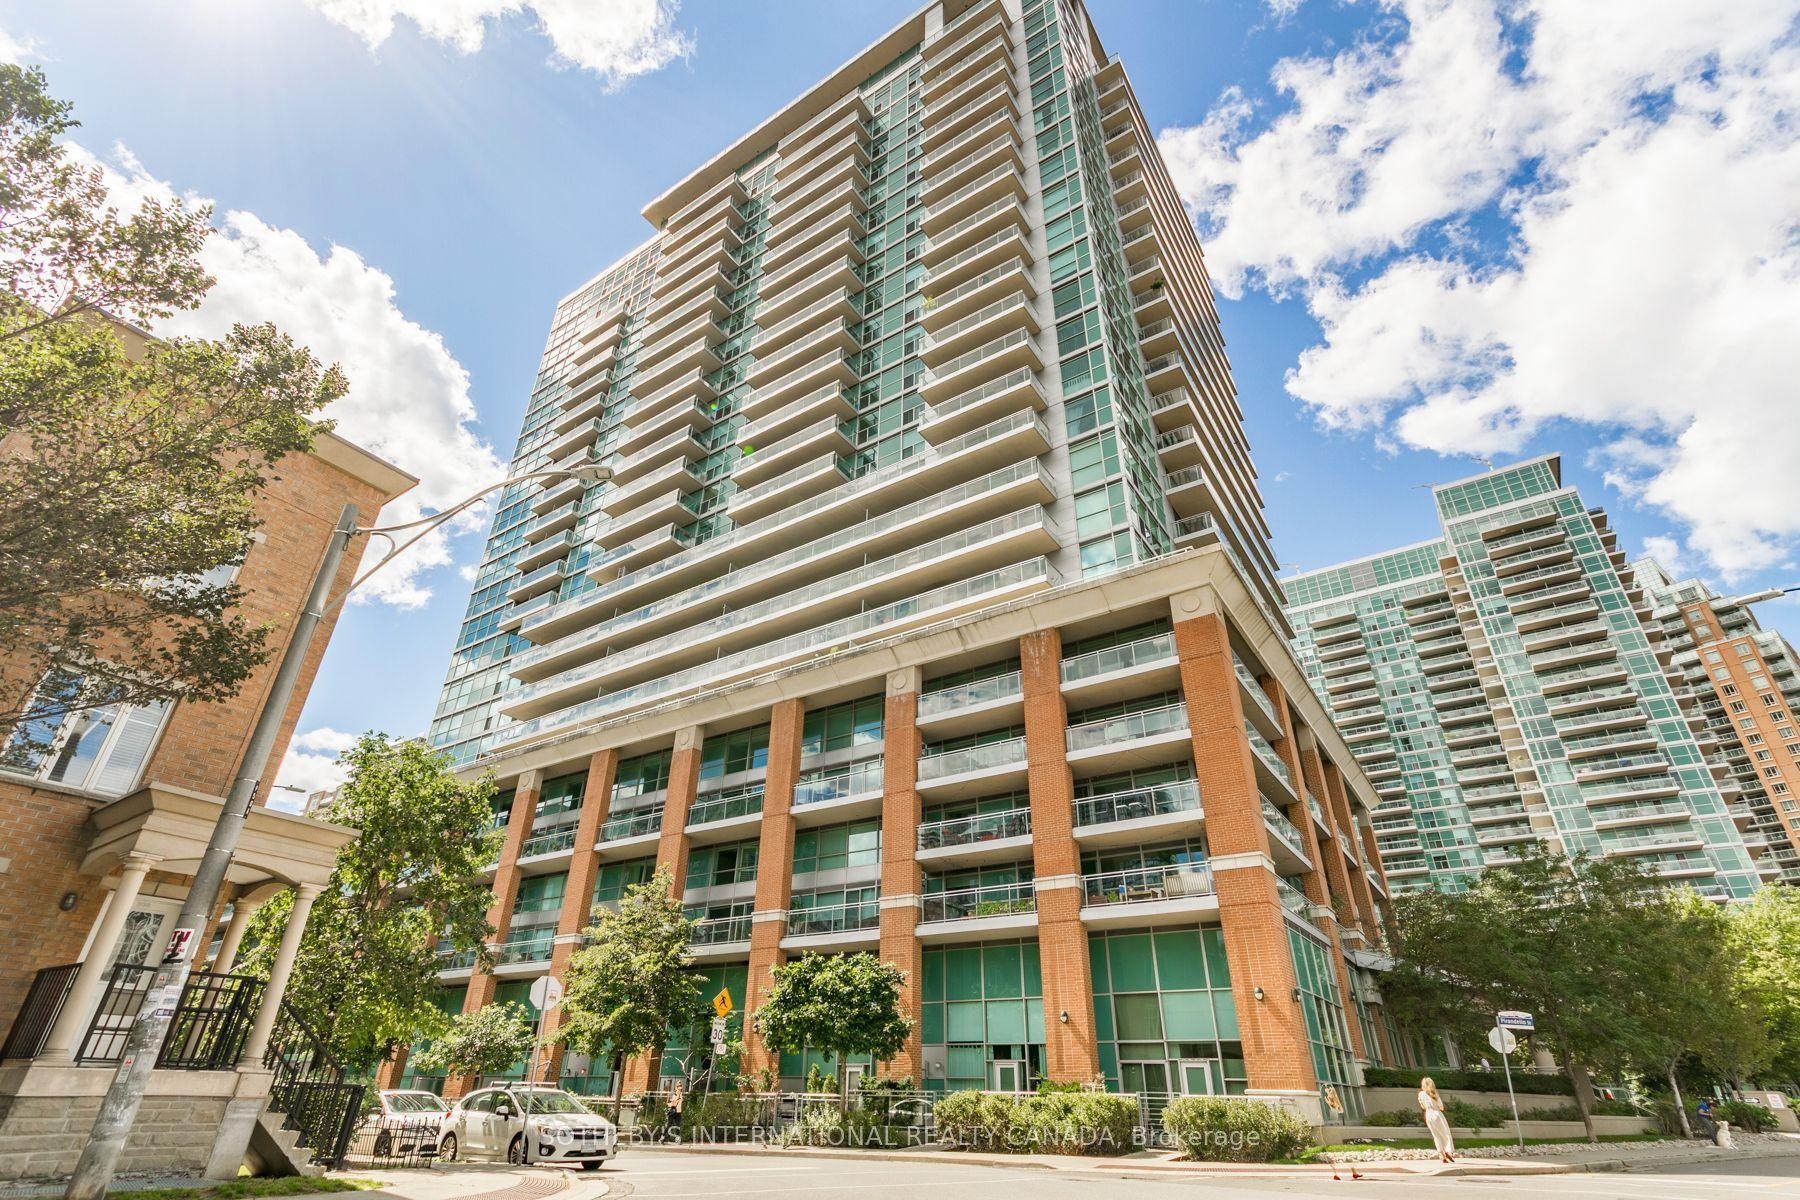
Getting around
How walkable, bikeable, and transit-friendly this neighbourhood is.
87
/ 100
Walk Score
Very Walkable
83
/ 100
Transit Score
Excellent Transit
60
/ 100
Bike Score
Bikeable
Scores are estimates based on neighbourhood data and are for informational purposes only.
MLS® data courtesy of the Toronto Regional Real Estate Board (TRREB).
The information provided herein must only be used by consumers that have a bona fide interest in the purchase, sale, or lease of real estate and may not be used for any commercial purpose or any other purpose. Listing information is deemed reliable but is not guaranteed accurate by the Toronto Regional Real Estate Board, the listing brokerage, or this website. The trademarks REALTOR®, REALTORS® and the REALTOR® logo are controlled by The Canadian Real Estate Association (CREA) and identify real estate professionals who are members of CREA. MLS®, Multiple Listing Service®, and the associated logos are owned by CREA. Not intended to solicit properties currently listed for sale or buyers under contract.