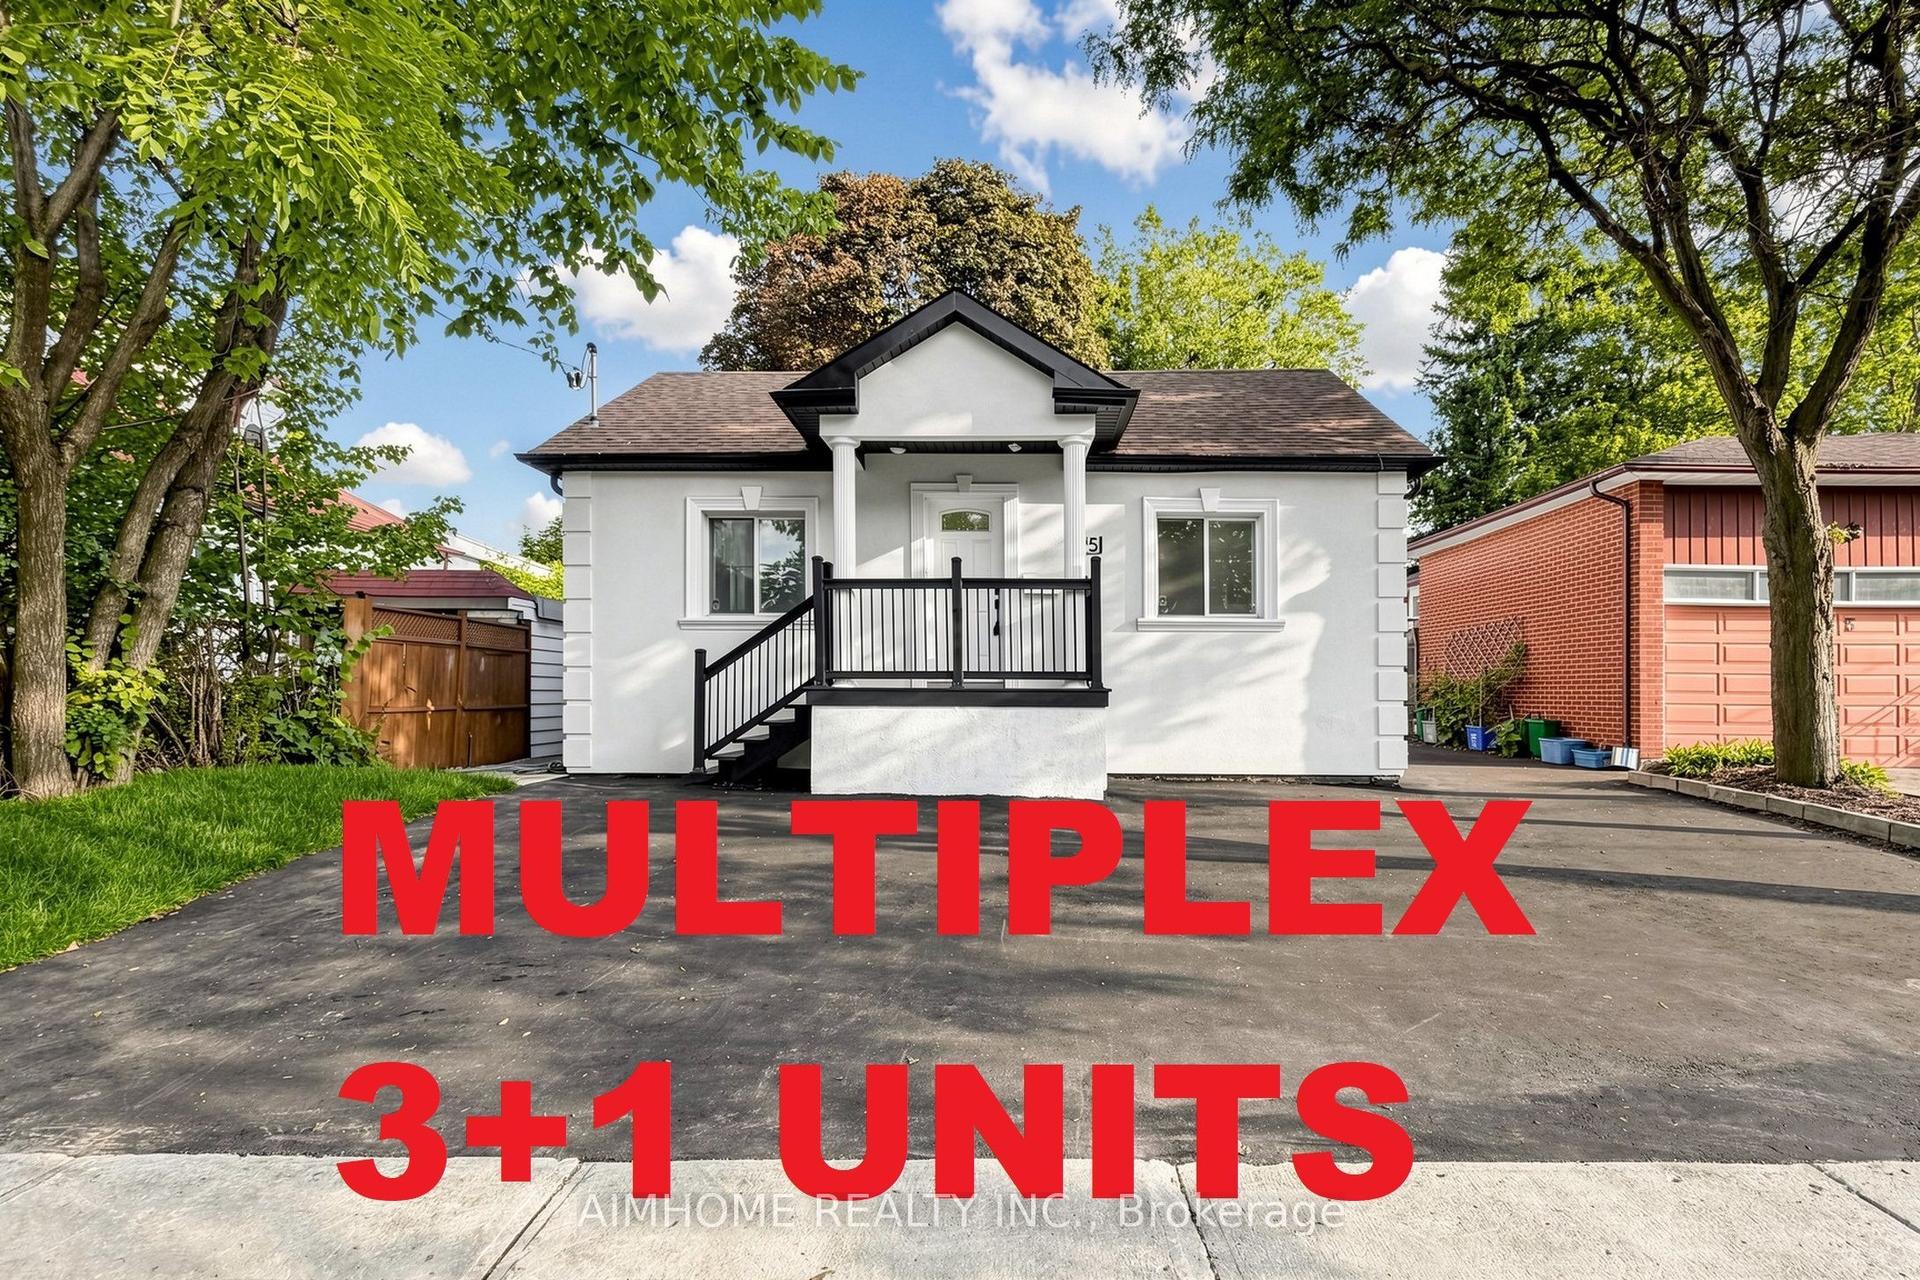
For Sale
102 Neville Park Boulevard
The Beaches, Toronto, ON
$1,699,900
3Bd
2Ba
2,250+sqft
0Parking
30 x 125.22 ftlot
$756/sqft
DetachedMLS# E13512416Listed 2026-07-0241 DOM
Cooling
Central Air
Basement
Unfinished
On the market for 41 days — longer than average. The seller may be open to negotiation.
About this home
A rare opportunity in one of the area's most coveted neighbourhoods. Situated on a tree-lined cul-de-sac, 102 Neville Park Blvd is a charming and light-filled 3-storey home that combines timeless character and has been extensively improved with many upgrades. With exceptional treed views front and back, and a magical, landscaped private garden, it is truly a private and tranquil setting and oasis. This well maintained residence offers both peace of mind and exceptional living space. The second floor features two generous bedrooms, a spacious renovated 4 pc. bathroom with separate shower, and a versatile sunroom - ideal as a home office, yoga room or additional living area. A walkout from the second floor landing leads to a recently rebuilt private balcony - the perfect spot to enjoy your morning coffee or unwind at the end of the day with lush tree top views. The third floor features a large primary bedroom and adds extra living space with a sitting/changing area and flexibility to suit your needs. Walkout to the stunning English garden, and the bonus of a garage on the laneway & parking potential. Lane accessed off Kingswood Road - shared by only 10 homes. An ideal, exclusive walking path to Balmy Beach, Glen Ames & Malvern schools via Kingswood. Convenient garbage pick up off the lane as well.
GarageRenovatedCul-de-sacWalkout
Rooms
Main Floor
| Living Room | 5.34 × 3.51 m | Hardwood Floor Fireplace Combined w/Dining |
| Dining Room | 3.41 × 3.36 m | Bay Window Overlooks Backyard B/I Bookcase |
| Kitchen | 3.60 × 2.73 m | Renovated Stainless Steel Appl Pot Lights |
| Mud Room | 2.91 × 3.44 m | Combined w/Kitchen W/O To Patio Pantry |
Second Floor
| Den | 2.56 × 2.58 m | W/O To Balcony Open Concept Hardwood Floor |
| Bedroom 2 | 4.30 × 3.06 m | Hardwood Floor Overlooks Frontyard French Doors |
| Bedroom 3 | 4.35 × 3.06 m | Hardwood Floor B/I Closet California Shutters |
| Sunroom | 2.88 × 3.38 m | Open Concept California Shutters Overlooks Backyard |
Third Floor
| Primary Bedroom | 9.04 × 4.92 m | Open Concept California Shutters Hardwood Floor |
Basement
| Workshop | 2.93 × 6.13 m | Combined w/Laundry Unfinished |
| Utility Room | 3.62 × 6.13 m |
Features
- Other
- Unfinished
- Central Air
- Wall Unit(s)
- 3-Storey
Financials
Annual Taxes
$9,483.97
Estimated Rental Income
Entire property$3,200 – $4,800/mo
Basement apartment$1,800 – $2,500/mo
Rental yield2.3% – 3.4%
*Estimates based on comparable rentals in the area. Actual income may vary.
Market Data — Toronto
Days on market41 days
Buyer's MarketSeller's Market
Based on active listings in Toronto. Data updates daily.
Demographics — Toronto
Population
2,794,356
Avg Household Income
$102,000
Age Distribution
0-19
19%
20-34
24%
35-49
21%
50-64
19%
65+
17%
Ownership53% own · 47% rent
EnglishMandarinCantoneseTagalogTamil
Getting around
How walkable, bikeable, and transit-friendly this neighbourhood is.
71
/ 100
Walk Score
Very Walkable
63
/ 100
Transit Score
Good Transit
73
/ 100
Bike Score
Very Bikeable
Scores are estimates based on neighbourhood data and are for informational purposes only.
MLS® data courtesy of the Toronto Regional Real Estate Board (TRREB).
The information provided herein must only be used by consumers that have a bona fide interest in the purchase, sale, or lease of real estate and may not be used for any commercial purpose or any other purpose. Listing information is deemed reliable but is not guaranteed accurate by the Toronto Regional Real Estate Board, the listing brokerage, or this website. The trademarks REALTOR®, REALTORS® and the REALTOR® logo are controlled by The Canadian Real Estate Association (CREA) and identify real estate professionals who are members of CREA. MLS®, Multiple Listing Service®, and the associated logos are owned by CREA. Not intended to solicit properties currently listed for sale or buyers under contract.
You may also like
More homes in Toronto
Hand-picked listings with a similar price range and style.
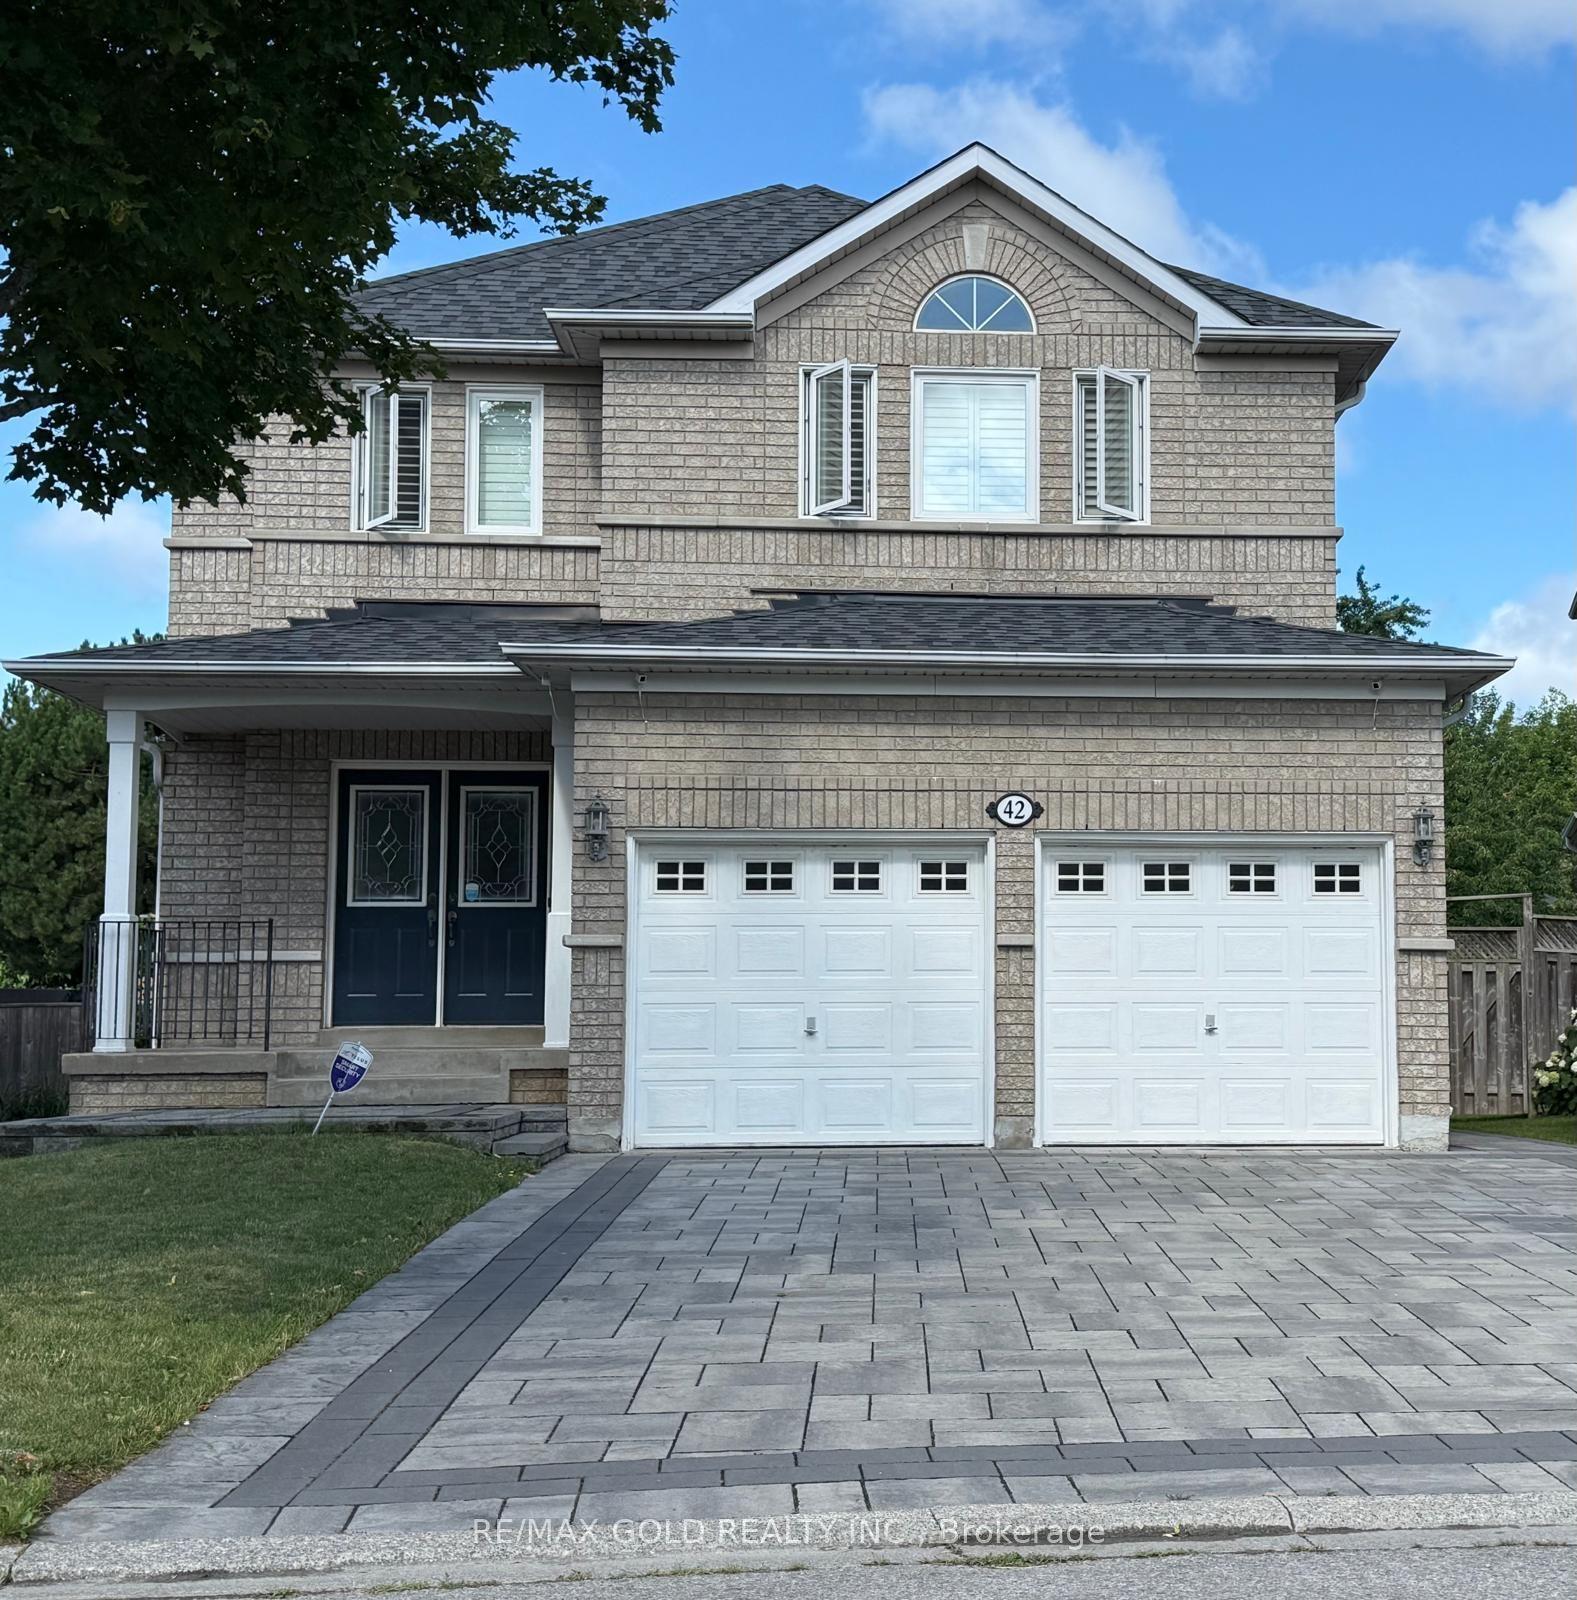
For Sale21 days ago
$1,589,000
Detached
est. $6,966/mo
42 Stonebridge Boulevard, L'Amoreaux
Toronto, ON
4+3 bd
5 ba
3,250
6
MLS# E13594376Re/Max Gold Realty Inc.
WhatsApp Aman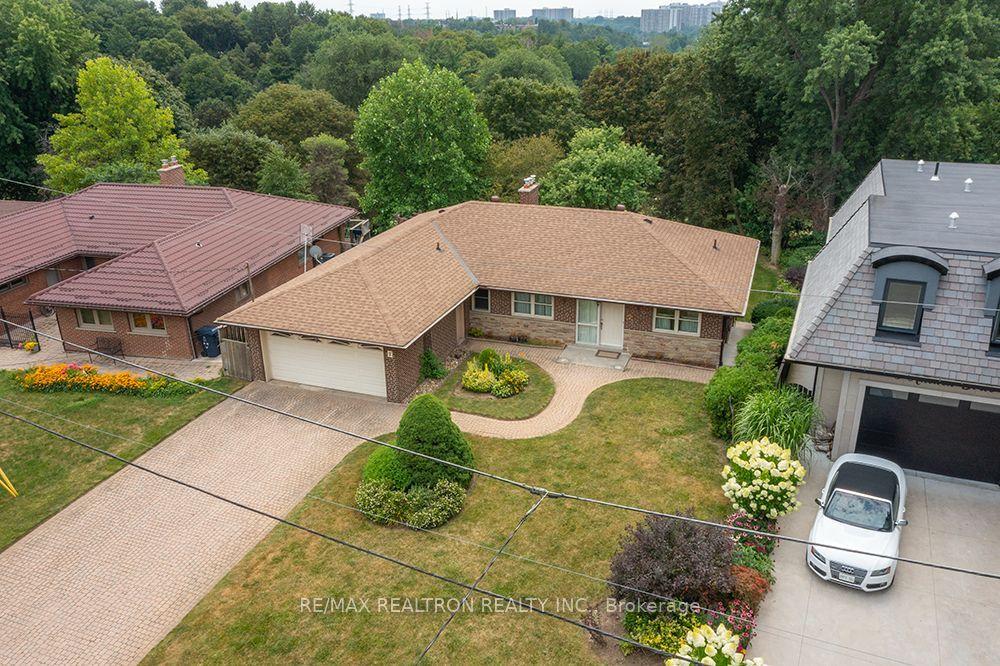
For Sale1 day ago
$1,349,000
Detached
est. $5,914/mo
7 Anewen Drive, Victoria Village
Toronto, ON
3 bd
3 ba
1,750
6
MLS# C13660642Re/Max Realtron Realty Inc.
WhatsApp Aman