For Lease
1865 Pickering Parkway 1402 #1402
Village East, Pickering, ON
$3,000
3Bd
3Ba
1,300+sqft
2Parking
$2/sqft
Condo TownMLS# E13512524Listed 2026-07-0231 DOM
Heating
Water Heater
Cooling
Central Air
On the market for 31 days — longer than average. The seller may be open to negotiation.
About this home
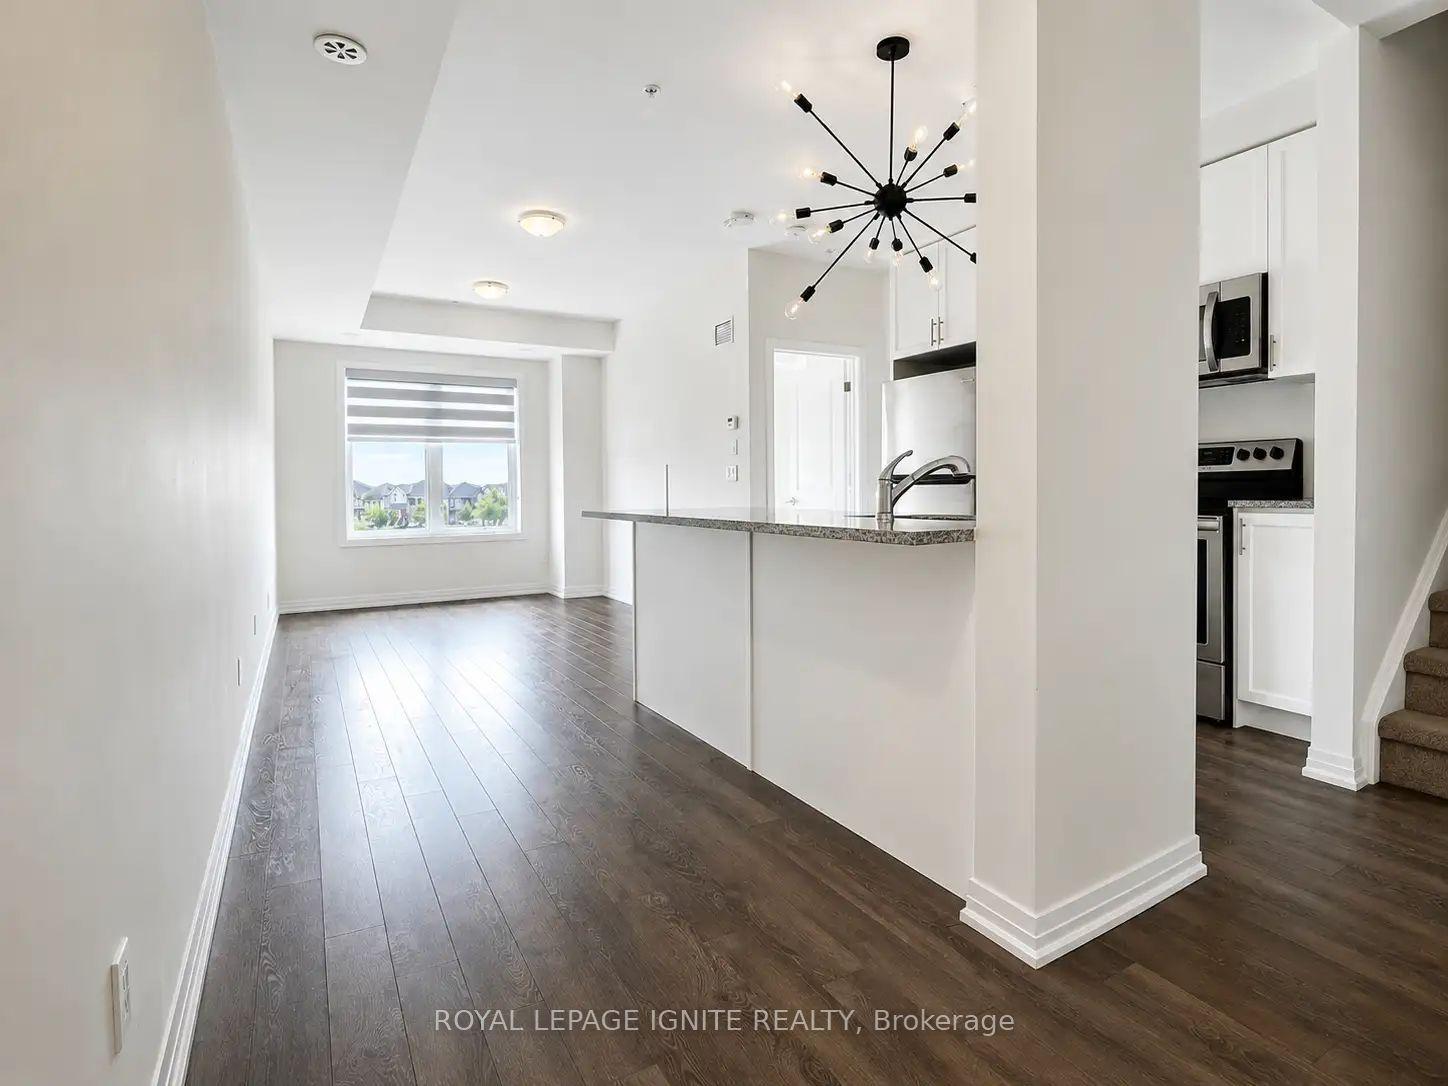
Prime-Location. an amazing Opportunity to rent this end unit CondoTownhouse which truly feels like home, With Private Dive-way built in Garage, Directly indoor access, 2 car parking. Open Concept Living & Dining With Spacious Balcony, Ground level features a perfect space for a Family room or office, 10/10 Location, Mins Away from GO station,Walking distance to shopping malls, few meters from Hwy401, Easy access to Lake Ontario, Pickering Town Centre, grocery stores, restaurants, schools, parks. End unit w extra windows make it Bright & Spacious With Lots of Sunlight. 3 Bedrooms /2.5 Washrooms, Master bed with 4 pc ensuit, Upgraded Fully Furnished 240 sq/ft ROOFTOP Terrace. BBQ Mechine, offering comfort and elegance in a private space. Beautiful view, Seeing Is Believing. AVAILABLE FOR SALE AS WELL W MLS (E13454396). BUY OUT OPTION IS ALSO AVAILABLE.
Garage
Rooms
Second Floor
| Living Room | 6.10 × 3.57 m | Combined w/Dining Laminate Large Window |
| Dining Room | 6.10 × 3.57 m | Combined w/Living Open Concept Laminate |
| Kitchen | 4.91 × 2.62 m | Family Size Kitchen Centre Island Stainless Steel Appl |
| Bedroom 3 | 2.53 × 2.44 m | W/O To Balcony Large Window Laminate |
Third Floor
| Primary Bedroom | 3.30 × 3.00 m | 4 Pc Ensuite Walk-In Closet(s) Broadloom |
| Bedroom 2 | 2.70 × 2.49 m | Large Closet Large Window Broadloom |
Upper
| Furnace Room | 0.00 × 0.00 m | W/O To Terrace Circular Stairs Overlook Greenbelt |
Other
| Office | 3.17 × 3.02 m | Access To Garage Casement Windows Open Concept |
Features
- Auto Garage Door Remote
- Water Heater
- Built-In-BBQ
- None
- Central Air
- 3-Storey
Financials
Estimated Rental Income
Entire property$3,200 – $4,200/mo
Rental yield1280.0% – 1680.0%
*Estimates based on comparable rentals in the area. Actual income may vary.
Market Data — Pickering
Days on market31 days
Buyer's MarketSeller's Market
Based on active listings in Pickering. Data updates daily.
Demographics — Pickering
Population
99,186
Avg Household Income
$116,000
Age Distribution
0-19
22%
20-34
19%
35-49
22%
50-64
21%
65+
16%
Ownership78% own · 22% rent
EnglishTamilTagalogUrduFrench
Other rentals like this
Similar rentals in Pickering
Same property type, similar price, similar size — currently for rent.
For Lease8 h ago
$2,850
Condo Town
2635 William Jackson Drive 604 #604, Duffin Heights
Pickering, ON
3 bd
3 ba
1,100
2
MLS# E13630376Royal Lepage Ignite Realty
WhatsApp Aman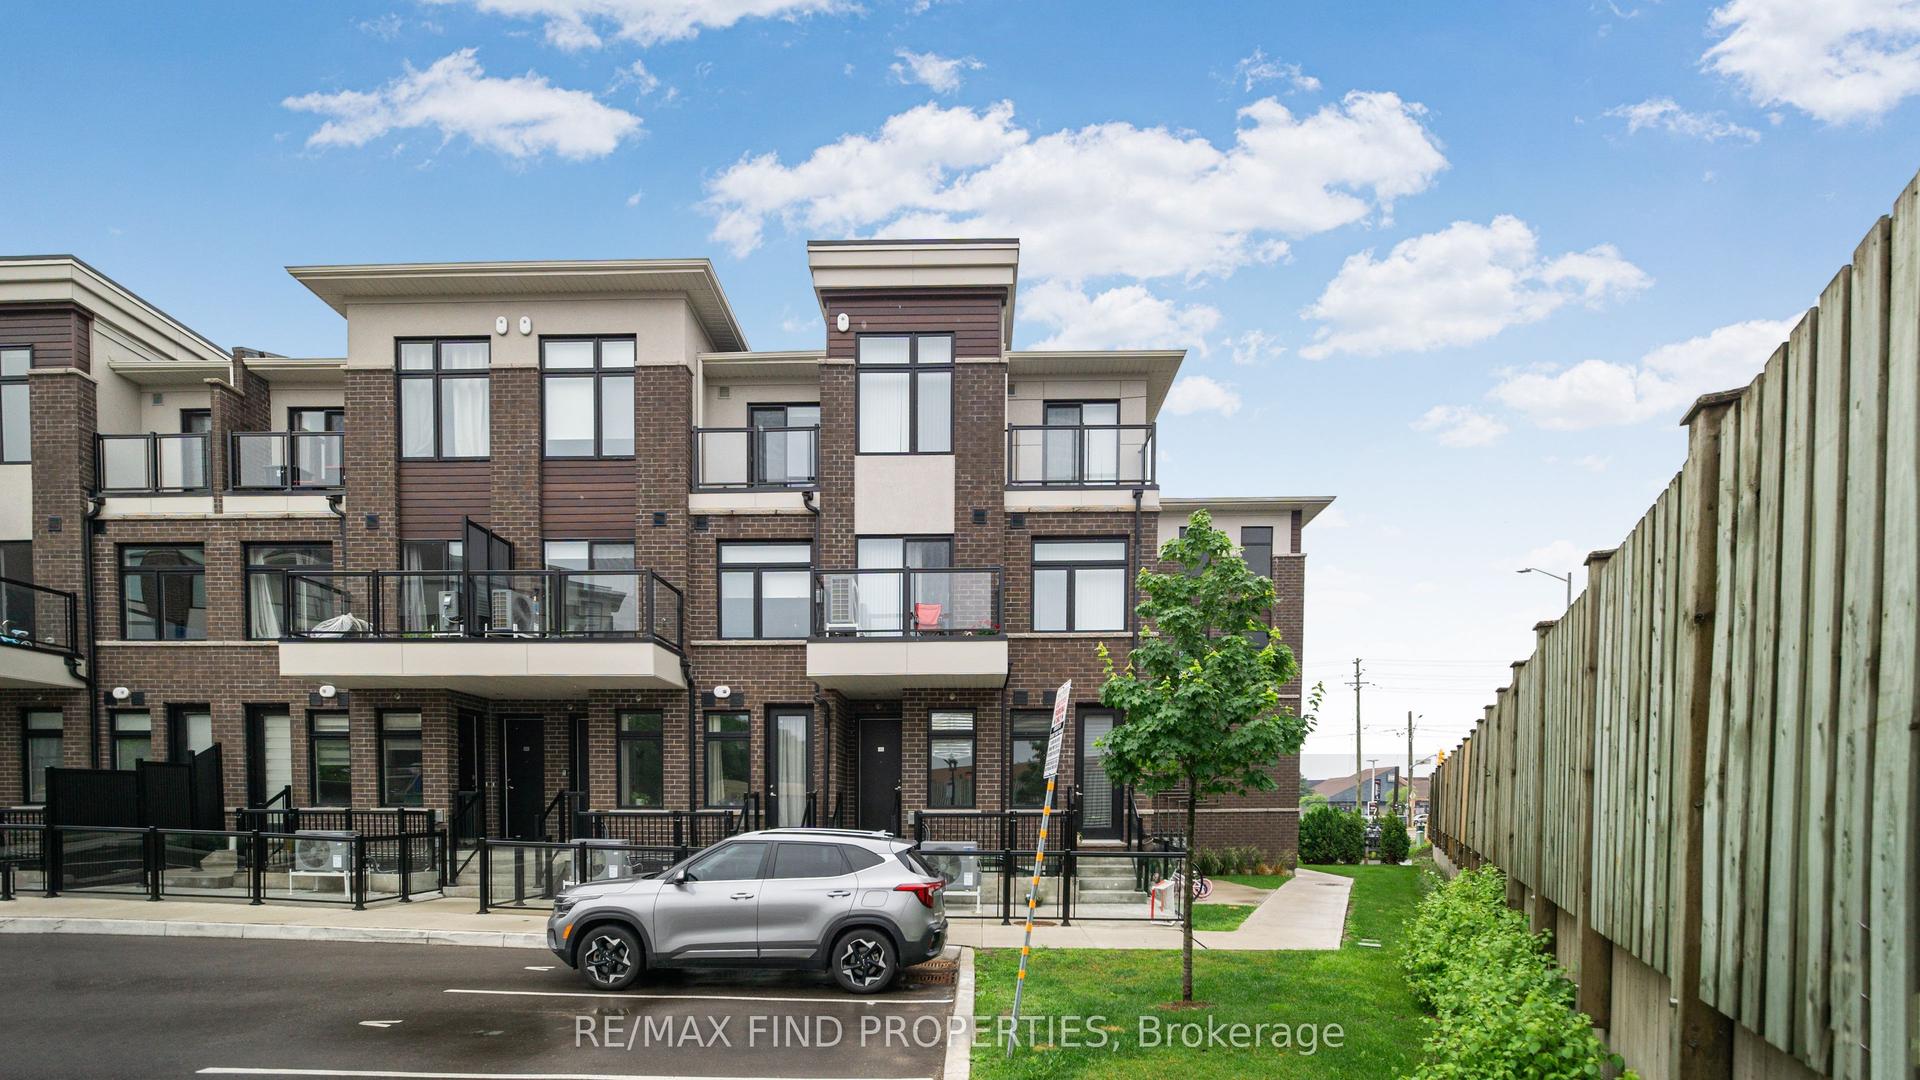
For Lease20 days ago
$2,600
Condo Town
755 Omega Drive 301 #301, Woodlands
Pickering, ON
2 bd
3 ba
1,100
1
MLS# E13555752Re/Max Find Properties
WhatsApp Aman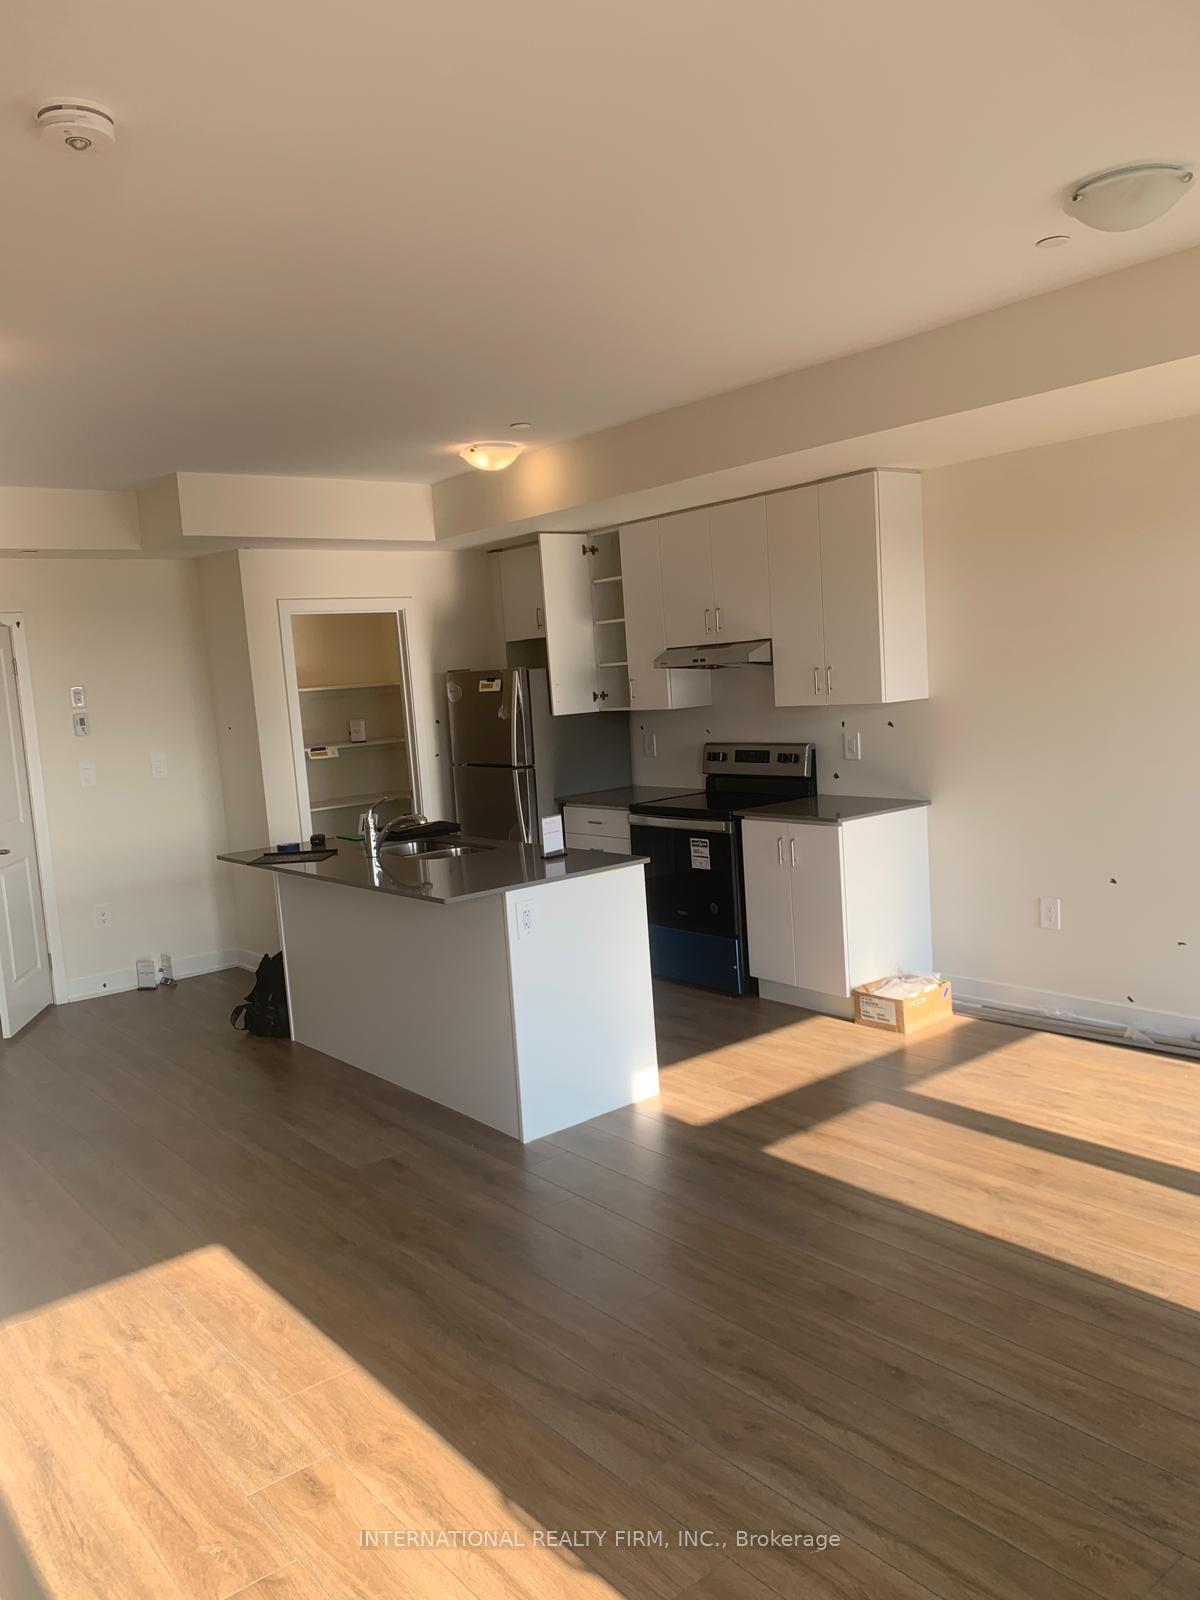

Getting around
How walkable, bikeable, and transit-friendly this neighbourhood is.
70
/ 100
Walk Score
Very Walkable
61
/ 100
Transit Score
Good Transit
55
/ 100
Bike Score
Bikeable
Scores are estimates based on neighbourhood data and are for informational purposes only.
MLS® data courtesy of the Toronto Regional Real Estate Board (TRREB).
The information provided herein must only be used by consumers that have a bona fide interest in the purchase, sale, or lease of real estate and may not be used for any commercial purpose or any other purpose. Listing information is deemed reliable but is not guaranteed accurate by the Toronto Regional Real Estate Board, the listing brokerage, or this website. The trademarks REALTOR®, REALTORS® and the REALTOR® logo are controlled by The Canadian Real Estate Association (CREA) and identify real estate professionals who are members of CREA. MLS®, Multiple Listing Service®, and the associated logos are owned by CREA. Not intended to solicit properties currently listed for sale or buyers under contract.