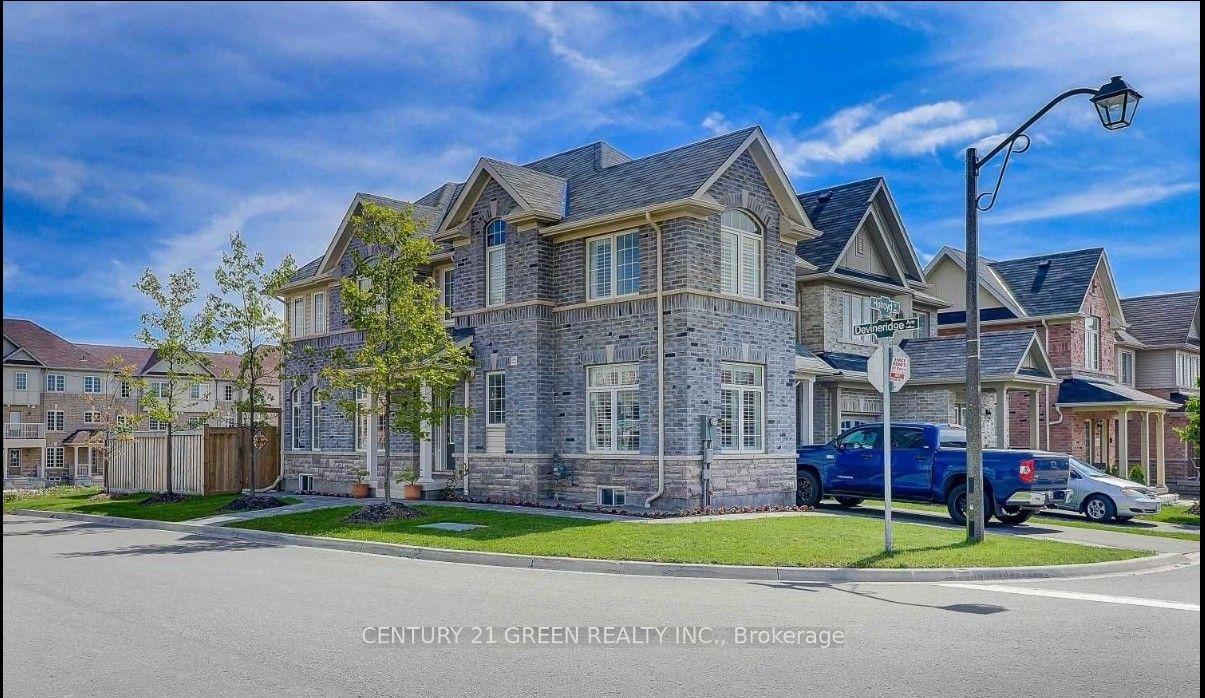
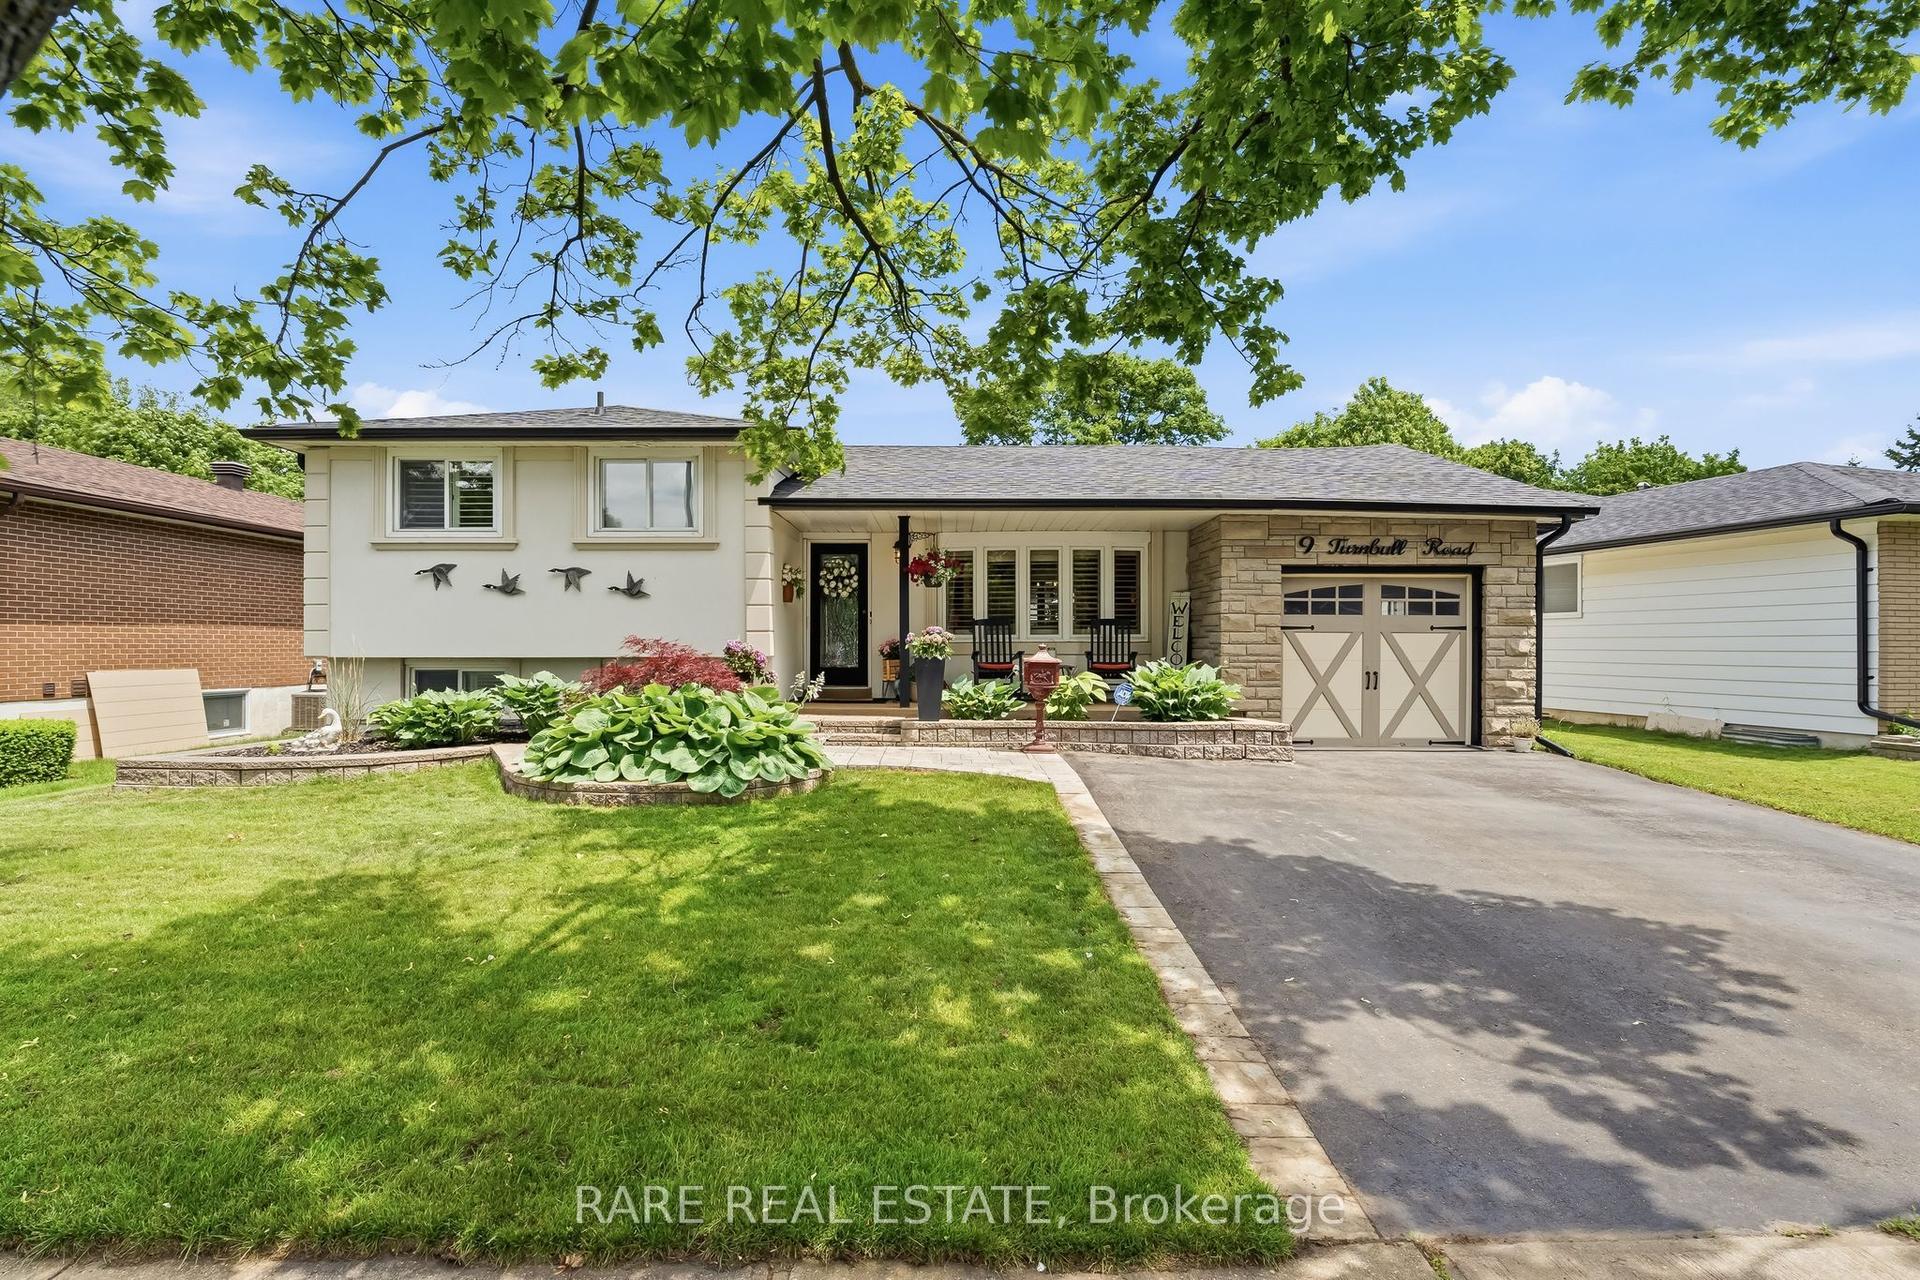
For Sale
2992 Range Line Road
South East, Ajax, ON
$1,260,000
4Bd
4Ba
2,250+sqft
4Parking
49.2 x 98.4 ftlot
$560/sqft
DetachedMLS# E13513566Listed 2026-07-0217 DOM
Heating
Water Heater
Cooling
Central Air
Basement
Finished
About this home
A Lakeside Sanctuary Hidden Near Paradise Park. Nestled in one of South Ajax's most coveted community where privacy is paramount. This neighborhood boasts an average household income of $195K. It is just a 3-minute stroll to the serene shores of Lake Ontario. In the summer, the lake turns into your personal resort with a gorgeous white sand beach perfect for swimming, paddleboarding, and kayaking. Mostly within 10 minutes drive to Costco, major supermarkets, premium shopping centers, GO Station & Hwy 401. Masterfully renovated with true self-occupancy standards at costs about $234K. High-Efficiency Furnace & A/C (both 2025). All Brand New Energy-Efficient Windows + Brand New Interior & Exterior Doors + A Sleek Garage Door (2026). Brand New Kitchen Cabinet, Quartz countertop & Premium Appliances (All 2026/The Range Hood Has Touchless Switch). The Kitchen floor is Supported by Firm Cement Boards. Premium Wide-Plank Engineered Oak Hardwood Floors. All 4 New Washrooms. New Hardwood staircase w/Iron Railing. New Asphalt front Driveway. Finished Bsmt w/an upscale recreation pavilion featuring a brand-new ceiling packed with modern pot lights, a 2PC washroom & moisture-resistant vinyl flooring with a Guise of Laminate Boards. Rare Opportunity! You are not Buying a "Flip" but a Certified-quality Asset.
GarageRenovatedHardwood
Rooms
Second Floor
| Primary Bedroom | 5.15 × 3.34 m | 4 Pc Ensuite Walk-In Closet(s) |
| Bedroom 2 | 3.60 × 2.97 m | Double Closet |
| Bedroom 3 | 4.20 × 2.97 m | Double Closet |
| Bedroom 4 | 3.46 × 3.30 m |
Other
| Kitchen | 5.98 × 3.40 m | W/O To Deck Eat-in Kitchen |
| Living Room | 3.48 × 4.55 m | French Doors Combined w/Dining Bay Window |
| Dining Room | 3.27 × 3.27 m | Open Concept Combined w/Living |
| Family Room | 5.22 × 3.06 m | W/O To Deck Fireplace |
Features
- Water Heater
- Carpet Free
- Finished
- Central Air
- 2-Storey
Financials
Annual Taxes
$7,121.2
Estimated Rental Income
Entire property$4,000 – $6,500/mo
Rental yield3.8% – 6.2%
*Estimates based on comparable rentals in the area. Actual income may vary.
Market Data — Ajax
Days on market17 days
Buyer's MarketSeller's Market
Based on active listings in Ajax. Data updates daily.
Demographics — Ajax
Population
126,666
Avg Household Income
$108,000
Age Distribution
0-19
24%
20-34
20%
35-49
22%
50-64
20%
65+
14%
Ownership79% own · 21% rent
EnglishTamilUrduTagalogFrench
Our estimate for this home
Estimated range
$1.11M – $1.29M
Mid-point $1.20M · ~$534/sqft
How this listing compares
$1.11MList · $1.26M$1.29M
Medium confidence·Based on 25 south east comparables
Estimated range is generated automatically from active comparables and is for informational purposes only. Not an appraisal — contact Aman for a full comparative market analysis that factors in condition, renovations, and positioning.
Getting around
How walkable, bikeable, and transit-friendly this neighbourhood is.
64
/ 100
Walk Score
Somewhat Walkable
41
/ 100
Transit Score
Some Transit
56
/ 100
Bike Score
Bikeable
Scores are estimates based on neighbourhood data and are for informational purposes only.
MLS® data courtesy of the Toronto Regional Real Estate Board (TRREB).
The information provided herein must only be used by consumers that have a bona fide interest in the purchase, sale, or lease of real estate and may not be used for any commercial purpose or any other purpose. Listing information is deemed reliable but is not guaranteed accurate by the Toronto Regional Real Estate Board, the listing brokerage, or this website. The trademarks REALTOR®, REALTORS® and the REALTOR® logo are controlled by The Canadian Real Estate Association (CREA) and identify real estate professionals who are members of CREA. MLS®, Multiple Listing Service®, and the associated logos are owned by CREA. Not intended to solicit properties currently listed for sale or buyers under contract.
You may also like
More homes in Ajax
Hand-picked listings with a similar price range and style.
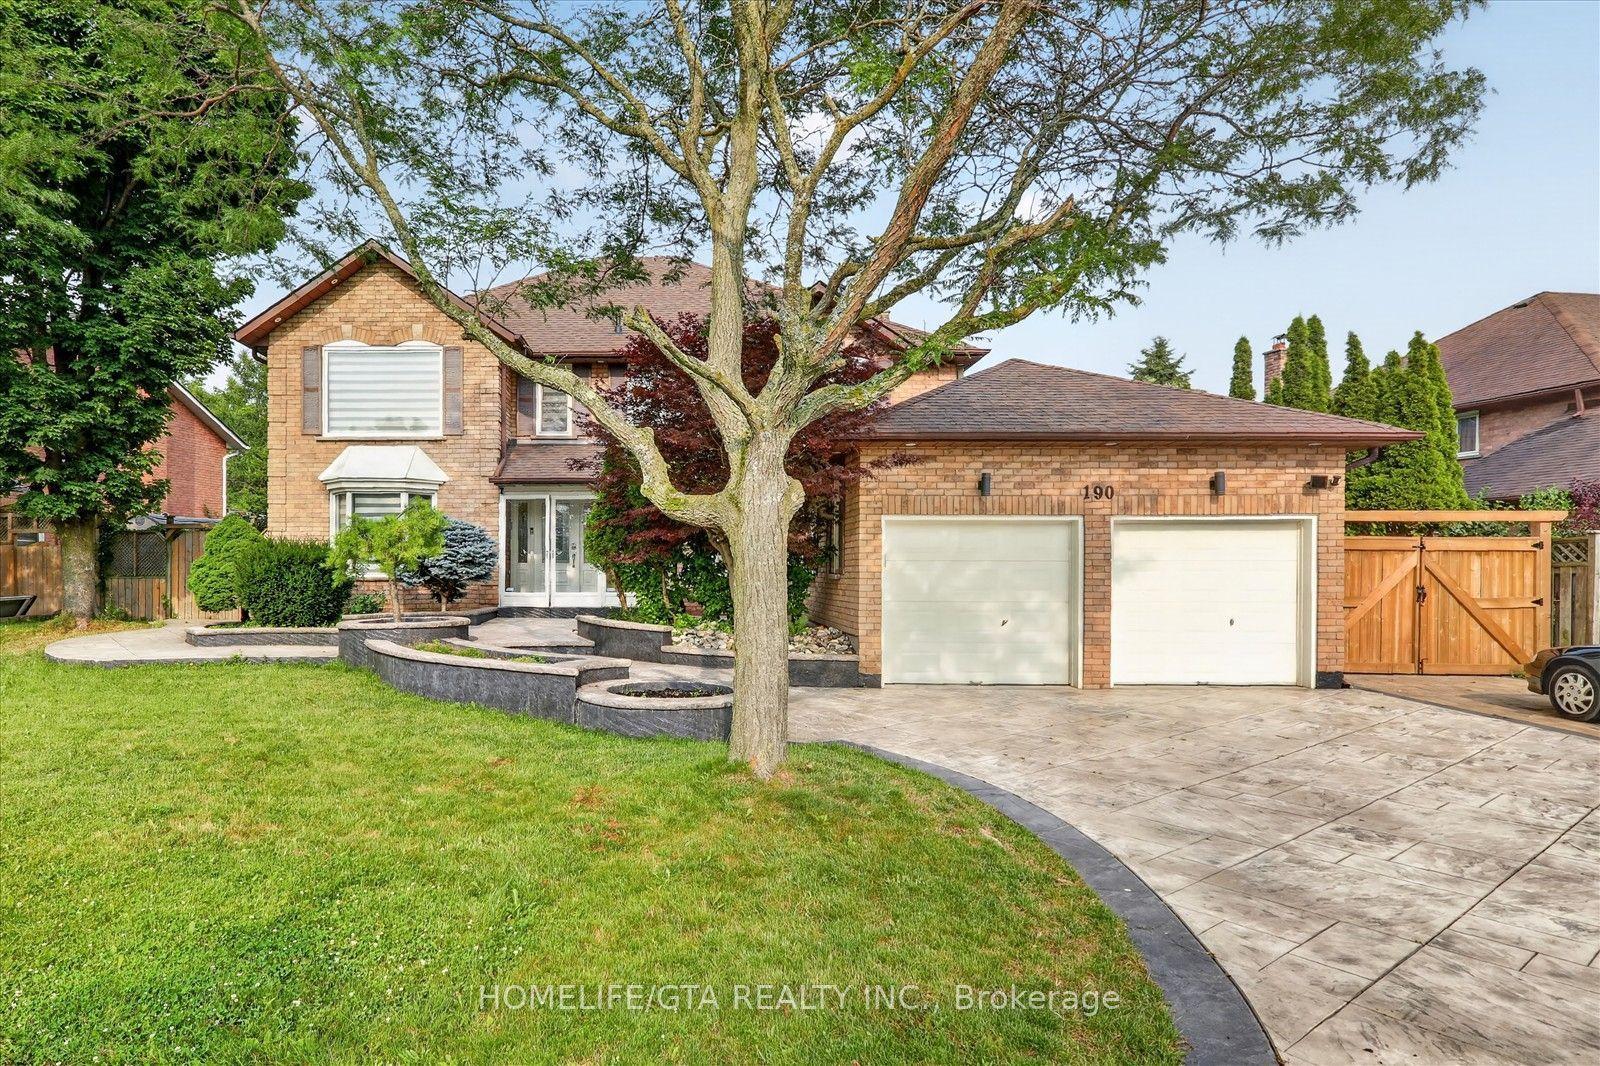
For Sale1 day ago
$1,450,000
Detached
est. $6,357/mo
190 Lake Driveway N/A W, South West
Ajax, ON
4+1 bd
5 ba
3,250
7
MLS# E13580950Homelife/Gta Realty Inc.
WhatsApp Aman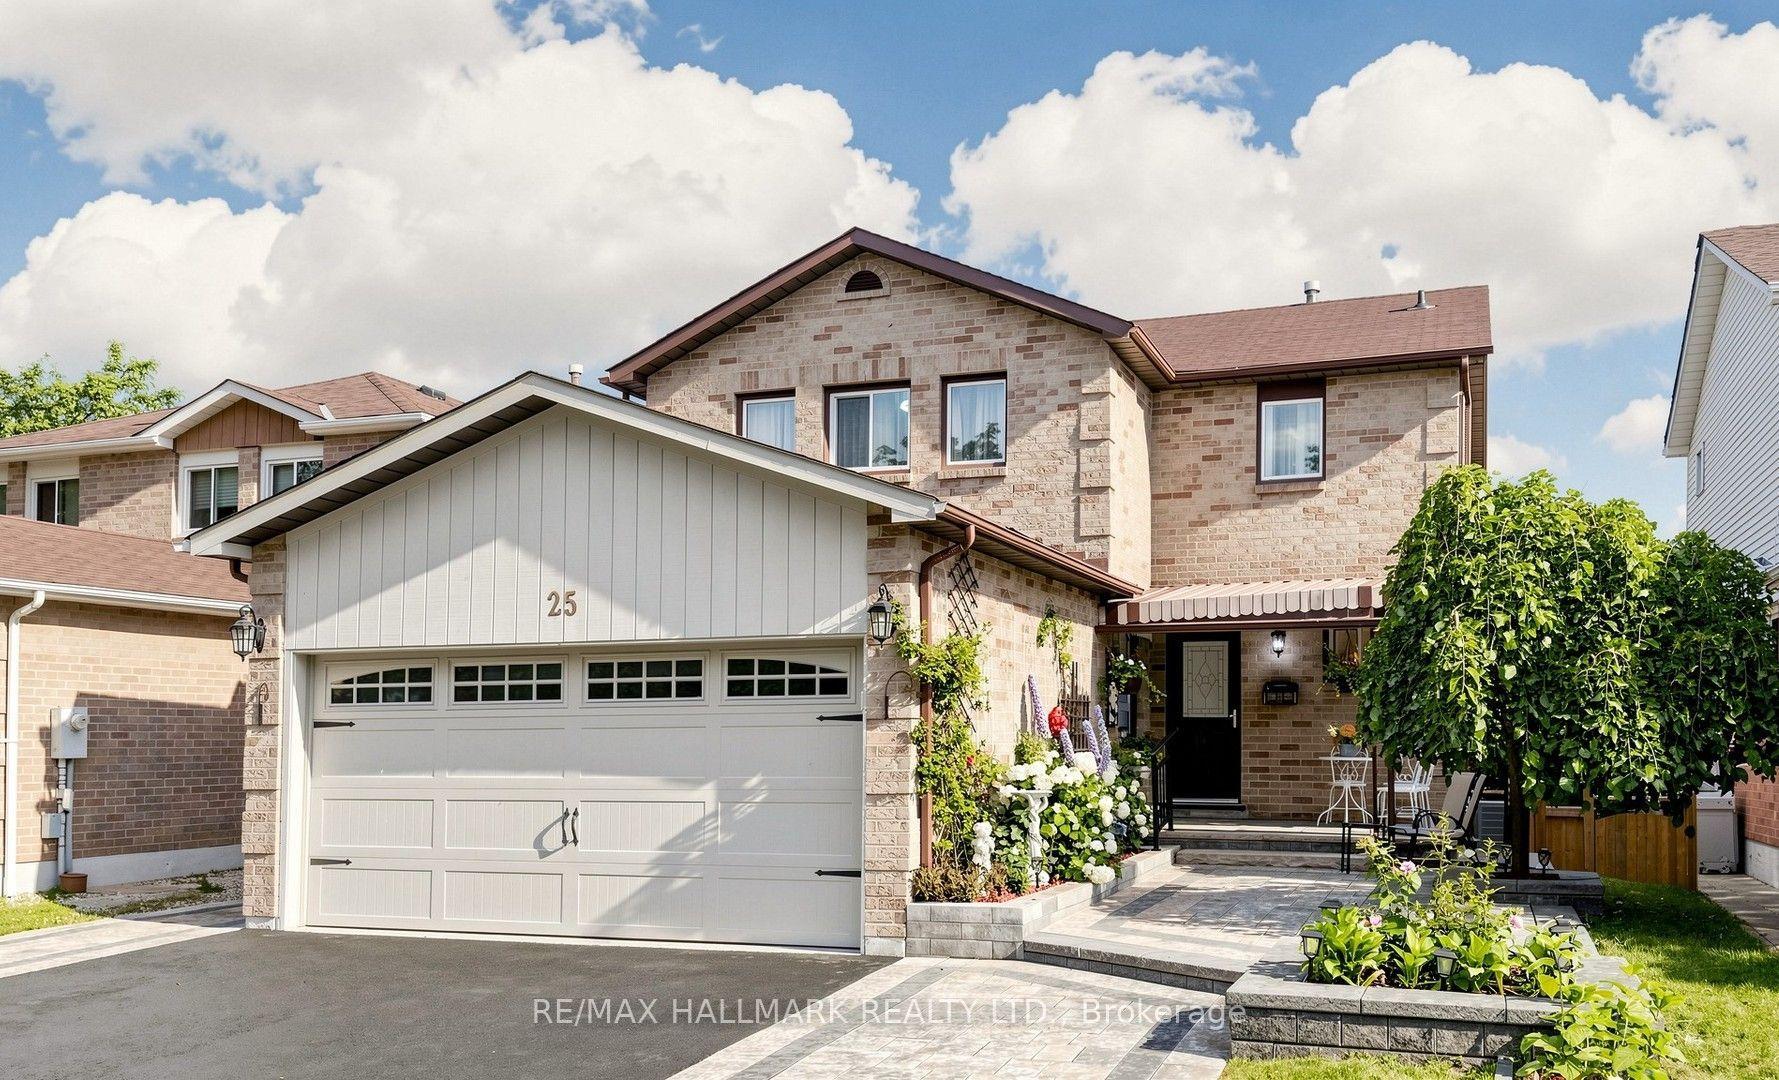
For Sale3 days ago
$949,900
Detached
est. $4,164/mo
25 Wicks Drive, Central East
Ajax, ON
3+1 bd
4 ba
1,750
4
MLS# E13572678Re/Max Hallmark Realty Ltd.
WhatsApp Aman