For Sale
Open House Sun 17–19
671 Greenbriar Drive
Eastdale, Oshawa, ON
$734,900
3Bd
3Ba
1,300+sqft
3Parking
60 x 105 ftlot
$565/sqft
DetachedMLS# E13513902Listed 2026-07-0219 DOM
Cooling
Central Air
Basement
Finished
About this home
Open House Sunday July 26th from 1-3pm! Welcome to this beautifully maintained 3-bedroom corner lot home nestled in a wonderful family-friendly neighbourhood, ideally located within walking distance to schools, parks, shopping, and transit, with easy access halfway between Hwy 401 and 407 for effortless commuting. Step inside to a bright and inviting combined living and dining area featuring hardwood flooring and a large window that fills the space with natural light. Just beyond, enjoy a versatile bonus room perfect for a home office, playroom, or additional living space to suit your needs. The bright eat-in kitchen offers a functional layout for everyday living and features a large sliding door walkout to the private backyard, where mature trees along the rear of the property create a peaceful and secluded outdoor setting. Convenient main floor laundry and a 2-piece powder room add everyday functionality. Upstairs, you'll find 3 generously sized bedrooms with laminate flooring, large windows, and ample closet space. Most of the home has been freshly painted, offering a move-in ready feel. The finished basement with separate side entrance provides excellent potential for customization, whether you envision additional living space, an in-law suite, or personal retreat. Complete with an attached 1-car garage with direct home access, this property offers comfort, versatility, and incredible potential in a sought-after location.
GarageWalkoutCorner LotHardwoodIn-law Suite
Rooms
Second Floor
| Primary Bedroom | 4.78 × 3.55 m | Laminate Walk-In Closet(s) Semi Ensuite |
| Bedroom 2 | 3.63 × 2.67 m | Laminate Window Closet |
| Bedroom 3 | 2.92 × 2.75 m | Laminate Window Closet |
Basement
| Recreation | 8.12 × 3.13 m | Linoleum Window |
| Workshop | 4.22 × 3.04 m | Concrete Floor Window 3 Pc Bath |
Other
| Living Room | 3.23 × 2.66 m | Hardwood Floor Large Window Combined w/Dining |
| Dining Room | 3.23 × 2.76 m | Hardwood Floor Combined w/Living |
| Other | 3.23 × 2.70 m | Hardwood Floor Window |
| Kitchen | 5.21 × 3.01 m | Linoleum Sliding Doors Eat-in Kitchen |
Features
- None
- Separate Entrance
- Finished
- Central Air
- 2-Storey
Financials
Annual Taxes
$5,529.45
Estimated Rental Income
Entire property$3,200 – $4,800/mo
Basement apartment$1,800 – $2,500/mo
Rental yield5.2% – 7.8%
*Estimates based on comparable rentals in the area. Actual income may vary.
Market Data — Oshawa
Days on market19 days
Buyer's MarketSeller's Market
Based on active listings in Oshawa. Data updates daily.
Demographics — Oshawa
Population
175,383
Avg Household Income
$87,000
Age Distribution
0-19
22%
20-34
22%
35-49
19%
50-64
20%
65+
17%
Ownership63% own · 37% rent
EnglishFrenchArabicUrduTagalog
Our estimate for this home
Estimated range
$600K – $697K
Mid-point $648K · ~$499/sqft
How this listing compares
$600KList · $735K$697K
High confidence·Based on 32 eastdale comparables
Estimated range is generated automatically from active comparables and is for informational purposes only. Not an appraisal — contact Aman for a full comparative market analysis that factors in condition, renovations, and positioning.
Getting around
How walkable, bikeable, and transit-friendly this neighbourhood is.
62
/ 100
Walk Score
Somewhat Walkable
47
/ 100
Transit Score
Some Transit
54
/ 100
Bike Score
Bikeable
Scores are estimates based on neighbourhood data and are for informational purposes only.
MLS® data courtesy of the Toronto Regional Real Estate Board (TRREB).
The information provided herein must only be used by consumers that have a bona fide interest in the purchase, sale, or lease of real estate and may not be used for any commercial purpose or any other purpose. Listing information is deemed reliable but is not guaranteed accurate by the Toronto Regional Real Estate Board, the listing brokerage, or this website. The trademarks REALTOR®, REALTORS® and the REALTOR® logo are controlled by The Canadian Real Estate Association (CREA) and identify real estate professionals who are members of CREA. MLS®, Multiple Listing Service®, and the associated logos are owned by CREA. Not intended to solicit properties currently listed for sale or buyers under contract.
You may also like
More homes in Oshawa
Hand-picked listings with a similar price range and style.
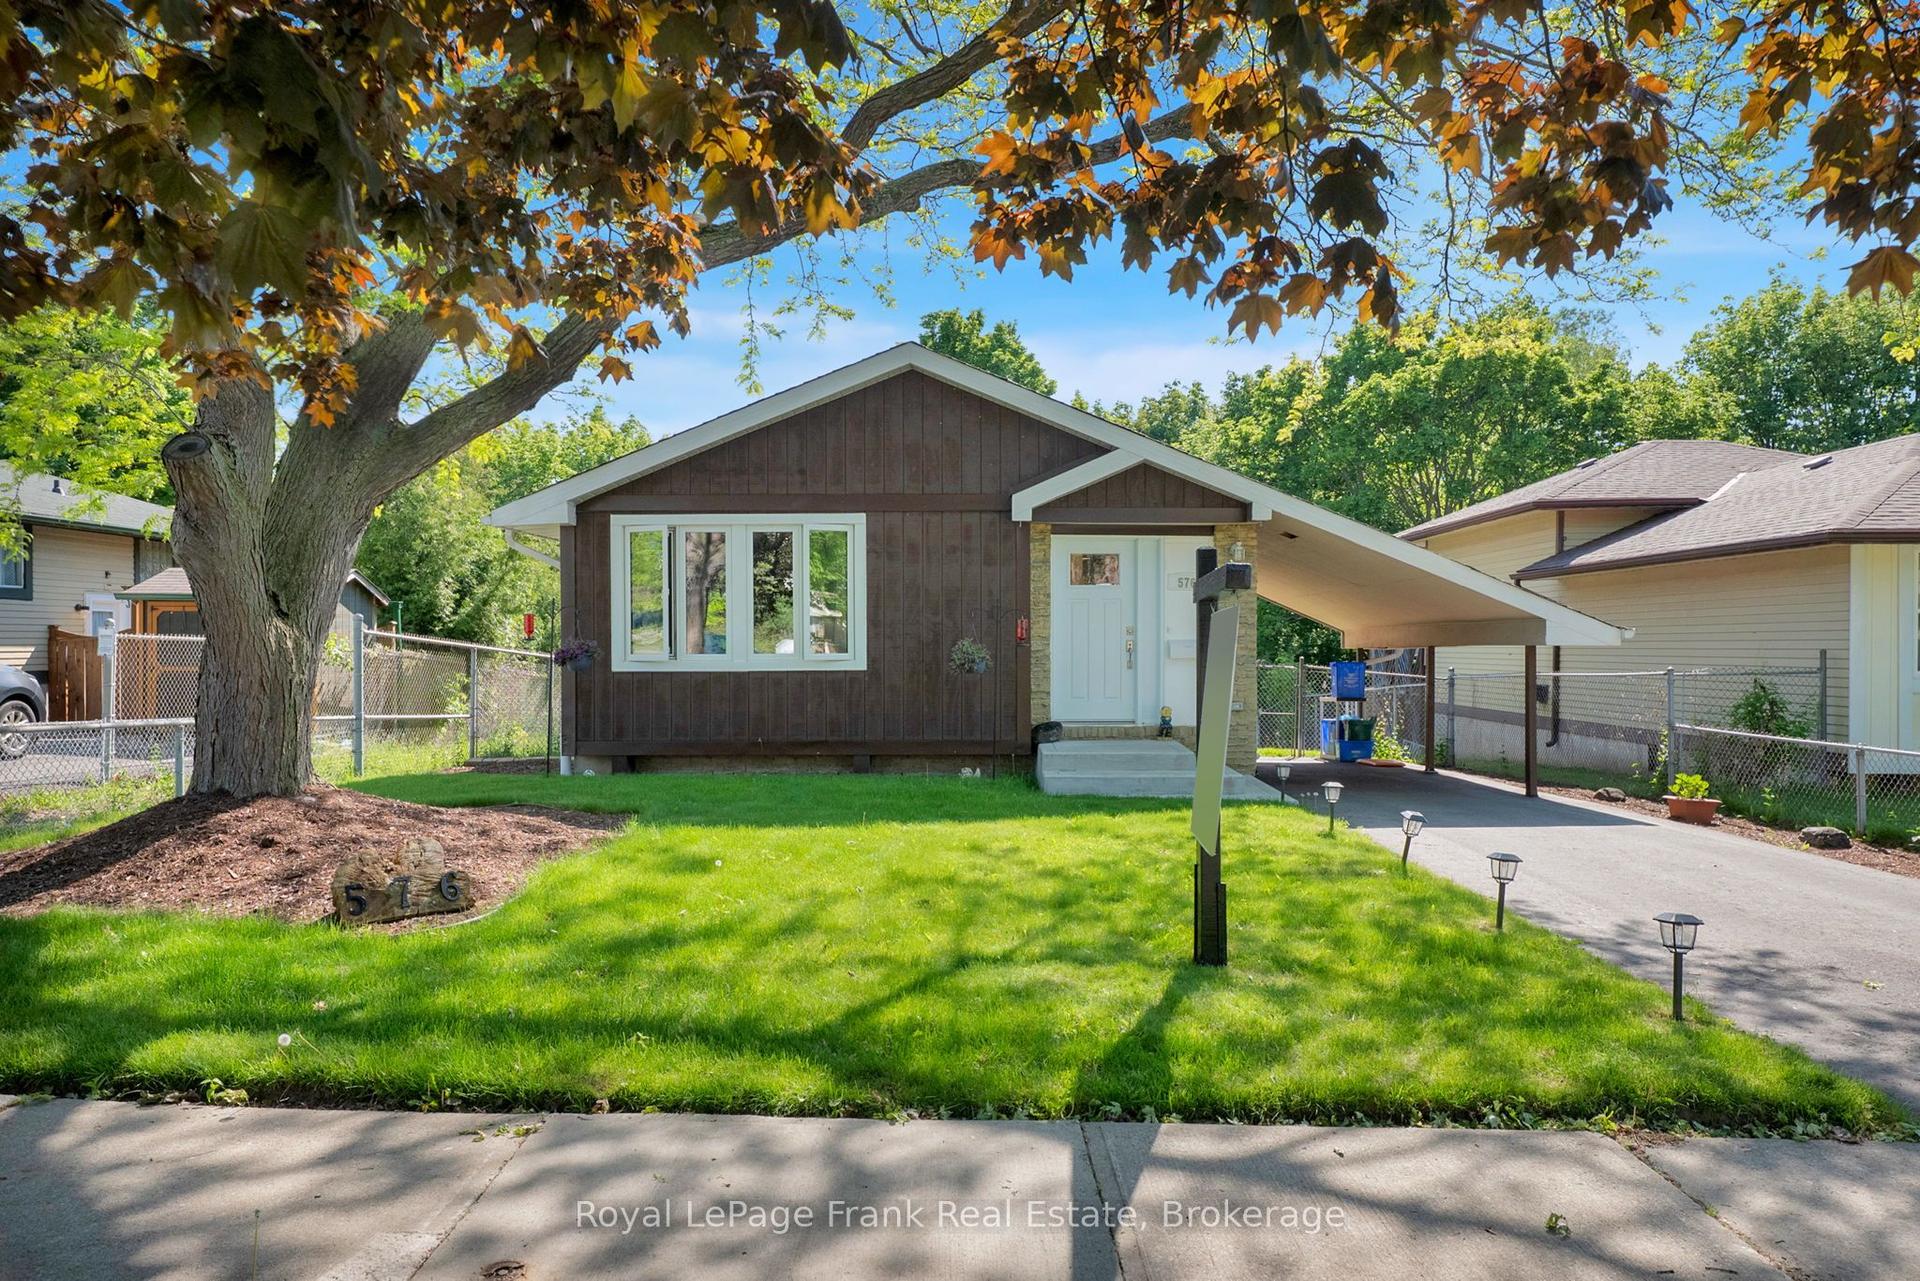
For Sale2 months ago
$689,900
Detached
est. $3,025/mo
576 Annandale Street, Donevan
Oshawa, ON
3+1 bd
2 ba
900
4
MLS# E13239046Royal LePage Frank Real Estate
WhatsApp Aman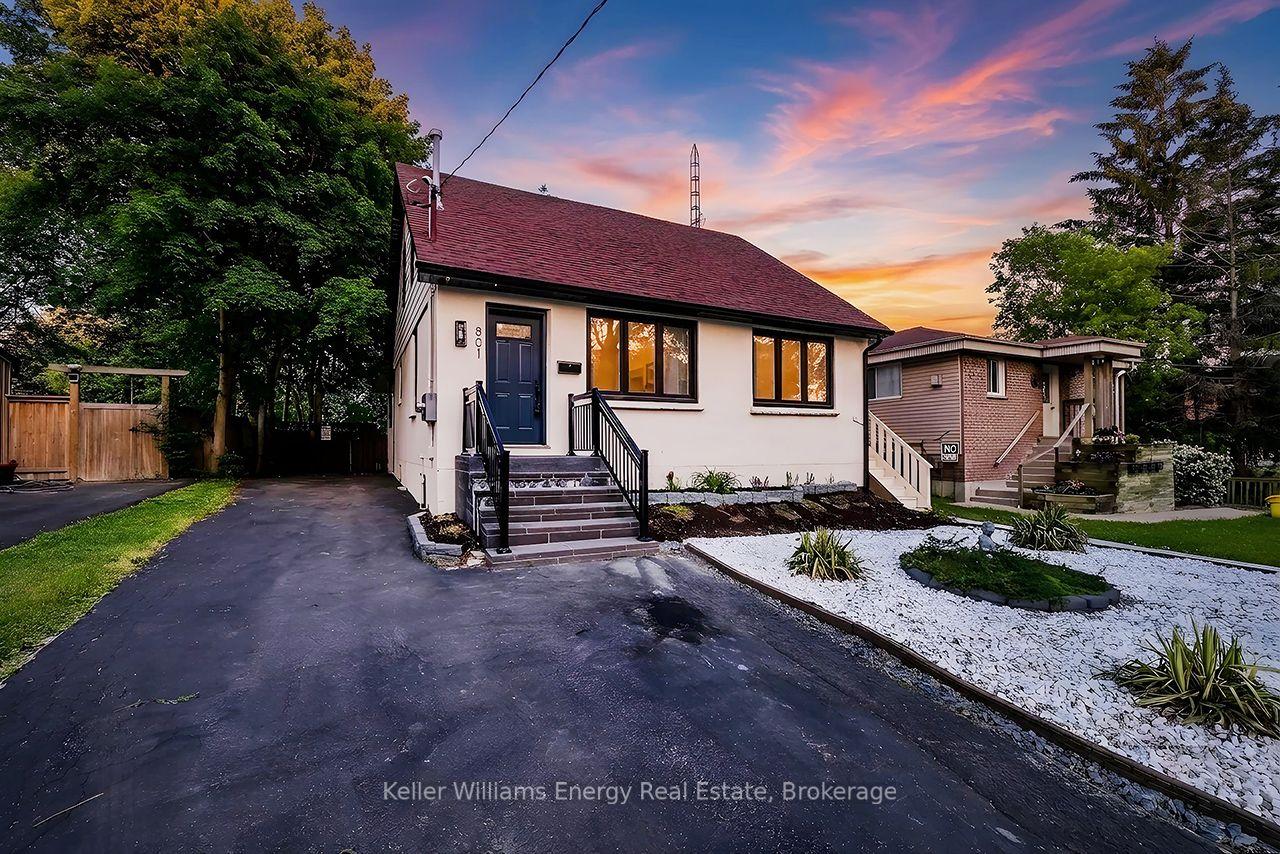
For Sale1 month ago
$699,900
Detached
est. $3,068/mo
801 Gordon Street, Lakeview
Oshawa, ON
3+3 bd
4 ba
1,750
5
MLS# E13431324Keller Williams Energy Real Estate
WhatsApp Aman