For Lease
326 Monarch Park Avenue
Danforth Village-East York, Toronto, ON
$3,150
2Bd
1Ba
900+sqft
1Parking
20.58 x 91.68 ftlot
$4/sqft
Semi-DetachedMLS# E13514122Listed 2026-07-0293 DOM
Basement
Partially Finished
On the market for 93 days — longer than average. The seller may be open to negotiation.
About this home
Lovely family home with private drive parking for one, lease includes the entire property, walk out from eat-in kitchen to 100 square foot deck. Second floor features updated bath with 2 bedrooms and walk out to spectacular deck overlooking the trees and the back yard garden, shady and private, just fabulous. Professionally landscaped, fenced in backyard with flag stone and garden shed. terrific location close to good schools, Michael Garron hospital, parks and TTC. Prime East York neighbourhood. **EXTRAS** Fridge, stove, dishwasher, microwave, washer, dryer, partially finished basement with workbench and laundry, enjoy this lovely family home with two decks, fenced in yard and garden, and parking
Rooms
Main Floor
| Living Room | 7.55 × 3.80 m | Combined w/Dining Picture Window Overlooks Frontyard |
| Dining Room | 7.55 × 3.80 m | Combined w/Living Window |
| Kitchen | 3.85 × 3.00 m | W/O To Deck Window Overlooks Backyard |
Second Floor
| Primary Bedroom | 3.30 × 3.10 m | Broadloom Window Overlooks Frontyard |
| Bedroom 2 | 3.40 × 2.30 m | Broadloom Window W/O To Deck |
Features
- None
- Full
- Partially Finished
- Wall Unit(s)
- 2-Storey
Financials
Estimated Rental Income
Entire property$2,600 – $3,800/mo
Rental yield990.5% – 1447.6%
*Estimates based on comparable rentals in the area. Actual income may vary.
Market Data — Toronto
Days on market93 days
Buyer's MarketSeller's Market
Based on active listings in Toronto. Data updates daily.
Demographics — Toronto
Population
2,794,356
Avg Household Income
$102,000
Age Distribution
0-19
19%
20-34
24%
35-49
21%
50-64
19%
65+
17%
Ownership53% own · 47% rent
EnglishMandarinCantoneseTagalogTamil
Other rentals like this
Similar rentals in Toronto
Same property type, similar price, similar size — currently for rent.
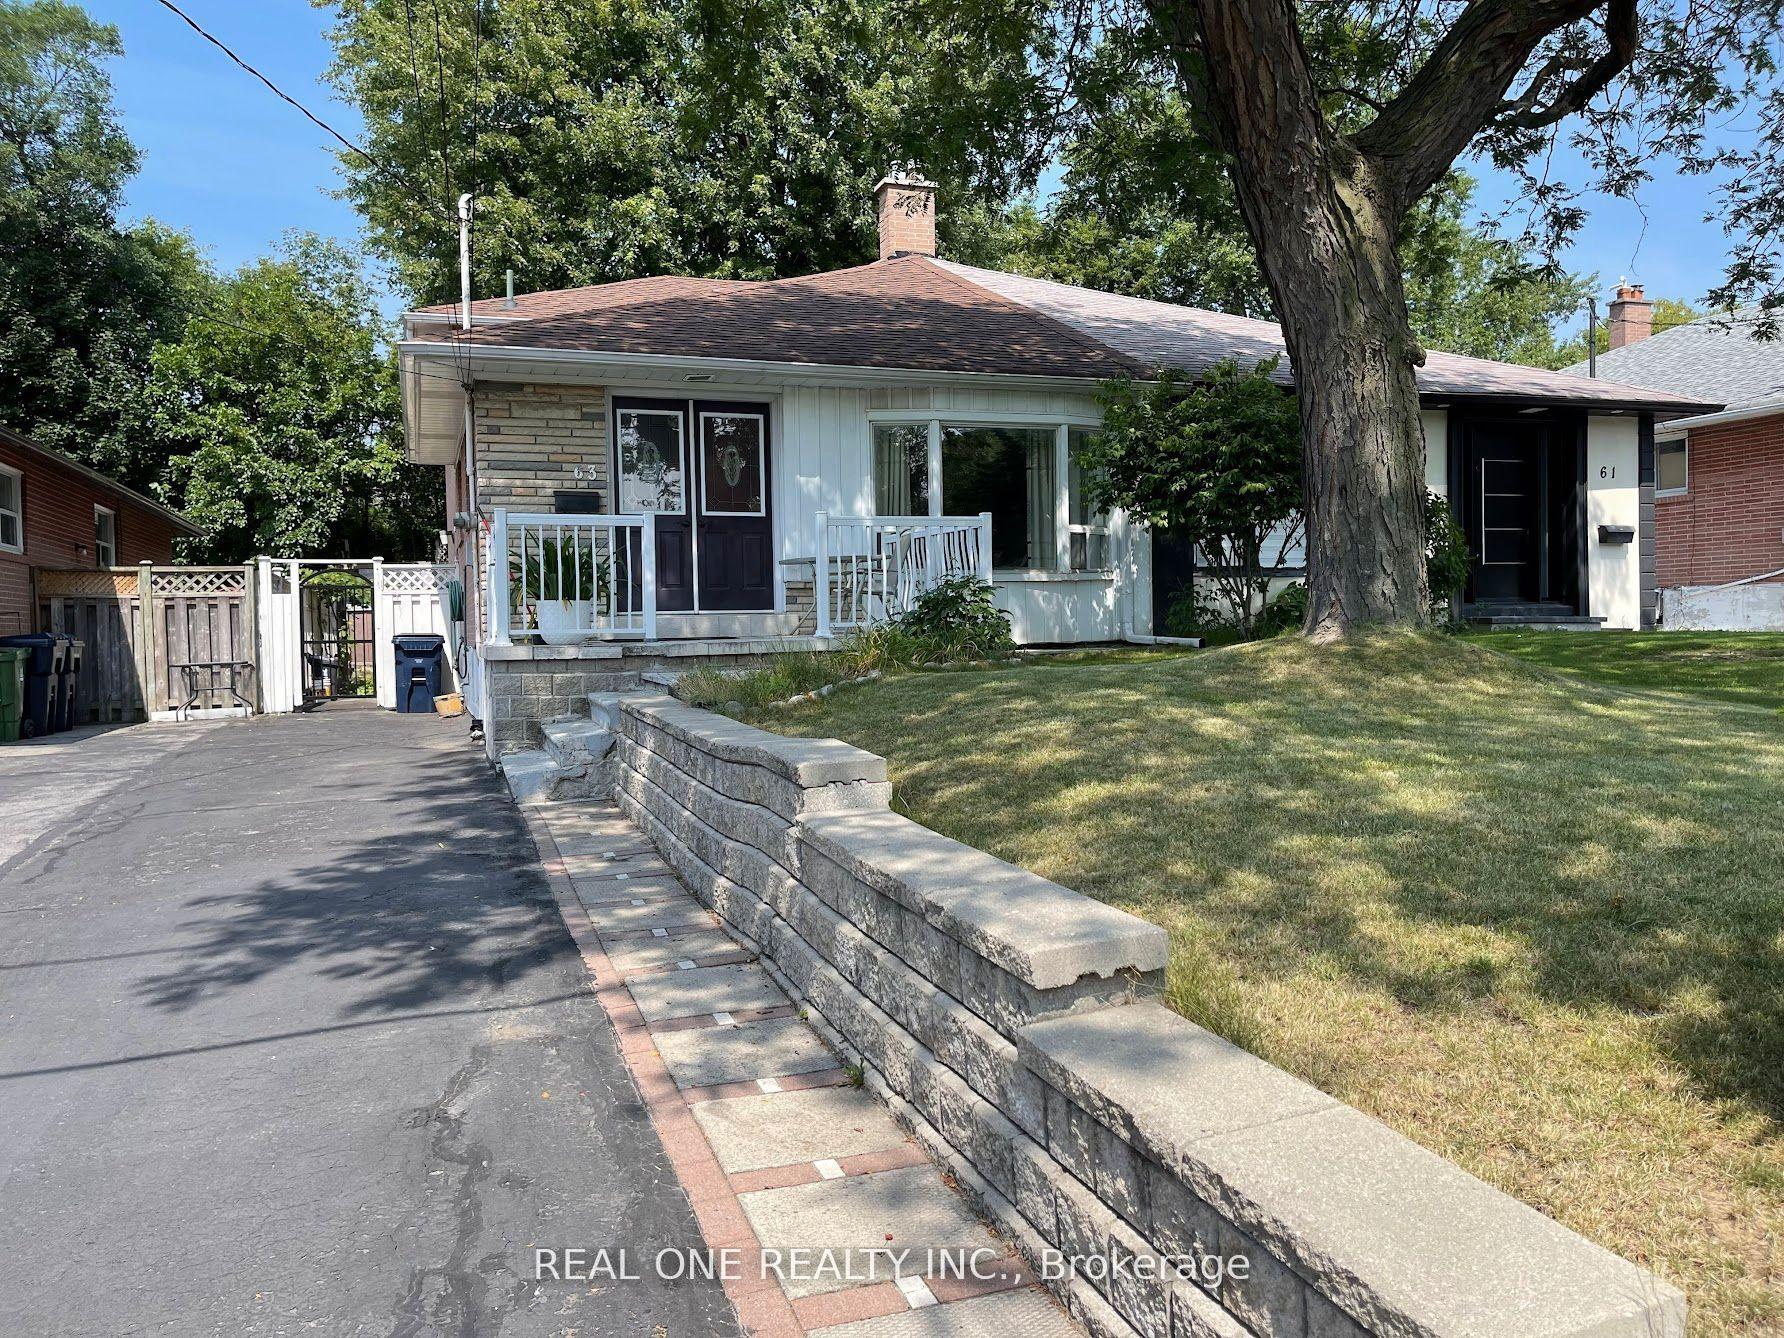
For Lease1 month ago
$2,500
Semi-Detached
63 Sundial Crescent 2 Bedrooms #2 Bedrooms, Victoria Village
Toronto, ON
2 bd
1 ba
900
4
MLS# C13738702Real One Realty Inc.
WhatsApp Aman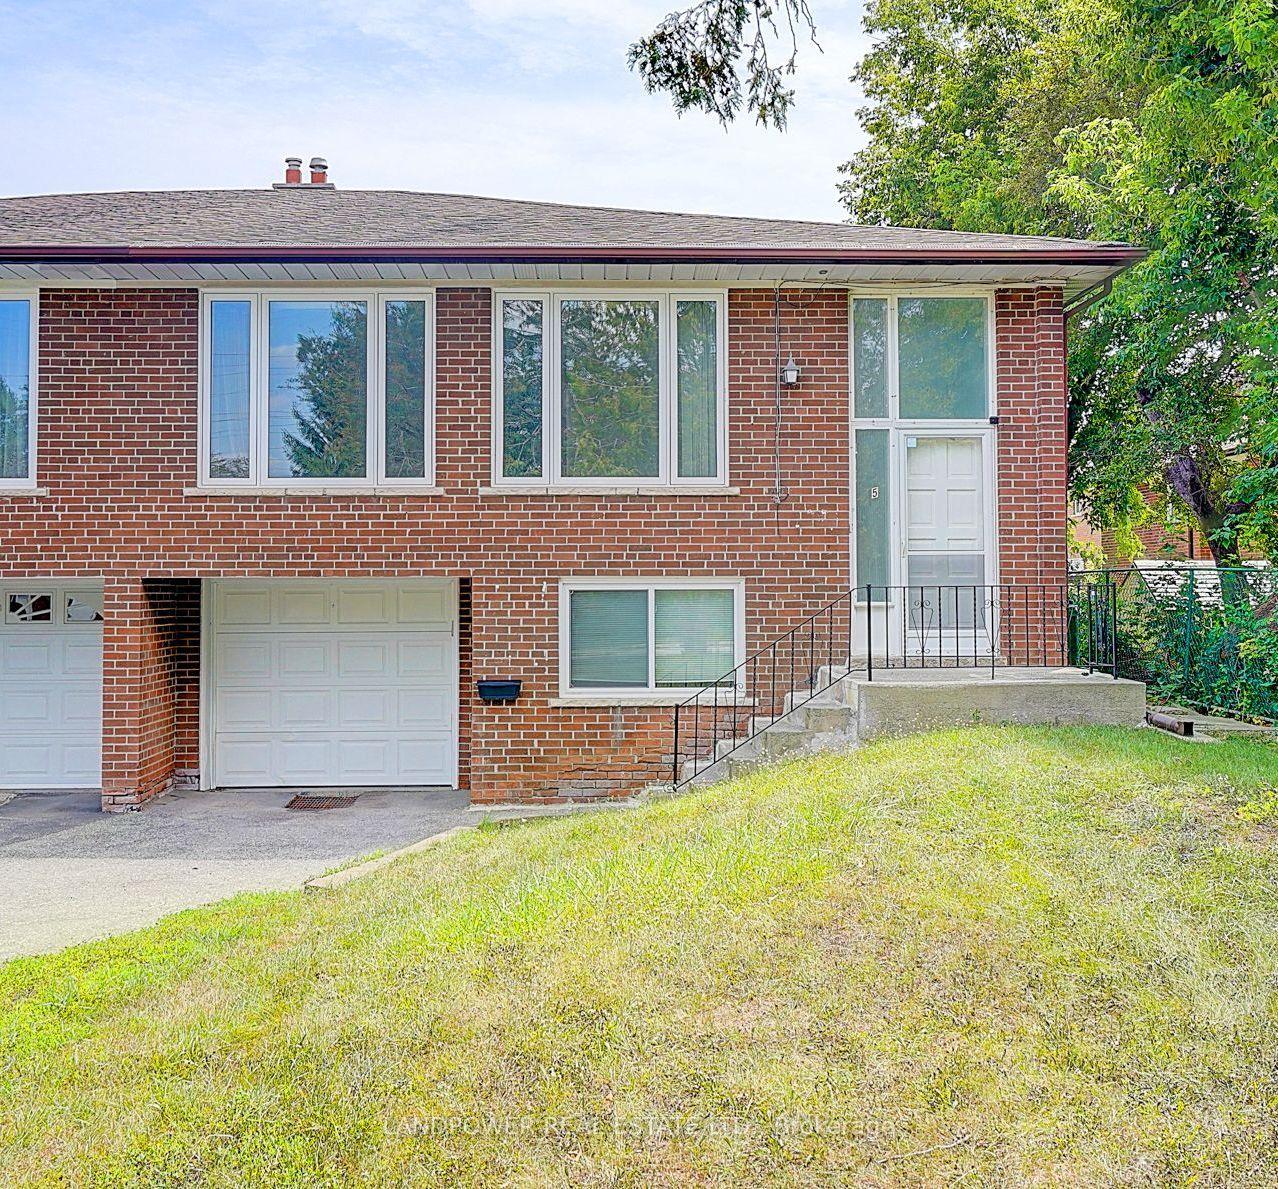
For Lease2 days ago
$3,600
Semi-Detached
5 Foxhound Court, Bayview Woods-Steeles
Toronto, ON
3+1 bd
2 ba
1,300
3
MLS# C13850202Landpower Real Estate Ltd.
WhatsApp Aman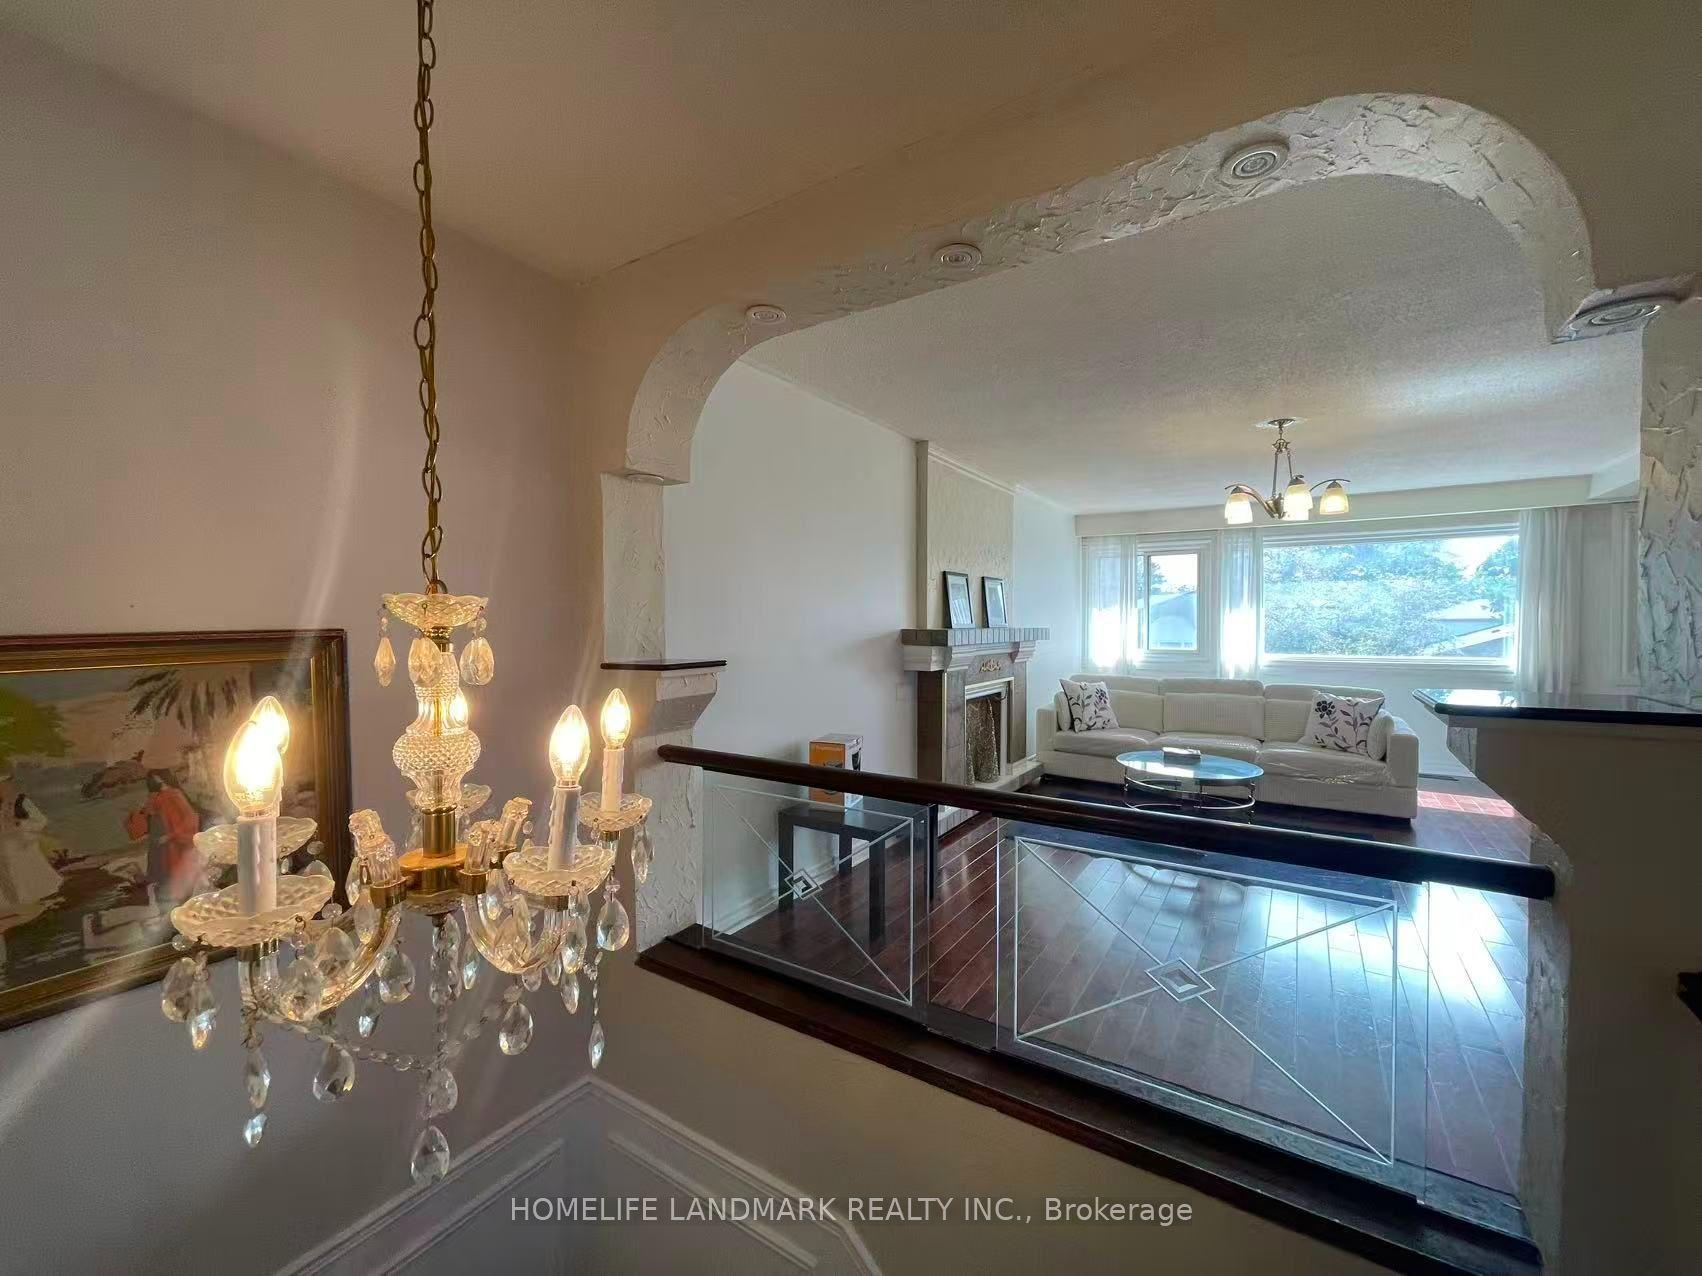
Getting around
How walkable, bikeable, and transit-friendly this neighbourhood is.
71
/ 100
Walk Score
Very Walkable
71
/ 100
Transit Score
Excellent Transit
63
/ 100
Bike Score
Bikeable
Scores are estimates based on neighbourhood data and are for informational purposes only.
MLS® data courtesy of the Toronto Regional Real Estate Board (TRREB).
The information provided herein must only be used by consumers that have a bona fide interest in the purchase, sale, or lease of real estate and may not be used for any commercial purpose or any other purpose. Listing information is deemed reliable but is not guaranteed accurate by the Toronto Regional Real Estate Board, the listing brokerage, or this website. The trademarks REALTOR®, REALTORS® and the REALTOR® logo are controlled by The Canadian Real Estate Association (CREA) and identify real estate professionals who are members of CREA. MLS®, Multiple Listing Service®, and the associated logos are owned by CREA. Not intended to solicit properties currently listed for sale or buyers under contract.