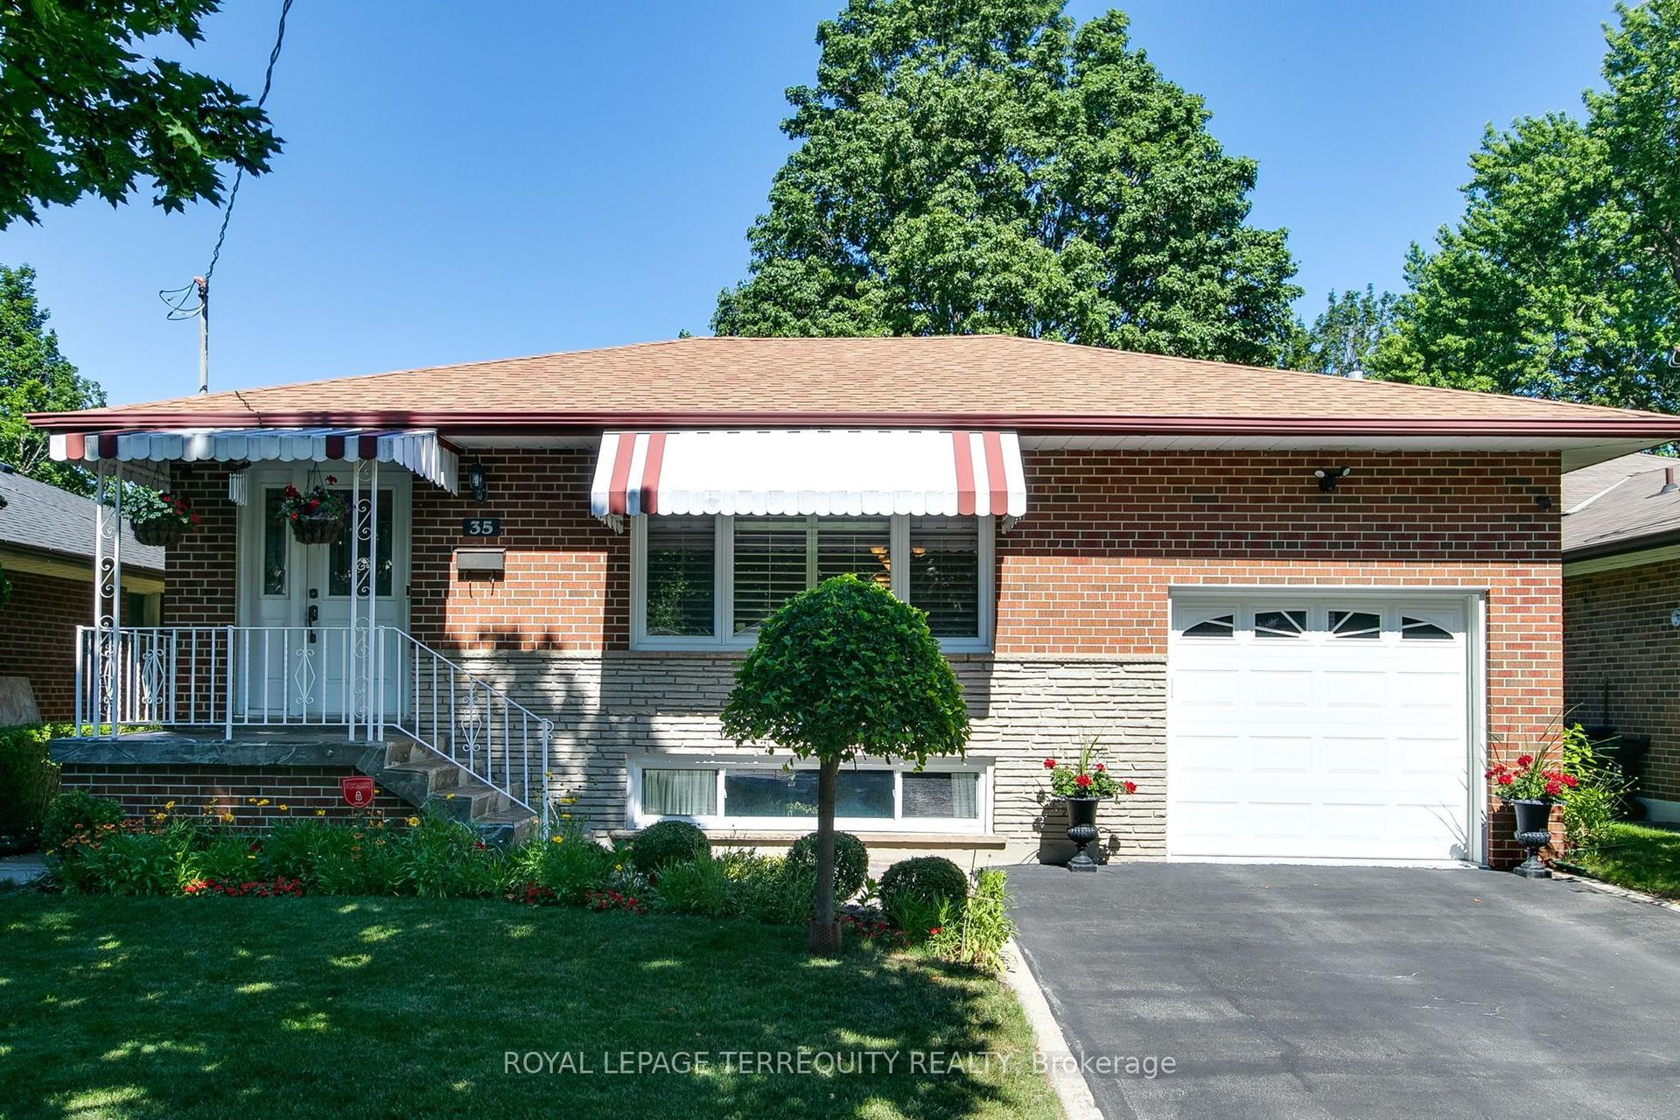
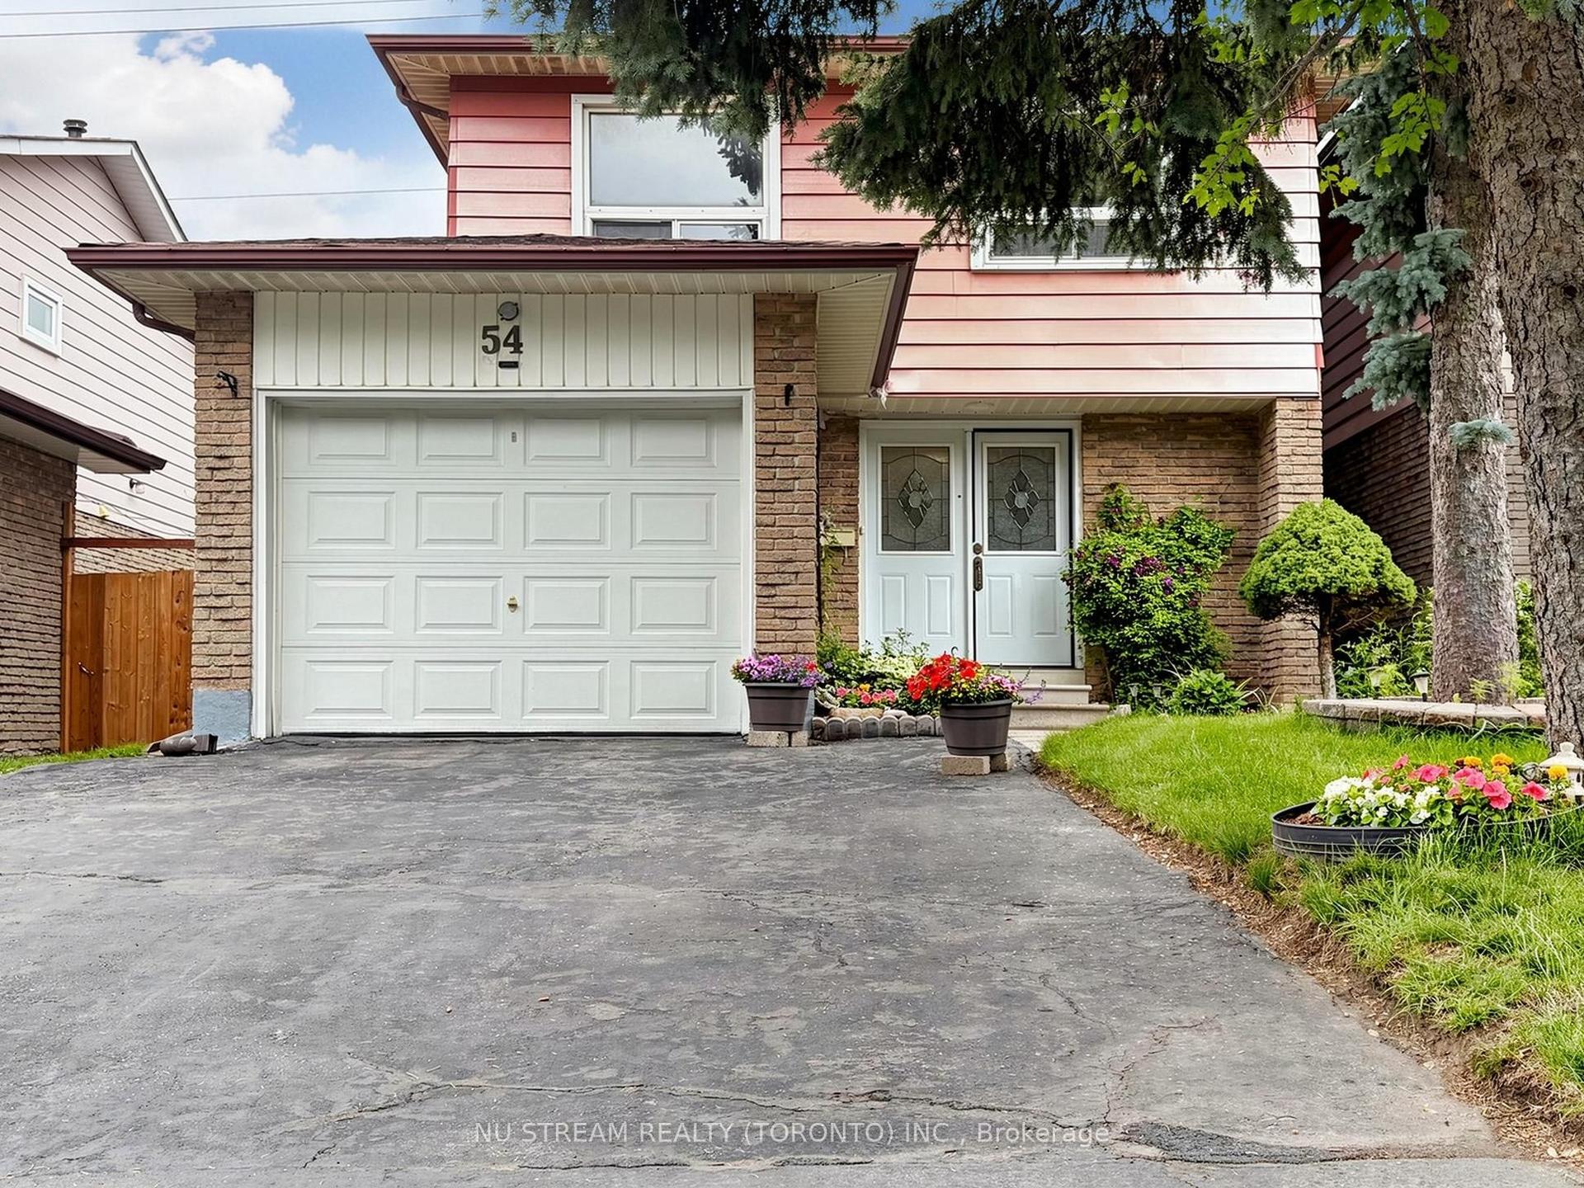
For Sale
103 Scoville Square
Milliken, Toronto, ON
$1,000,000
4+2Bd
4Ba
1,750+sqft
6Parking
27.66 x 106.53 ftlot
$571/sqft
DetachedMLS# E13515314Listed 2026-07-0219 DOM
Cooling
Central Air
Basement
Finished
About this home
Welcome to this rarely offered, beautifully renovated Monarch built 6-bedroom detached home in a high-demand, family-friendly neighbourhood, perfectly positioned in a prime Milliken location at Brimley and Steeles. One of the most tightly held streets in the area, with only 50 resales since 1998, this is a rare opportunity to put down roots here. Step inside to 9 ft ceilings on the main floor, rich hardwood, crown moulding, and pot lights throughout the main and second floor. The renovated 2023 chef's kitchen features an abundance of upgraded cabinetry & new stainless steel appliances, flowing into a bright breakfast area with walkout to a large deck (2023). Upstairs offers 4 generously sized bedrooms, including a versatile fourth bedroom or home office with a gas fireplace and skylight, 3x bedrooms finished with an upgraded ceiling fan and light. The primary retreat features a custom built-in closet organizer, and a renovated 2023 ensuite. Additional renovated 2nd fl main bathroom(2023). Fully finished basement adds 2 more bedrooms, a rec room, and a 3-piece bath. Enjoy 200 amp upgraded electrical with an EV charger outlet available in the garage, a new garage door (2023), direct garage access, updated windows and blinds, Ecobee thermostat, & ESpring water filtration. Combined interlocking and asphalt driveway with total parking for 6. Steps to transit, Highly-ranked Port Royal P.S., parks, restaurants, and plazas. Move-in ready and not to be missed! ** Pls contact Robert Lin on all Inquiries **
GarageRenovatedWalkoutHardwoodFireplaceEV Charger
Rooms
Main Floor
| Living Room | 3.82 × 3.17 m | Hardwood Floor Pot Lights Window |
| Dining Room | 3.82 × 3.17 m | Hardwood Floor Pot Lights Window |
| Kitchen | 3.24 × 3.13 m | Ceramic Floor Pot Lights Renovated |
| Breakfast | 3.13 × 2.92 m | Ceramic Floor W/O To Yard Overlooks Backyard |
Second Floor
| Primary Bedroom | 4.45 × 3.38 m | 4 Pc Ensuite Walk-In Closet(s) Pot Lights |
| Bedroom 2 | 3.24 × 3.04 m | Closet Hardwood Floor Window |
| Bedroom 3 | 3.25 × 2.74 m | Closet Hardwood Floor Window |
| Bedroom 4 | 4.91 × 3.92 m | Skylight Gas Fireplace Window |
Features
- Other
- Finished
- Central Air
- 2-Storey
Financials
Annual Taxes
$5,785.52
Estimated Rental Income
Entire property$4,000 – $6,500/mo
Rental yield4.8% – 7.8%
*Estimates based on comparable rentals in the area. Actual income may vary.
Market Data — Toronto
Days on market19 days
Buyer's MarketSeller's Market
Based on active listings in Toronto. Data updates daily.
Demographics — Toronto
Population
2,794,356
Avg Household Income
$102,000
Age Distribution
0-19
19%
20-34
24%
35-49
21%
50-64
19%
65+
17%
Ownership53% own · 47% rent
EnglishMandarinCantoneseTagalogTamil
Our estimate for this home
Estimated range
$1.04M – $1.21M
Mid-point $1.12M · ~$641/sqft
How this listing compares
$1.04MList · $1M$1.21M
Medium confidence·Based on 11 milliken comparables
Estimated range is generated automatically from active comparables and is for informational purposes only. Not an appraisal — contact Aman for a full comparative market analysis that factors in condition, renovations, and positioning.
Getting around
How walkable, bikeable, and transit-friendly this neighbourhood is.
71
/ 100
Walk Score
Very Walkable
63
/ 100
Transit Score
Good Transit
69
/ 100
Bike Score
Bikeable
Scores are estimates based on neighbourhood data and are for informational purposes only.
MLS® data courtesy of the Toronto Regional Real Estate Board (TRREB).
The information provided herein must only be used by consumers that have a bona fide interest in the purchase, sale, or lease of real estate and may not be used for any commercial purpose or any other purpose. Listing information is deemed reliable but is not guaranteed accurate by the Toronto Regional Real Estate Board, the listing brokerage, or this website. The trademarks REALTOR®, REALTORS® and the REALTOR® logo are controlled by The Canadian Real Estate Association (CREA) and identify real estate professionals who are members of CREA. MLS®, Multiple Listing Service®, and the associated logos are owned by CREA. Not intended to solicit properties currently listed for sale or buyers under contract.
You may also like
More homes in Toronto
Hand-picked listings with a similar price range and style.
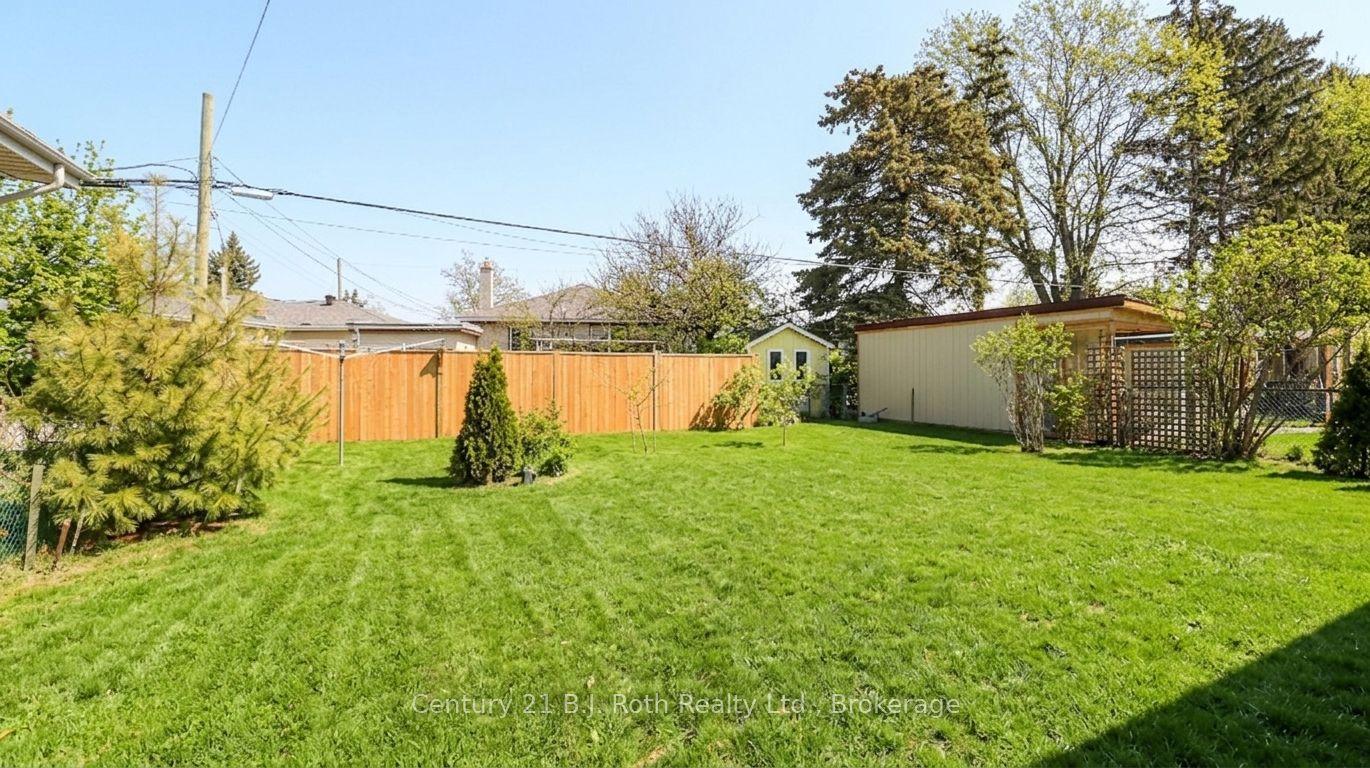
For Sale1 month ago
$1,159,000
Detached
est. $5,081/mo
156 The Westway N/A, Kingsview Village-The Westway
Toronto, ON
3+3 bd
3 ba
1,300
3
MLS# W13455106Century 21 B.J. Roth Realty Ltd.
WhatsApp Aman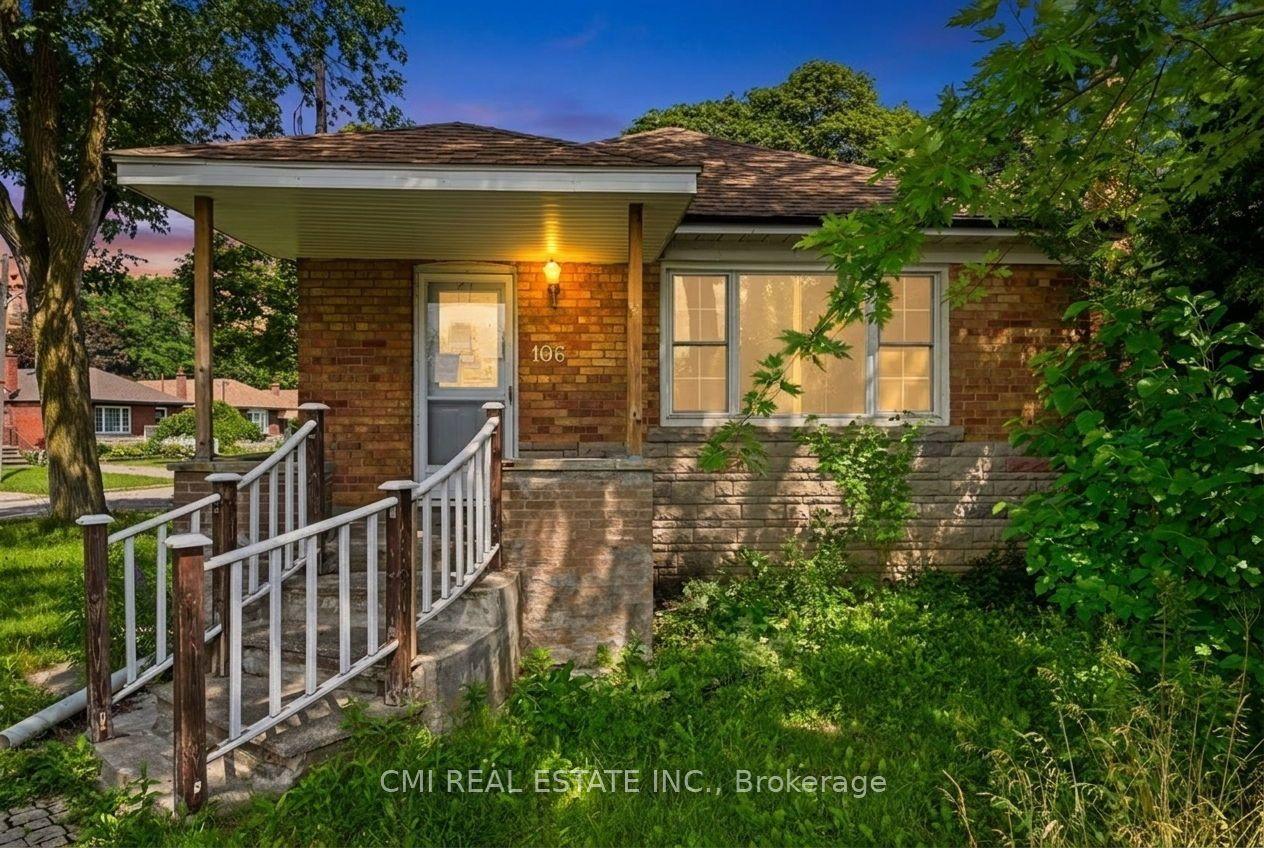
For Sale11 h ago
$829,000
Detached
est. $3,634/mo
106 Flora Drive, Dorset Park
Toronto, ON
5 bd
2 ba
900
3
MLS# E13589886Cmi Real Estate Inc.
WhatsApp Aman