For Sale
Open House Sat 18–20
48 Borland Court
Bowmanville, Clarington, ON
$750,000
3Bd
2Ba
1,750+sqft
6Parking
24.33 x 94.52 ftlot
$429/sqft
DetachedMLS# E13515784Listed 2026-07-0226 DOM
Cooling
Central Air
Basement
Finished with Walk-Out
About this home
Stunning raised bungalow in Bowmanville: Recently upgraded property with a private deck and walk-out. Enjoy the increased privacy of a corner lot, cozily situated next to lush greenery. There is no sidewalk at the front, allowing for up to 4 cars to park in the driveway. Step out for a breath of fresh air or entertain family and friends on the raised deck. The interior is freshly painted and features recently upgraded appliances. Large windows keep the living and dining space light and airy. The above-ground lower level feels just as bright as the main floor and has a walk-out to the backyard. this is the perfect property for a multi-generational home. Ideally located near downtown Bowmanville! Close to the Clarington Library, Alan Strike Aquatic and Squash Centre, and banks. Easy access to highway.
Corner Lot
Rooms
Main Floor
| Living Room | 6.29 × 6.66 m | Vaulted Ceiling(s) Large Window Combined w/Dining |
| Dining Room | 6.29 × 6.66 m | Combined w/Living |
| Kitchen | 3.29 × 5.32 m | Backsplash Breakfast Bar W/O To Deck |
| Bedroom | 3.81 × 4.13 m | Pot Lights Window Closet |
| Bedroom 2 | 2.86 × 3.94 m | Pot Lights Window Closet |
Lower
| Living Room | 3.18 × 6.38 m | Pass Through W/O To Yard |
| Kitchen | 3.30 × 2.16 m | Stainless Steel Appl |
| Bedroom 3 | 3.02 × 2.93 m | Pot Lights Window Closet |
Features
- Primary Bedroom - Main Floor
- Finished with Walk-Out
- Separate Entrance
- Central Air
- Bungalow-Raised
Financials
Annual Taxes
$4,918.76
Estimated Rental Income
Entire property$3,200 – $4,800/mo
Rental yield5.1% – 7.7%
*Estimates based on comparable rentals in the area. Actual income may vary.
Market Data — Clarington
Days on market26 days
Buyer's MarketSeller's Market
Based on active listings in Clarington. Data updates daily.
Our estimate for this home
Estimated range
$923K – $1.07M
Mid-point $997K · ~$570/sqft
How this listing compares
$923KList · $750K$1.07M
High confidence·Based on 61 bowmanville comparables
Estimated range is generated automatically from active comparables and is for informational purposes only. Not an appraisal — contact Aman for a full comparative market analysis that factors in condition, renovations, and positioning.
Getting around
How walkable, bikeable, and transit-friendly this neighbourhood is.
62
/ 100
Walk Score
Somewhat Walkable
35
/ 100
Transit Score
Some Transit
54
/ 100
Bike Score
Bikeable
Scores are estimates based on neighbourhood data and are for informational purposes only.
MLS® data courtesy of the Toronto Regional Real Estate Board (TRREB).
The information provided herein must only be used by consumers that have a bona fide interest in the purchase, sale, or lease of real estate and may not be used for any commercial purpose or any other purpose. Listing information is deemed reliable but is not guaranteed accurate by the Toronto Regional Real Estate Board, the listing brokerage, or this website. The trademarks REALTOR®, REALTORS® and the REALTOR® logo are controlled by The Canadian Real Estate Association (CREA) and identify real estate professionals who are members of CREA. MLS®, Multiple Listing Service®, and the associated logos are owned by CREA. Not intended to solicit properties currently listed for sale or buyers under contract.
You may also like
More homes in Clarington
Hand-picked listings with a similar price range and style.
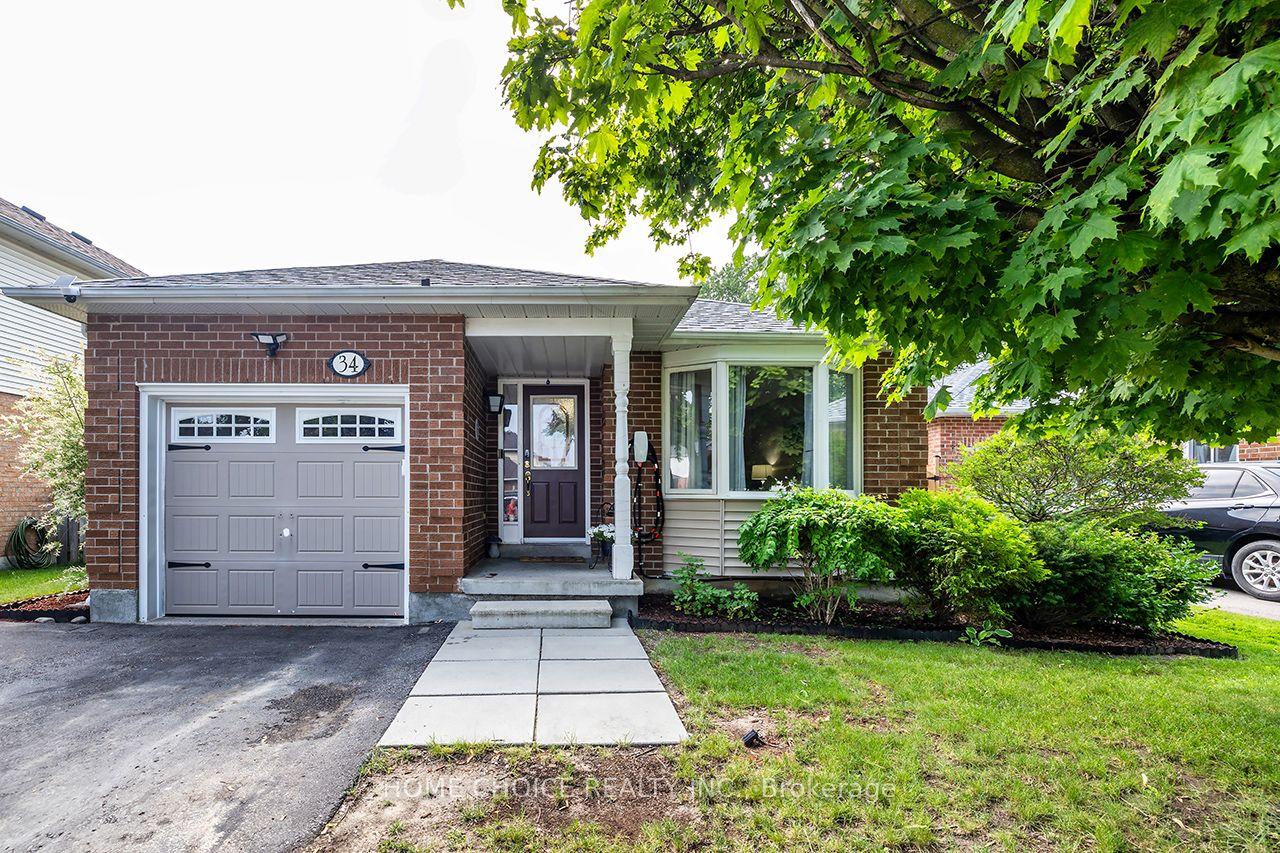
For Sale26 days ago
$779,900
Detached
est. $3,419/mo
34 Goldpine Avenue, Courtice
Clarington, ON
3 bd
2 ba
900
3
MLS# E13511324Home Choice Realty Inc.
WhatsApp Aman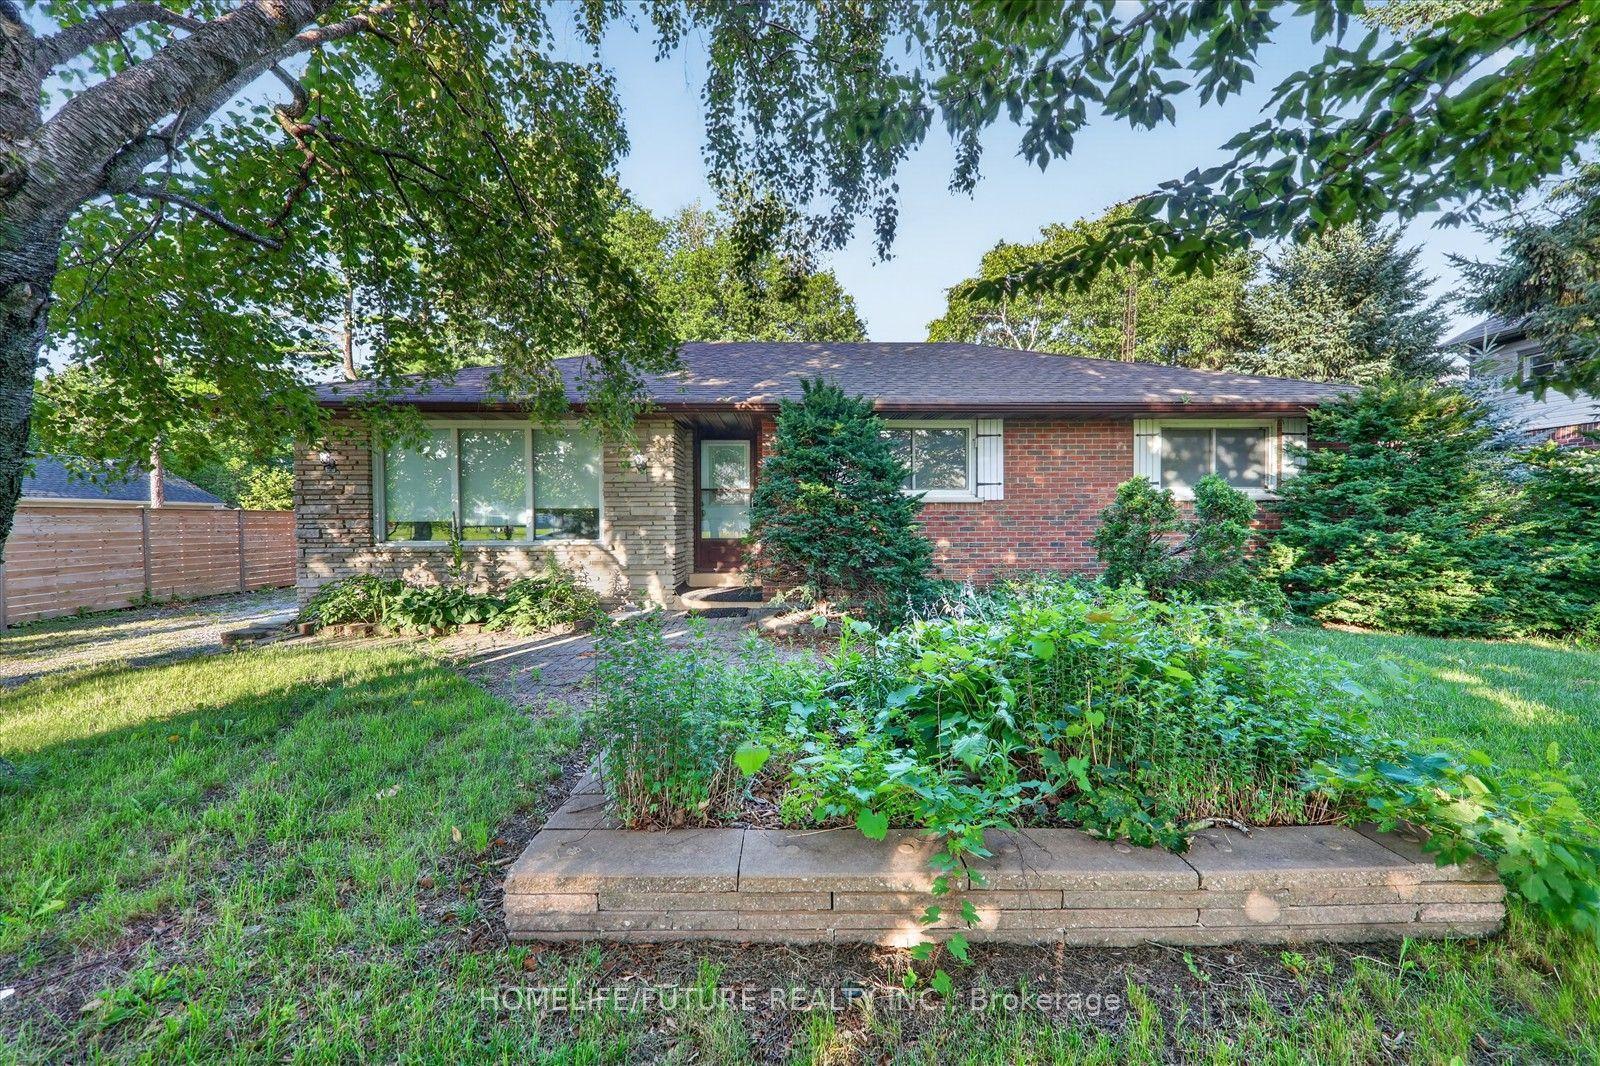
For Sale3 months ago
$829,900
Detached
est. $3,638/mo
2111 Prestonvale Road, Courtice
Clarington, ON
3+2 bd
1 ba
1,300
6
MLS# E13096416Homelife/Future Realty Inc.
WhatsApp Aman