For Sale
100 Dundalk Drive 817 #817
Dorset Park, Toronto, ON
$329,900
2Bd
1Ba
750+sqft
1Parking
$440/sqft
CondoMLS# E13516754Listed 2026-07-0314 DOM
About this home
Picture yourself walking through the front door of a home where everything has already been done for you. Freshly renovated from top to bottom, this bright and spacious 2-bedroom condo offers the comfort of a move-in-ready home without the stress of renovations or updates. Sunlight fills the open living and dining area, creating a warm and welcoming space that flows effortlessly to a large private balcony, perfect for morning coffee, evening relaxation, or simply enjoying the fresh air after a busy day. The beautifully renovated kitchen features modern finishes, generous storage, and a functional layout designed for everyday living, while the updated bathroom, new flooring, and fresh paint give the entire home a clean, contemporary feel. Both bedrooms are generously sized with excellent closet space in the Primary Bedroom, plenty of storage space making this condo ideal for first-time buyers, young families, professionals, downsizers, or investors seeking a turnkey opportunity in one of Toronto's most convenient locations. Step outside and discover why Dorset Park continues to attract buyers looking for outstanding everyday convenience. Walk to TTC transit, schools, parks, restaurants, cafés, and Kennedy Commons, home to Costco, Metro, Highland Farms, banks, fitness centres, and a wide variety of shopping and dining options. Highway 401 is only minutes away, making commuting across Toronto simple, while Scarborough Town Centre, Agincourt GO Station, and the future Scarborough Subway Extension continue to strengthen the long-term appeal of this neighbourhood. Whether you are searching for your very first home, a smart investment, or a place where you can simply unpack and start living, 100 Dundalk Drive Unit 817 delivers the combination of location, lifestyle, and move-in-ready comfort that today's buyers have been waiting for. Vacant and available for immediate possession, this beautifully renovated home is ready for its next owner to move in and enjoy from day one!
Renovated
Rooms
Other
| Foyer | 0.80 × 1.02 m | Combined w/Kitchen Combined w/Living |
| Bedroom 2 | 2.17 × 1.17 m | Window |
| Kitchen | 3.51 × 2.42 m | Ceramic Floor Combined w/Dining Combined w/Living |
| Living Room | 5.29 × 3.52 m | Window Combined w/Dining |
| Dining Room | 2.62 × 2.56 m | Combined w/Living Combined w/Living |
| Primary Bedroom | 3.93 × 3.01 m | Window Closet |
| Room | 4.53 × 2.77 m |
Features
- Carpet Free
- Controlled Entry
- Landscaped
- Lighting
- Privacy
- None
- Apartment
Financials
Annual Taxes
$1,033.09
Estimated Rental Income
Entire property$2,600 – $3,500/mo
Rental yield9.5% – 12.7%
*Estimates based on comparable rentals in the area. Actual income may vary.
Market Data — Toronto
Days on market14 days
Buyer's MarketSeller's Market
Based on active listings in Toronto. Data updates daily.
Demographics — Toronto
Population
2,794,356
Avg Household Income
$102,000
Age Distribution
0-19
19%
20-34
24%
35-49
21%
50-64
19%
65+
17%
Ownership53% own · 47% rent
EnglishMandarinCantoneseTagalogTamil
Our estimate for this home
Estimated range
$347K – $403K
Mid-point $375K · ~$500/sqft
How this listing compares
$347KList · $330K$403K
High confidence·Based on 30 dorset park comparables
Estimated range is generated automatically from active comparables and is for informational purposes only. Not an appraisal — contact Aman for a full comparative market analysis that factors in condition, renovations, and positioning.
Getting around
How walkable, bikeable, and transit-friendly this neighbourhood is.
87
/ 100
Walk Score
Very Walkable
81
/ 100
Transit Score
Excellent Transit
64
/ 100
Bike Score
Bikeable
Scores are estimates based on neighbourhood data and are for informational purposes only.
MLS® data courtesy of the Toronto Regional Real Estate Board (TRREB).
The information provided herein must only be used by consumers that have a bona fide interest in the purchase, sale, or lease of real estate and may not be used for any commercial purpose or any other purpose. Listing information is deemed reliable but is not guaranteed accurate by the Toronto Regional Real Estate Board, the listing brokerage, or this website. The trademarks REALTOR®, REALTORS® and the REALTOR® logo are controlled by The Canadian Real Estate Association (CREA) and identify real estate professionals who are members of CREA. MLS®, Multiple Listing Service®, and the associated logos are owned by CREA. Not intended to solicit properties currently listed for sale or buyers under contract.
You may also like
More homes in Toronto
Hand-picked listings with a similar price range and style.
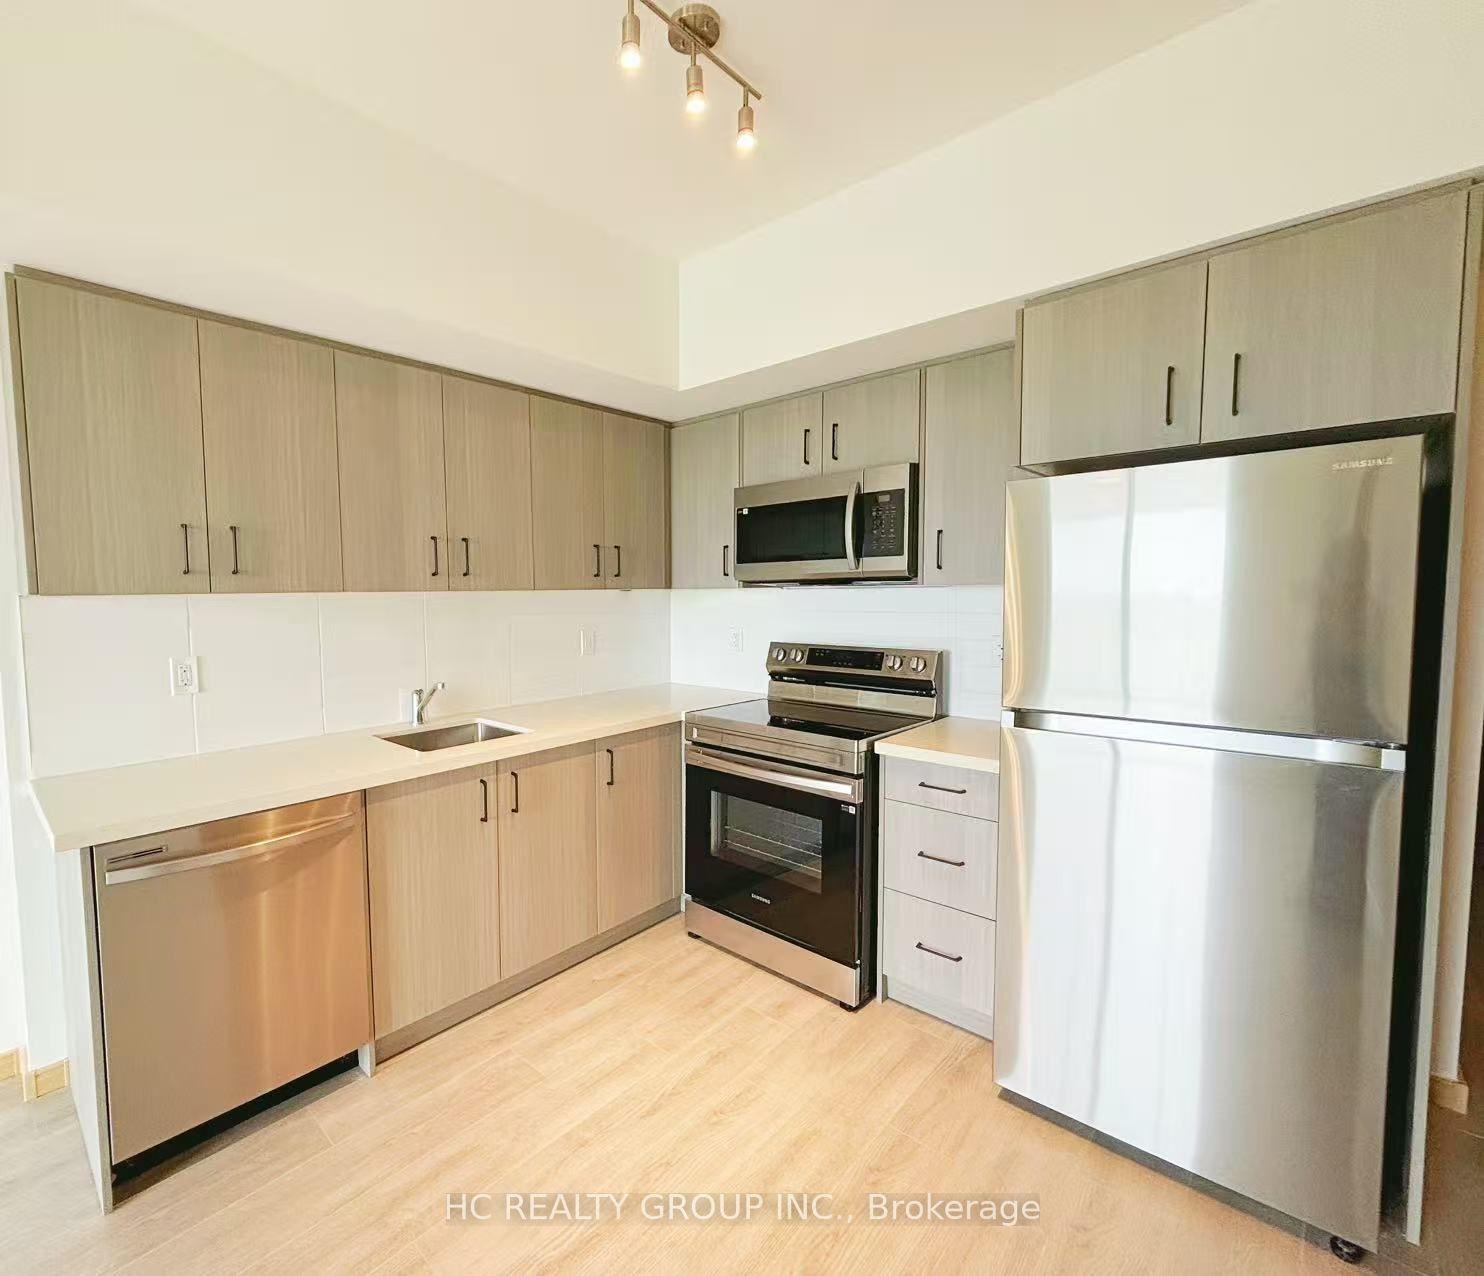
For Sale10 days ago
$399,000
Condo
est. $1,749/mo
3421 Sheppard Avenue E 702 #702, Tam O'Shanter-Sullivan
Toronto, ON
1+1 bd
1 ba
650
0
MLS# E13540760Hc Realty Group Inc.
WhatsApp Aman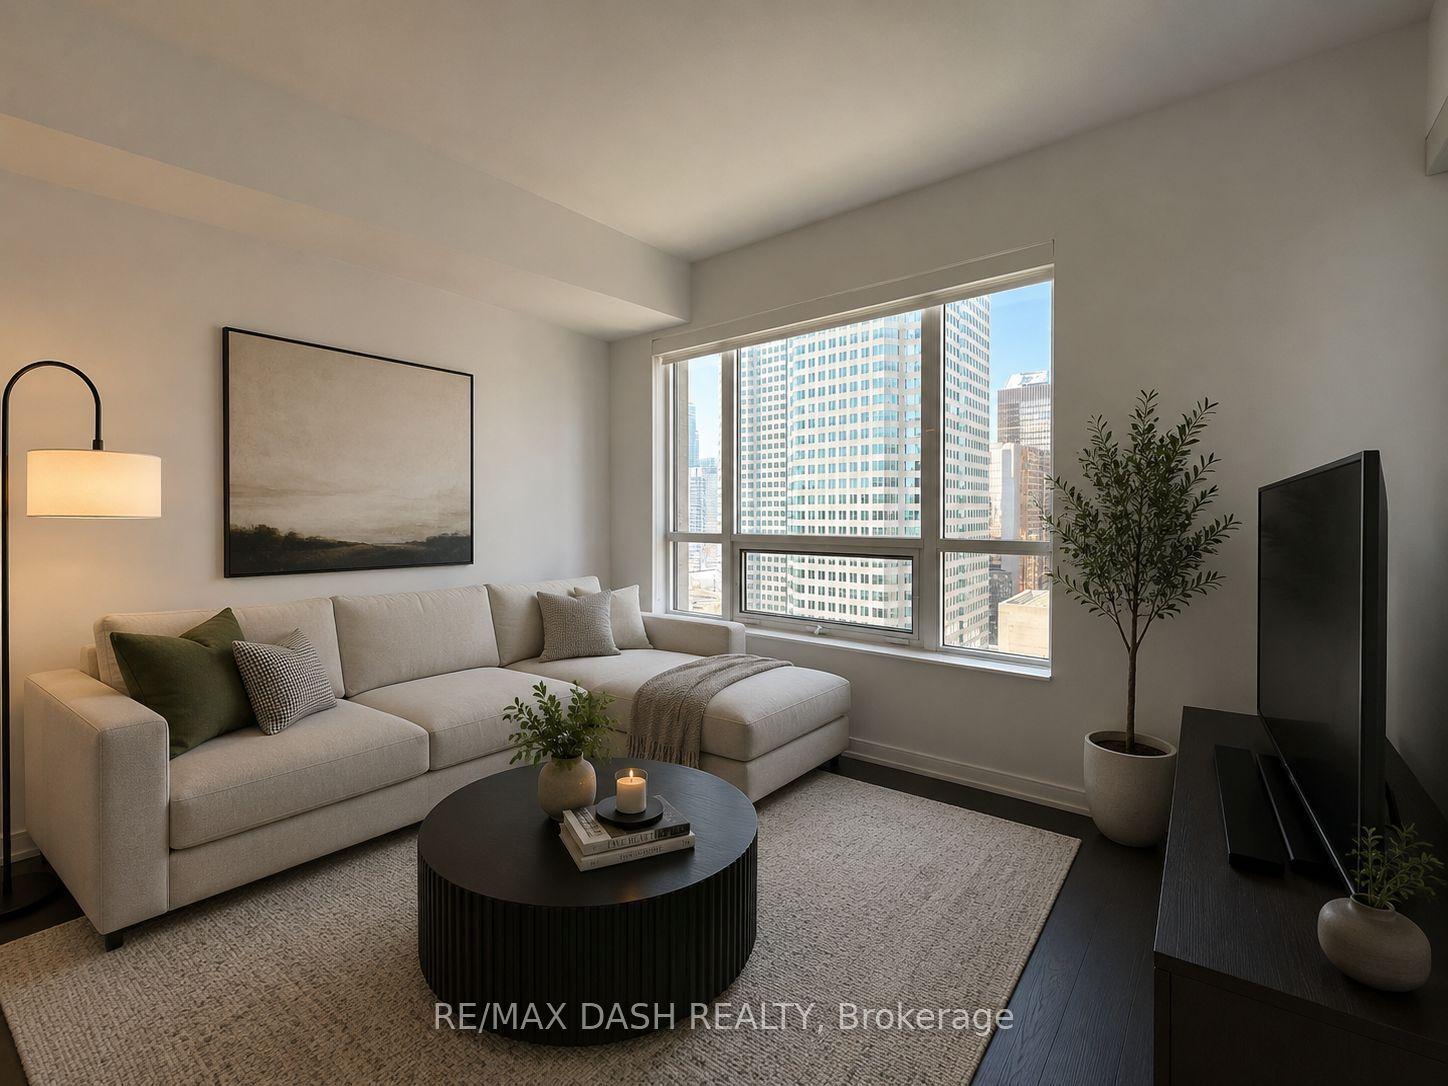
For SaleJust listed
$399,000
Condo
est. $1,749/mo
88 Scott Street 2501 #2501, Church-Yonge Corridor
Toronto, ON
1+1 bd
1 ba
550
0
MLS# C13579764Re/Max Dash Realty
WhatsApp Aman
