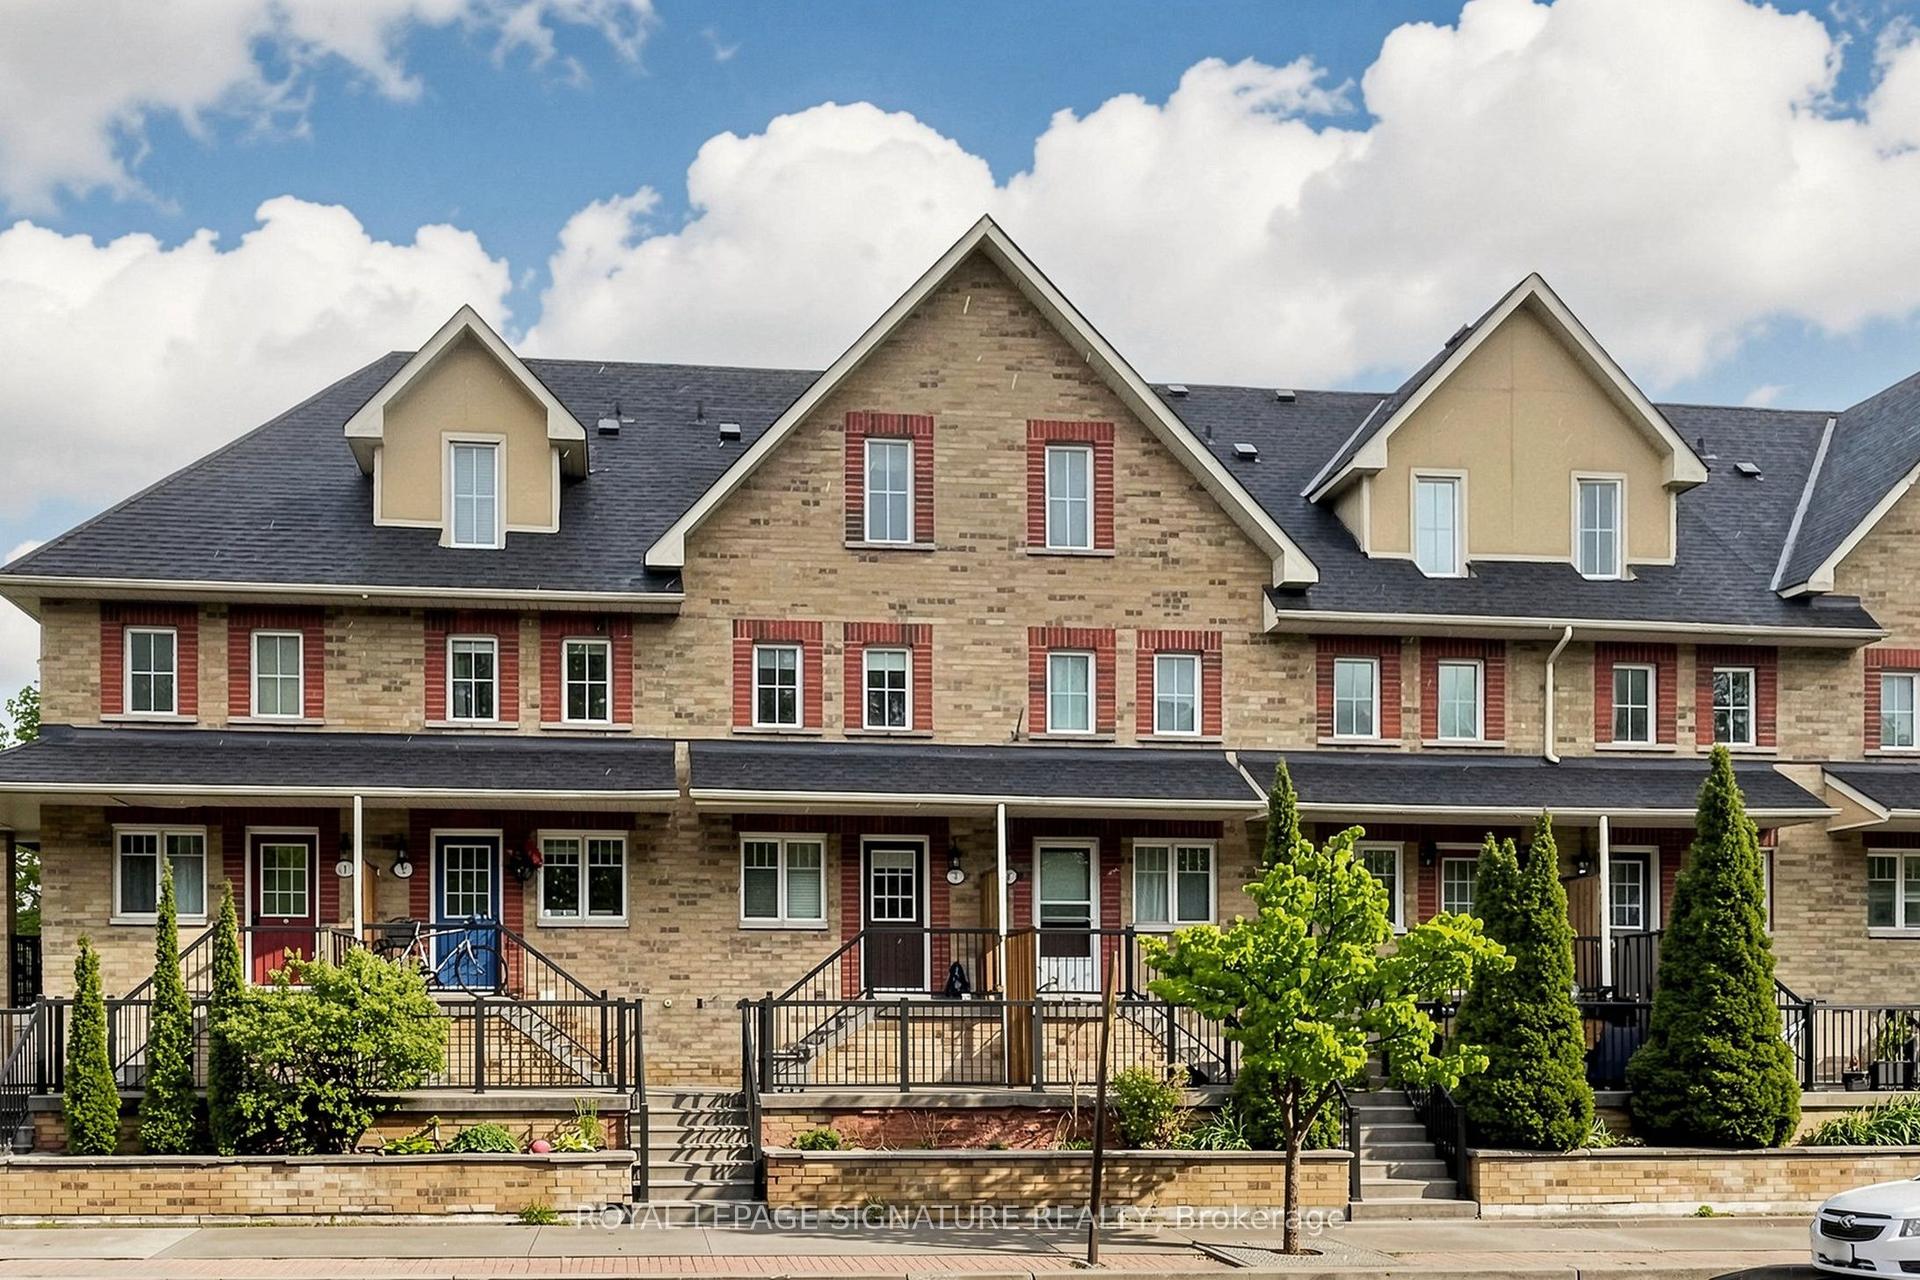
For Sale
1031 Cameo Street
Rural Pickering, Pickering, ON
$879,000
4Bd
3Ba
1,750+sqft
3Parking
23 x 90.22 ftlot
$502/sqft
TownhouseMLS# E13517020Listed 2026-07-0311 DOM
Cooling
Central Air
Basement
Walk-Out
About this home
Featuring a rare, premium walk-out basement backing onto a spectacular, lush green ravine. This exceptional property offers an unrivaled opportunity to own a meticulously maintained, modern 4-bedroom, 3-bathroom freehold townhouse in Pickering's highly sought-after and family-friendly Seaton Community. Built by Mattamy Homes, this premium residence showcases "The Windsor" model-one of the largest layouts available in the community, boasting an impressive 1,981 sq ft of refined above-ground living space.The crown jewel of this home is its rare, massive walk-out basement, featuring expansive windows that flood the space with natural light and a 3-piece bathroom rough-in. This incredible lower level offers unmatched custom potential, stepping directly out to a premium lot with no sidewalk and no houses behind, backing onto a beautiful, protected ravine setting its finest. Designed for sophisticated contemporary living, the main level immediately impresses with soaring 9-foot ceilings, rich and a versatile front-facing flex room ideal for a private home office or formal den. At the heart of the home is a spacious eat-in kitchen complete with a central prep island with a breakfast bar. Floor-to-ceiling windows flood the adjacent dining space and great room with natural light, framing peaceful, elevated views of the greenery outside.The upper level leads to a luxurious primary retreat that serves as a personal sanctuary, complete with a massive walk-in closet and a 4-piece ensuite featuring double sinks. Practicality is seamlessly woven throughout the home, including a convenient main-floor mudroom with direct garage access and a dedicated upper-level laundry room. Complete with total parking for 3 cars. Ideally located just minutes from the Seaton Walking Trail, Highway 407, Pickering Town Centre, top-tier schools, and the GO Station. Just move in and enjoy refined, spacious ravine living at its finest.
GarageRavine
Rooms
Main Floor
| Den | 3.15 × 2.84 m | |
| Dining Room | 3.45 × 3.05 m | |
| Kitchen | 2.95 × 4.42 m | |
| Great Room | 3.81 × 4.37 m |
Second Floor
| Primary Bedroom | 3.76 × 4.57 m | 4 Pc Ensuite |
| Bedroom 2 | 3.51 × 3.96 m | |
| Bedroom 3 | 2.90 × 3.51 m | |
| Bedroom 4 | 3.15 × 3.66 m | |
| Laundry | 1.50 × 1.50 m |
Features
- ERV/HRV
- Full
- Walk-Out
- Central Air
- 2-Storey
Financials
Annual Taxes
$6,647
Estimated Rental Income
Entire property$4,000 – $6,500/mo
Rental yield5.5% – 8.9%
*Estimates based on comparable rentals in the area. Actual income may vary.
Market Data — Pickering
Days on market11 days
Buyer's MarketSeller's Market
Based on active listings in Pickering. Data updates daily.
Demographics — Pickering
Population
99,186
Avg Household Income
$116,000
Age Distribution
0-19
22%
20-34
19%
35-49
22%
50-64
21%
65+
16%
Ownership78% own · 22% rent
EnglishTamilTagalogUrduFrench
Our estimate for this home
Estimated range
$833K – $968K
Mid-point $901K · ~$515/sqft
How this listing compares
$833KList · $879K$968K
Medium confidence·Based on 28 rural pickering comparables
Estimated range is generated automatically from active comparables and is for informational purposes only. Not an appraisal — contact Aman for a full comparative market analysis that factors in condition, renovations, and positioning.
Getting around
How walkable, bikeable, and transit-friendly this neighbourhood is.
63
/ 100
Walk Score
Somewhat Walkable
46
/ 100
Transit Score
Some Transit
45
/ 100
Bike Score
Somewhat Bikeable
Scores are estimates based on neighbourhood data and are for informational purposes only.
MLS® data courtesy of the Toronto Regional Real Estate Board (TRREB).
The information provided herein must only be used by consumers that have a bona fide interest in the purchase, sale, or lease of real estate and may not be used for any commercial purpose or any other purpose. Listing information is deemed reliable but is not guaranteed accurate by the Toronto Regional Real Estate Board, the listing brokerage, or this website. The trademarks REALTOR®, REALTORS® and the REALTOR® logo are controlled by The Canadian Real Estate Association (CREA) and identify real estate professionals who are members of CREA. MLS®, Multiple Listing Service®, and the associated logos are owned by CREA. Not intended to solicit properties currently listed for sale or buyers under contract.
You may also like
More homes in Pickering
Hand-picked listings with a similar price range and style.
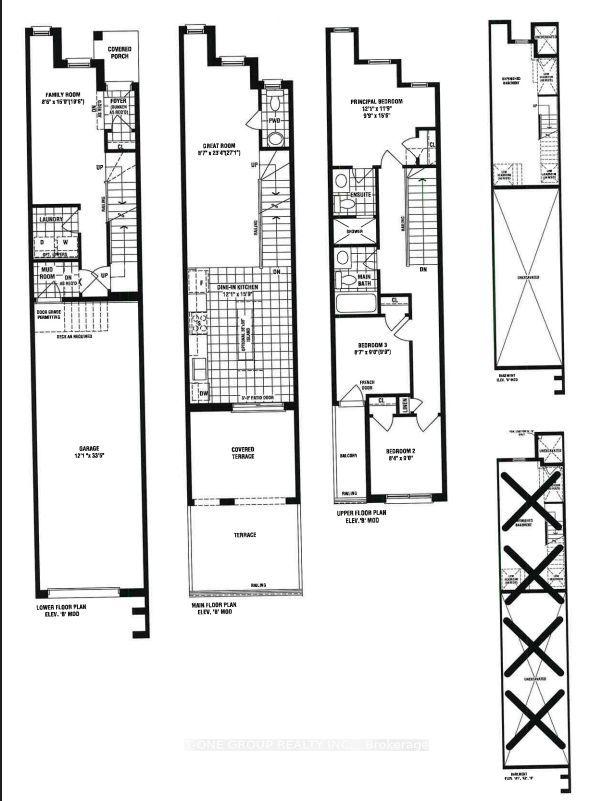
For Sale13 h ago
$768,000
Townhouse
est. $3,367/mo
2871 Whites Road, Rural Pickering
Pickering, ON
3 bd
3 ba
1,750
3
MLS# E13563988T-One Group Realty Inc.,
WhatsApp Aman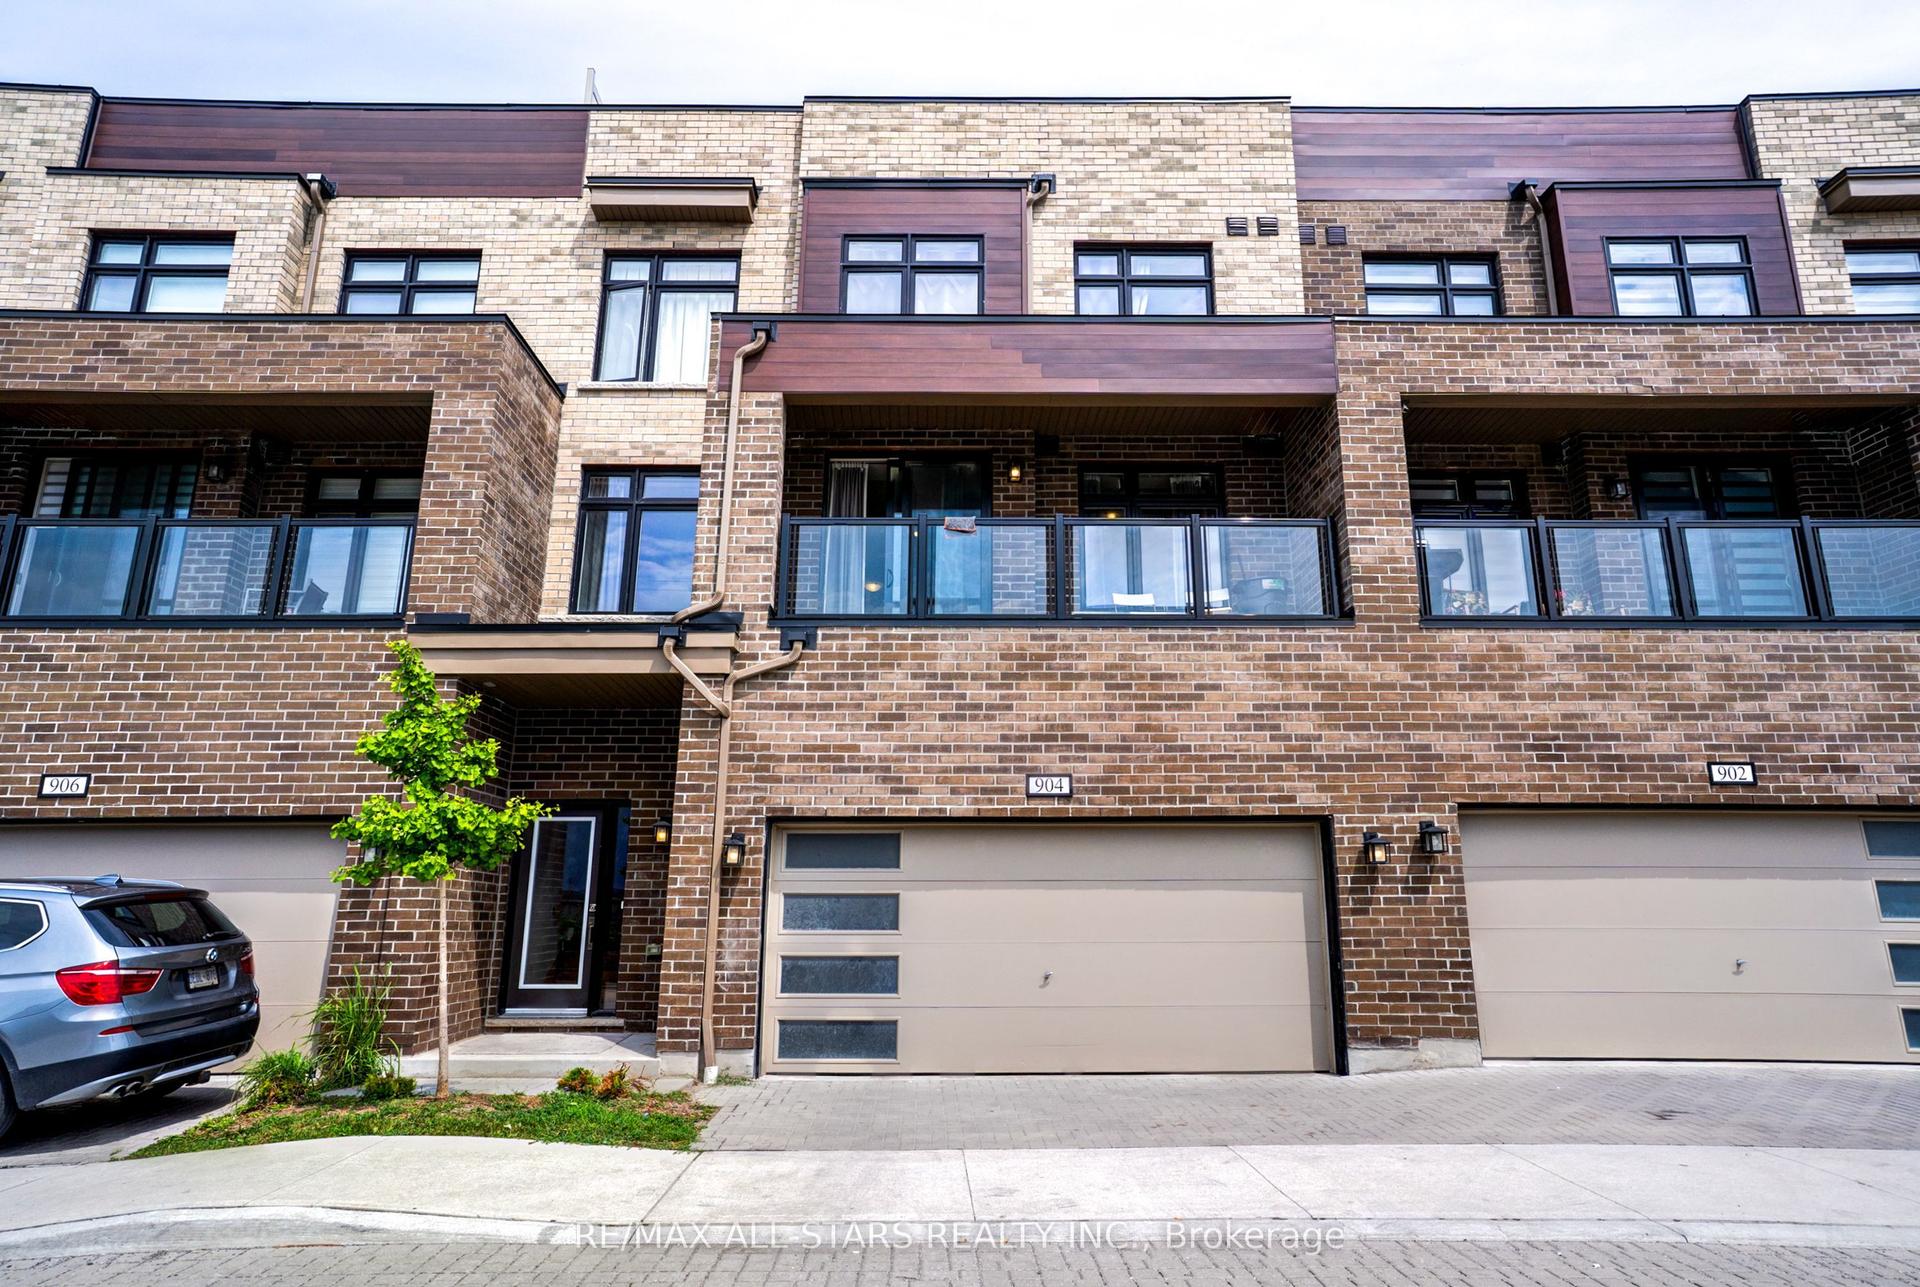
For Sale8 days ago
$699,000
Townhouse
est. $3,064/mo
1865 Pickering Parkway #904 ##904, Village East
Pickering, ON
3 bd
3 ba
1,750
1
MLS# E13534096Re/Max All-Stars Realty Inc.
WhatsApp Aman