For Sale
452 Simcoe Street N
O'Neill, Oshawa, ON
$950,000
6+1Bd
5Ba
3,250+sqft
10Parking
74.77 x 173.08 ftlot
$292/sqft
DetachedMLS# E13517314Listed 2026-07-0310 DOM
Basement
Finished
About this home
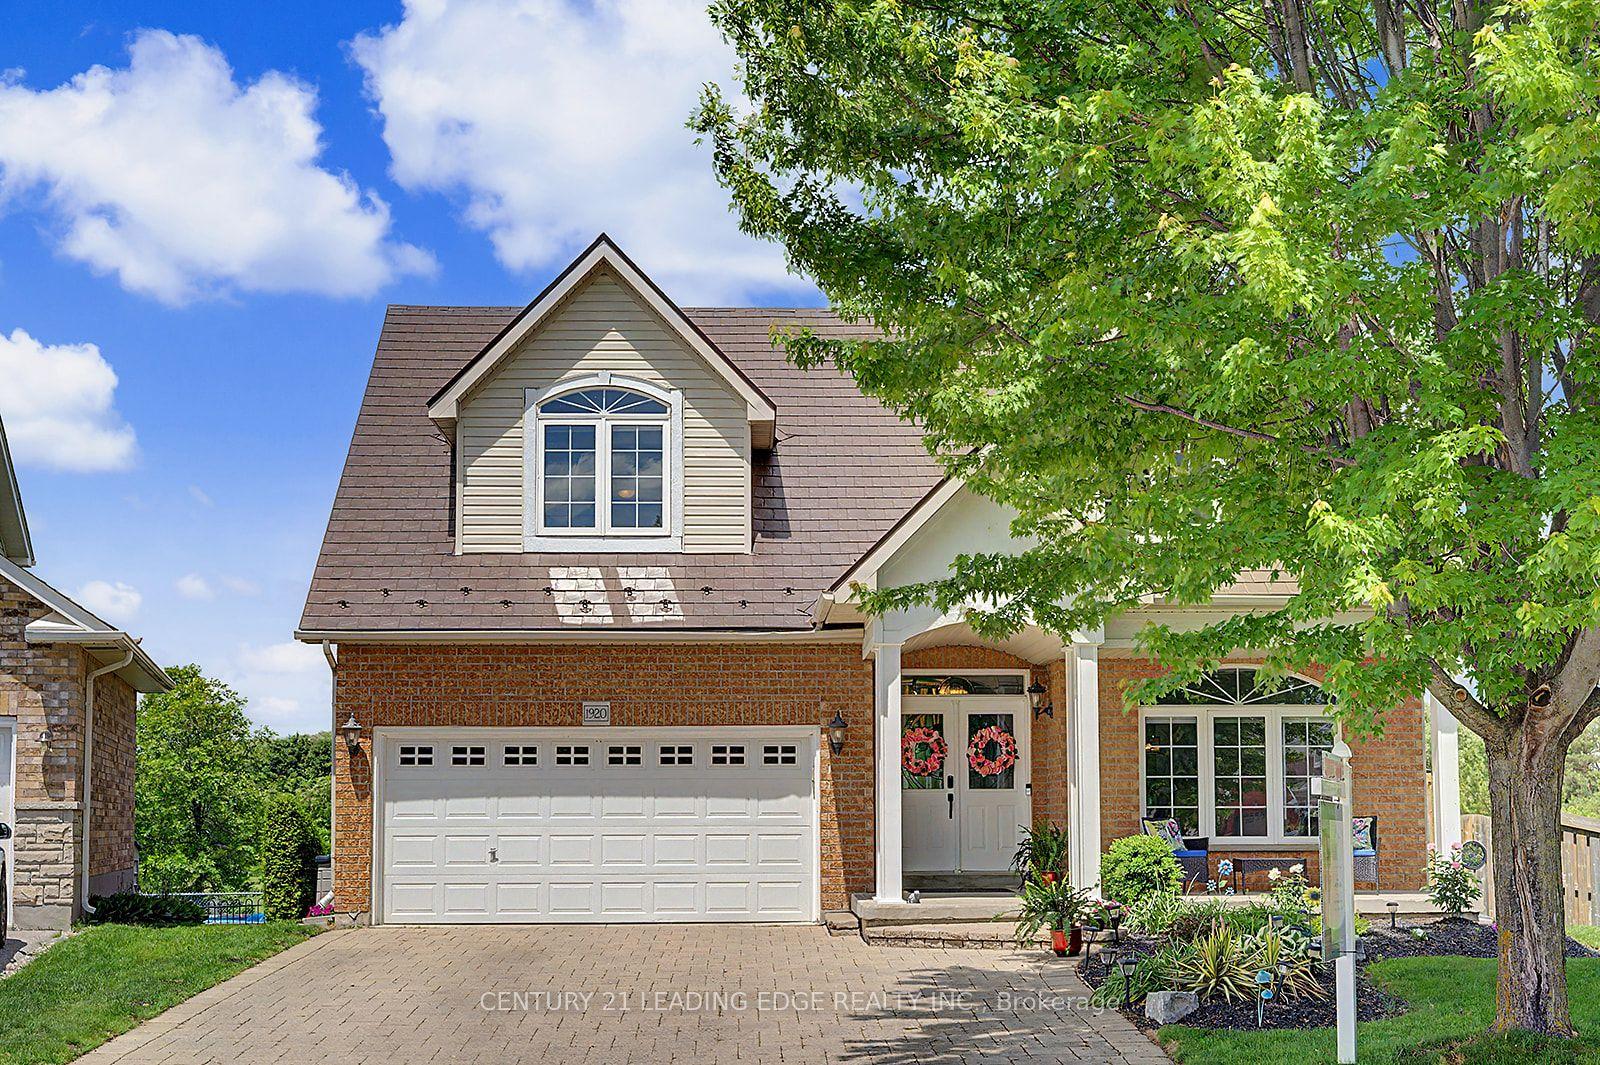
Amazing value in this 3 story home filled with charm and character. Unbeatable location in one of Oshawa's most established neighbourhoods. Backing directly onto Alexander Park with private rear access to the playground, this home combines urban convenience with a peaceful park side setting. Enjoy spectacular sunset views from the expansive rear deck featuring eight skylights, creating the perfect space for entertaining or unwinding at the end of the day. Inside, the home offers incredible versatility with a private in law suite complete with a separate entrance and kitchenette, ideal for extended family, multigenerational living, or potential income opportunities. Extensively upgraded for comfort and peace of mind, the property features a 200 amp electrical service, new owned hot water tank, new owned Weil McLain high efficiency gas boiler system, four ductless air conditioning units servicing every floor, and new triple pane climate and noise control windows throughout. Additional improvements include weeping tile installation and a dry basement. As an added bonus, enjoy the luxury of two Jacuzzis, creating your own private retreat at home. This stately residence offers the kind of charm and presence that is becoming increasingly difficult to find. Rich in architectural character, the home provides exceptional space for growing families, multigenerational living, or those seeking endless possibilities. Families will appreciate being just a short 5 minute walk to Dr. S.J. Phillips Public School, O'Neill Collegiate & Vocational Institute, and Lakeridge Health Oshawa. With direct access to Alexander Park, mature trees, generous living space, and extensive upgrades already completed, this property offers a lifestyle that is rarely available in today's market. A rare opportunity to own a well maintained, thoughtfully upgraded home in a prime Oshawa location with direct park access and endless possibilities.
In-law Suite
Rooms
Main Floor
| Kitchen | 5.50 × 4.07 m | W/O To Yard Eat-in Kitchen Double Sink |
| Dining Room | 4.65 × 4.67 m | Window Open Concept Beamed Ceilings |
| Living Room | 8.30 × 4.17 m | W/O To Porch Fireplace Window |
Second Floor
| Primary Bedroom | 9.91 × 5.13 m | Combined w/Sitting 4 Pc Ensuite Ceiling Fan(s) |
| Sitting | 9.91 × 5.13 m | Combined w/Primary Large Window |
| Office | 3.82 × 2.20 m | Window Closet B/I Desk |
| Bedroom 2 | 4.40 × 3.15 m | Window Closet |
| Bedroom 3 | 4.75 × 3.80 m | Ceiling Fan(s) Window 4 Pc Ensuite |
Third Floor
| Bedroom 4 | 4.04 × 3.59 m | Window Ceiling Fan(s) |
| Bedroom 5 | 4.74 × 2.81 m | Window Closet Ceiling Fan(s) |
| Bedroom | 4.57 × 3.23 m | Window Closet Ceiling Fan(s) |
Basement
| Recreation | 5.86 × 3.98 m | Wet Bar Open Concept |
| Bedroom | 3.66 × 3.13 m | Closet Window |
| Office | 2.78 × 2.48 m | Laminate |
| Laundry | 5.11 × 4.63 m | B/I Shelves Laundry Sink |
Features
- Auto Garage Door Remote
- Finished
- Wall Unit(s)
- 3-Storey
Financials
Annual Taxes
$9,253.66
Estimated Rental Income
Entire property$4,500 – $7,000/mo
Basement apartment$1,800 – $2,500/mo
Rental yield5.7% – 8.8%
*Estimates based on comparable rentals in the area. Actual income may vary.
Market Data — Oshawa
Days on market10 days
Buyer's MarketSeller's Market
Based on active listings in Oshawa. Data updates daily.
Demographics — Oshawa
Population
175,383
Avg Household Income
$87,000
Age Distribution
0-19
22%
20-34
22%
35-49
19%
50-64
20%
65+
17%
Ownership63% own · 37% rent
EnglishFrenchArabicUrduTagalog
Our estimate for this home
Estimated range
$1.32M – $1.53M
Mid-point $1.42M · ~$438/sqft
How this listing compares
$1.32MList · $950K$1.53M
High confidence·Based on 111 oshawa comparables
Estimated range is generated automatically from active comparables and is for informational purposes only. Not an appraisal — contact Aman for a full comparative market analysis that factors in condition, renovations, and positioning.
Getting around
How walkable, bikeable, and transit-friendly this neighbourhood is.
53
/ 100
Walk Score
Somewhat Walkable
44
/ 100
Transit Score
Some Transit
43
/ 100
Bike Score
Somewhat Bikeable
Scores are estimates based on neighbourhood data and are for informational purposes only.
MLS® data courtesy of the Toronto Regional Real Estate Board (TRREB).
The information provided herein must only be used by consumers that have a bona fide interest in the purchase, sale, or lease of real estate and may not be used for any commercial purpose or any other purpose. Listing information is deemed reliable but is not guaranteed accurate by the Toronto Regional Real Estate Board, the listing brokerage, or this website. The trademarks REALTOR®, REALTORS® and the REALTOR® logo are controlled by The Canadian Real Estate Association (CREA) and identify real estate professionals who are members of CREA. MLS®, Multiple Listing Service®, and the associated logos are owned by CREA. Not intended to solicit properties currently listed for sale or buyers under contract.
You may also like
More homes in Oshawa
Hand-picked listings with a similar price range and style.
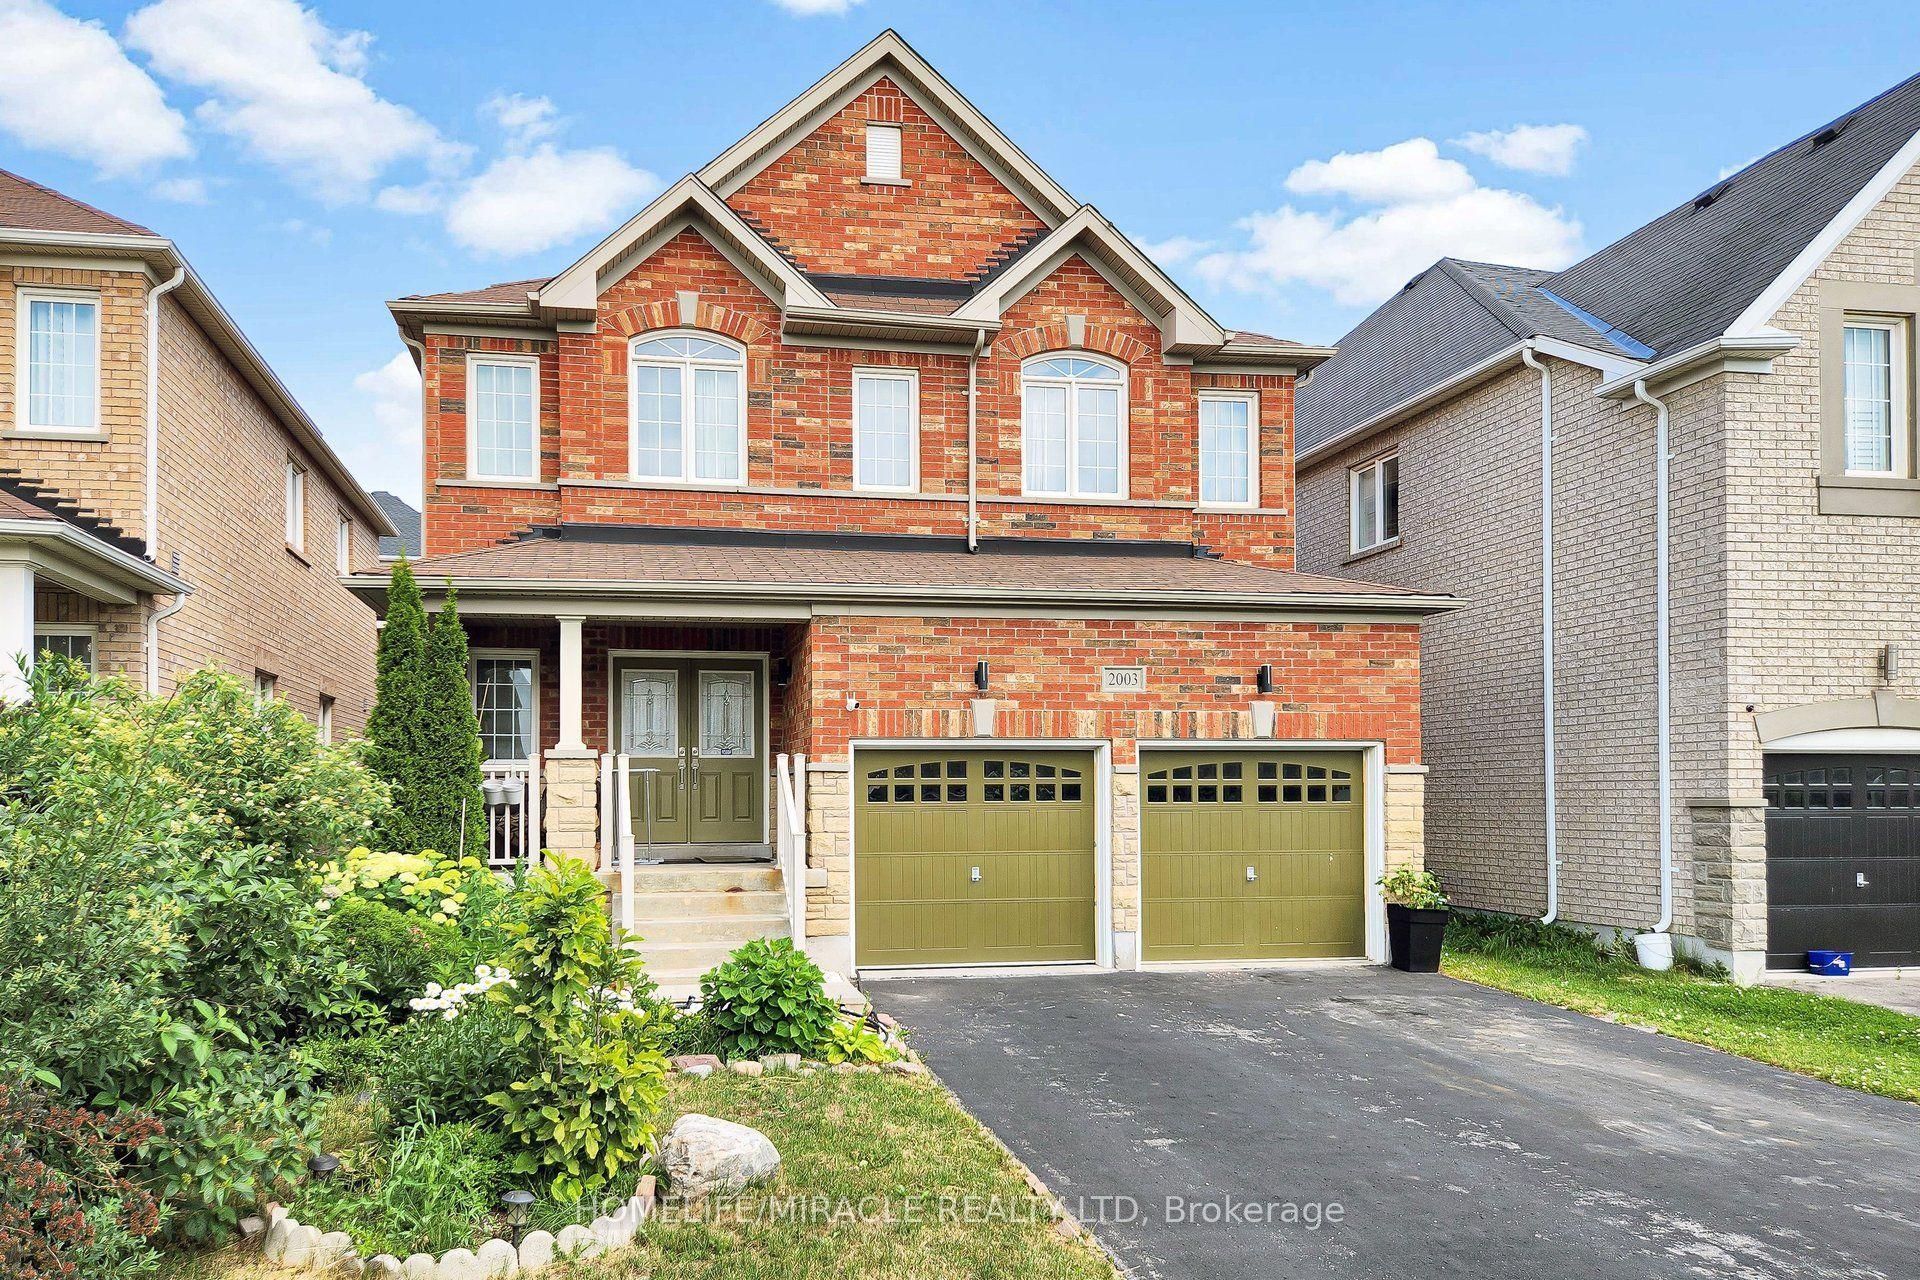
For Sale6 days ago
$1,124,999
Detached
est. $4,932/mo
2003 Queensbury Drive, Taunton
Oshawa, ON
5 bd
3 ba
2,750
6
MLS# E13535626Homelife/Miracle Realty Ltd
WhatsApp Aman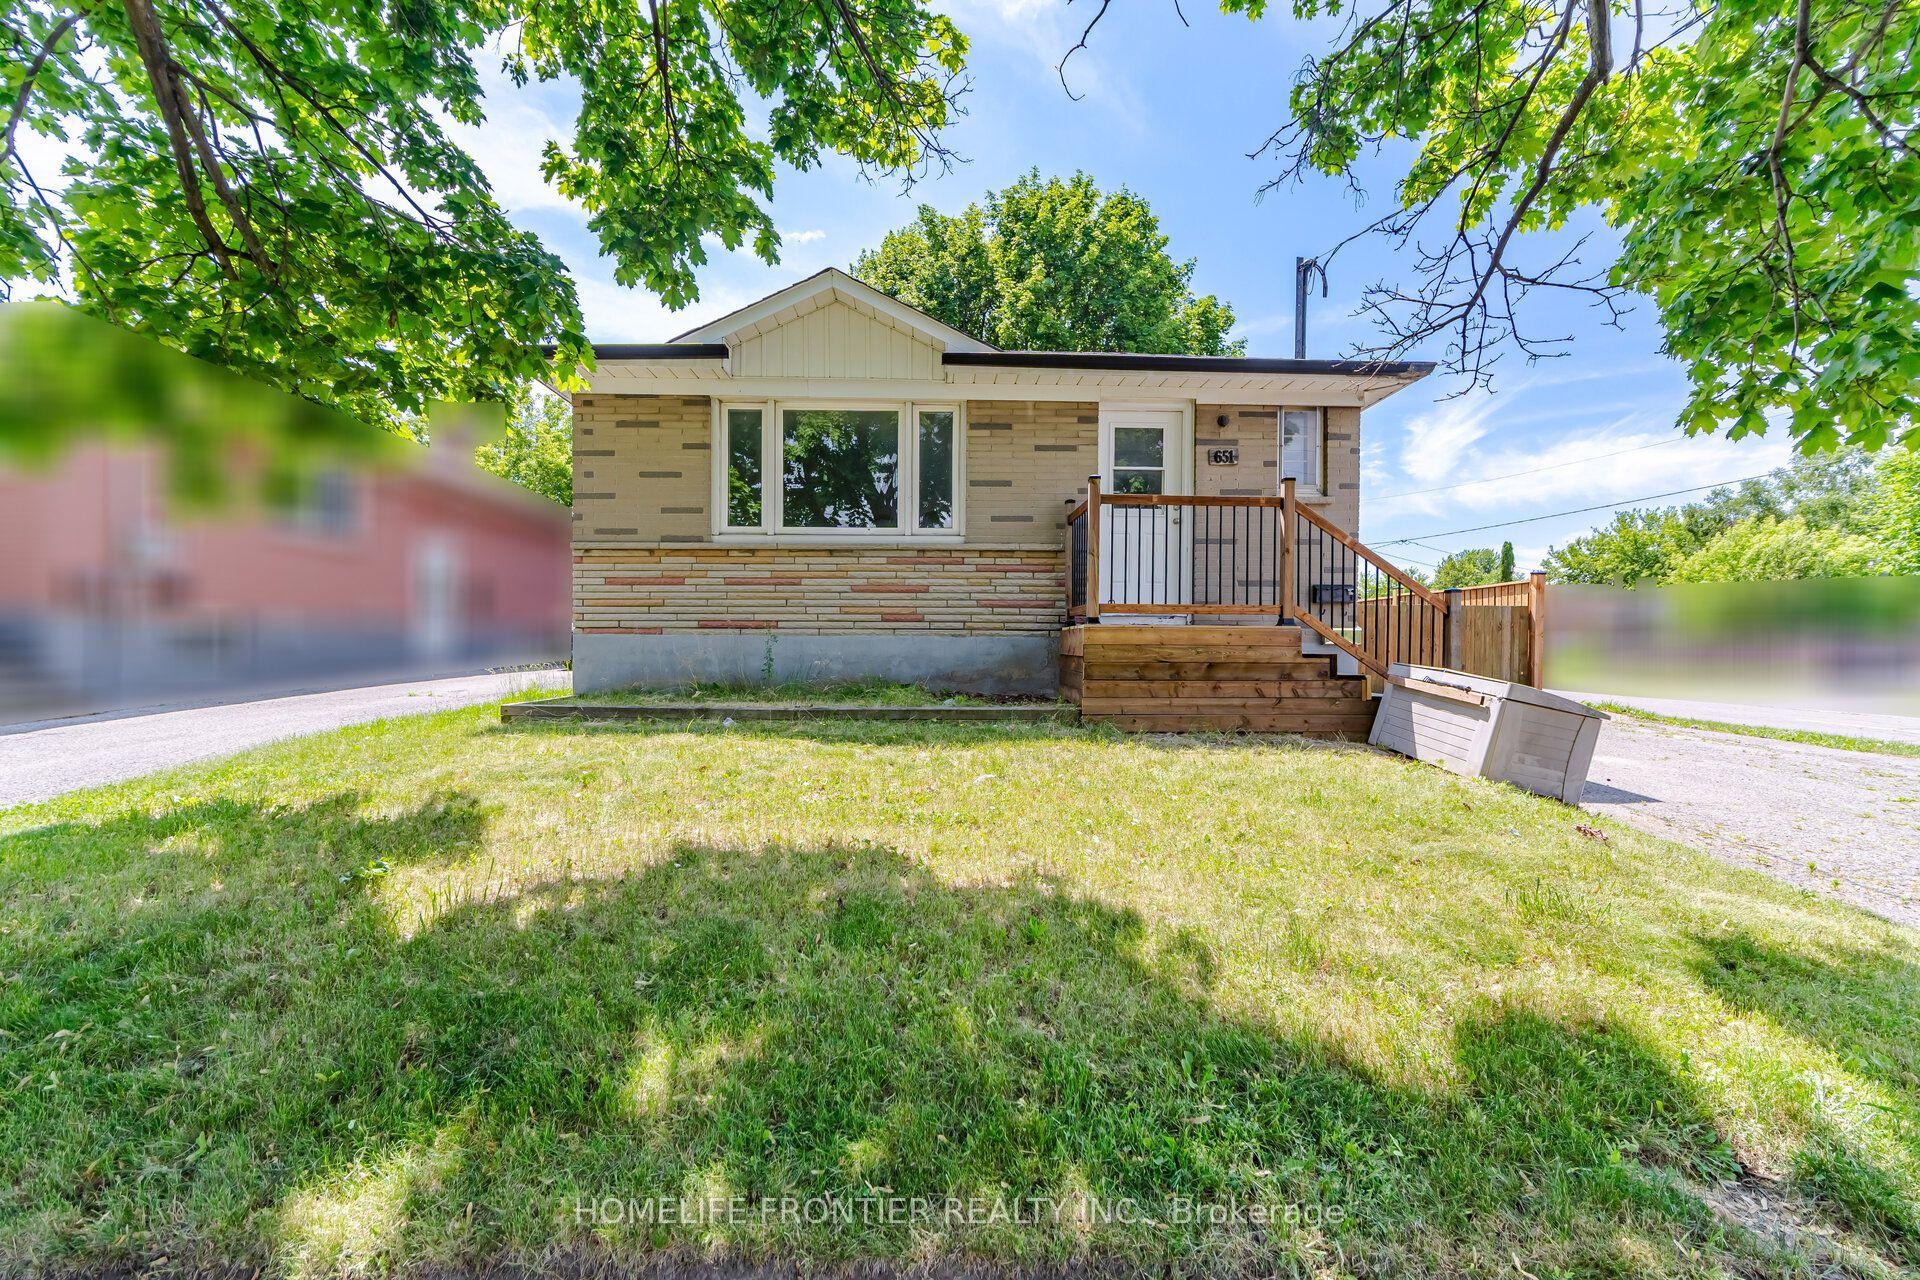
For Sale19 h ago
$749,000
Detached
est. $3,284/mo
651 Olive Avenue, Donevan
Oshawa, ON
3+2 bd
2 ba
900
4
MLS# E13559206Homelife Frontier Realty Inc.
WhatsApp Aman