For Sale
Open House Sat 18–20
60 Lofthouse Drive
Rolling Acres, Whitby, ON
$1,349,000
4+2Bd
4Ba
2,750+sqft
4Parking
55.8 x 115.58 ftlot
$491/sqft
DetachedMLS# E13520278Listed 2026-07-0311 DOM
Cooling
Central Air
About this home
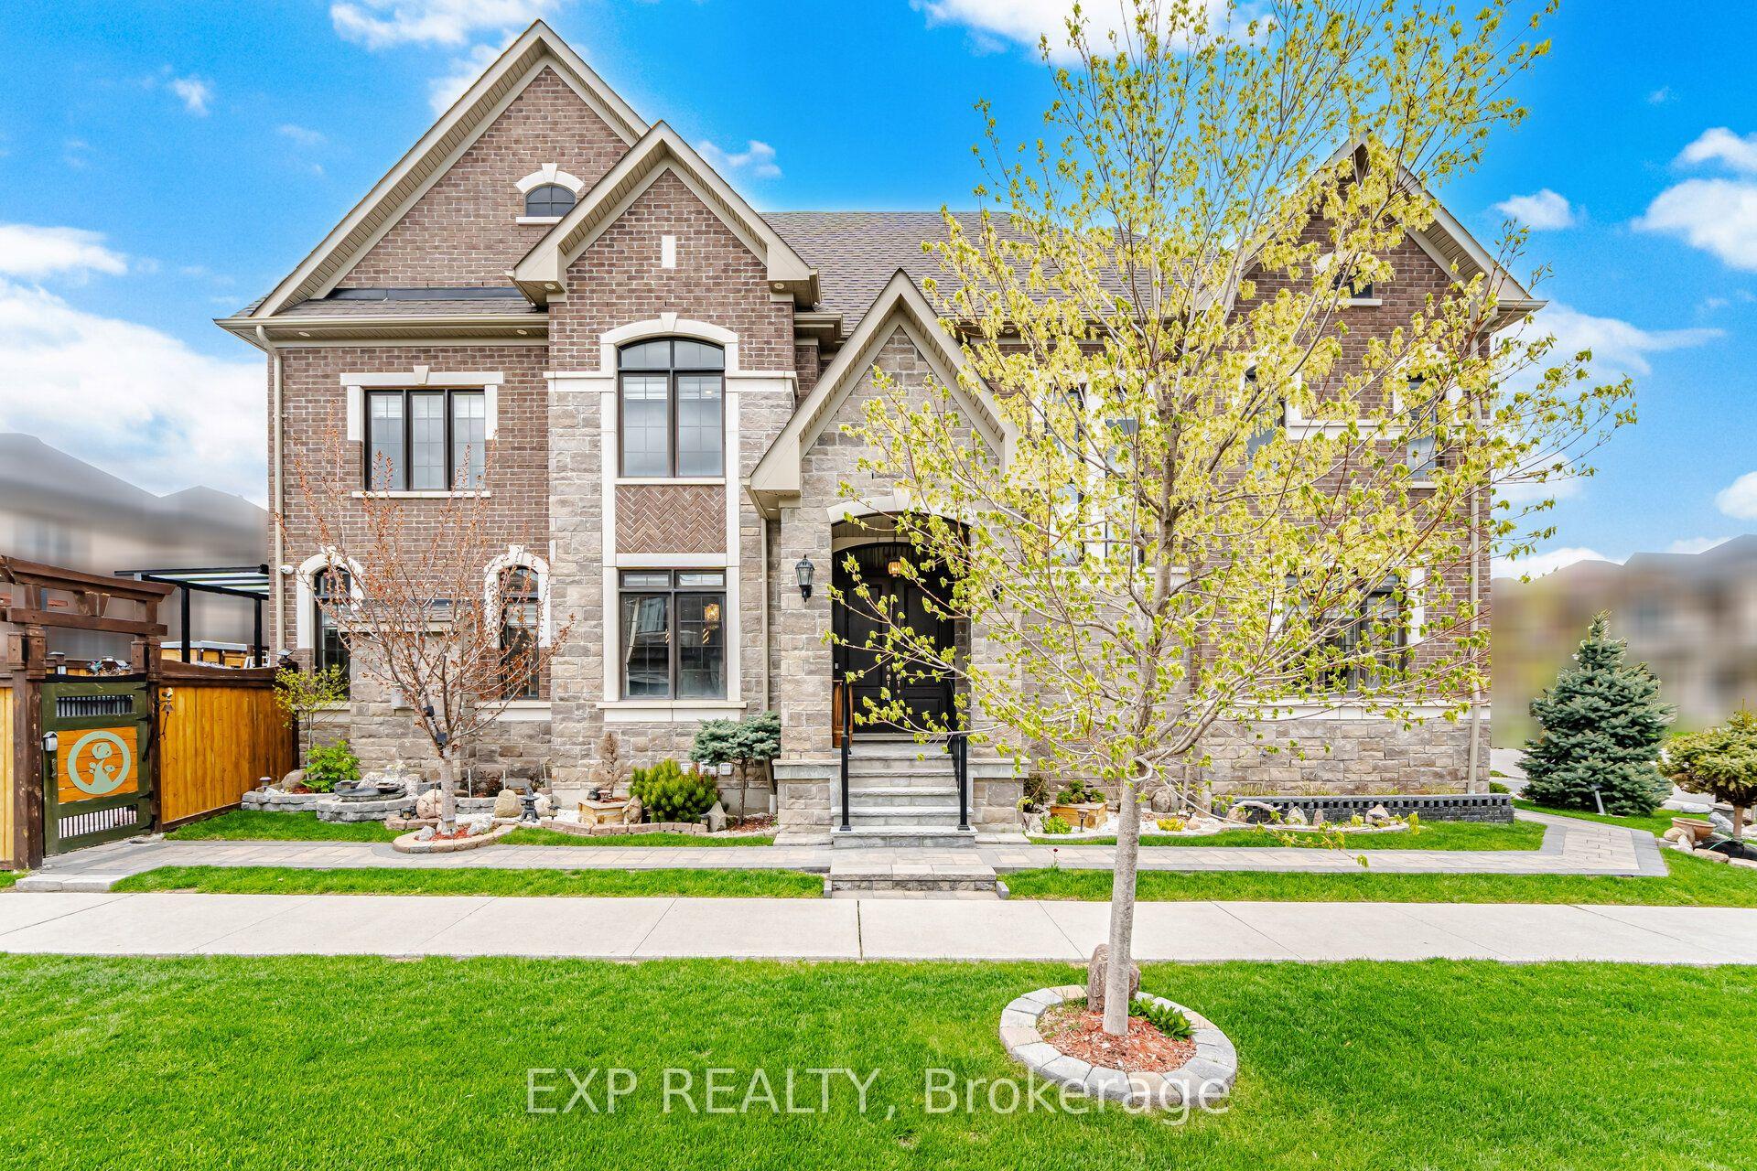
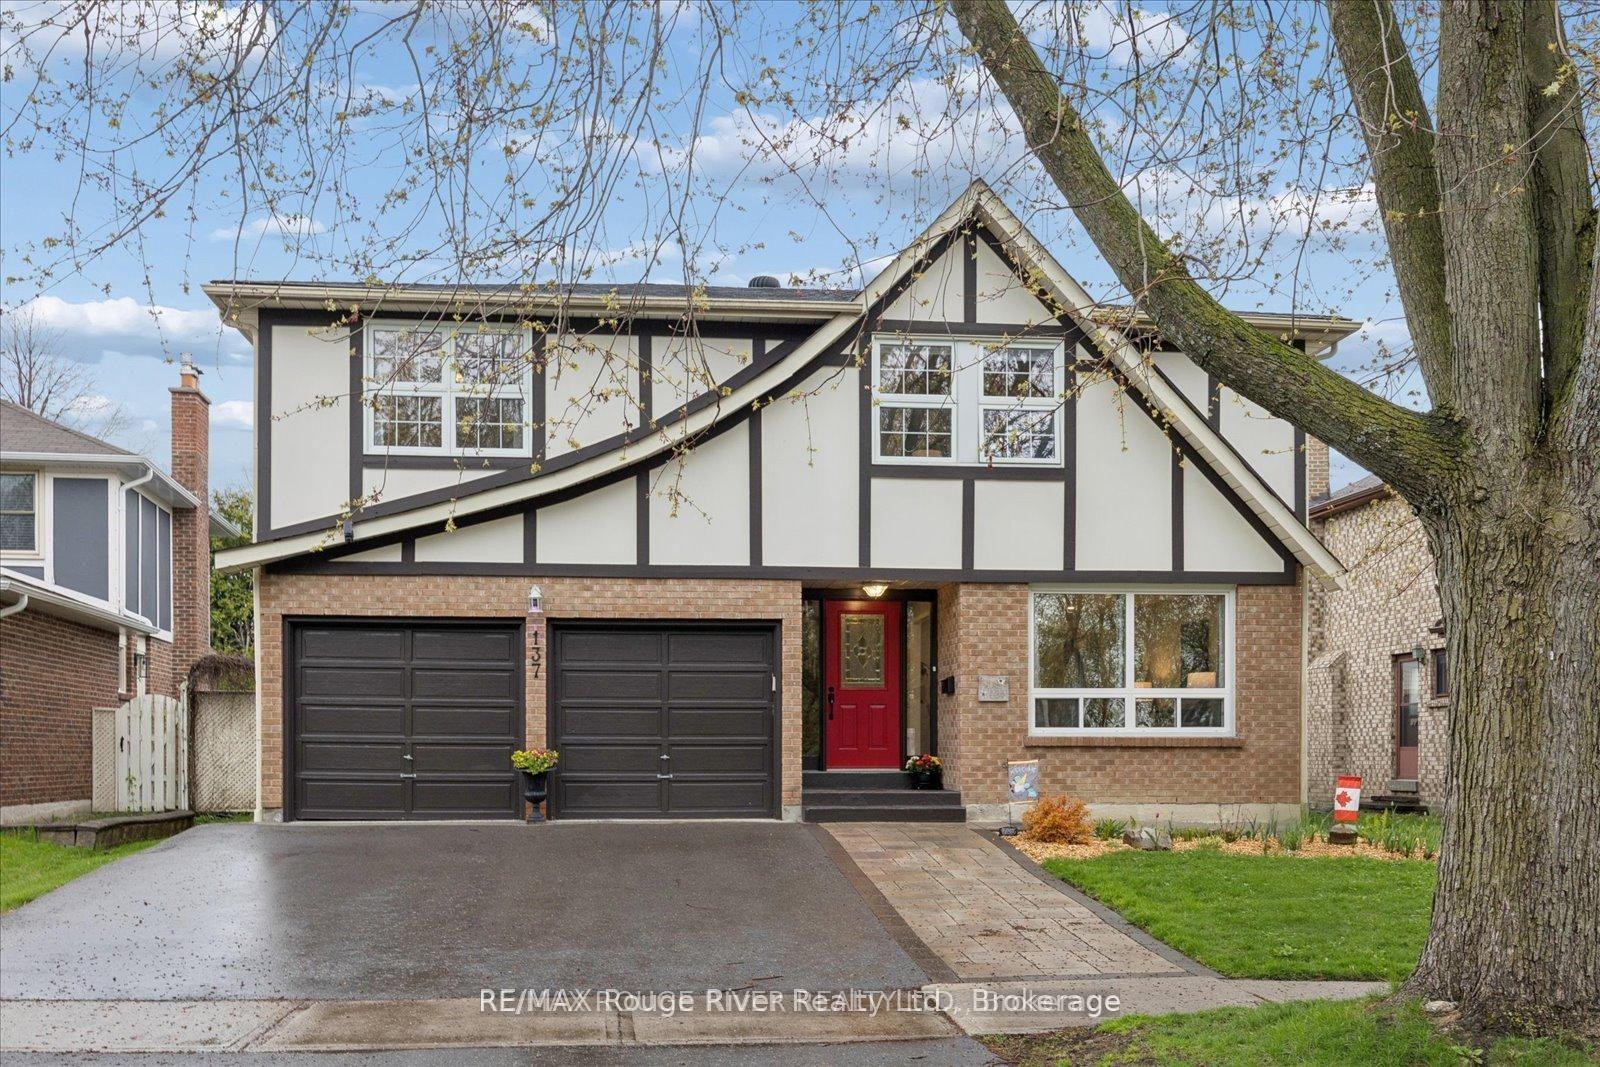
"Live Up. Rent Down. Better Than New". This 2019-built home delivers 3,600+ sq ft of total finished living space on a wide 58x115 ft. lot - anchored by a LEGAL 2-bedroom basement suite (Built in 2025) ready to help pay your mortgage. Minutes from Durham College & Ontario Tech University, the basement is a turnkey income generator. The main floor is built for real life: separate living, family, and dining areas PLUS a separate office room with tons of natural light. Full main-floor laundry with custom cabinetry (2025). Outside, a double garage, total parking for four, and a backyard reimagined with new interlocking and sod (2024). Recent upgrades read like the spec sheet for a brand-new home - a Bosch dishwasher (2026), new fridge (2025), designer light fixtures (2025-2026), custom blinds (2025), refreshed vanities (2025), and smart custom storage in the laundry, all closets, and the garage (2025). Behind the walls: an upgraded gas line and whole-home water softener. All of it set in Rolling Acres, one of north Whitby's most sought-after family pockets - Kids can either walk or take a bus to top-rated schools (Fallingbrook Public School; Rated 8+), steps to parks and trails, minutes to Iroquois Park Sports Centre, the Taunton Road shops, and Highways 401/407/412 and Whitby GO station. Space, income, and finishes already done - just move in. Seller open to replacing carpets on top floor with high-quality laminate flooring. Book your private showing today.
Garage
Rooms
Main Floor
| Office | 0.00 × 0.00 m | Hardwood Floor Large Window Overlooks Frontyard |
| Living Room | 0.00 × 0.00 m | Hardwood Floor Large Window Overlooks Frontyard |
| Family Room | 4.60 × 3.54 m | Hardwood Floor Gas Fireplace Overlooks Backyard |
| Dining Room | 5.89 × 3.01 m | Ceramic Floor W/O To Yard Combined w/Kitchen |
| Kitchen | 5.89 × 3.01 m | Ceramic Floor Stainless Steel Appl Combined w/Dining |
| Laundry | 0.00 × 0.00 m | Ceramic Floor W/O To Garage |
Second Floor
| Primary Bedroom | 6.86 × 3.96 m | Broadloom 5 Pc Ensuite Walk-In Closet(s) |
| Bedroom 2 | 3.98 × 3.59 m | Broadloom Large Window Large Closet |
| Bedroom 3 | 3.40 × 3.48 m | Broadloom Large Closet Large Window |
| Bedroom 4 | 4.42 × 4.27 m | Broadloom Large Closet Large Window |
Basement
| Kitchen | 0.00 × 0.00 m | Stainless Steel Appl Ceramic Floor |
| Living Room | 0.00 × 0.00 m | Vinyl Floor W/O To Porch |
| Bedroom | 0.00 × 0.00 m | Vinyl Floor Large Window Closet |
| Bedroom | 0.00 × 0.00 m | Vinyl Floor Large Window Closet |
Features
- None
- Apartment
- Separate Entrance
- Central Air
- 2-Storey
Financials
Annual Taxes
$10,258
Estimated Rental Income
Entire property$4,000 – $6,500/mo
Basement apartment$1,800 – $2,500/mo
Rental yield3.6% – 5.8%
*Estimates based on comparable rentals in the area. Actual income may vary.
Market Data — Whitby
Days on market11 days
Buyer's MarketSeller's Market
Based on active listings in Whitby. Data updates daily.
Demographics — Whitby
Population
138,501
Avg Household Income
$120,000
Age Distribution
0-19
23%
20-34
18%
35-49
22%
50-64
21%
65+
16%
Ownership80% own · 20% rent
EnglishFrenchTagalogTamilUrdu
Our estimate for this home
Estimated range
$1.36M – $1.58M
Mid-point $1.47M · ~$534/sqft
How this listing compares
$1.36MList · $1.35M$1.58M
Medium confidence·Based on 23 rolling acres comparables
Estimated range is generated automatically from active comparables and is for informational purposes only. Not an appraisal — contact Aman for a full comparative market analysis that factors in condition, renovations, and positioning.
Getting around
How walkable, bikeable, and transit-friendly this neighbourhood is.
62
/ 100
Walk Score
Somewhat Walkable
39
/ 100
Transit Score
Some Transit
46
/ 100
Bike Score
Somewhat Bikeable
Scores are estimates based on neighbourhood data and are for informational purposes only.
MLS® data courtesy of the Toronto Regional Real Estate Board (TRREB).
The information provided herein must only be used by consumers that have a bona fide interest in the purchase, sale, or lease of real estate and may not be used for any commercial purpose or any other purpose. Listing information is deemed reliable but is not guaranteed accurate by the Toronto Regional Real Estate Board, the listing brokerage, or this website. The trademarks REALTOR®, REALTORS® and the REALTOR® logo are controlled by The Canadian Real Estate Association (CREA) and identify real estate professionals who are members of CREA. MLS®, Multiple Listing Service®, and the associated logos are owned by CREA. Not intended to solicit properties currently listed for sale or buyers under contract.
You may also like
More homes in Whitby
Hand-picked listings with a similar price range and style.
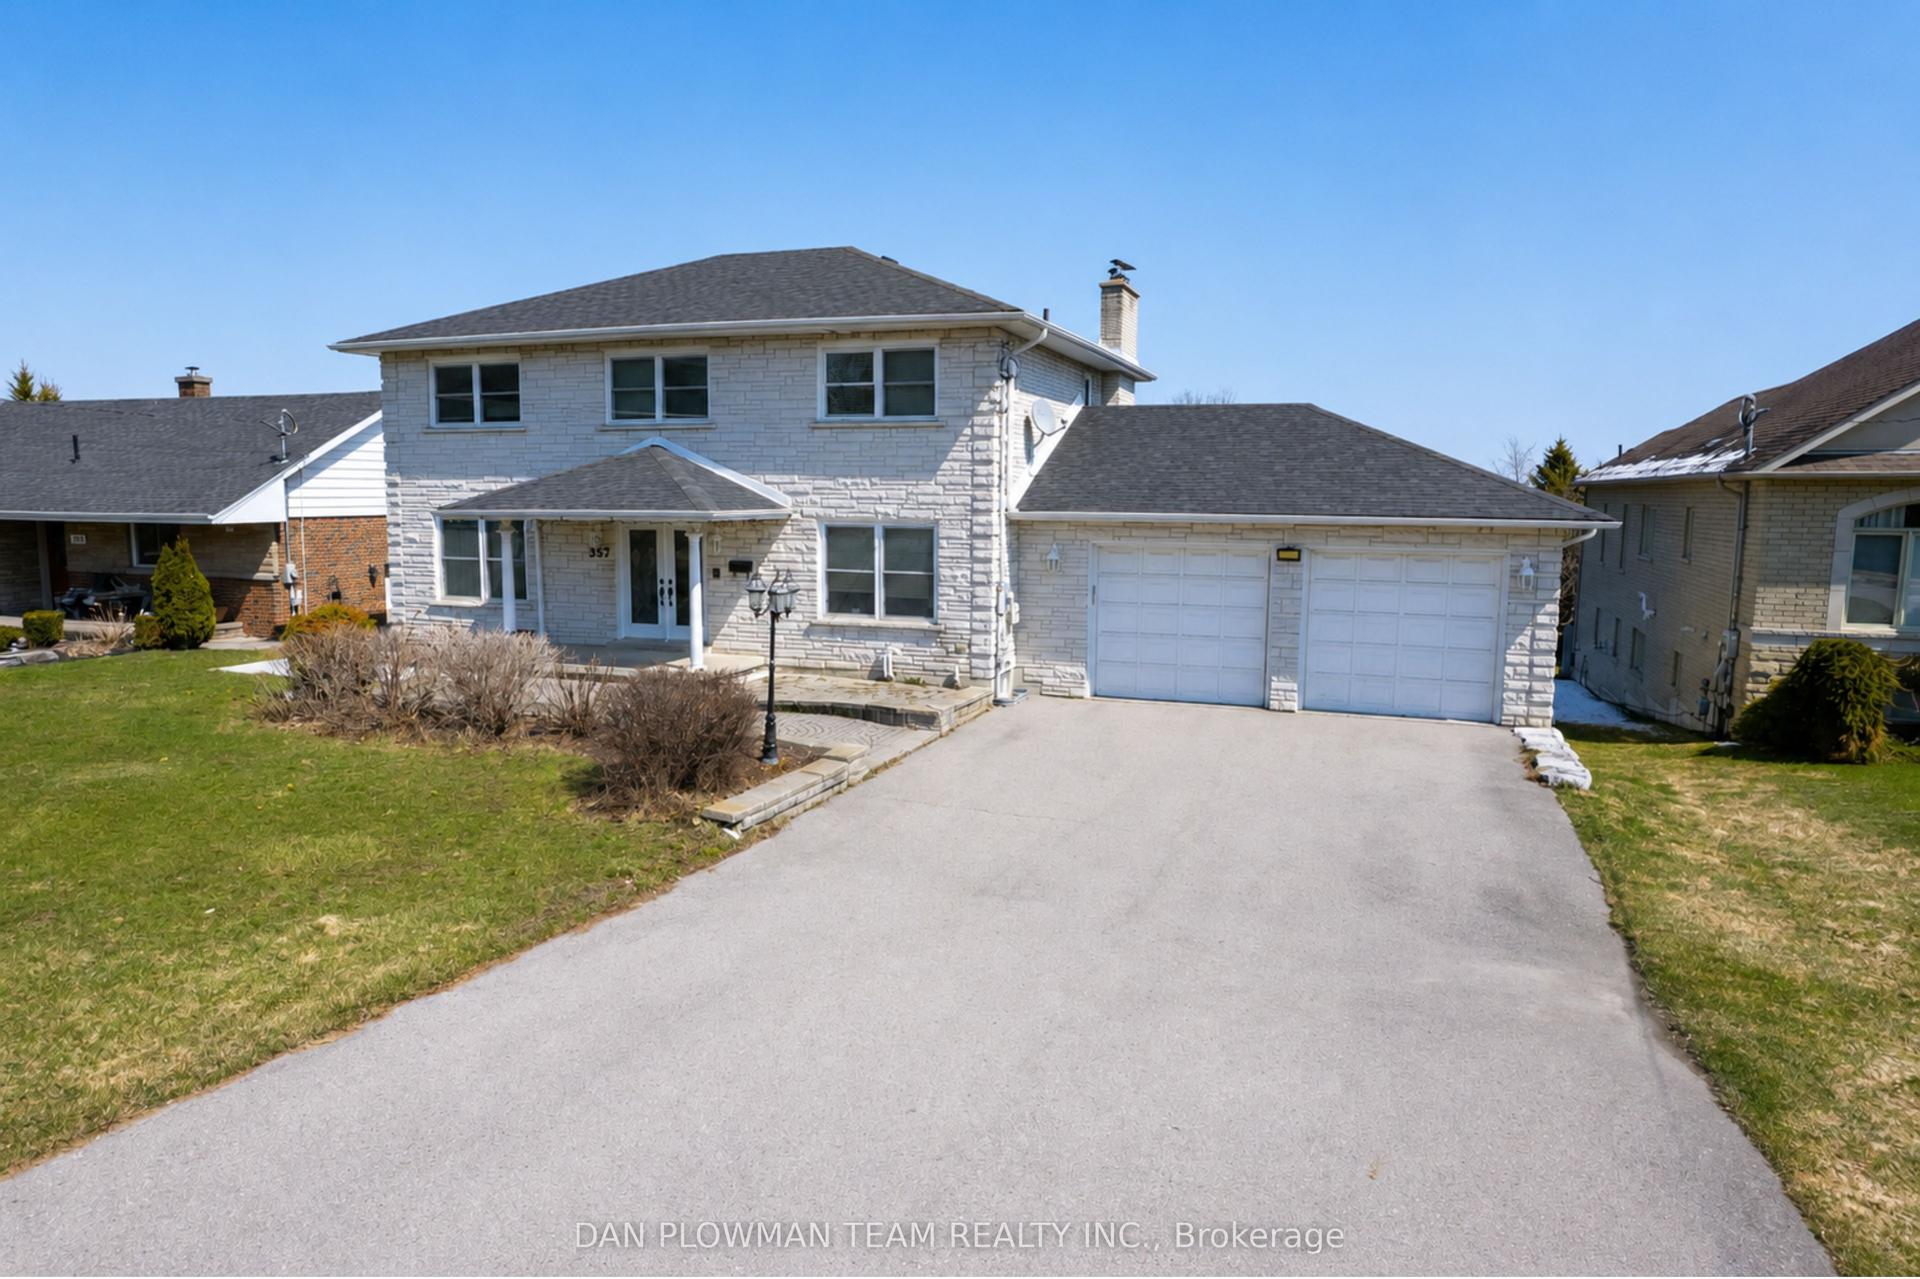
For Sale1 day ago
$1,099,000
Detached
est. $4,818/mo
357 Powell Road, Blue Grass Meadows
Whitby, ON
3+1 bd
4 ba
2,250
11
MLS# E13559214Dan Plowman Team Realty Inc.
WhatsApp Aman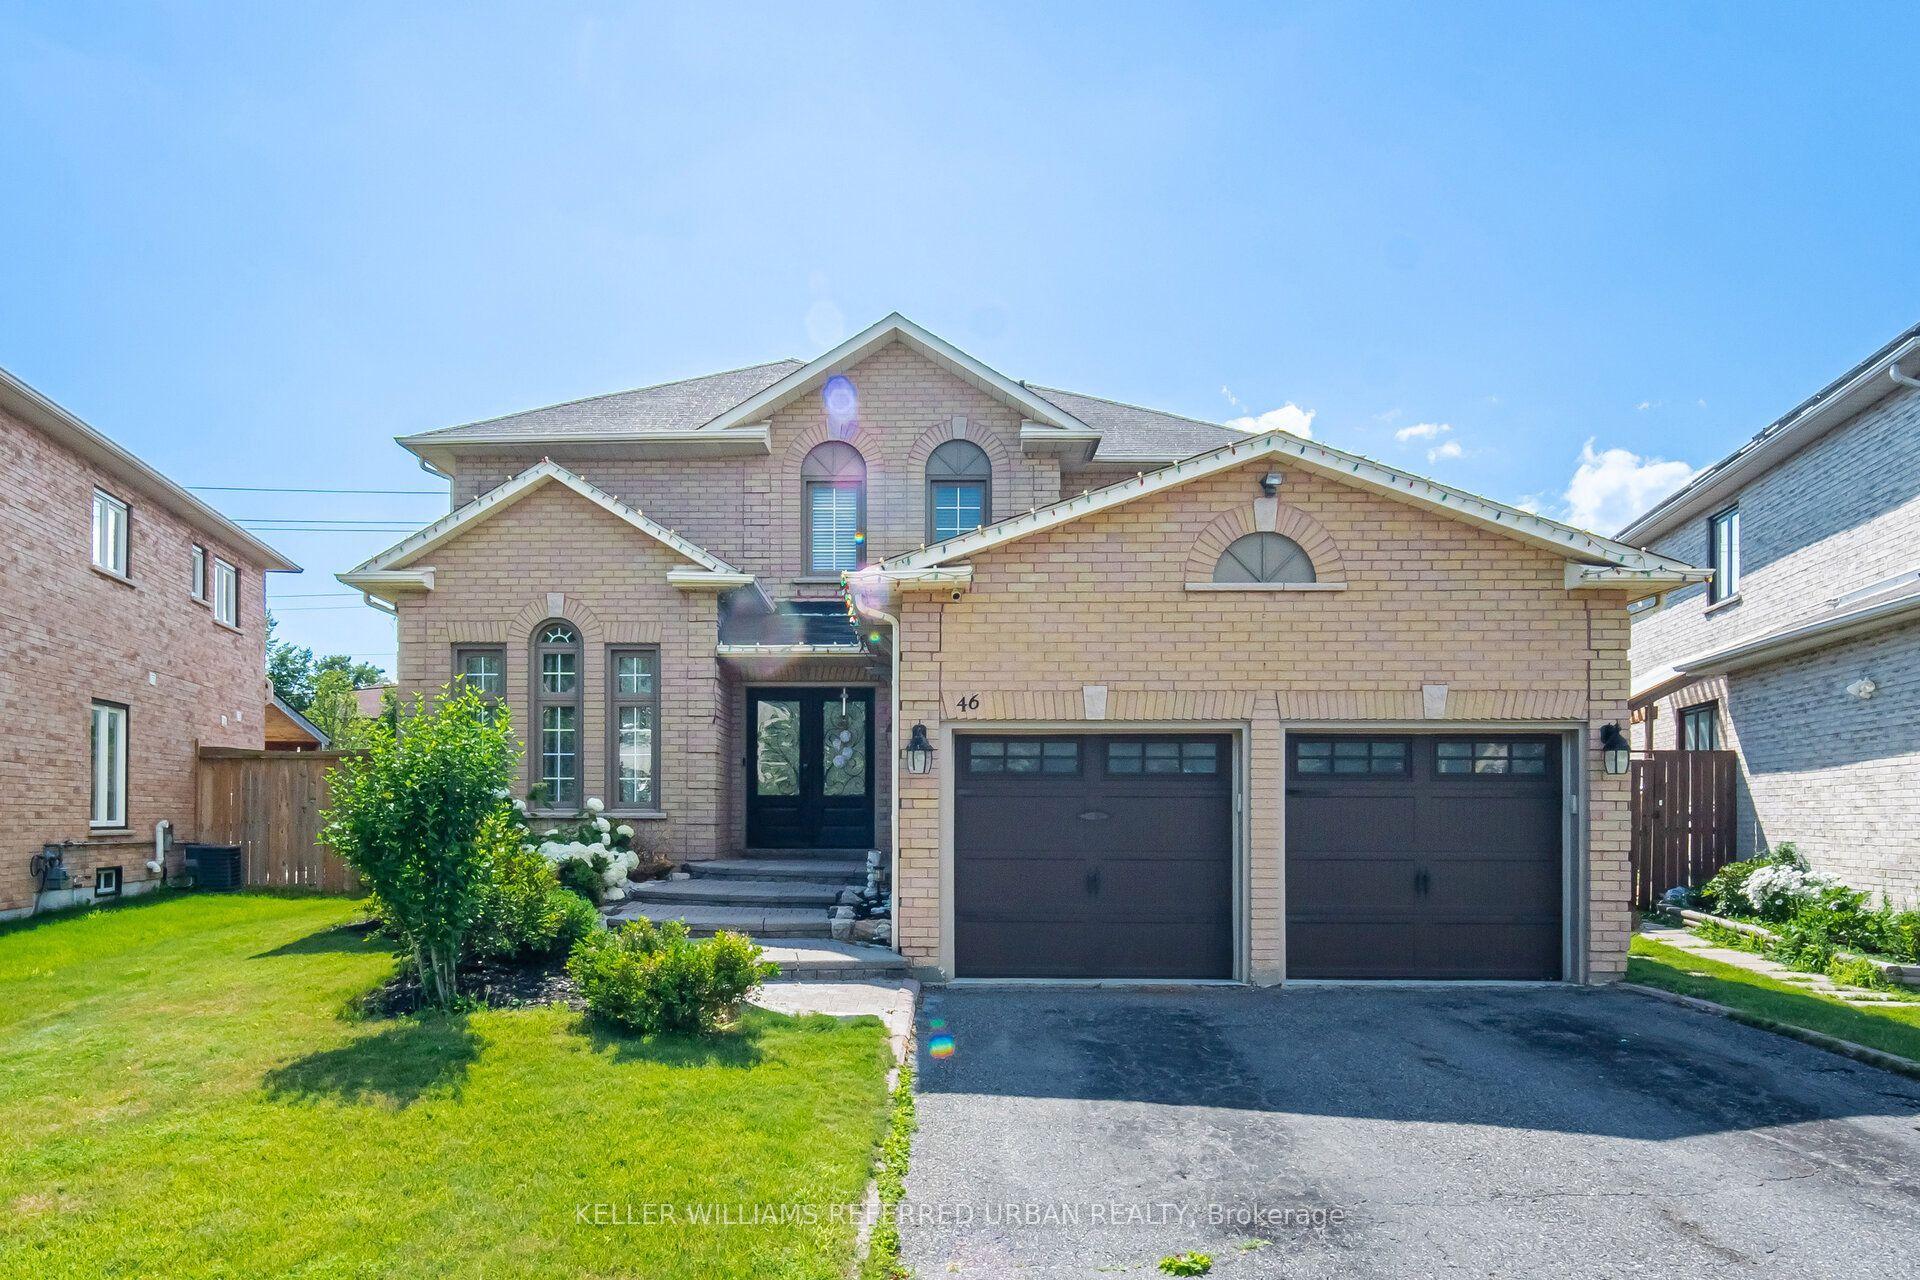
For Sale1 day ago
$1,149,000
Detached
est. $5,037/mo
46 Lipton Crescent, Pringle Creek
Whitby, ON
4 bd
4 ba
2,250
6
MLS# E13556050Keller Williams Referred Urban Re…
WhatsApp Aman