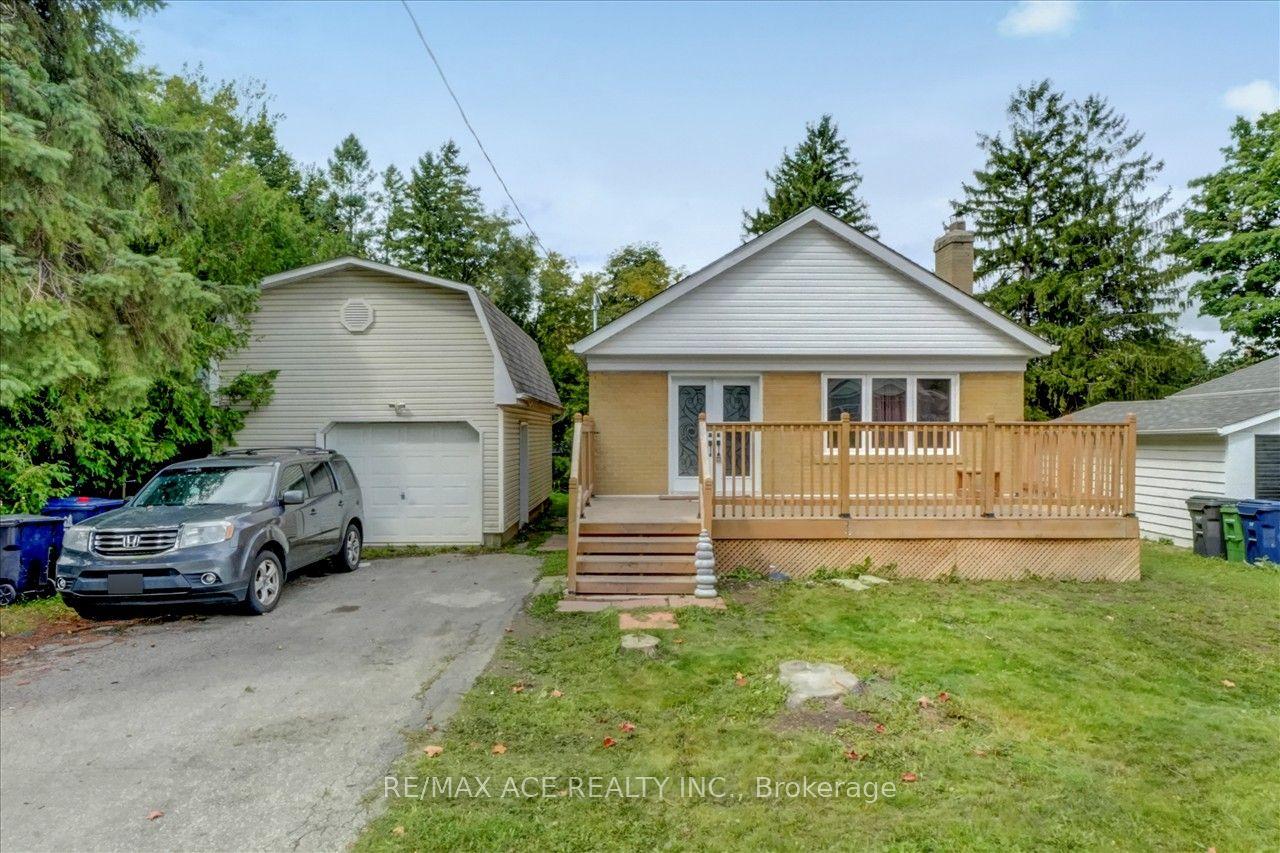
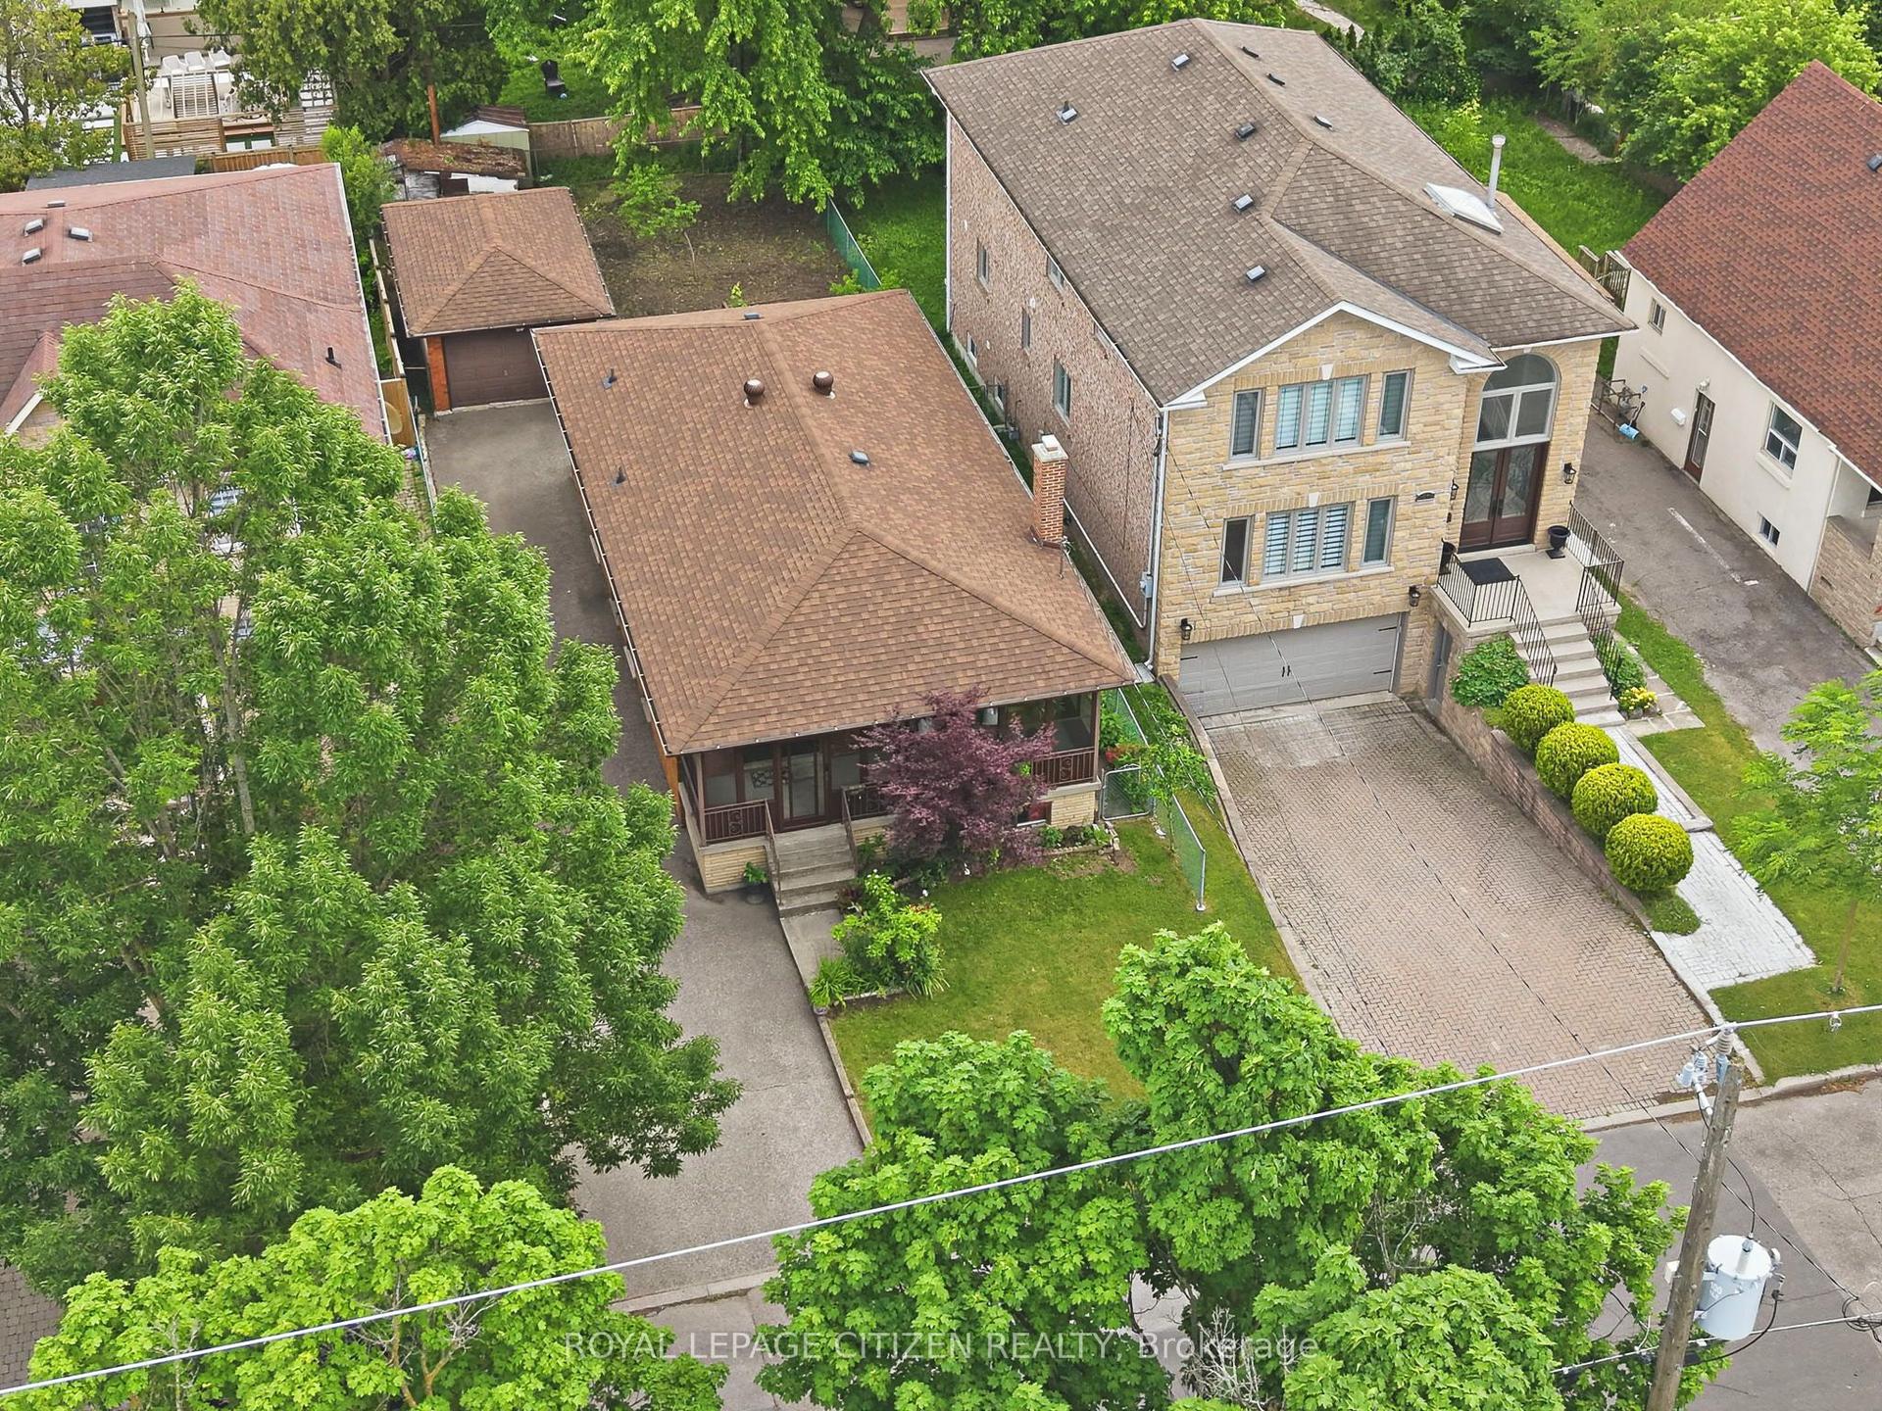
For Sale
Open House Sun 18–20
5 Mid Pines Road
Woburn, Toronto, ON
$999,000
3+2Bd
3Ba
1,300+sqft
3Parking
40 x 122 ftlot
$768/sqft
DetachedMLS# E13521906Listed 2026-07-0413 DOM
About this home
Welcome to 5 Mid Pines Rd, a beautifully maintained detached bungalow situated on a premium 40 x 122 ft lot, widening to approximately 55 ft at the rear, offering exceptional outdoor space and future potential. The seller has invested over $40,000 in recent renovations, including a stunning modern kitchen and tastefully updated bathrooms, creating a move-in-ready home with contemporary finishes throughout.This bright and inviting residence features 3 spacious bedrooms, sun-filled principal rooms, and a functional layout designed for comfortable family living. The finished lower level provides valuable additional living space, ideal for a recreation area, home office, in-law suite, or extended family accommodation.Conveniently located in a highly sought-after family-friendly neighbourhood, just minutes from University of Toronto Scarborough, Centennial College, Scarborough Town Centre, TTC transit, schools, parks, places of worship, and with quick access to Highway 401.A rare opportunity to own a thoughtfully updated bungalow on a premium lot in one of Scarborough's most desirable communities.Highlight Features Premium 40 x 122 ft lot (widens to approx. 55 ft at rear) Seller invested $40,000+ in kitchen and bathroom renovations Updated modern kitchen with contemporary finishes Renovated bathrooms Finished basement offering additional living space Rental basement potentialClose to U of T Scarborough, Centennial College, TTC and Hwy 401 Excellent family-oriented neighbourhood. Home virtually staged to showcase design possibilities.
RenovatedIn-law Suite
Rooms
Main Floor
| Living Room | 5.46 × 3.37 m | Combined w/Dining Hardwood Floor Bay Window |
| Dining Room | 2.79 × 3.00 m | Combined w/Living Hardwood Floor Large Window |
| Kitchen | 3.49 × 2.85 m | Combined w/Dining W/O To Yard Large Window |
| Primary Bedroom | 5.07 × 3.06 m | Double Closet Bay Window |
| Bedroom 2 | 3.98 × 2.70 m | Large Closet Large Window |
| Bedroom 3 | 3.98 × 2.58 m | Large Closet Large Window |
Basement
| Bedroom 4 | 0.00 × 0.00 m | Large Window Pot Lights Closet |
| Bedroom 5 | 0.00 × 0.00 m | Large Window Pot Lights Closet |
| Kitchen | 0.00 × 0.00 m |
Features
- None
- Other
- Bungalow
Financials
Annual Taxes
$3,900
Estimated Rental Income
Entire property$3,200 – $4,800/mo
Basement apartment$1,800 – $2,500/mo
Rental yield3.8% – 5.8%
*Estimates based on comparable rentals in the area. Actual income may vary.
Market Data — Toronto
Days on market13 days
Buyer's MarketSeller's Market
Based on active listings in Toronto. Data updates daily.
Demographics — Toronto
Population
2,794,356
Avg Household Income
$102,000
Age Distribution
0-19
19%
20-34
24%
35-49
21%
50-64
19%
65+
17%
Ownership53% own · 47% rent
EnglishMandarinCantoneseTagalogTamil
Our estimate for this home
Estimated range
$952K – $1.11M
Mid-point $1.03M · ~$792/sqft
How this listing compares
$952KList · $999K$1.11M
High confidence·Based on 45 woburn comparables
Estimated range is generated automatically from active comparables and is for informational purposes only. Not an appraisal — contact Aman for a full comparative market analysis that factors in condition, renovations, and positioning.
Getting around
How walkable, bikeable, and transit-friendly this neighbourhood is.
77
/ 100
Walk Score
Very Walkable
69
/ 100
Transit Score
Good Transit
75
/ 100
Bike Score
Very Bikeable
Scores are estimates based on neighbourhood data and are for informational purposes only.
MLS® data courtesy of the Toronto Regional Real Estate Board (TRREB).
The information provided herein must only be used by consumers that have a bona fide interest in the purchase, sale, or lease of real estate and may not be used for any commercial purpose or any other purpose. Listing information is deemed reliable but is not guaranteed accurate by the Toronto Regional Real Estate Board, the listing brokerage, or this website. The trademarks REALTOR®, REALTORS® and the REALTOR® logo are controlled by The Canadian Real Estate Association (CREA) and identify real estate professionals who are members of CREA. MLS®, Multiple Listing Service®, and the associated logos are owned by CREA. Not intended to solicit properties currently listed for sale or buyers under contract.
You may also like
More homes in Toronto
Hand-picked listings with a similar price range and style.
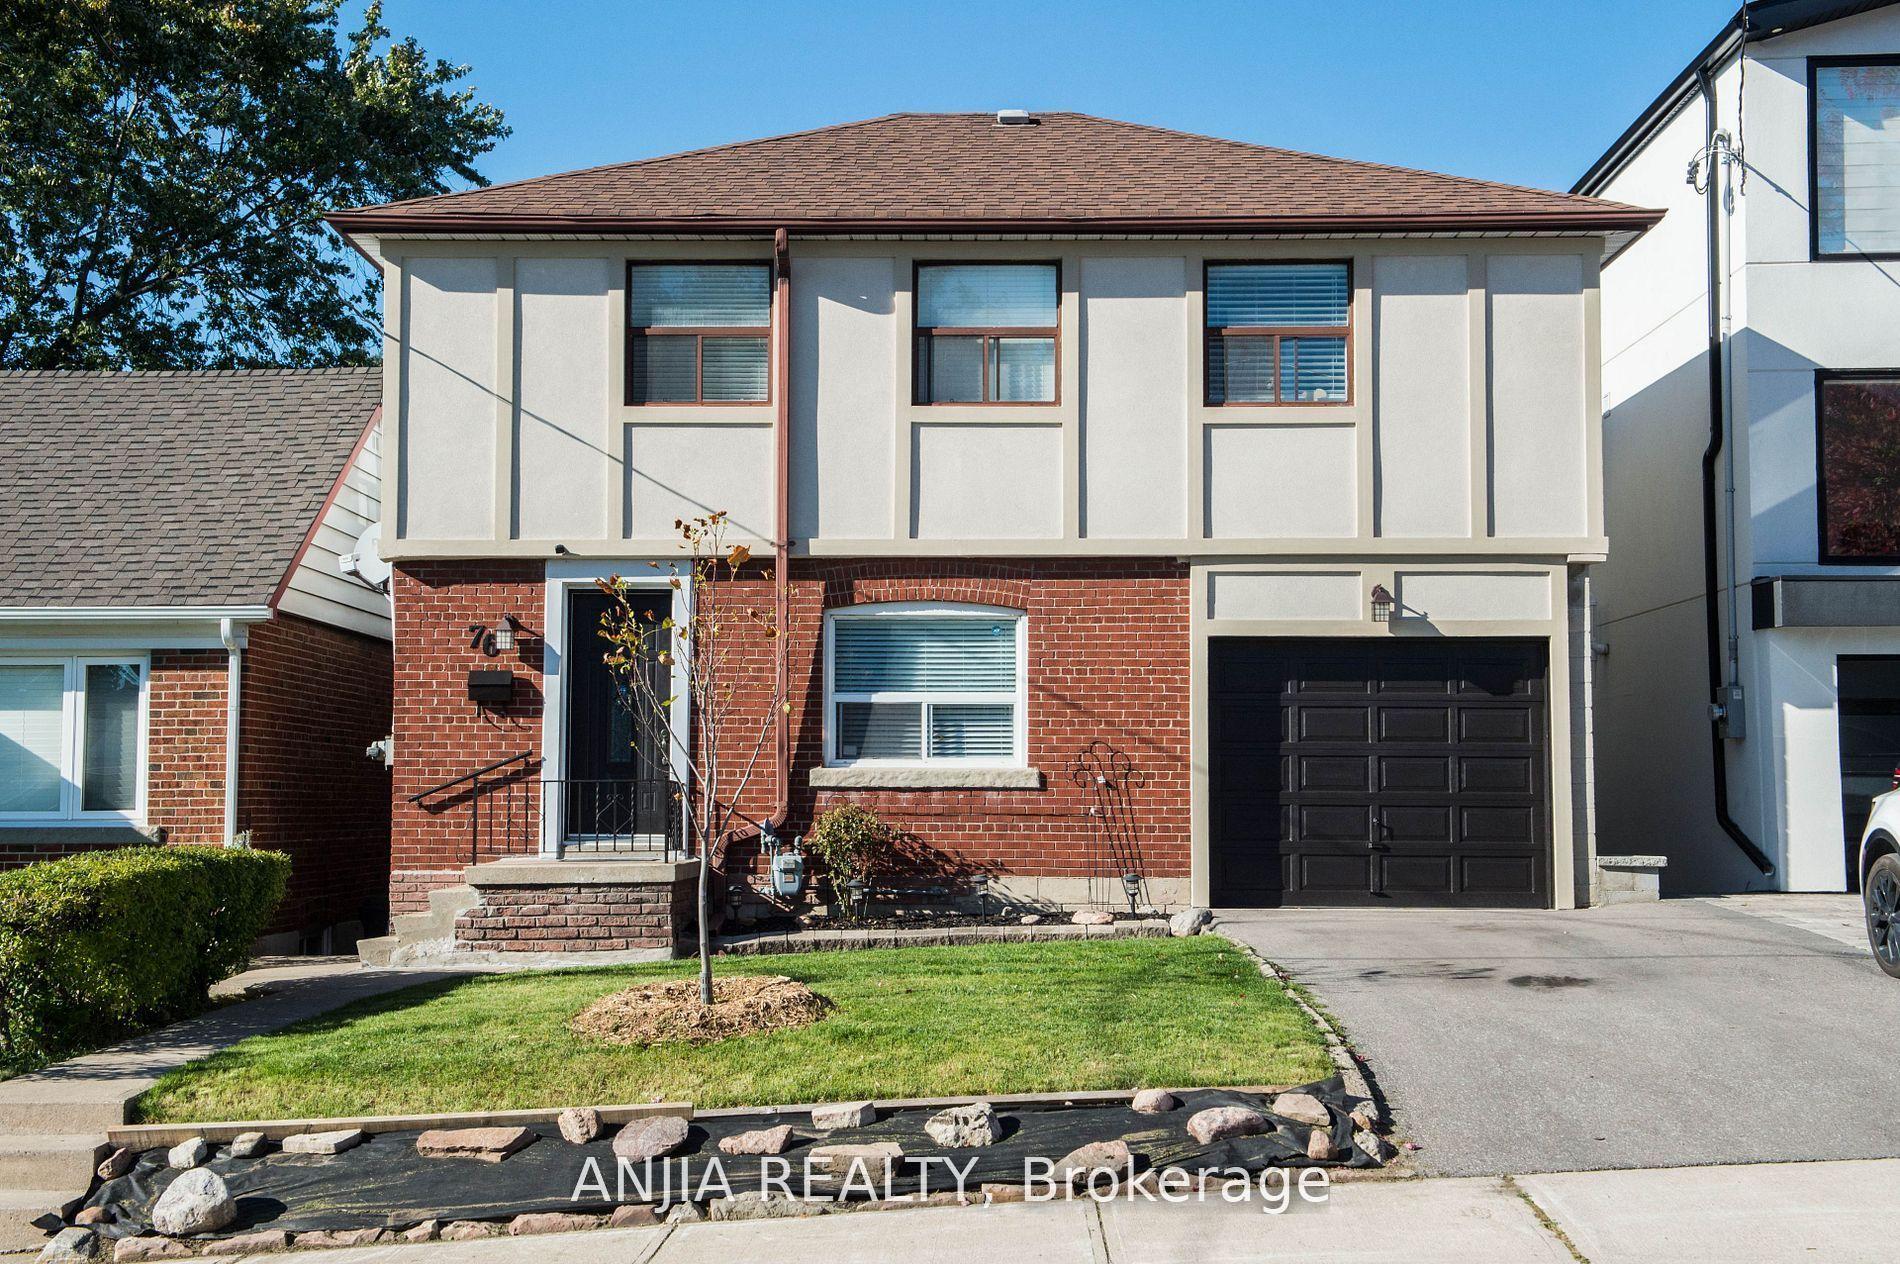
For Sale1 month ago
$1,150,000
Detached
est. $5,042/mo
76 Adair Road, O'Connor-Parkview
Toronto, ON
4+1 bd
3 ba
1,750
2
MLS# E13425430Anjia Realty
WhatsApp Aman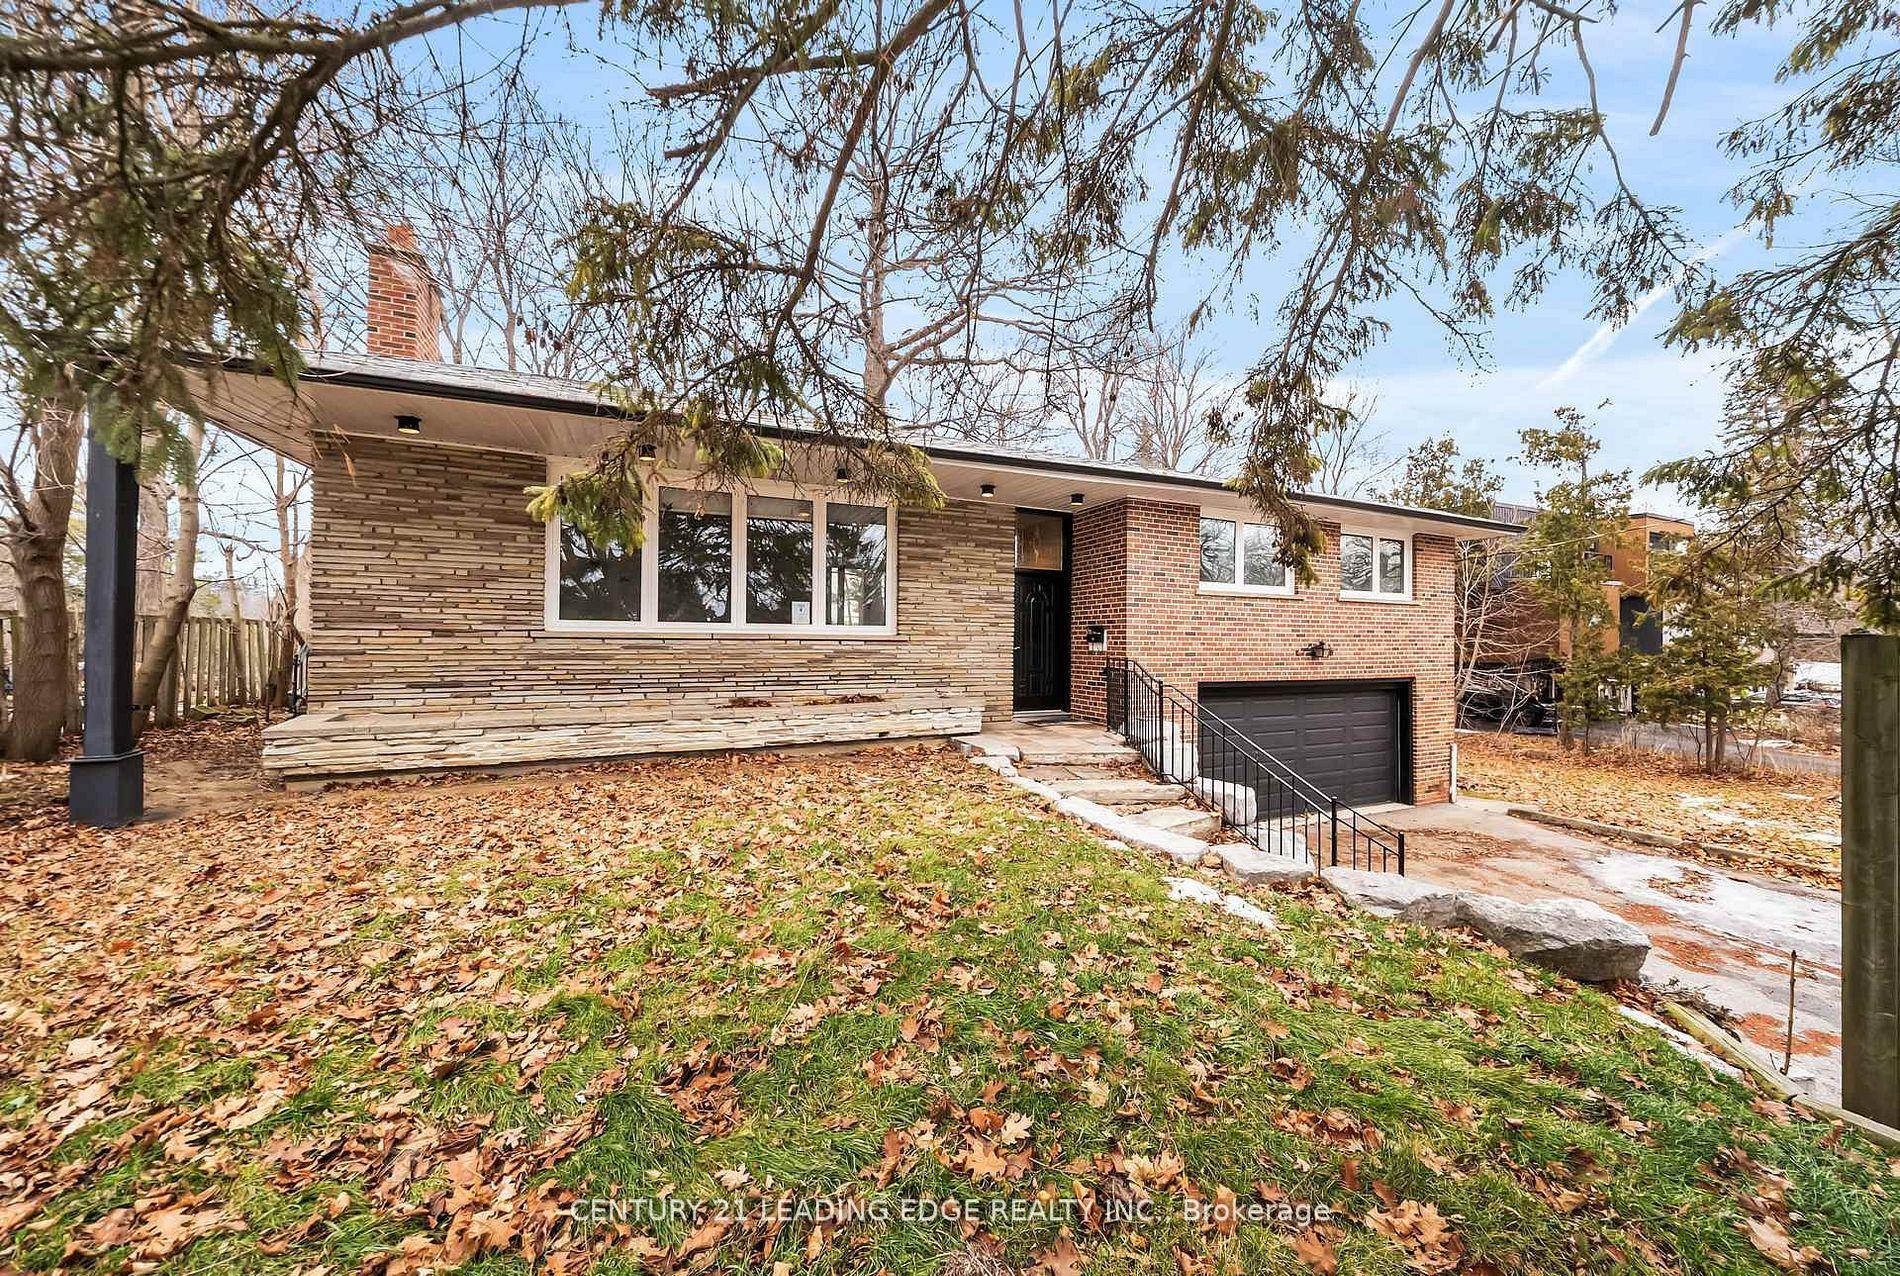
For Sale6 months ago
$1,075,000
Detached
est. $4,713/mo
541 Rouge Hills Drive, Rouge E10
Toronto, ON
3+1 bd
2 ba
1,300
8
MLS# E12746504Century 21 Leading Edge Realty In…
WhatsApp Aman