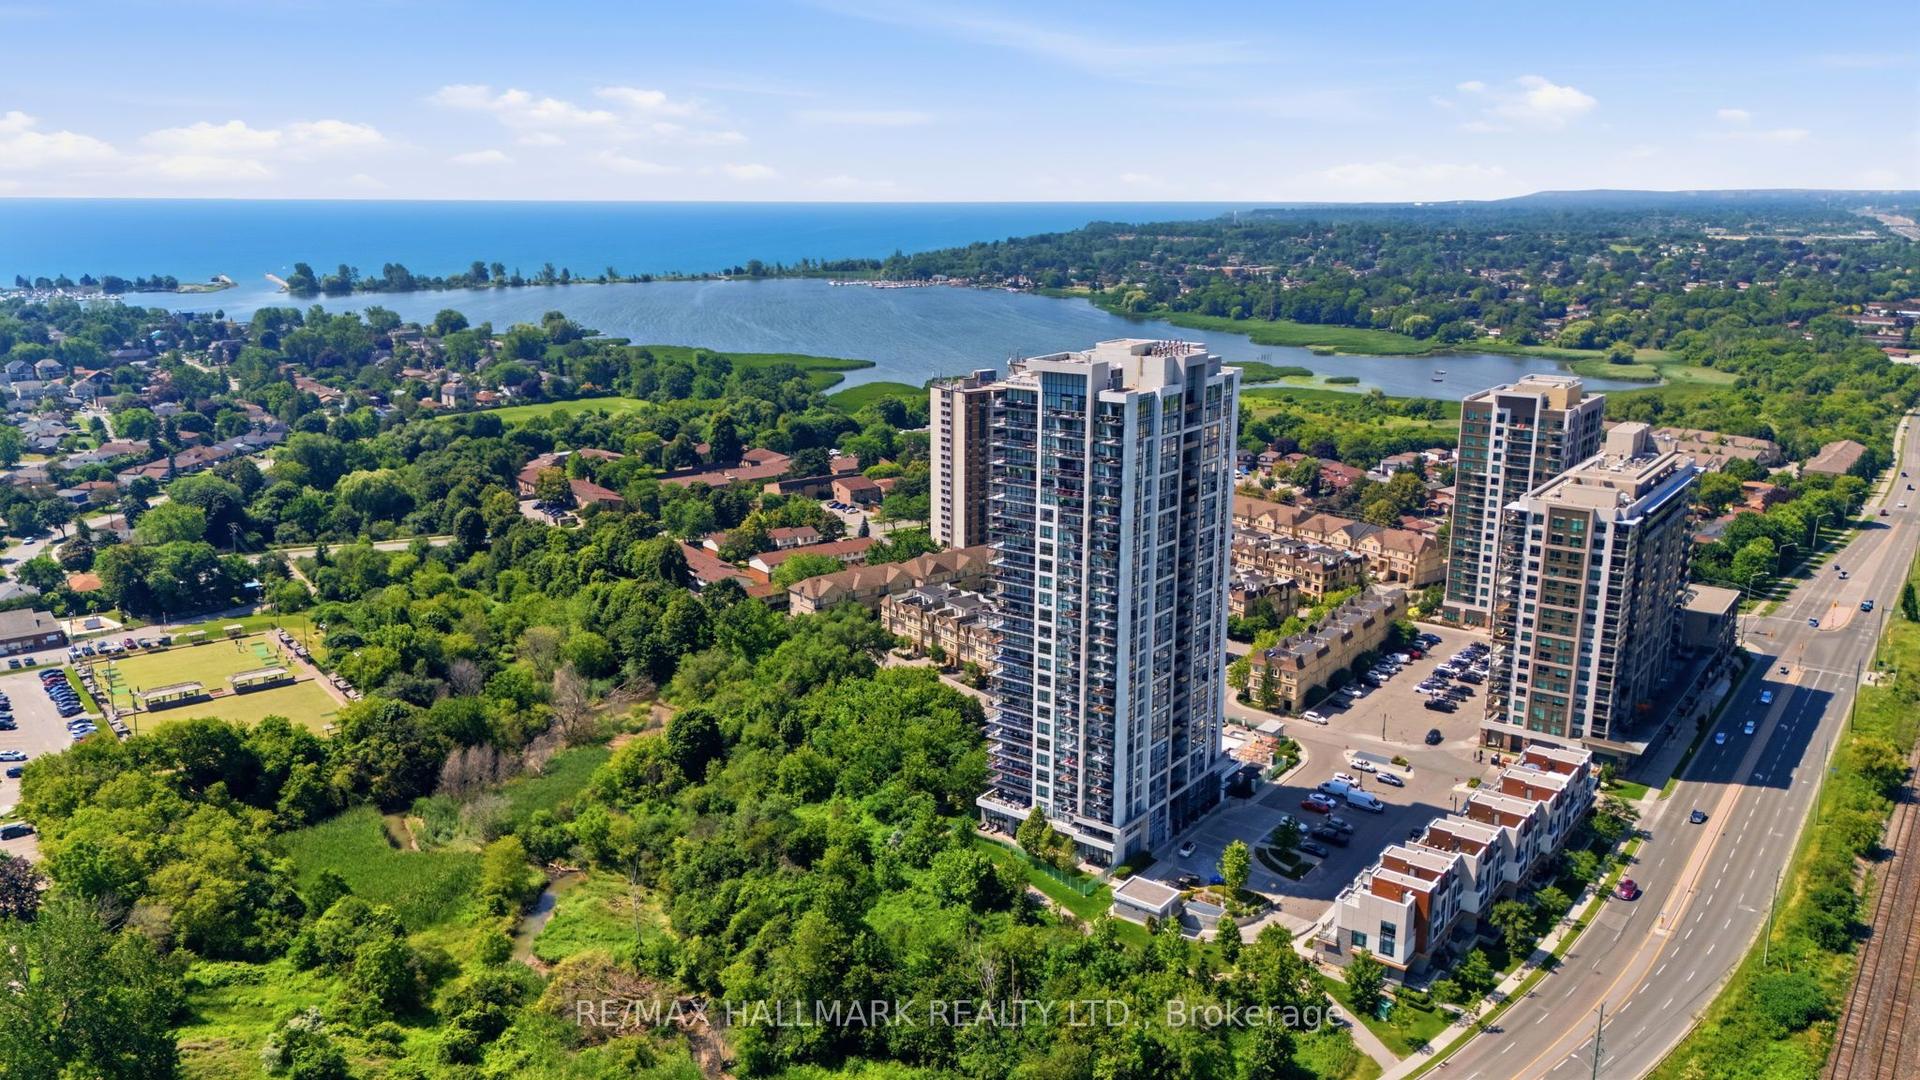
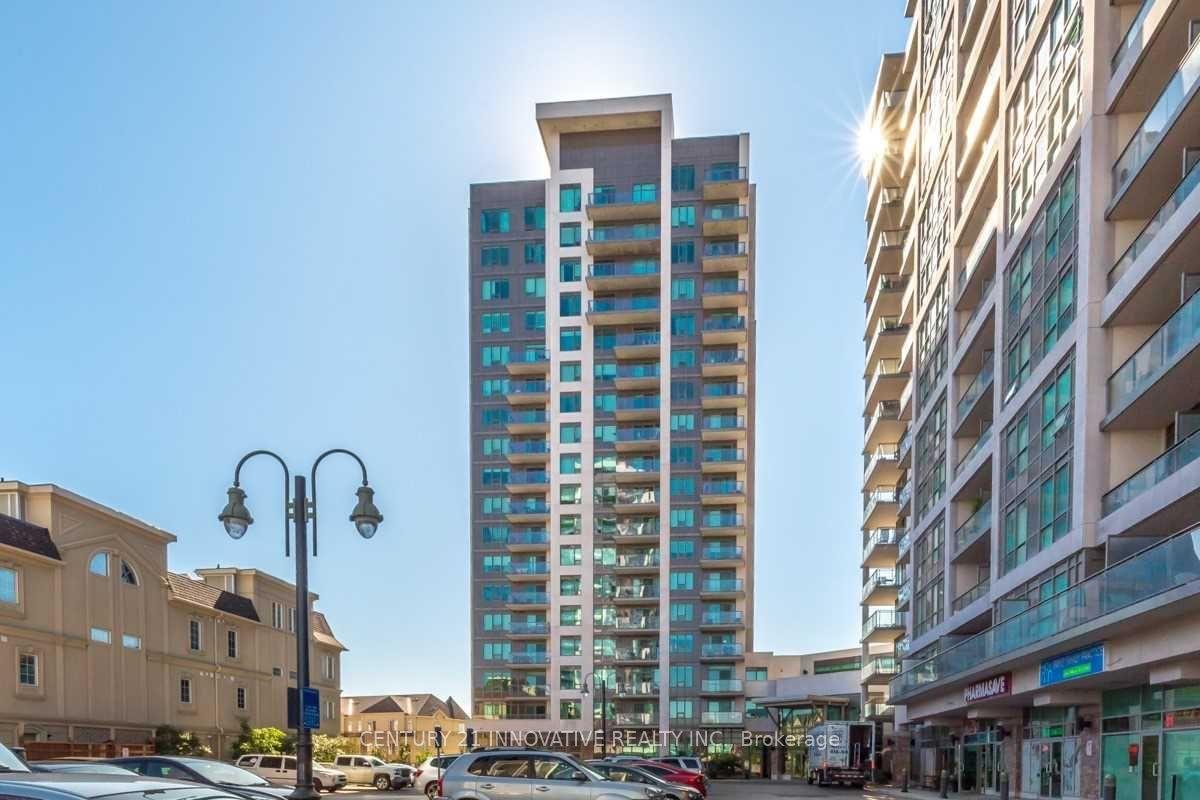
For Sale
1880 Valley Farm Road 1218 #1218
Town Centre, Pickering, ON
$504,900
1+1Bd
1Ba
950+sqft
1Parking
$531/sqft
CondoMLS# E13522116Listed 2026-07-0410 DOM
Cooling
Central Air
About this home
Situated in the heart of Pickering, this spacious condo offers approximately 900+ sq. ft. of well-designed living space with a fantastic view. Featuring a large primary bedroom with elegant French doors, a walk-in closet, and hardwood flooring throughout, this bright and inviting unit also includes a separate dining room and a versatile solarium ideal for a home office, reading nook, or additional living space. Freshly painted throughout, it's truly move-in ready. Residents enjoy an exceptional lifestyle with premium amenities including indoor and outdoor pools, a fitness centre, billiards room, party room, tennis courts, guest suites, 24-hour security, and ample visitor parking. Conveniently located with transit at your doorstep and within walking distance to Pickering Town Centre, medical facilities, restaurants, and everyday conveniences, this is an outstanding opportunity to enjoy comfortable, carefree living in one of Pickering's most desirable communities.
Hardwood
Rooms
Main Floor
| Kitchen | 3.07 × 2.42 m | Hardwood Floor |
| Living Room | 7.69 × 3.66 m | Combined w/Solarium Hardwood Floor Crown Moulding |
| Dining Room | 4.59 × 3.61 m | Hardwood Floor Separate Room |
| Solarium | 7.69 × 3.66 m | Combined w/Living Hardwood Floor |
| Primary Bedroom | 6.02 × 3.06 m | Hardwood Floor French Doors Walk-In Closet(s) |
Features
- Carpet Free
- None
- Central Air
- Apartment
Financials
Annual Taxes
$4,319.44
Estimated Rental Income
Entire property$2,100 – $2,800/mo
Rental yield5.0% – 6.7%
*Estimates based on comparable rentals in the area. Actual income may vary.
Market Data — Pickering
Days on market10 days
Buyer's MarketSeller's Market
Based on active listings in Pickering. Data updates daily.
Demographics — Pickering
Population
99,186
Avg Household Income
$116,000
Age Distribution
0-19
22%
20-34
19%
35-49
22%
50-64
21%
65+
16%
Ownership78% own · 22% rent
EnglishTamilTagalogUrduFrench
Our estimate for this home
Estimated range
$467K – $543K
Mid-point $505K · ~$531/sqft
How this listing compares
$467KList · $505K$543K
Medium confidence·Based on 11 town centre comparables
Estimated range is generated automatically from active comparables and is for informational purposes only. Not an appraisal — contact Aman for a full comparative market analysis that factors in condition, renovations, and positioning.
Getting around
How walkable, bikeable, and transit-friendly this neighbourhood is.
74
/ 100
Walk Score
Very Walkable
51
/ 100
Transit Score
Good Transit
39
/ 100
Bike Score
Somewhat Bikeable
Scores are estimates based on neighbourhood data and are for informational purposes only.
MLS® data courtesy of the Toronto Regional Real Estate Board (TRREB).
The information provided herein must only be used by consumers that have a bona fide interest in the purchase, sale, or lease of real estate and may not be used for any commercial purpose or any other purpose. Listing information is deemed reliable but is not guaranteed accurate by the Toronto Regional Real Estate Board, the listing brokerage, or this website. The trademarks REALTOR®, REALTORS® and the REALTOR® logo are controlled by The Canadian Real Estate Association (CREA) and identify real estate professionals who are members of CREA. MLS®, Multiple Listing Service®, and the associated logos are owned by CREA. Not intended to solicit properties currently listed for sale or buyers under contract.
You may also like
More homes in Pickering
Hand-picked listings with a similar price range and style.
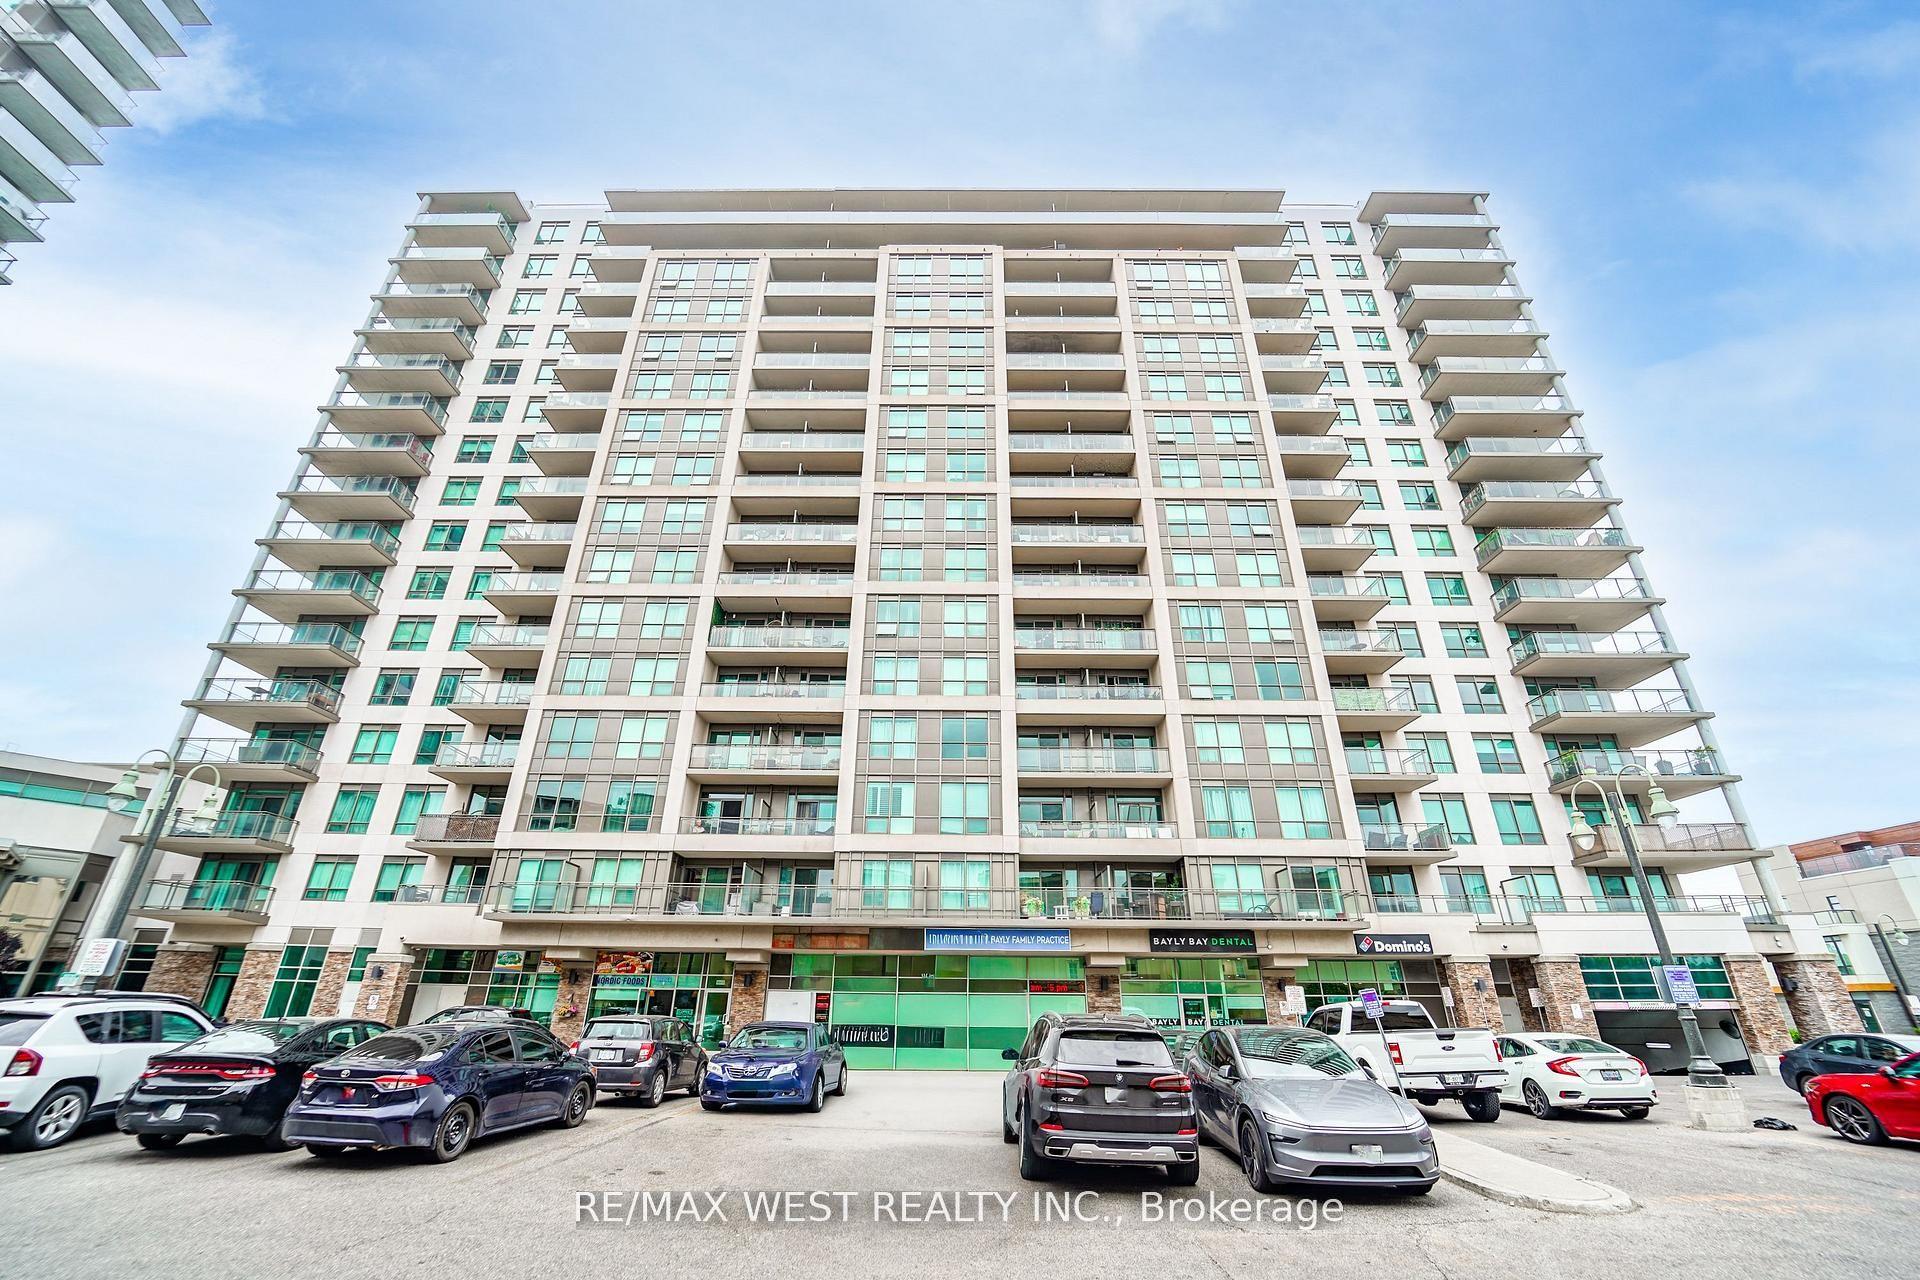
For Sale12 h ago
$415,000
Condo
est. $1,819/mo
1235 Bayly Street 1116 #1116, Bay Ridges
Pickering, ON
1 bd
1 ba
550
1
MLS# E13564052Re/Max West Realty Inc.
WhatsApp Aman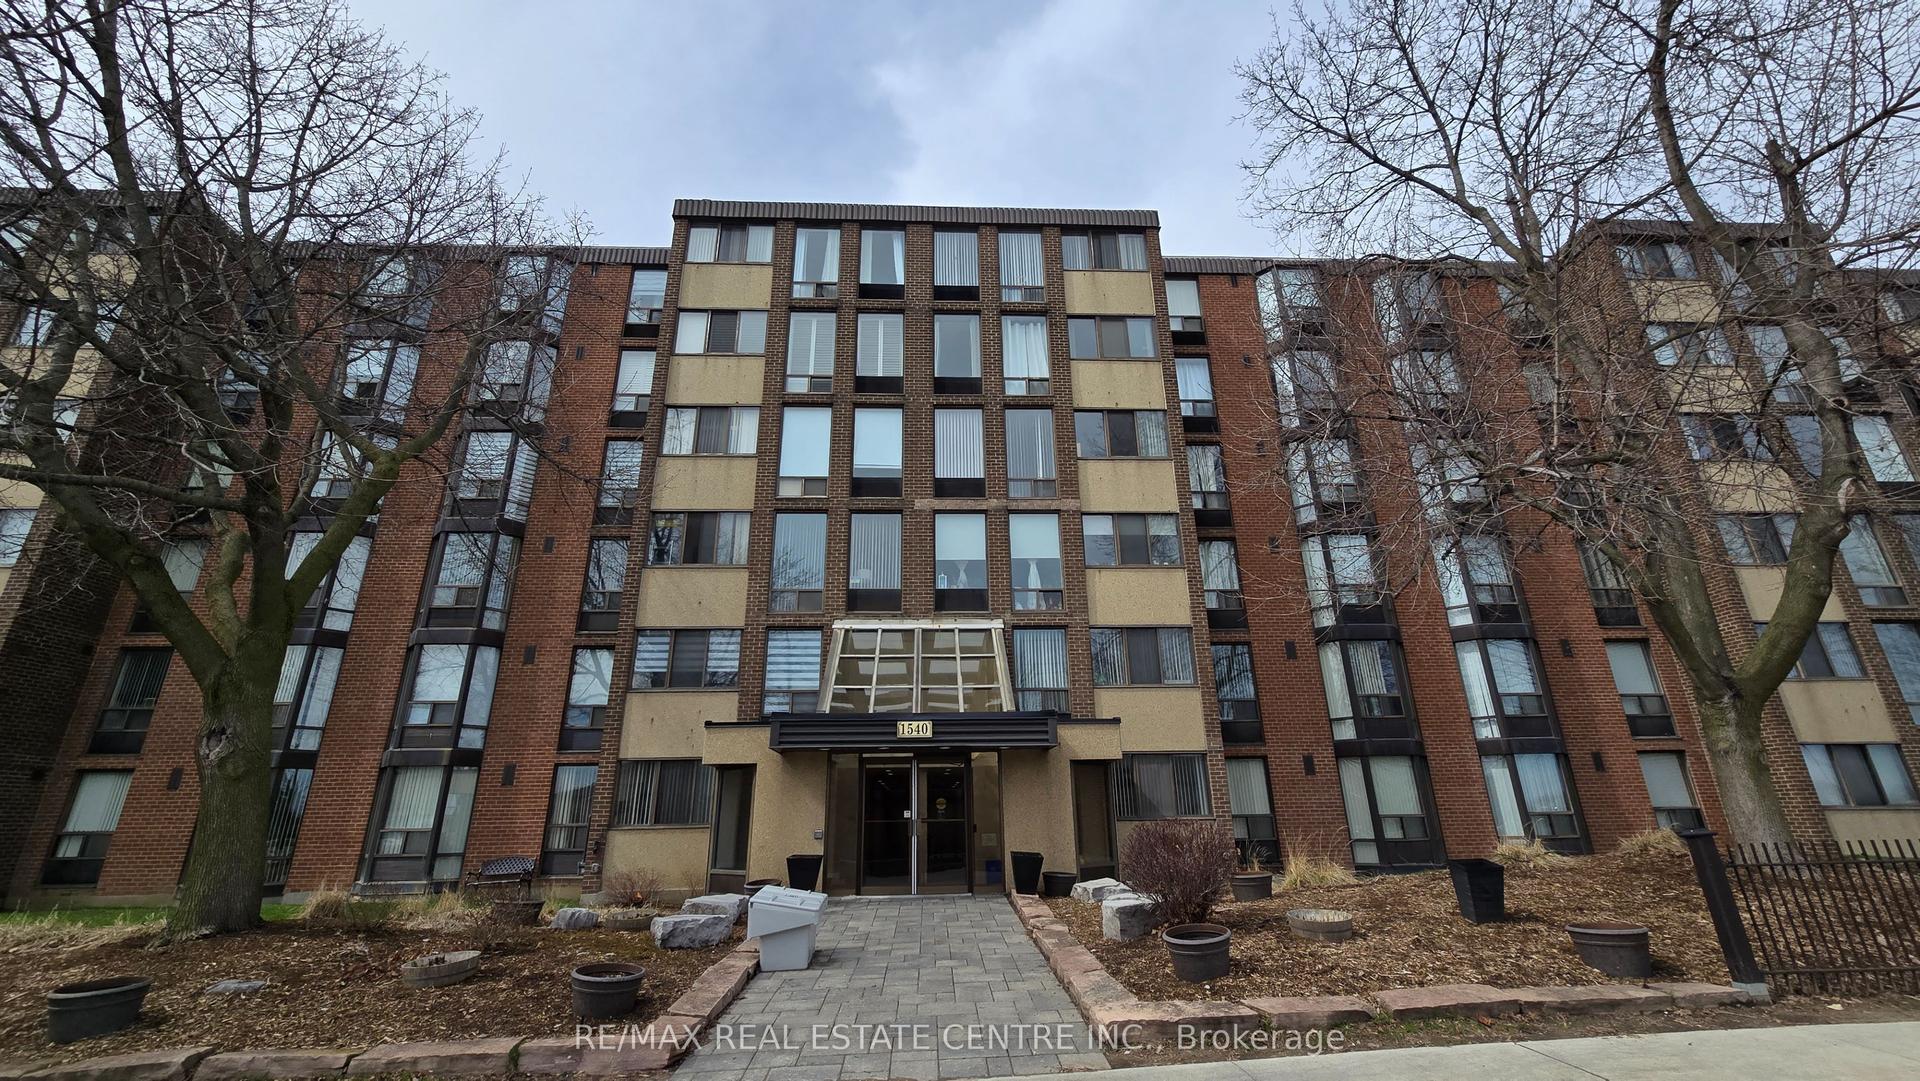
For Sale7 days ago
$475,000
Condo
est. $2,082/mo
1540 Pickering Parkway 609 #609, Town Centre
Pickering, ON
3 bd
2 ba
1,100
2
MLS# E13533442Re/Max Real Estate Centre Inc.
WhatsApp Aman