For Sale
Open House Sat 18–20
59 Manderley Drive
Birchcliffe-Cliffside, Toronto, ON
$749,999
2+2Bd
2Ba
< 700sqft
2Parking
30 x 101.66 ftlot
DetachedMLS# E13522384Listed 2026-07-0420 DOM
Heating
Water Heater
Basement
Partially Finished
About this home
A Fresh New Look Completed. Move In Ready. Beautiful Manderley Drive Bungalow. Mature Quiet Street, Wonderful Neighbors & Community. 59 Manderley Has Been A Treasured Family Home For Almost 40 Years. This Is Where Your Family's Story Begins, From Paint Colors To Designing Your Kitchen For Family's First Dinner, Every Update Is A Memory In The Making. Main Floors Offers Abundance Of Light, 2 Bedrooms, Open Concept Kitchen / Living Room, Separate Entrance to Lower Level With 2 Additional Bedrooms & A Roughed In Bathroom, Tons Of Storage Too. Deep Lot, Solid Bones , Fenced In Large Yard Offering Ample Outdoor Entertaining Space & Family Fun, Fantastic Potential For Garden Enthusiasts, Room To Expand Too. 2 Private Parking. Fabulous School Catchment, Close To Transit, Parks, Vibrant Kingston Road And The Danforth. A Few Min To New Birchmount Ice Pads & Fabulous Community Center. Calling All DIYers / Investors. Bring Your Vision. ***OPEN HOUSE Satirday 2-4pm, Sunday 12-2 pm ****
Rooms
Main Floor
| Living Room | 4.03 × 3.03 m | Hardwood Floor Large Window |
| Kitchen | 2.59 × 2.77 m | Window Ceramic Floor |
| Dining Room | 2.99 × 1.60 m | Combined w/Living Hardwood Floor |
| Foyer | 0.92 × 1.83 m | Hardwood Floor |
| Primary Bedroom | 2.75 × 3.71 m | Hardwood Floor Window Closet |
| Bedroom 2 | 2.75 × 3.12 m | Hardwood Floor Window |
Basement
| Bedroom | 5.11 × 2.80 m | Window |
| Bedroom | 2.74 × 3.63 m | Window |
| Laundry | 2.57 × 3.66 m | |
| Utility Room | 4.47 × 1.88 m | L-Shaped Room |
| Bathroom | 2.64 × 1.96 m |
Features
- Water Heater
- Water Meter
- Storage
- Porch
- Partially Finished
- Separate Entrance
- None
- Bungalow
Financials
Annual Taxes
$3,023.89
Estimated Rental Income
Entire property$2,600 – $3,800/mo
Basement apartment$1,800 – $2,500/mo
Rental yield4.2% – 6.1%
*Estimates based on comparable rentals in the area. Actual income may vary.
Market Data — Toronto
Days on market20 days
Buyer's MarketSeller's Market
Based on active listings in Toronto. Data updates daily.
Demographics — Toronto
Population
2,794,356
Avg Household Income
$102,000
Age Distribution
0-19
19%
20-34
24%
35-49
21%
50-64
19%
65+
17%
Ownership53% own · 47% rent
EnglishMandarinCantoneseTagalogTamil
Getting around
How walkable, bikeable, and transit-friendly this neighbourhood is.
72
/ 100
Walk Score
Very Walkable
70
/ 100
Transit Score
Excellent Transit
76
/ 100
Bike Score
Very Bikeable
Scores are estimates based on neighbourhood data and are for informational purposes only.
MLS® data courtesy of the Toronto Regional Real Estate Board (TRREB).
The information provided herein must only be used by consumers that have a bona fide interest in the purchase, sale, or lease of real estate and may not be used for any commercial purpose or any other purpose. Listing information is deemed reliable but is not guaranteed accurate by the Toronto Regional Real Estate Board, the listing brokerage, or this website. The trademarks REALTOR®, REALTORS® and the REALTOR® logo are controlled by The Canadian Real Estate Association (CREA) and identify real estate professionals who are members of CREA. MLS®, Multiple Listing Service®, and the associated logos are owned by CREA. Not intended to solicit properties currently listed for sale or buyers under contract.
You may also like
More homes in Toronto
Hand-picked listings with a similar price range and style.
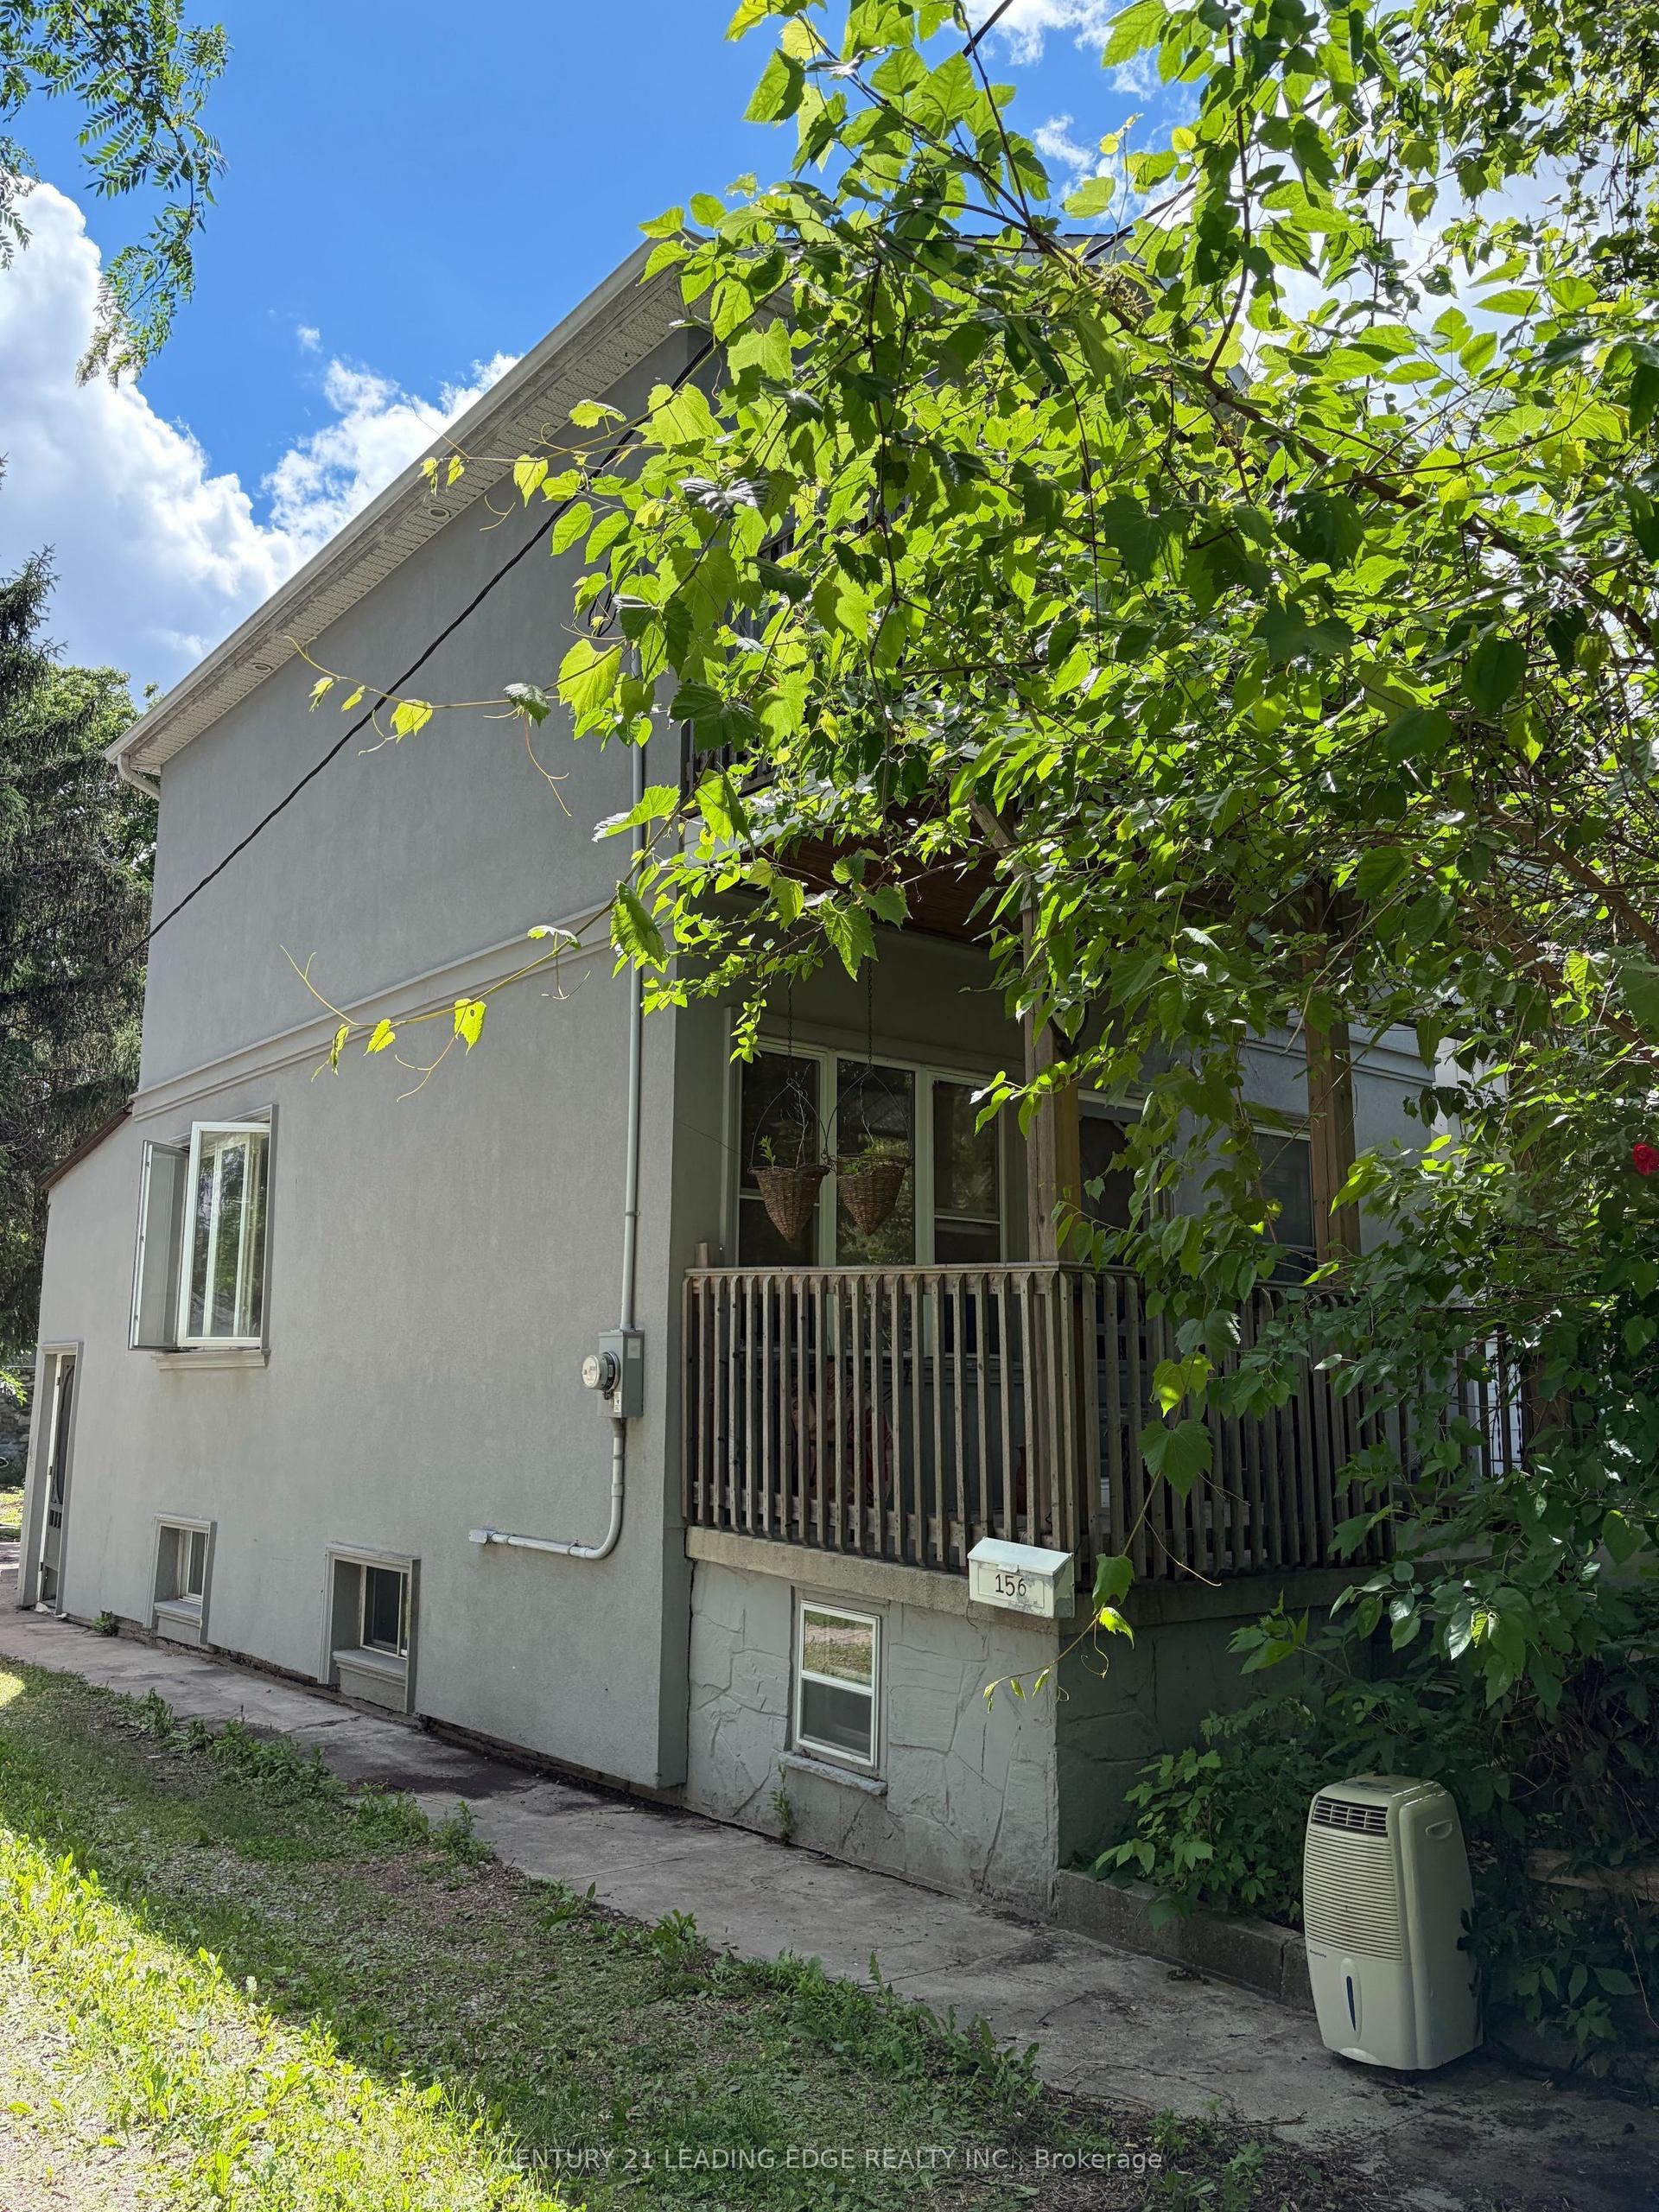
For Sale25 days ago
$775,000
Detached
est. $3,398/mo
156 Varsity Road, Lambton Baby Point
Toronto, ON
2 bd
2 ba
1,300
2
MLS# W13500866Century 21 Leading Edge Realty In…
WhatsApp Aman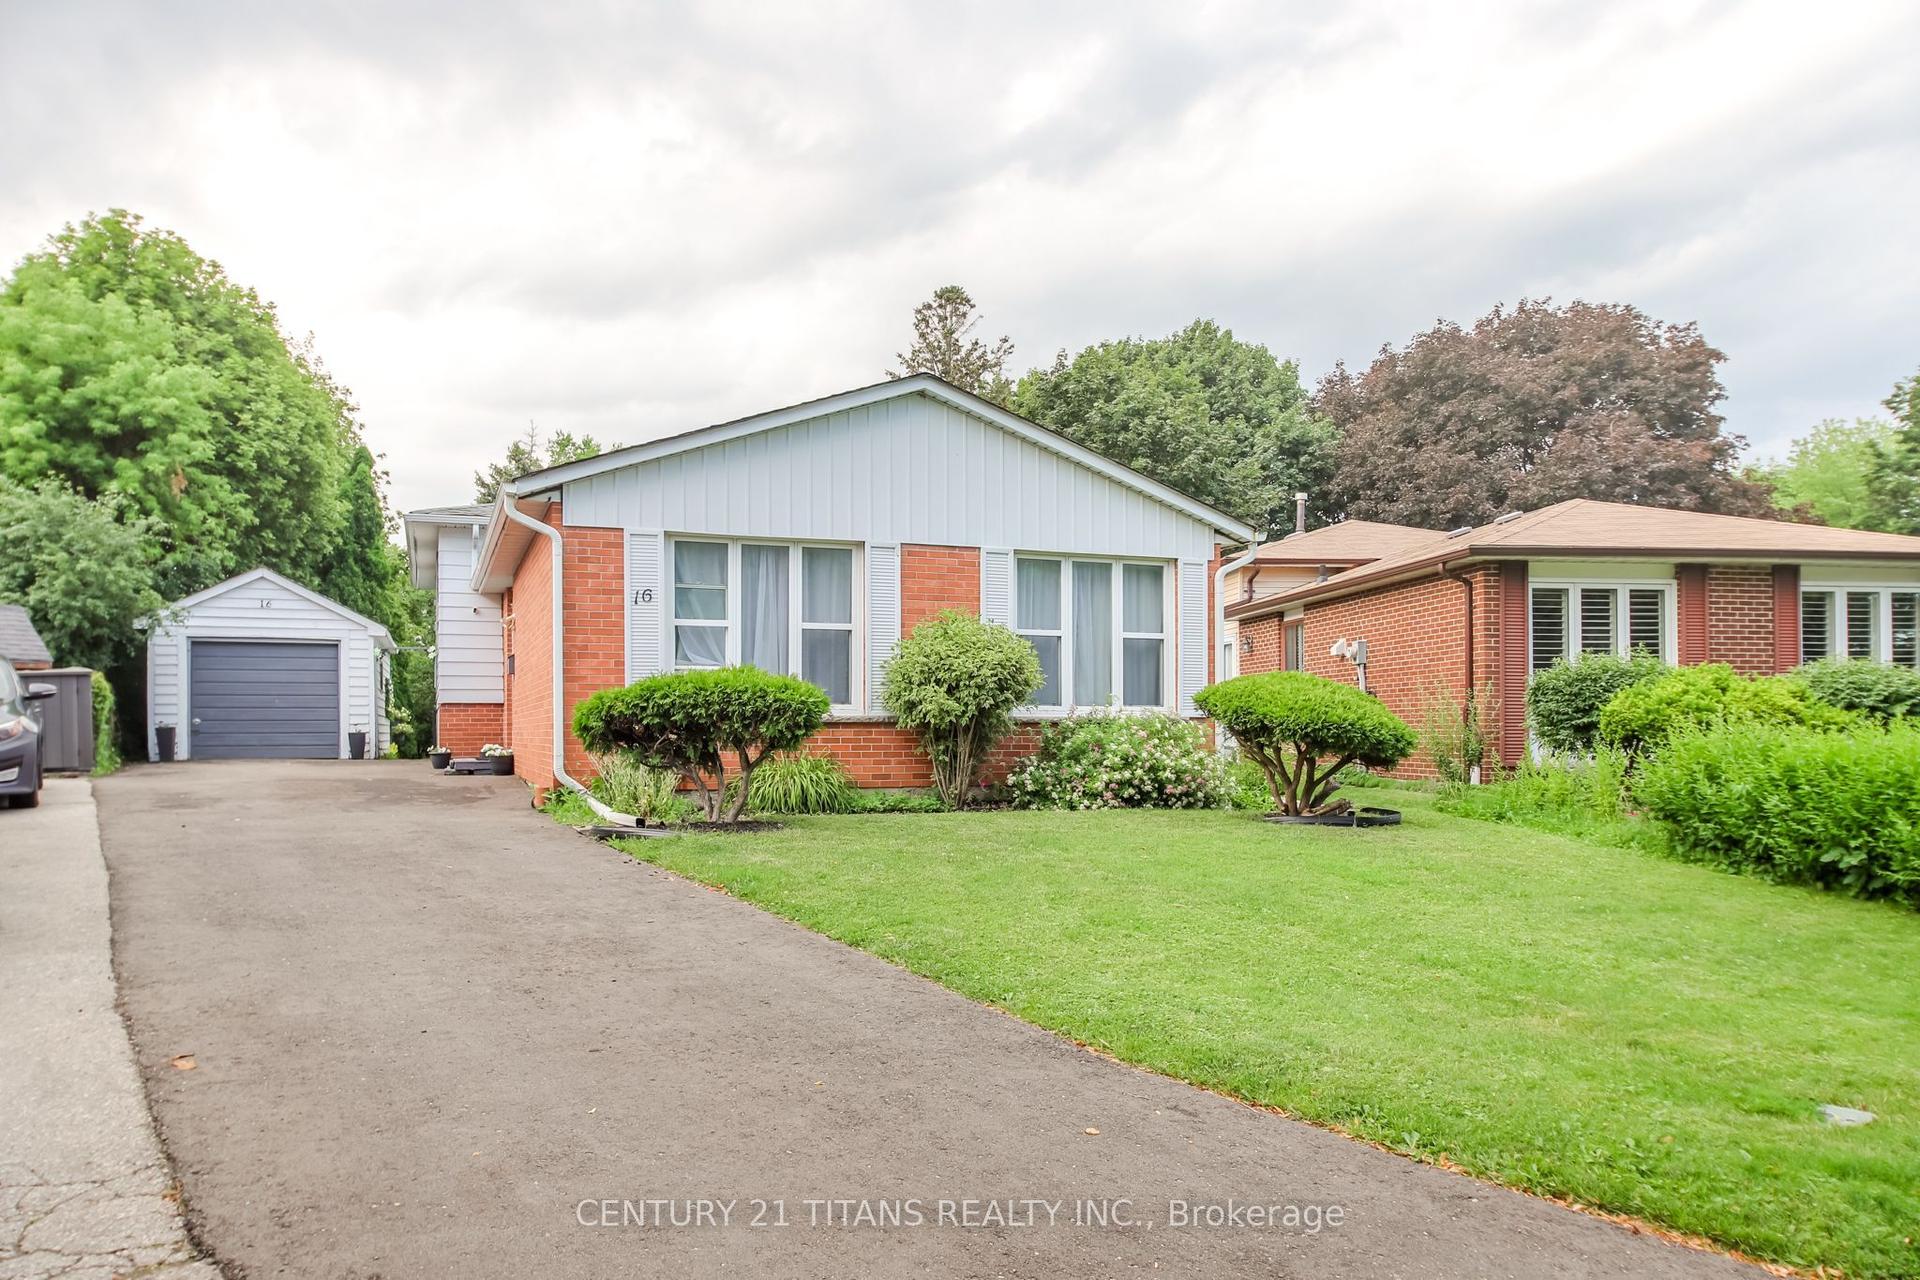
For Sale14 days ago
$699,000
Detached
est. $3,064/mo
16 Proud Grove, Malvern
Toronto, ON
4+1 bd
2 ba
1,300
5
MLS# E13551606Century 21 Titans Realty Inc.
WhatsApp Aman