For Lease
2627 McCowan Road 206 #206
Agincourt North, Toronto, ON
$2,200
1+1Bd
2Ba
750+sqft
1Parking
$3/sqft
CondoMLS# E13523064Listed 2026-07-0417 DOM
Cooling
Central Air
About this home
**AVAILABLE IMMEDIATELY**Windsor II>>Original 1+1 (den large enough for bedroom) incl. parking; Efficient kitchen layout w/ attached laundry/pantry room, includes stacked washer/dryer. Bright living room with dining area, plants thrives w/ natural sunlight. Large primary bedroom that can fit king size bed w/ensuite bathroom. Glass french doors to den set up as office or bedroom. Approx. 750sf, ramp for wheelchair accessibility, suite on lower floor overlooking treetop so use the elevators or stairs to get your daily step counts in! Great amenities available: party room, exercise room, tennis/ping pong room, billiards room, pool/sauna, ample surface visitors parking and guest suites (at extra cost). Woodside Mall within walk in distance for daily amenities: includes groceries, drug mart, lcbo, restaurants, banking, public transit at your doorsteps and primary & secondary schools. Single family use only.
Pool
Rooms
Main Floor
| Living Room | 1.00 × 1.00 m | Combined w/Dining |
| Dining Room | 1.00 × 1.00 m | Combined w/Living |
| Primary Bedroom | 1.00 × 1.00 m | 4 Pc Ensuite |
| Den | 1.00 × 1.00 m | French Doors |
Features
- Guest Accommodations
- None
- Central Air
- Apartment
Financials
Estimated Rental Income
Entire property$2,100 – $2,800/mo
Rental yield1145.5% – 1527.3%
*Estimates based on comparable rentals in the area. Actual income may vary.
Market Data — Toronto
Days on market17 days
Buyer's MarketSeller's Market
Based on active listings in Toronto. Data updates daily.
Demographics — Toronto
Population
2,794,356
Avg Household Income
$102,000
Age Distribution
0-19
19%
20-34
24%
35-49
21%
50-64
19%
65+
17%
Ownership53% own · 47% rent
EnglishMandarinCantoneseTagalogTamil
Other rentals like this
Similar rentals in Toronto
Same property type, similar price, similar size — currently for rent.
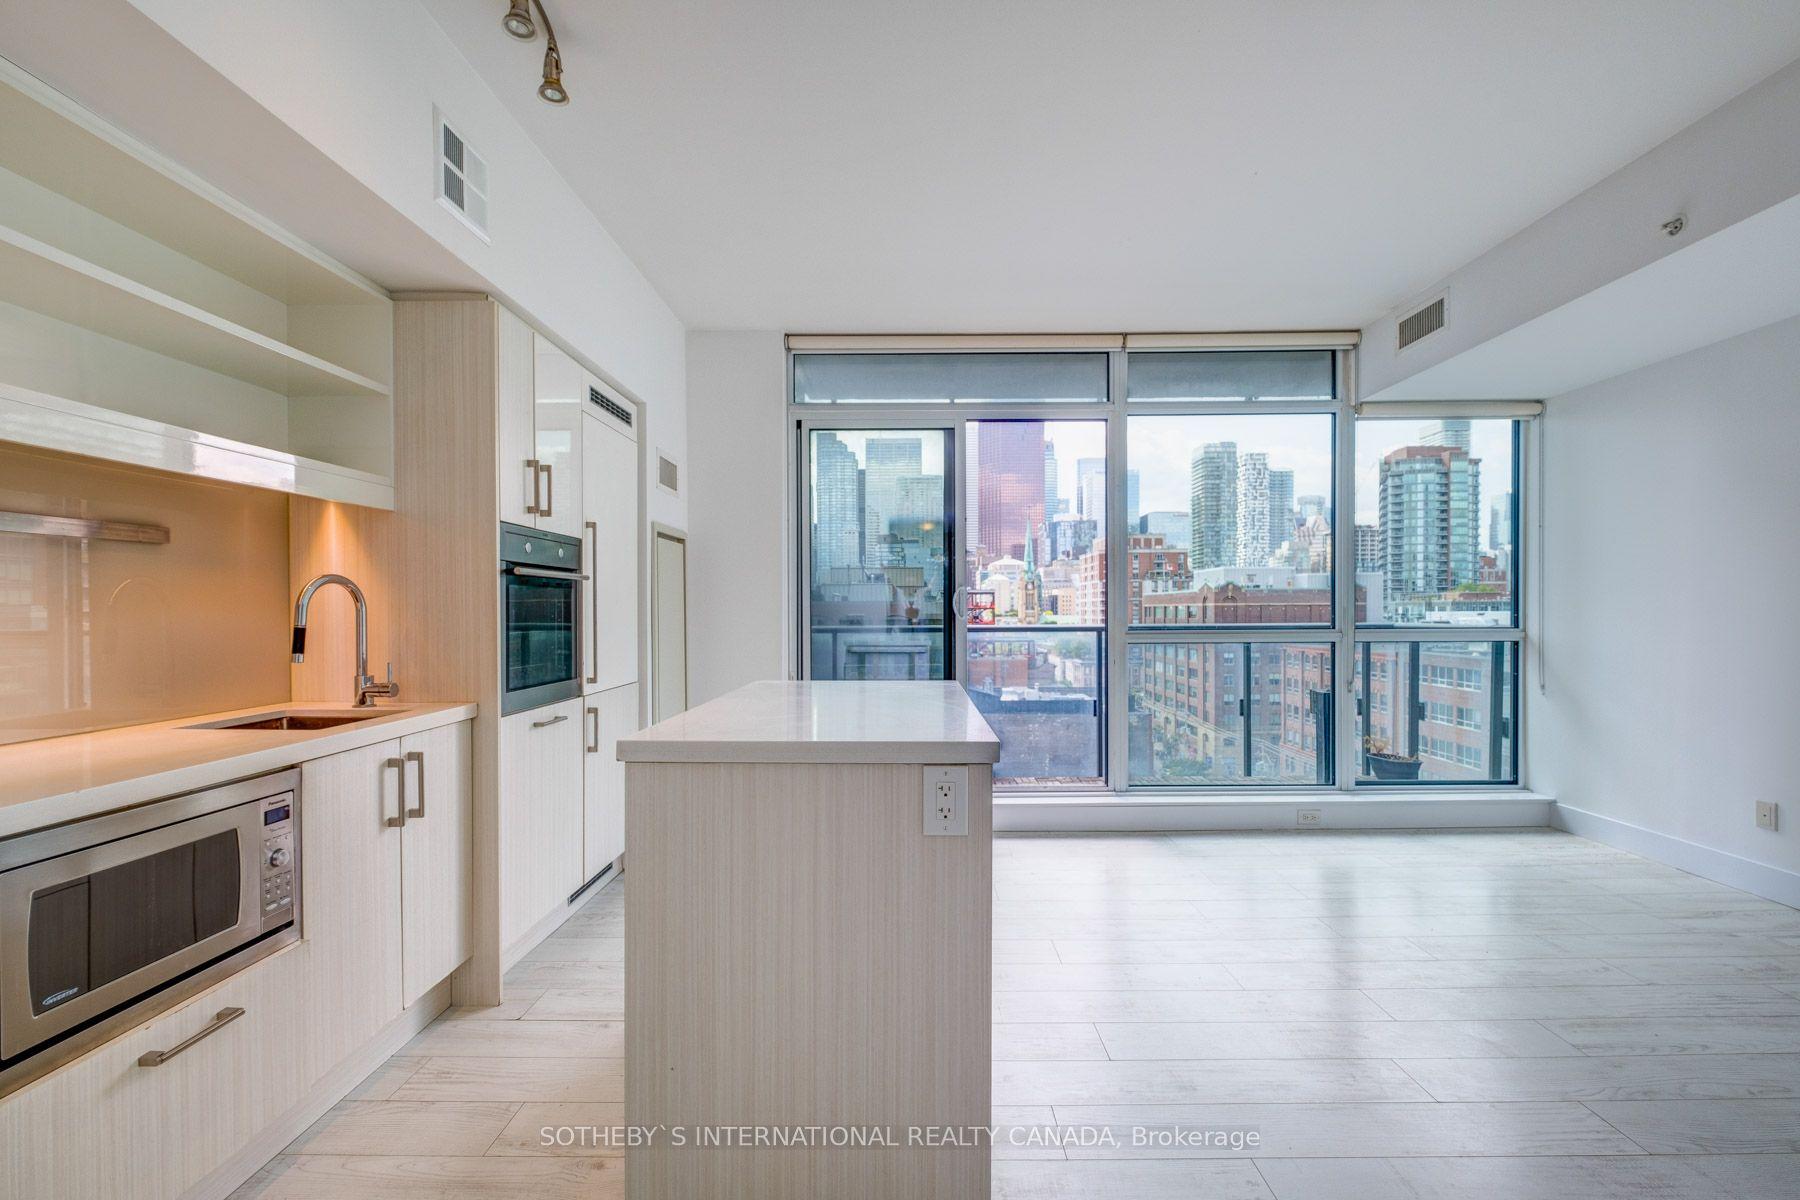
For Lease5 days ago
$2,550
Condo
39 Sherbourne Street 1004 #1004, Moss Park
Toronto, ON
1+1 bd
1 ba
650
1
MLS# C13571720Sotheby'S International Realty Ca…
WhatsApp AmanFor Lease8 h ago
$2,400
Condo
55 Ann O'reilly Road 217 #217, Henry Farm
Toronto, ON
1+1 bd
2 ba
650
1
MLS# C13589720Homelife Excelsior Realty Inc.
WhatsApp Aman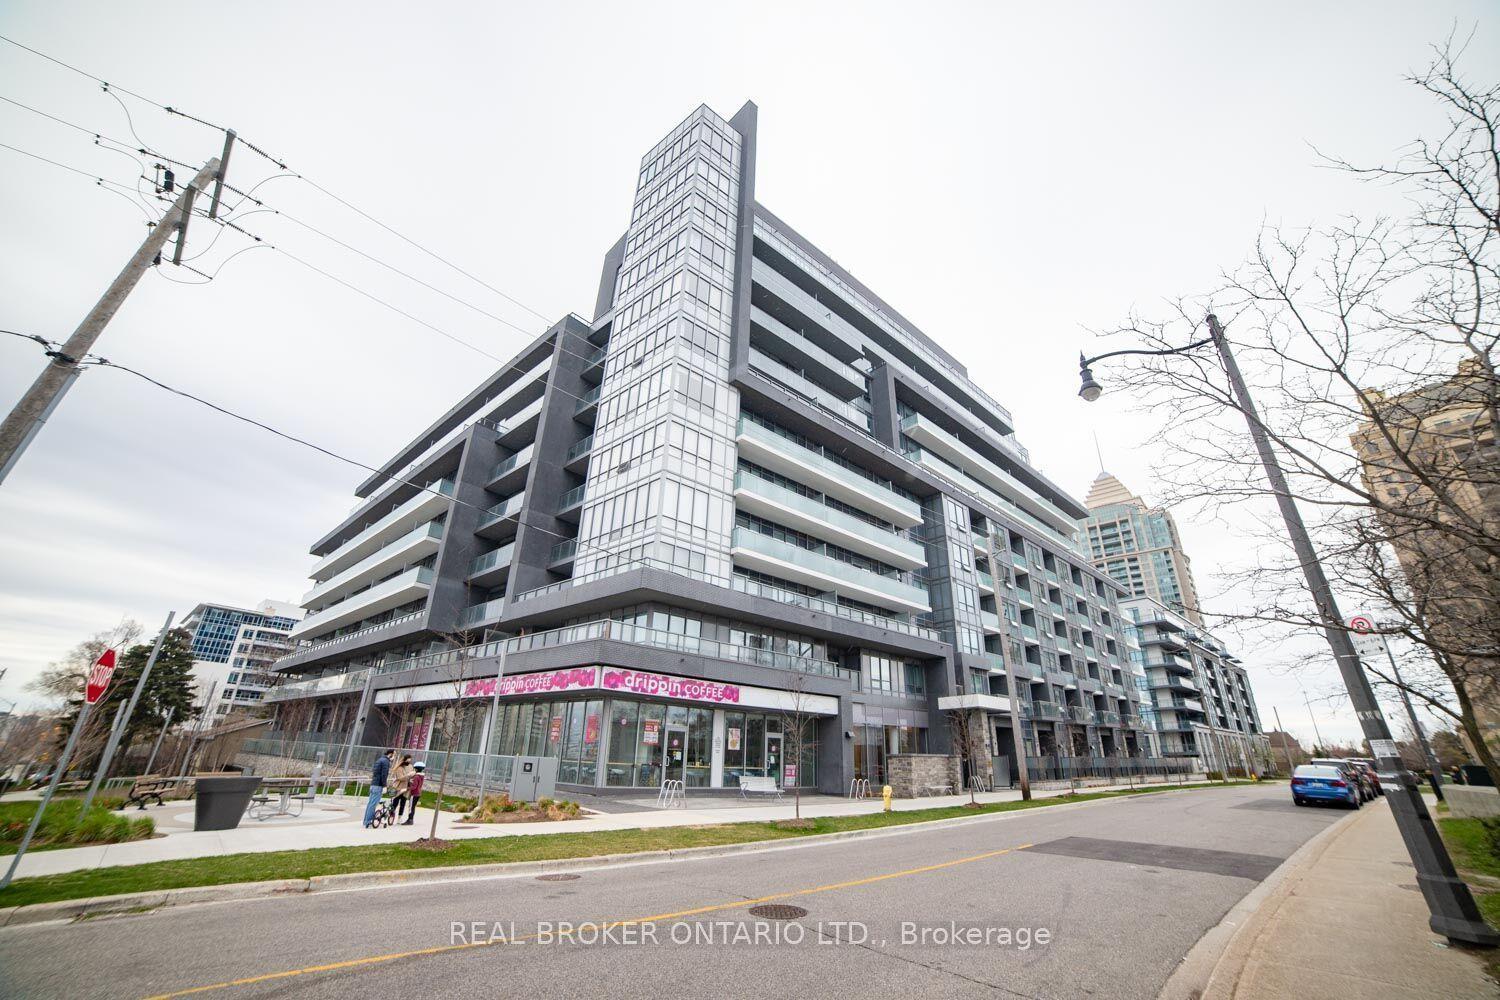
Getting around
How walkable, bikeable, and transit-friendly this neighbourhood is.
89
/ 100
Walk Score
Very Walkable
75
/ 100
Transit Score
Excellent Transit
76
/ 100
Bike Score
Very Bikeable
Scores are estimates based on neighbourhood data and are for informational purposes only.
MLS® data courtesy of the Toronto Regional Real Estate Board (TRREB).
The information provided herein must only be used by consumers that have a bona fide interest in the purchase, sale, or lease of real estate and may not be used for any commercial purpose or any other purpose. Listing information is deemed reliable but is not guaranteed accurate by the Toronto Regional Real Estate Board, the listing brokerage, or this website. The trademarks REALTOR®, REALTORS® and the REALTOR® logo are controlled by The Canadian Real Estate Association (CREA) and identify real estate professionals who are members of CREA. MLS®, Multiple Listing Service®, and the associated logos are owned by CREA. Not intended to solicit properties currently listed for sale or buyers under contract.