For Sale
10 Blakemanor Boulevard
Woburn, Toronto, ON
$899,999
3+4Bd
4Ba
1,300+sqft
5Parking
43 x 125 ftlot
$692/sqft
DetachedMLS# E13523306Listed 2026-07-0430 DOM
Cooling
Central Air
Basement
Finished
About this home
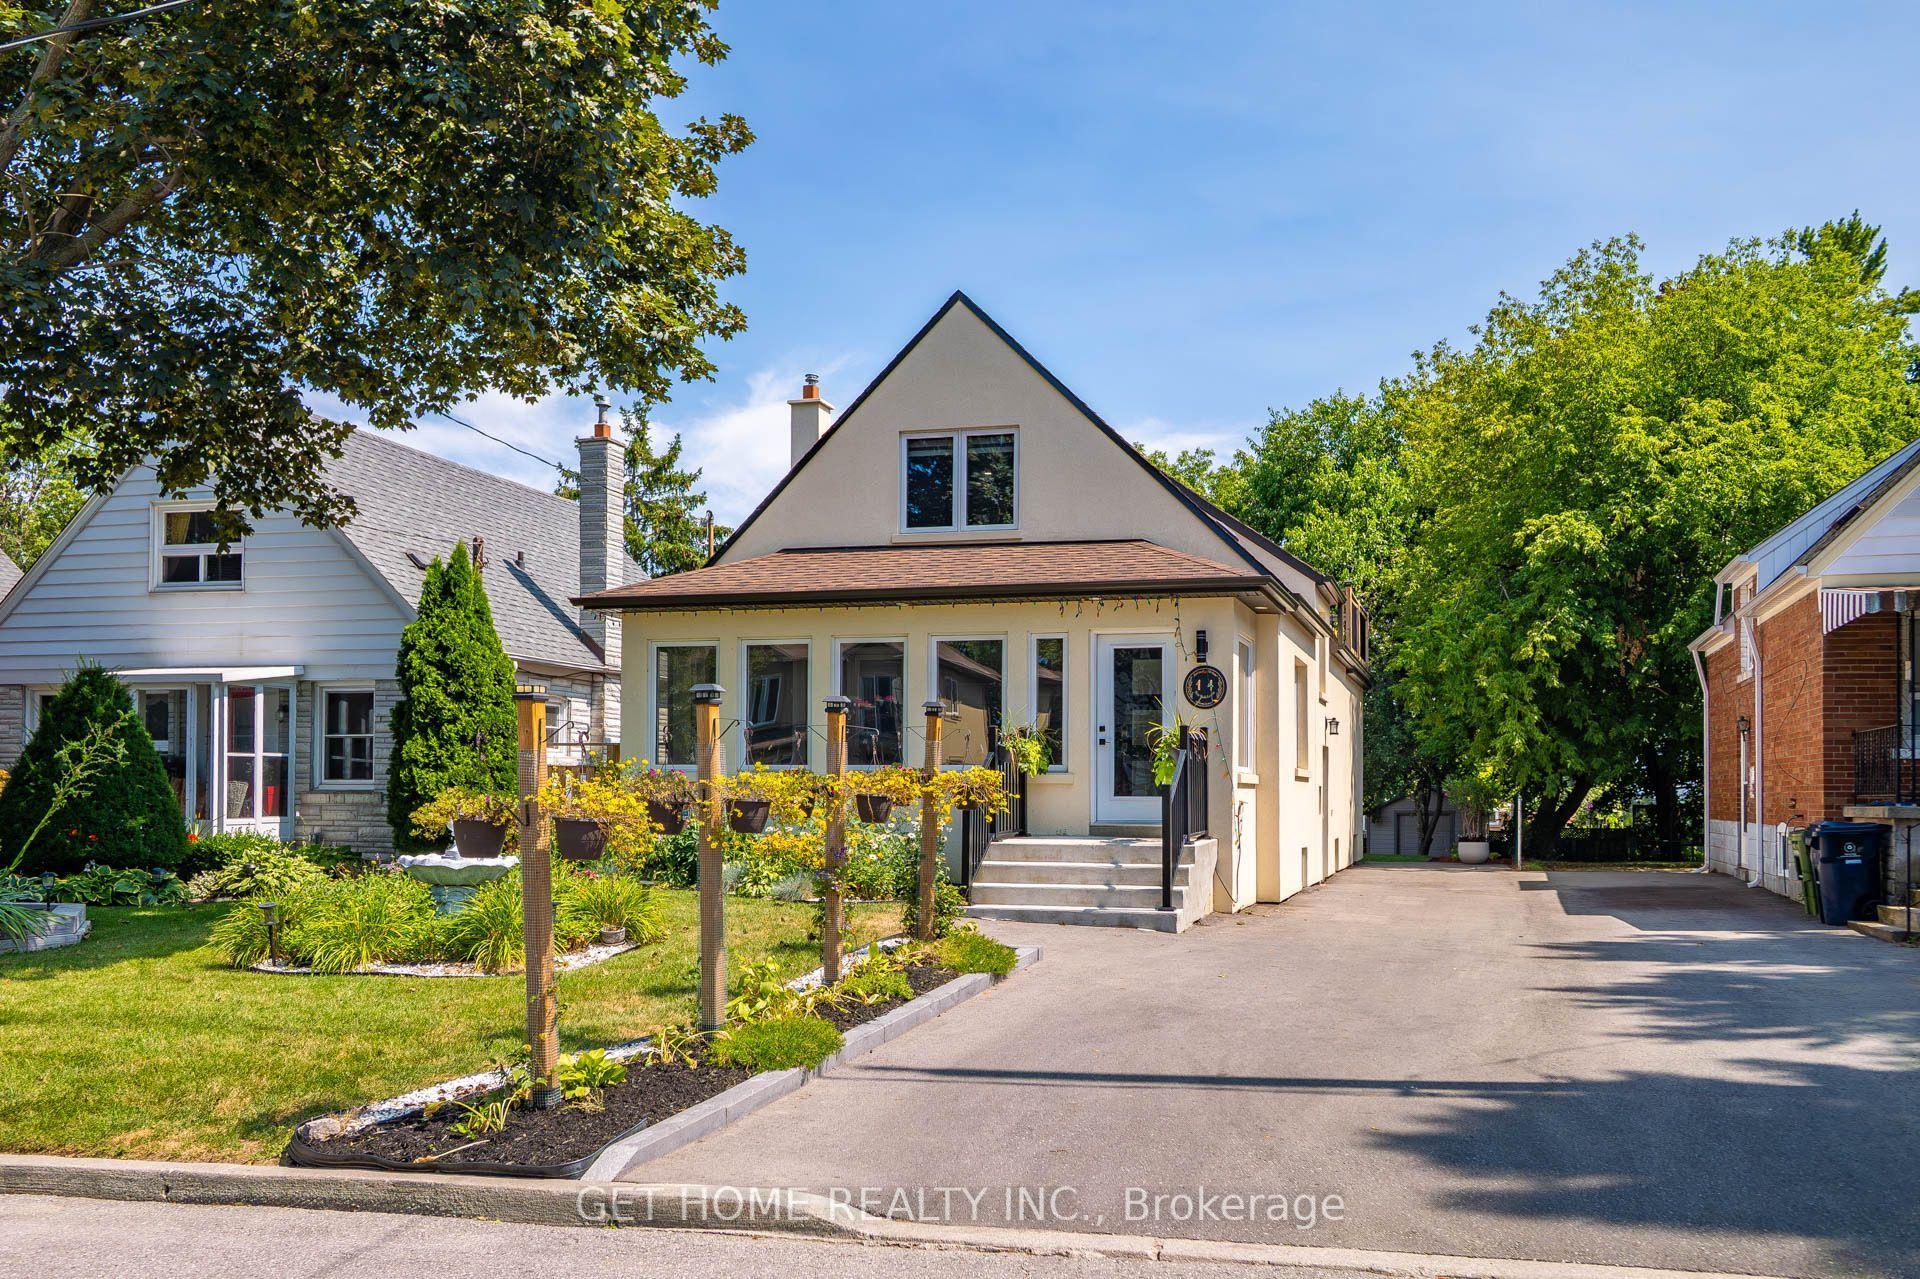
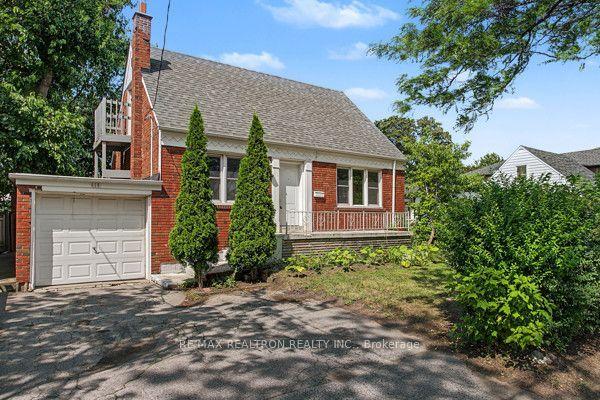
Exceptional Opportunity in the Highly Sought-After Woburn Community! Welcome to this charming and solidly built fully brick detached home, ideally situated in one of Scarborough's most desirable and family-friendly neighbourhoods. Offering a total of 7 bedrooms and 4 bathrooms, this home is perfect for growing families, multi-generational living, or savvy investors looking for income potential. The backyard has been professionally landscaped, and the former in-ground pool has been removed, creating a spacious and low-maintenance outdoor living area. The main level features three generously sized bedrooms, a bright and spacious living and dining area, and a beautifully updated kitchen with modern cabinetry, sleek countertops, and quality finishes. Freshly painted throughout, the interior offers a warm, welcoming ambiance and plenty of natural light. The fully finished basement boasts Four additional bedrooms, two full bathrooms, and a separate side entrance, offering complete privacy and flexibility. Whether used as an in-law suite, rental unit, or additional living space, the basement is a valuable extension of the homes overall functionality and appeal. The Basement Can Be Easily Rented For $2,500 or More! Situated on a quiet street in the heart of Woburn, the home is just minutes from major highways (401, DVP), TTC transit, parks, nature trails, community centres, shopping plazas, and top-rated public and Catholic schools. This unbeatable location ensures easy access to everything a modern family needs, while still offering the peace and tranquility of a well-established residential Neighbourhood. Don't miss your chance to own a turn-key home in a thriving, high-demand community. Schedule your private viewing today!
PoolIn-law Suite
Rooms
Main Floor
| Living Room | 6.10 × 4.47 m | Picture Window Combined w/Dining |
| Dining Room | 6.10 × 4.47 m | Window Combined w/Living |
| Kitchen | 5.38 × 2.94 m | Eat-in Kitchen Family Size Kitchen |
| Breakfast | 5.38 × 2.94 m | Combined w/Kitchen |
| Primary Bedroom | 3.97 × 3.25 m | W/O To Deck |
| Bedroom 2 | 3.25 × 3.05 m | Overlooks Backyard |
| Bedroom 3 | 2.94 × 2.89 m | Closet |
Lower
| Bedroom 4 | 3.50 × 3.25 m | Window |
| Bedroom 5 | 3.50 × 2.99 m | Window |
| Bedroom | 0.00 × 0.00 m | |
| Bedroom | 0.00 × 0.00 m | |
| Kitchen | 0.00 × 0.00 m |
Features
- None
- Finished
- Separate Entrance
- Central Air
- Bungalow
Financials
Annual Taxes
$4,334.57
Estimated Rental Income
Entire property$3,200 – $4,800/mo
Rental yield4.3% – 6.4%
*Estimates based on comparable rentals in the area. Actual income may vary.
Market Data — Toronto
Days on market30 days
Buyer's MarketSeller's Market
Based on active listings in Toronto. Data updates daily.
Demographics — Toronto
Population
2,794,356
Avg Household Income
$102,000
Age Distribution
0-19
19%
20-34
24%
35-49
21%
50-64
19%
65+
17%
Ownership53% own · 47% rent
EnglishMandarinCantoneseTagalogTamil
Our estimate for this home
Estimated range
$980K – $1.14M
Mid-point $1.06M · ~$815/sqft
How this listing compares
$980KList · $900K$1.14M
Medium confidence·Based on 25 woburn comparables
Estimated range is generated automatically from active comparables and is for informational purposes only. Not an appraisal — contact Aman for a full comparative market analysis that factors in condition, renovations, and positioning.
Getting around
How walkable, bikeable, and transit-friendly this neighbourhood is.
75
/ 100
Walk Score
Very Walkable
67
/ 100
Transit Score
Good Transit
59
/ 100
Bike Score
Bikeable
Scores are estimates based on neighbourhood data and are for informational purposes only.
MLS® data courtesy of the Toronto Regional Real Estate Board (TRREB).
The information provided herein must only be used by consumers that have a bona fide interest in the purchase, sale, or lease of real estate and may not be used for any commercial purpose or any other purpose. Listing information is deemed reliable but is not guaranteed accurate by the Toronto Regional Real Estate Board, the listing brokerage, or this website. The trademarks REALTOR®, REALTORS® and the REALTOR® logo are controlled by The Canadian Real Estate Association (CREA) and identify real estate professionals who are members of CREA. MLS®, Multiple Listing Service®, and the associated logos are owned by CREA. Not intended to solicit properties currently listed for sale or buyers under contract.
You may also like
More homes in Toronto
Hand-picked listings with a similar price range and style.
For Sale2 months ago
$799,000
Detached
est. $3,503/mo
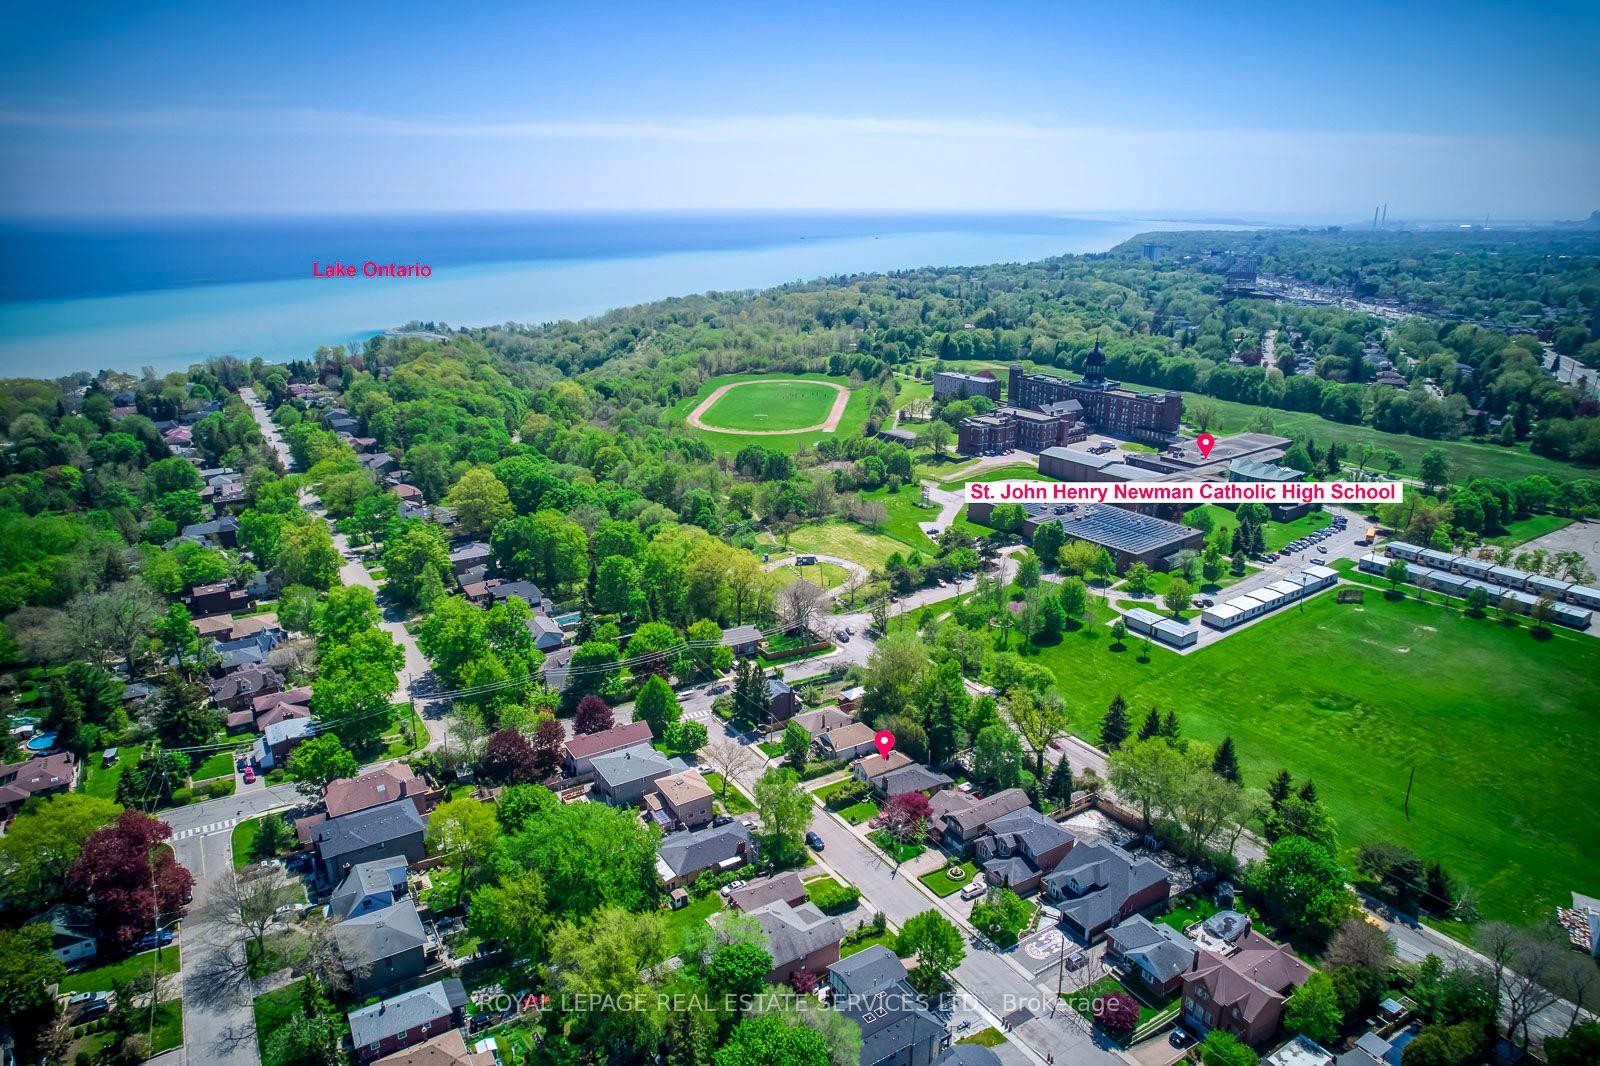
10 Thatcher Avenue, Cliffcrest
Toronto, ON
2 bd
1 ba
900
2
MLS# E13173630Royal Lepage Real Estate Services…
WhatsApp Aman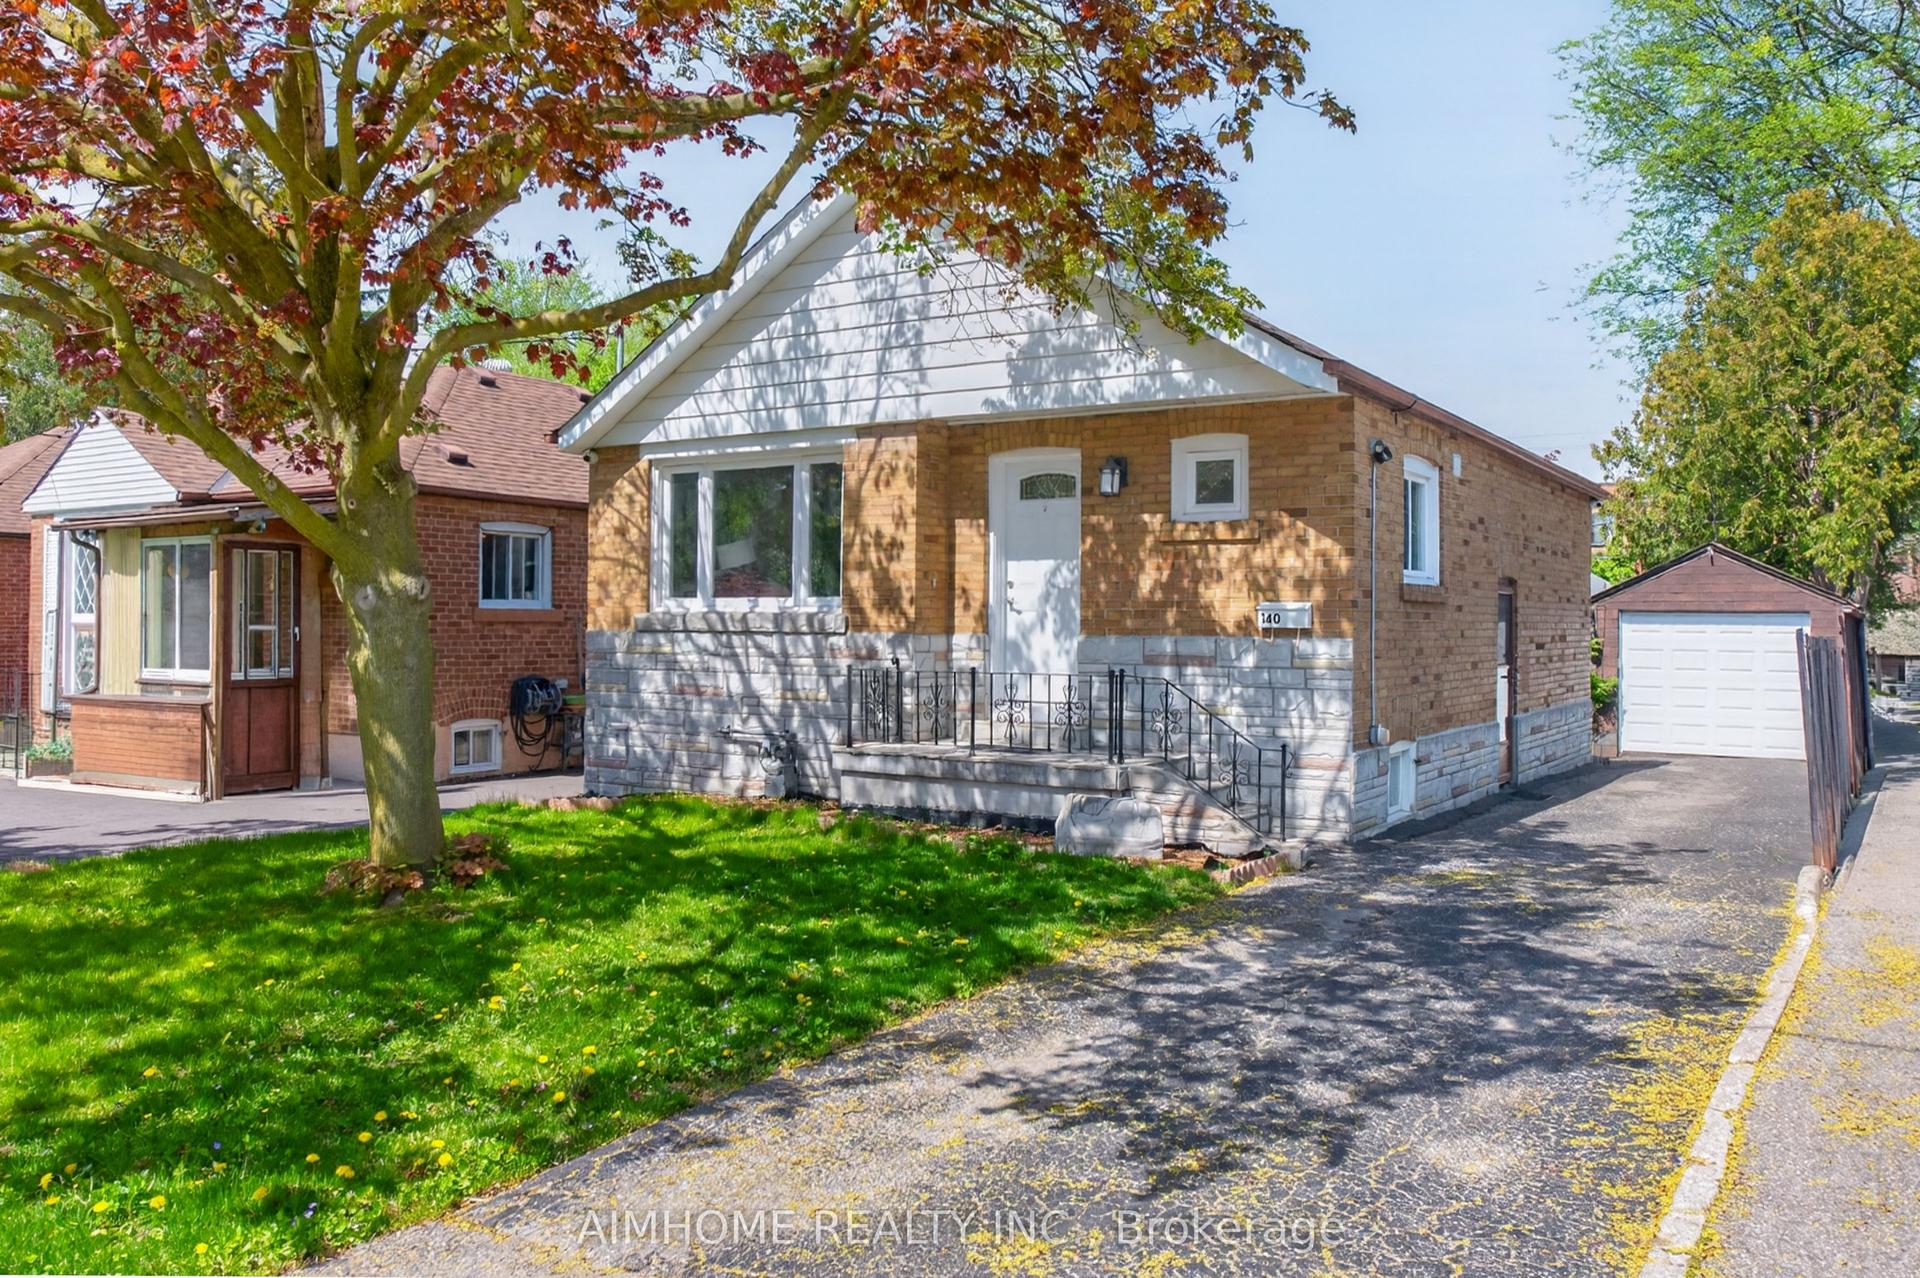
For Sale10 h ago
$999,000
Detached
est. $4,380/mo
140 Meighen Avenue, O'Connor-Parkview
Toronto, ON
2+1 bd
2 ba
900
4
MLS# E13631868Aimhome Realty Inc.
WhatsApp Aman