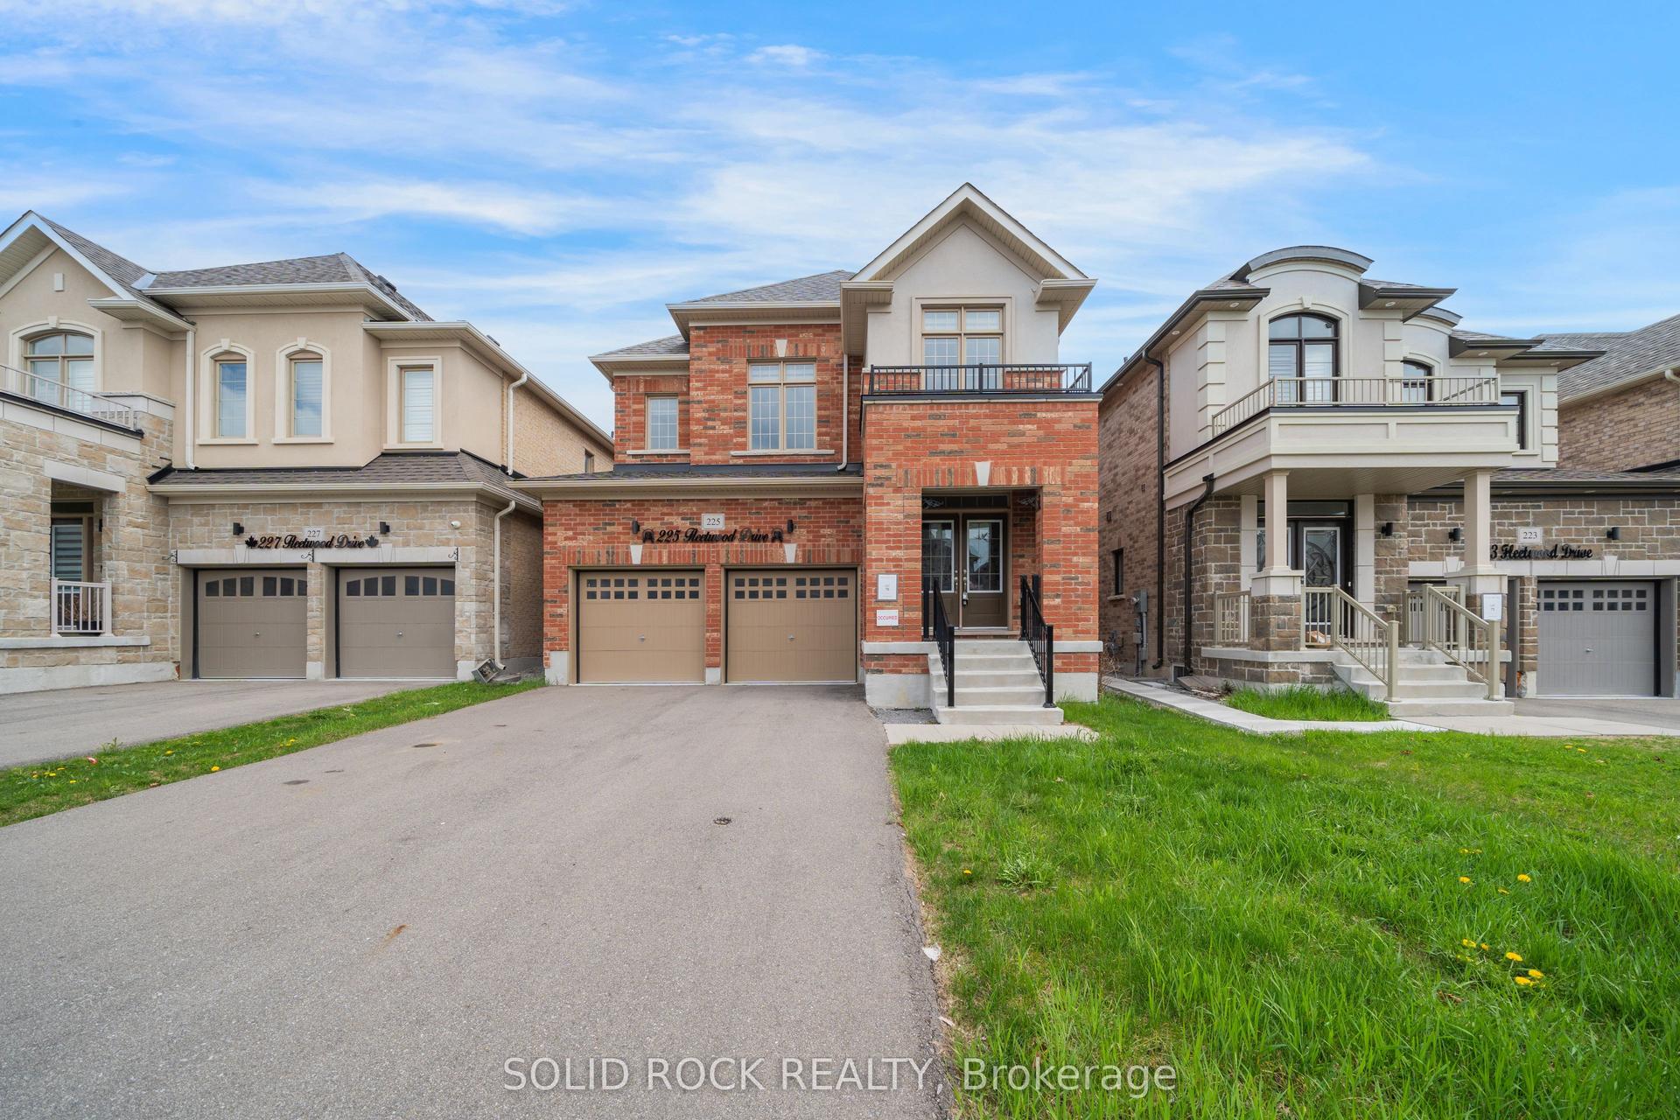
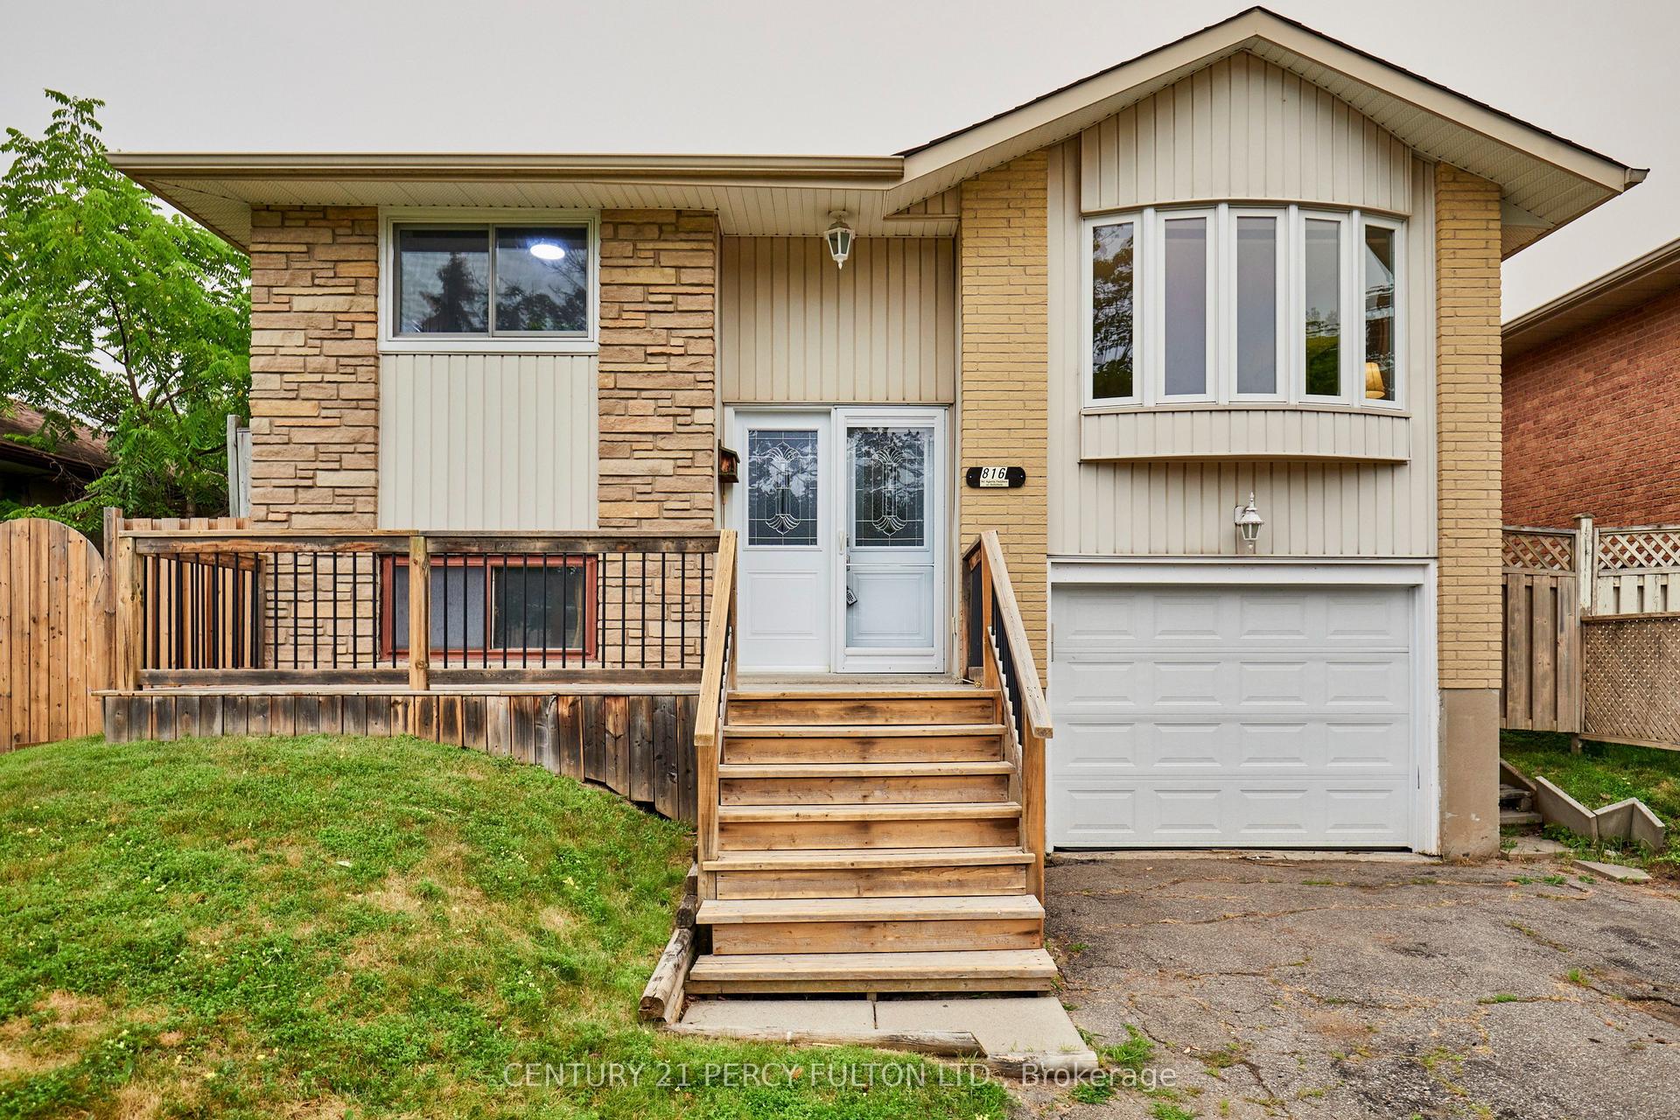
For Sale
708 Waverly Street N
Northglen, Oshawa, ON
$785,000
3Bd
2Ba
900+sqft
3Parking
55.02 x 111.26 ftlot
$872/sqft
DetachedMLS# E13523862Listed 2026-07-0512 DOM
Cooling
Central Air
Basement
Partially Finished
About this home
Just unpack and enjoy your new home! Mature Oshawa neighbourhood hiwith close proximity to excellent schools, parks, shopping, and transit. Large entry hallway where you can choose your own adventure. Up to the main living area, down to the recreation room, ahead to the family room or out to the garage. A functional and spacious floor plan, providing zones for comfortable family living, entertaining, and privacy across four distinct levels. Bright eat-in kitchen with walk out to upper barbecue deck.New fridge, stove and dishwasher.Brand-new flooring throughout including stairs,new railing.A fresh, neutral paint palette that makes the entire home feel bright, clean, and completely move-in ready.Main floor family room with gas fireplace and walk-out to large deck and inground pool. Fully fenced yard. Good sized two-piece bathroom with new vanity on entry level.Three bright, well-appointed bedrooms situated on the upper level.Large family bathroom on the bedroom level.Newly carpetted recroom.Oodles of storage space.Large laundry/utility space with extra shelving.New garage door opener to be installed before closing.Roof(2024) Furnace (2024)Air conditioner (2026) Pool liner, steps, safety cover and concrete redone 2023
PoolGarageFireplace
Rooms
Main Floor
| Kitchen | 4.65 × 2.49 m | Eat-in Kitchen W/O To Deck Double Sink |
| Dining Room | 3.28 × 2.61 m | Combined w/Living Carpet Free Laminate |
| Living Room | 4.64 × 4.12 m | Combined w/Dining Laminate |
Upper
| Primary Bedroom | 4.21 × 3.55 m | Overlooks Pool Double Closet Laminate |
| Bedroom 2 | 2.96 × 3.61 m | Closet Laminate Overlooks Frontyard |
| Bedroom 3 | 3.43 × 2.59 m | Closet Laminate Overlooks Frontyard |
Basement
| Recreation | 6.36 × 4.53 m | Broadloom Above Grade Window |
| Laundry | 4.69 × 3.36 m | Concrete Floor Above Grade Window |
Other
| Foyer | 4.13 × 2.06 m | Access To Garage Breezeway Closet |
| Family Room | 3.43 × 5.45 m | W/O To Deck Fireplace W/O To Pool |
Features
- Auto Garage Door Remote
- Partially Finished
- Central Air
- Sidesplit 4
Financials
Annual Taxes
$5,828.77
Estimated Rental Income
Entire property$3,200 – $4,800/mo
Basement apartment$1,800 – $2,500/mo
Rental yield4.9% – 7.3%
*Estimates based on comparable rentals in the area. Actual income may vary.
Market Data — Oshawa
Days on market12 days
Buyer's MarketSeller's Market
Based on active listings in Oshawa. Data updates daily.
Demographics — Oshawa
Population
175,383
Avg Household Income
$87,000
Age Distribution
0-19
22%
20-34
22%
35-49
19%
50-64
20%
65+
17%
Ownership63% own · 37% rent
EnglishFrenchArabicUrduTagalog
Our estimate for this home
Estimated range
$476K – $553K
Mid-point $514K · ~$572/sqft
How this listing compares
$476KList · $785K$553K
High confidence·Based on 278 oshawa comparables
Estimated range is generated automatically from active comparables and is for informational purposes only. Not an appraisal — contact Aman for a full comparative market analysis that factors in condition, renovations, and positioning.
Getting around
How walkable, bikeable, and transit-friendly this neighbourhood is.
54
/ 100
Walk Score
Somewhat Walkable
39
/ 100
Transit Score
Some Transit
44
/ 100
Bike Score
Somewhat Bikeable
Scores are estimates based on neighbourhood data and are for informational purposes only.
MLS® data courtesy of the Toronto Regional Real Estate Board (TRREB).
The information provided herein must only be used by consumers that have a bona fide interest in the purchase, sale, or lease of real estate and may not be used for any commercial purpose or any other purpose. Listing information is deemed reliable but is not guaranteed accurate by the Toronto Regional Real Estate Board, the listing brokerage, or this website. The trademarks REALTOR®, REALTORS® and the REALTOR® logo are controlled by The Canadian Real Estate Association (CREA) and identify real estate professionals who are members of CREA. MLS®, Multiple Listing Service®, and the associated logos are owned by CREA. Not intended to solicit properties currently listed for sale or buyers under contract.
You may also like
More homes in Oshawa
Hand-picked listings with a similar price range and style.
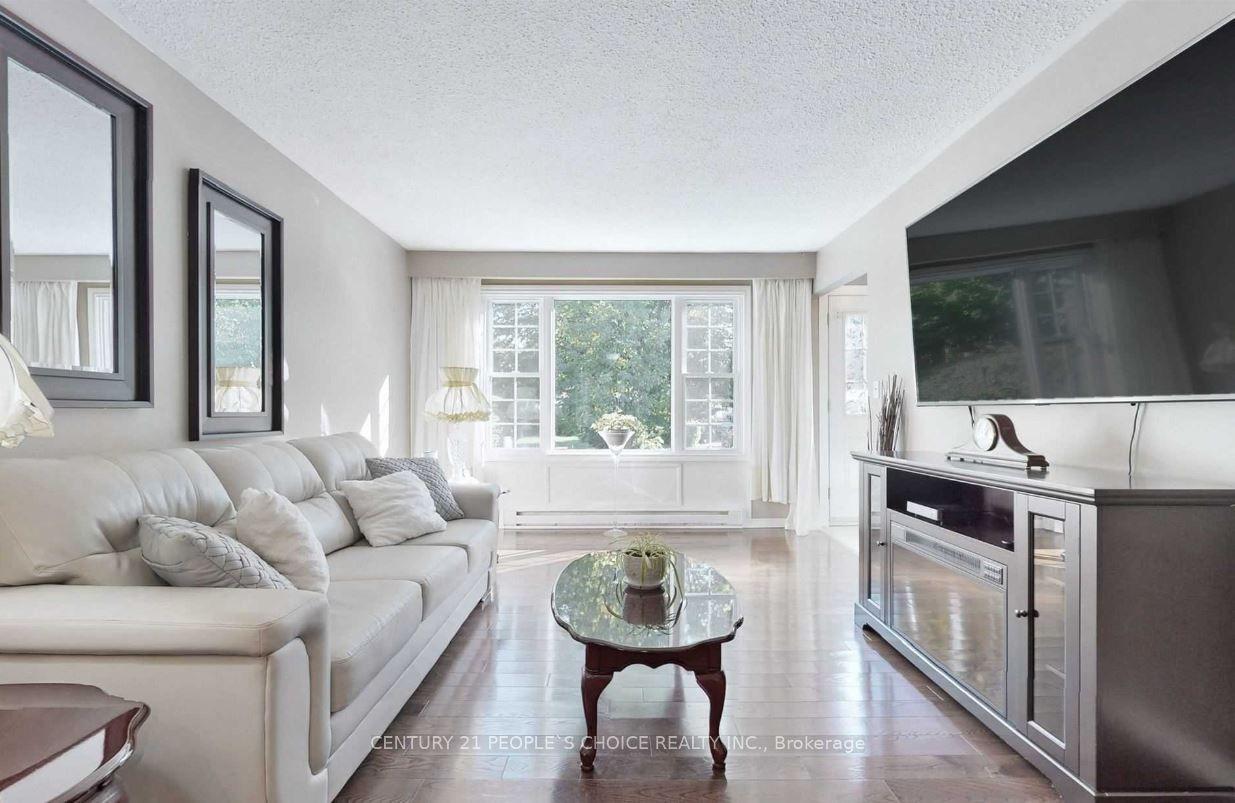
For Sale2 days ago
$729,900
Detached
est. $3,200/mo
78 Claymore Crescent, Eastdale
Oshawa, ON
3+1 bd
2 ba
900
4
MLS# E13574244Century 21 People`S Choice Realty…
WhatsApp Aman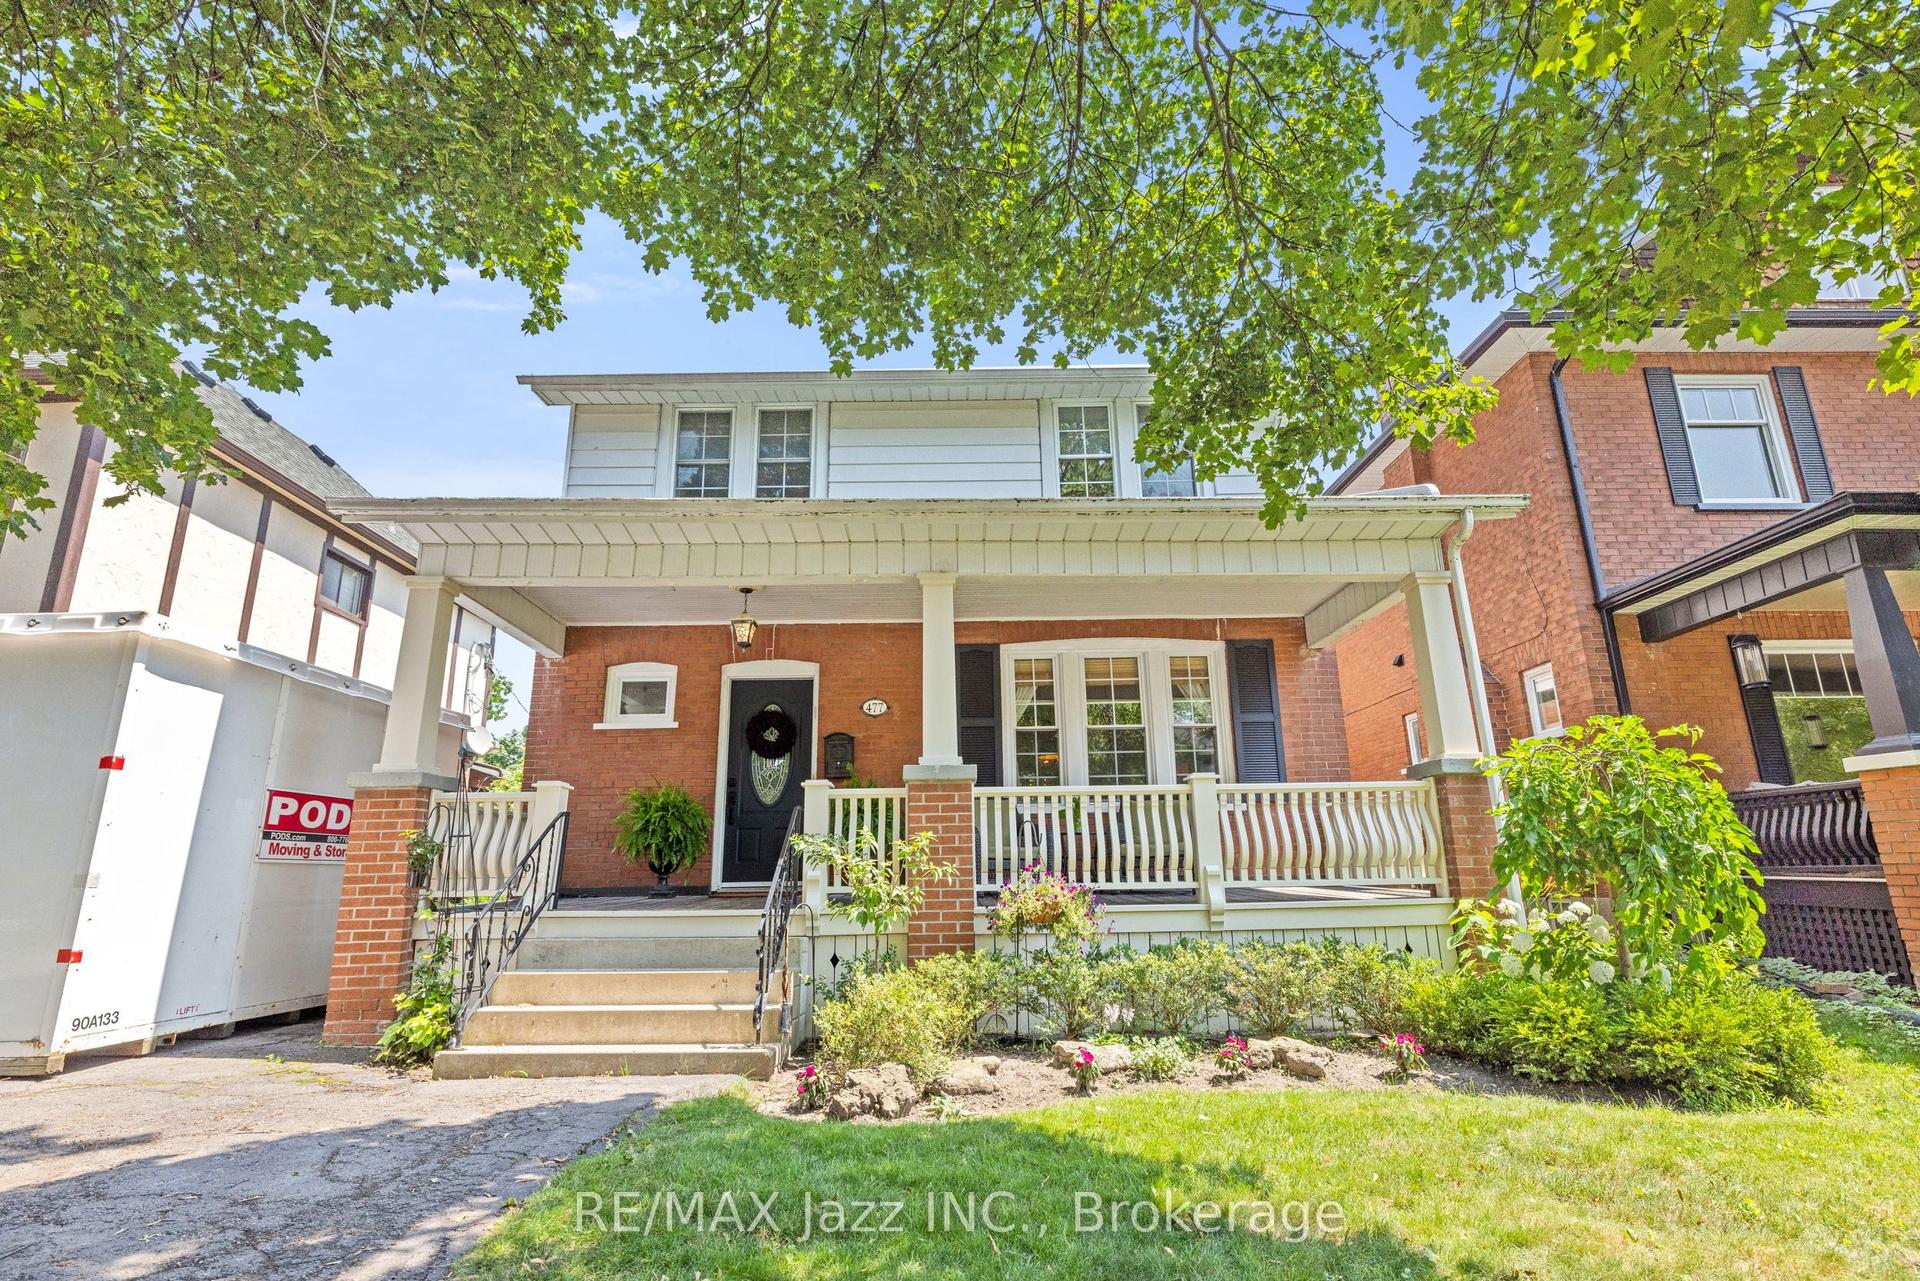
For Sale4 days ago
$599,900
Detached
est. $2,630/mo
477 Masson Street, O'Neill
Oshawa, ON
3 bd
2 ba
1,300
5
MLS# E13562884Re/Max Jazz Inc.
WhatsApp Aman