For Sale
60 Fairfax Crescent 409 #409
Clairlea-Birchmount, Toronto, ON
$478,000
2Bd
2Ba
750+sqft
1Parking
$637/sqft
CondoMLS# E13524364Listed 2026-07-0520 DOM
Cooling
Central Air
About this home
This bright and well-maintained corner suite is a gem, offering clean, modern, and inviting living space that effortlessly blends comfort +convenience. With an ideal eastern exposure, this home is bathed in soft, natural light from morning through late afternoon, creating a warm and uplifting atmosphere everyday. Full coat of fresh paint across the interior enhances the crisp, modern aesthetic, making this place absolutely move-in ready. Situated in a highly desirable and transit-friendly neighbourhood, this condo building is just a short walk to Warden Subway, providing direct access to TTC Line 2. Commuting is a breeze, whether you're heading downtown or across the city. Adding to the appeal is the Eglinton Crosstown LRT Line 5, which opened recently. This new development includes the Golden Mile stop at Warden Ave, which will further promote the area's connectivity and long-term property value. Beyond transit, the location offers an excellent lifestyle. Huge selection of big box retail stores, cozy cafes, local eateries, and essential amenities are within walking distance. Whether you're grabbing a coffee, running errands, or meeting friends for dinner, everything you need is close at hand: Eglinton Town Centre is approx 1 km-accessible by foot, with an estimated walking time of 10 to 15 minutes, depending on your pace. The area also enjoys a growing mix of services and urban expansion enhancing its appeal. For those working in or exploring downtown Toronto, the commute takes only about 20 mins, offering the perfect balance of cosmopolitan accessibility plus neighbourhood tranquility. Residents of this peaceful building have access to a rooftop patio, an oasis above the city, where skyline views provide a serene setting to unwind after a busy day. With its light-filled interior, unbeatable location, and strong future growth potential, this condo really captures the essence of modern city living. Book your showing now before it's too late!
Rooms
Other
| Living Room | 3.39 × 2.74 m | W/O To Balcony Laminate Window |
| Dining Room | 4.19 × 3.05 m | Open Concept Laminate Overlooks Living |
| Kitchen | 3.58 × 2.34 m | Ceramic Backsplash Granite Counters Breakfast Bar |
| Primary Bedroom | 3.12 × 2.95 m | 3 Pc Ensuite Laminate Window |
| Bedroom 2 | 3.48 × 3.05 m | Double Closet Laminate Window |
| Foyer | 3.86 × 1.14 m | Laminate Double Closet Enclosed |
Features
- Carpet Free
- Other
- None
- Central Air
- Apartment
Financials
Annual Taxes
$2,532.12
Estimated Rental Income
Entire property$2,600 – $3,500/mo
Rental yield6.5% – 8.8%
*Estimates based on comparable rentals in the area. Actual income may vary.
Market Data — Toronto
Days on market20 days
Buyer's MarketSeller's Market
Based on active listings in Toronto. Data updates daily.
Demographics — Toronto
Population
2,794,356
Avg Household Income
$102,000
Age Distribution
0-19
19%
20-34
24%
35-49
21%
50-64
19%
65+
17%
Ownership53% own · 47% rent
EnglishMandarinCantoneseTagalogTamil
Our estimate for this home
Estimated range
$437K – $508K
Mid-point $473K · ~$630/sqft
How this listing compares
$437KList · $478K$508K
Low confidence·Based on 8 clairlea-birchmount comparables
Estimated range is generated automatically from active comparables and is for informational purposes only. Not an appraisal — contact Aman for a full comparative market analysis that factors in condition, renovations, and positioning.
Getting around
How walkable, bikeable, and transit-friendly this neighbourhood is.
87
/ 100
Walk Score
Very Walkable
81
/ 100
Transit Score
Excellent Transit
72
/ 100
Bike Score
Very Bikeable
Scores are estimates based on neighbourhood data and are for informational purposes only.
MLS® data courtesy of the Toronto Regional Real Estate Board (TRREB).
The information provided herein must only be used by consumers that have a bona fide interest in the purchase, sale, or lease of real estate and may not be used for any commercial purpose or any other purpose. Listing information is deemed reliable but is not guaranteed accurate by the Toronto Regional Real Estate Board, the listing brokerage, or this website. The trademarks REALTOR®, REALTORS® and the REALTOR® logo are controlled by The Canadian Real Estate Association (CREA) and identify real estate professionals who are members of CREA. MLS®, Multiple Listing Service®, and the associated logos are owned by CREA. Not intended to solicit properties currently listed for sale or buyers under contract.
You may also like
More homes in Toronto
Hand-picked listings with a similar price range and style.
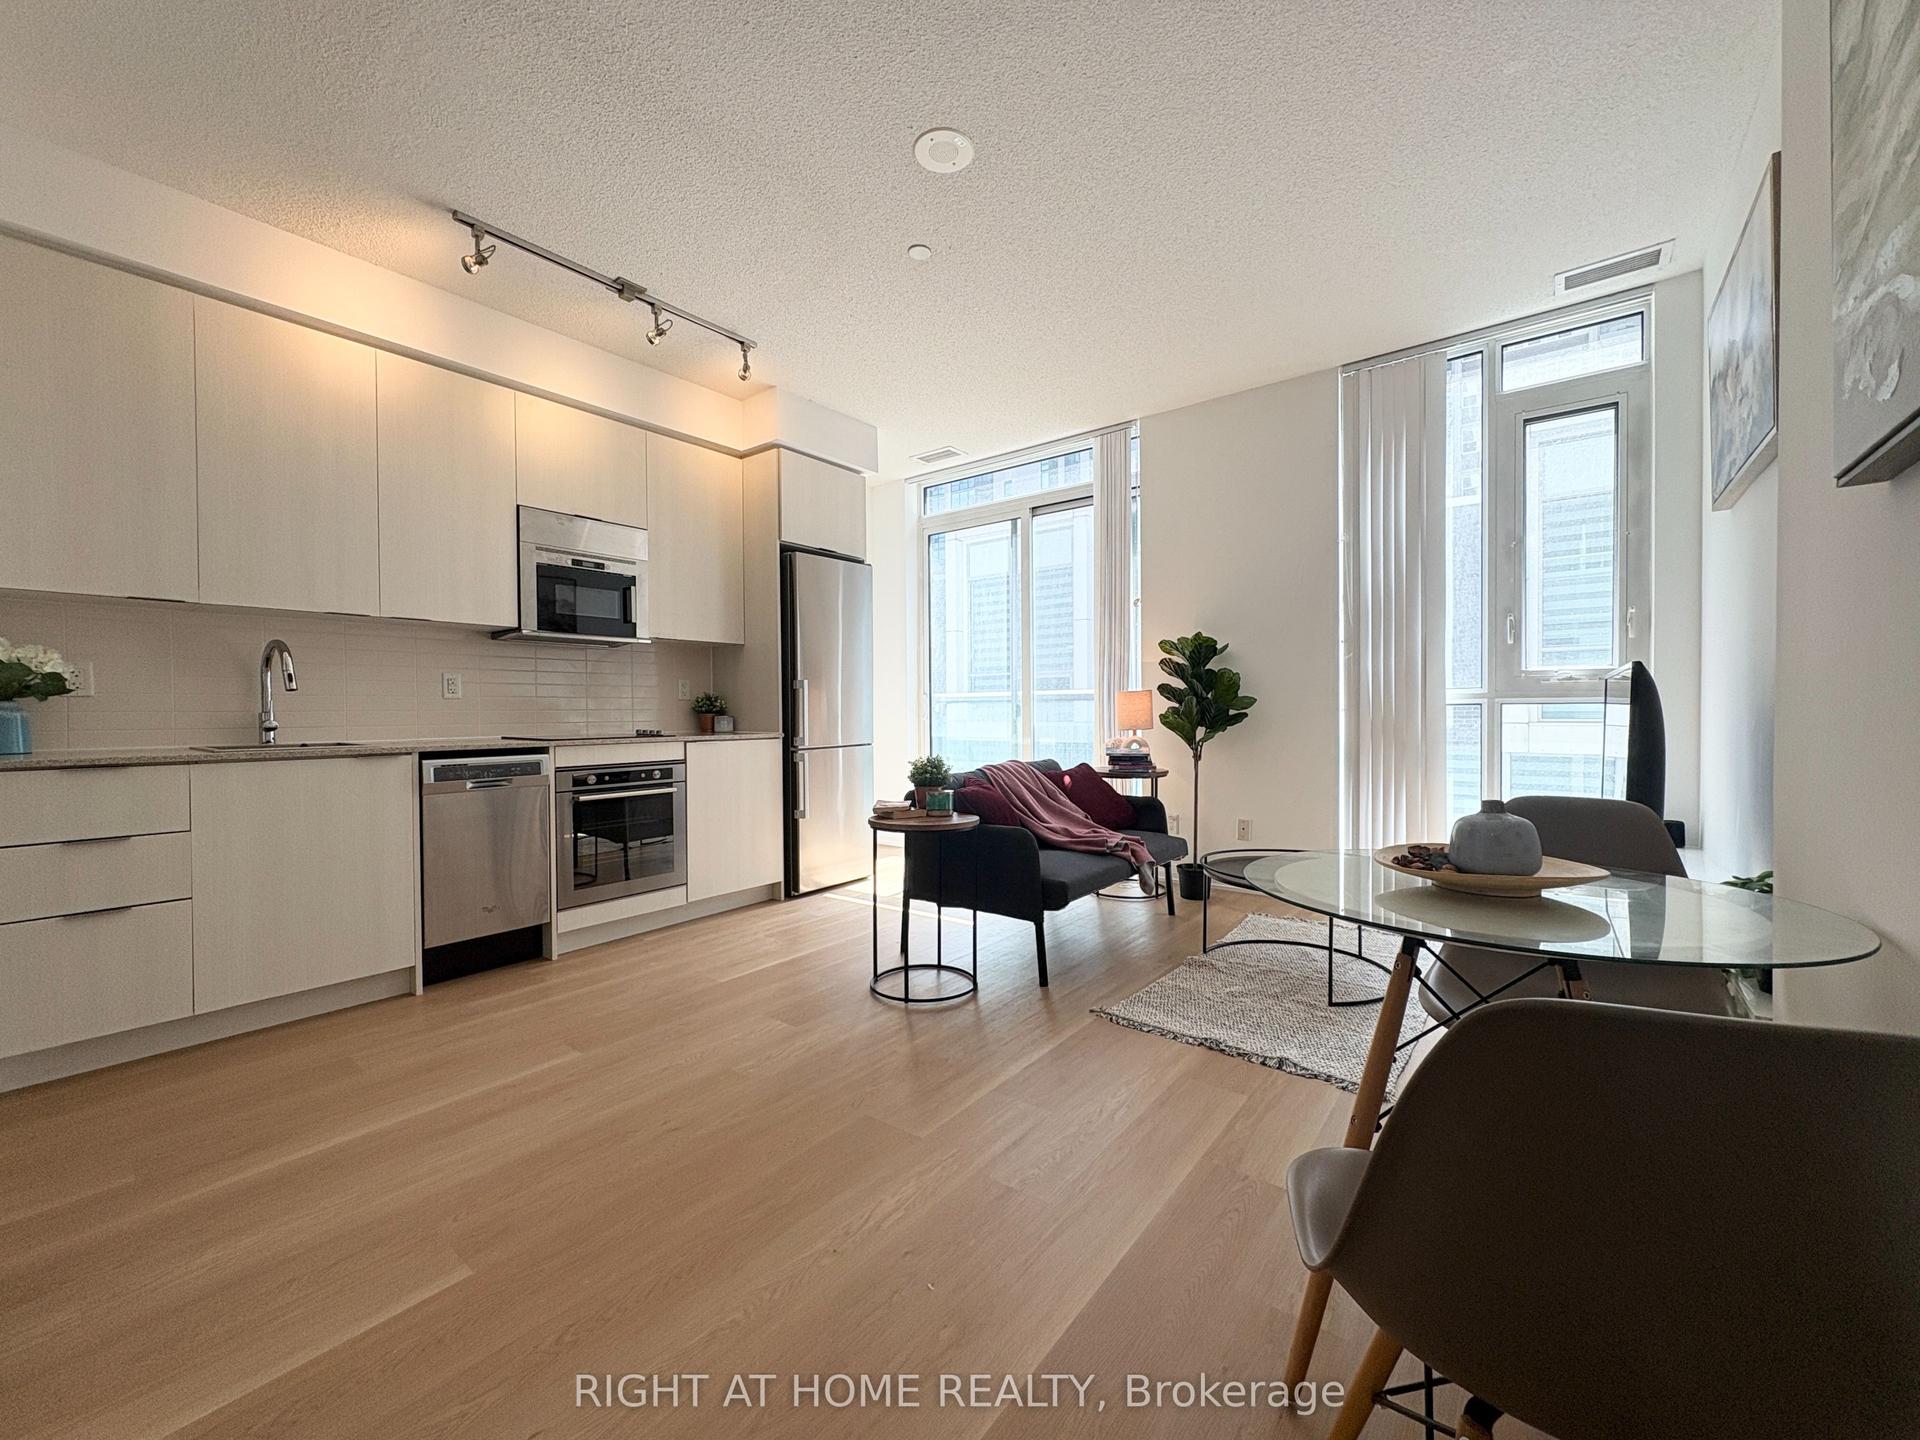
For Sale3 months ago
$389,999
Condo
est. $1,710/mo
101 Erskine Avenue 308 #308, Mount Pleasant West
Toronto, ON
1 bd
1 ba
250
0
MLS# C13051020Right At Home Realty
WhatsApp Aman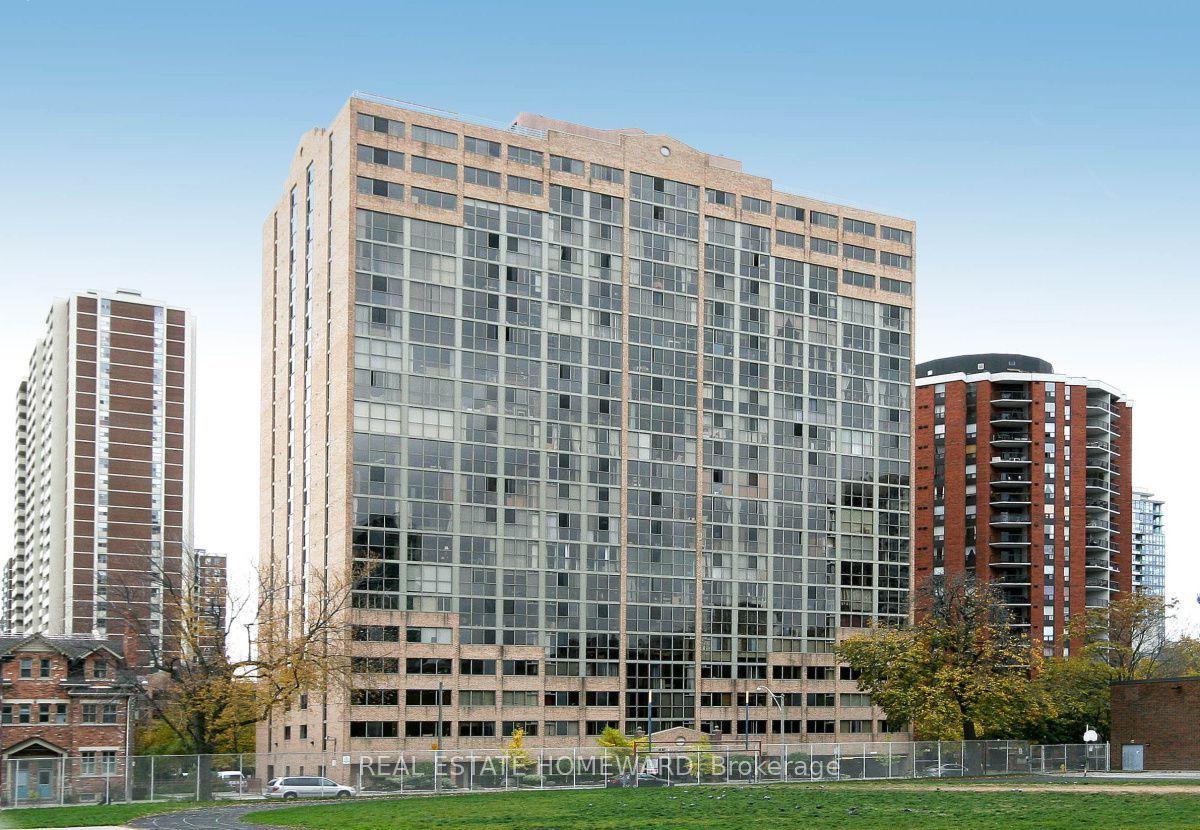
For Sale2 months ago
$559,900
Condo
est. $2,455/mo
15 Maitland Place #1210 ##1210, Cabbagetown-South St. James Town
Toronto, ON
1+1 bd
1 ba
850
1
MLS# C13147188Real Estate Homeward
WhatsApp Aman