For Sale
693 Nairn Court
McLaughlin, Oshawa, ON
$675,000
3Bd
3Ba
1,300+sqft
2Parking
19.94 x 98.37 ftlot
$519/sqft
Semi-DetachedMLS# E13525058Listed 2026-07-0616 DOM
Heating
Water Heater
Cooling
Central Air
Basement
Finished
About this home
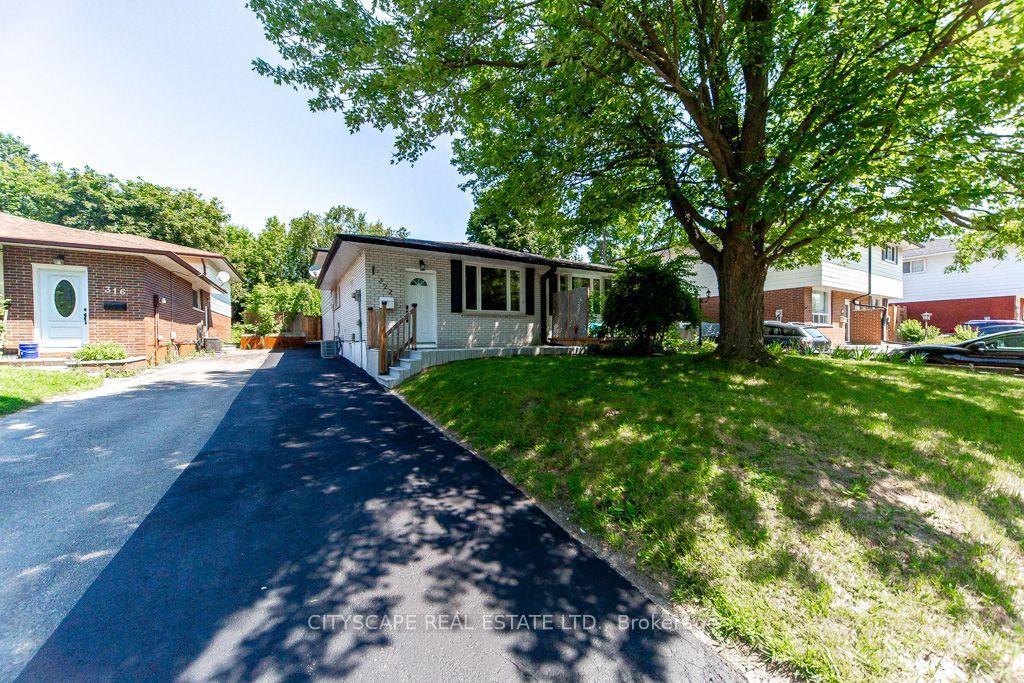
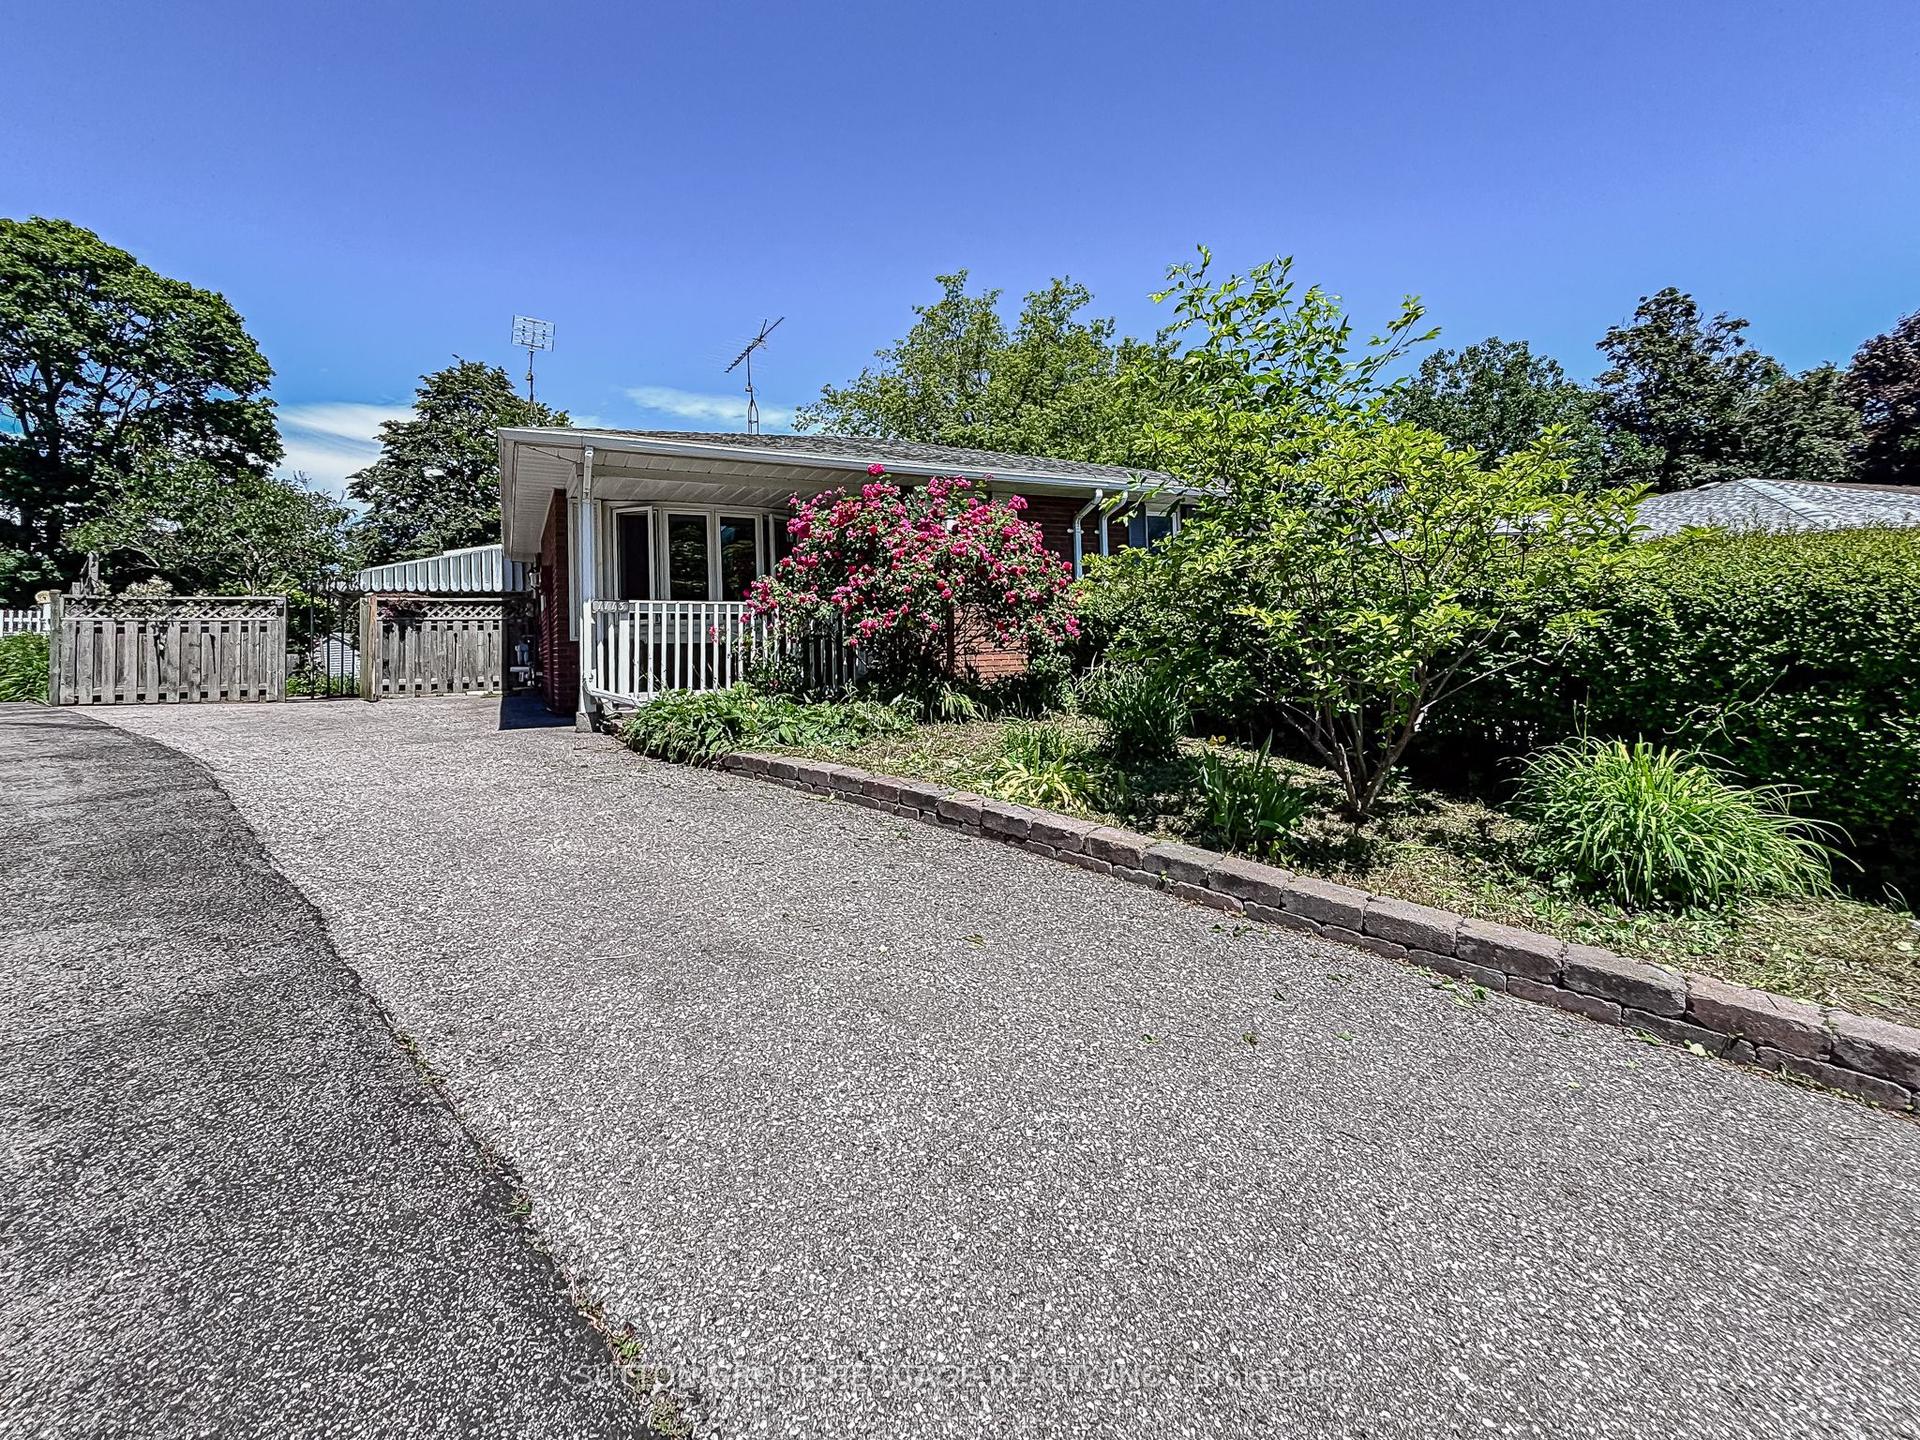
Welcome to 693 Nairn Court, this home awaits its new family to step inside, enjoy all the living space & this south facing backyard. Come inside & the double french doors lead to the mainfloor open concept dining room & livingroom with a bright, west facing bay window that overlooks the court. Step through the single french door into the kitchen & breakfast area, the view is lovely, looking right out the large patio door and window wall to the back deck and yard. The kitchen has a peninsula with many drawers for organized storage. The window over the double sink gives you a view while you do the dishes. The breakfast area is a generous space for the kitchen table. Convenient to have a 2 pc powder room on the mainfloor plus a pantry cupboard for extra kitchen supplies & a broom closet for your vacuum etc. Upstairs there is a hall linen closet & check out the large,primary bdrm that will accomodate your king size bed, has 2 closets & a large west facing window that o/lthe treed front yard. Bdrm 2 is a good size room & bdrm 3 has the original single closet plus added wall to wall mirrored closet doors for tons of storage space & both these bdrms o/l the backyard. The updated 4pc soaker tub with glass shower doors is there to help you soak & relax. The fin bsmt is a great space for the kids to hang out in the large rec rm w/ bright, west facing window, plus the office room which could be a work out or play rm. There is a full 4 pc bathroom right off the office room. The laundry rm is combined w/ the utility area.Gas furnace approx 2016, central AC approx 2017, updated vinyl windows & patio door, bthrms are updated, newer14'x15' deck in the backyard. Convenient outdoor storage in 2 sheds, each 8'x10'. The walls were recently freshly painted so you can just move in & feel at home.This is a family friendly court location close to schools,Dundee Park, Rose Valley Community Park, Shopping & easy access to the 401 & 407 for commuters.
Rooms
Main Floor
| Living Room | 3.88 × 3.28 m | Bay Window French Doors Laminate |
| Dining Room | 3.08 × 2.74 m | Combined w/Living French Doors Laminate |
| Kitchen | 3.55 × 2.65 m | Pantry South View B/I Dishwasher |
| Breakfast | 2.76 × 2.71 m | Overlooks Backyard W/O To Deck Laminate |
| Powder Room | 1.92 × 0.88 m | 2 Pc Bath Window Tile Floor |
Upper
| Primary Bedroom | 4.77 × 2.83 m | Overlooks Frontyard His and Hers Closets Laminate |
| Bedroom 2 | 4.58 × 2.68 m | Overlooks Backyard Closet Laminate |
| Bedroom 3 | 3.41 × 2.18 m | Overlooks Backyard His and Hers Closets Laminate |
| Bathroom | 2.26 × 1.52 m | 4 Pc Bath Window Tile Floor |
Basement
| Recreation | 6.93 × 3.23 m | Overlooks Frontyard Pot Lights Broadloom |
| Office | 2.72 × 3.23 m | 4 Pc Ensuite Broadloom |
| Bathroom | 1.88 × 1.94 m | 4 Pc Bath Tile Floor |
| Utility Room | 4.40 × 2.08 m | Combined w/Laundry Window |
Other
| Foyer | 1.00 × 1.93 m | Closet Tile Floor |
Features
- Floor Drain
- Water Heater
- Finished
- Full
- Central Air
- 2-Storey
Financials
Annual Taxes
$4,024.62
Estimated Rental Income
Entire property$3,200 – $4,800/mo
Basement apartment$1,800 – $2,500/mo
Rental yield5.7% – 8.5%
*Estimates based on comparable rentals in the area. Actual income may vary.
Market Data — Oshawa
Days on market16 days
Buyer's MarketSeller's Market
Based on active listings in Oshawa. Data updates daily.
Demographics — Oshawa
Population
175,383
Avg Household Income
$87,000
Age Distribution
0-19
22%
20-34
22%
35-49
19%
50-64
20%
65+
17%
Ownership63% own · 37% rent
EnglishFrenchArabicUrduTagalog
Our estimate for this home
Estimated range
$610K – $709K
Mid-point $660K · ~$507/sqft
How this listing compares
$610KList · $675K$709K
High confidence·Based on 43 oshawa comparables
Estimated range is generated automatically from active comparables and is for informational purposes only. Not an appraisal — contact Aman for a full comparative market analysis that factors in condition, renovations, and positioning.
Getting around
How walkable, bikeable, and transit-friendly this neighbourhood is.
61
/ 100
Walk Score
Somewhat Walkable
44
/ 100
Transit Score
Some Transit
49
/ 100
Bike Score
Somewhat Bikeable
Scores are estimates based on neighbourhood data and are for informational purposes only.
MLS® data courtesy of the Toronto Regional Real Estate Board (TRREB).
The information provided herein must only be used by consumers that have a bona fide interest in the purchase, sale, or lease of real estate and may not be used for any commercial purpose or any other purpose. Listing information is deemed reliable but is not guaranteed accurate by the Toronto Regional Real Estate Board, the listing brokerage, or this website. The trademarks REALTOR®, REALTORS® and the REALTOR® logo are controlled by The Canadian Real Estate Association (CREA) and identify real estate professionals who are members of CREA. MLS®, Multiple Listing Service®, and the associated logos are owned by CREA. Not intended to solicit properties currently listed for sale or buyers under contract.
You may also like
More homes in Oshawa
Hand-picked listings with a similar price range and style.
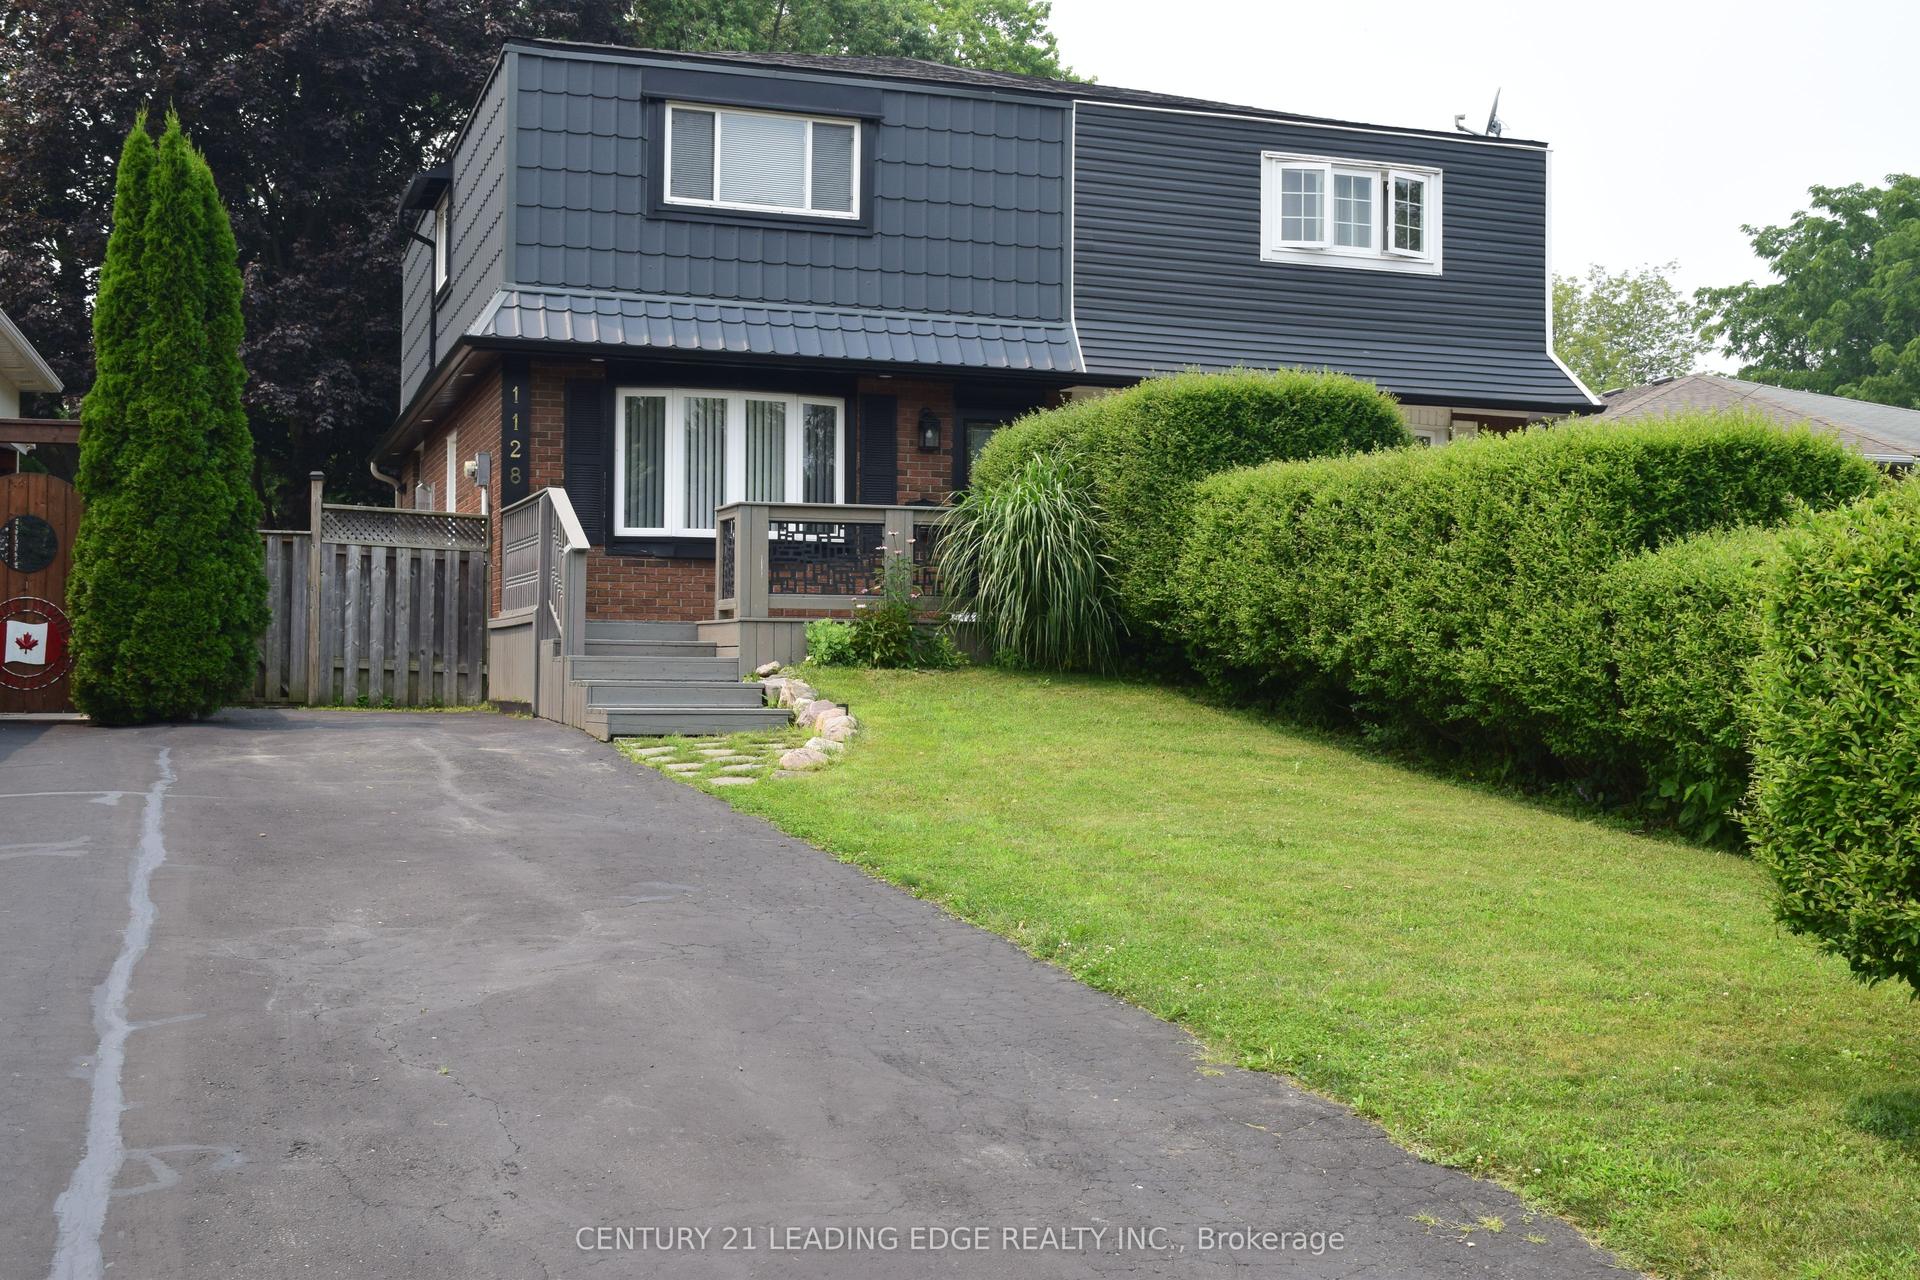
For Sale5 days ago
$599,999
Semi-Detached
est. $2,630/mo
1128 Valley Court N, Lakeview
Oshawa, ON
3 bd
2 ba
1,300
3
MLS# E13576560Century 21 Leading Edge Realty In…
WhatsApp Aman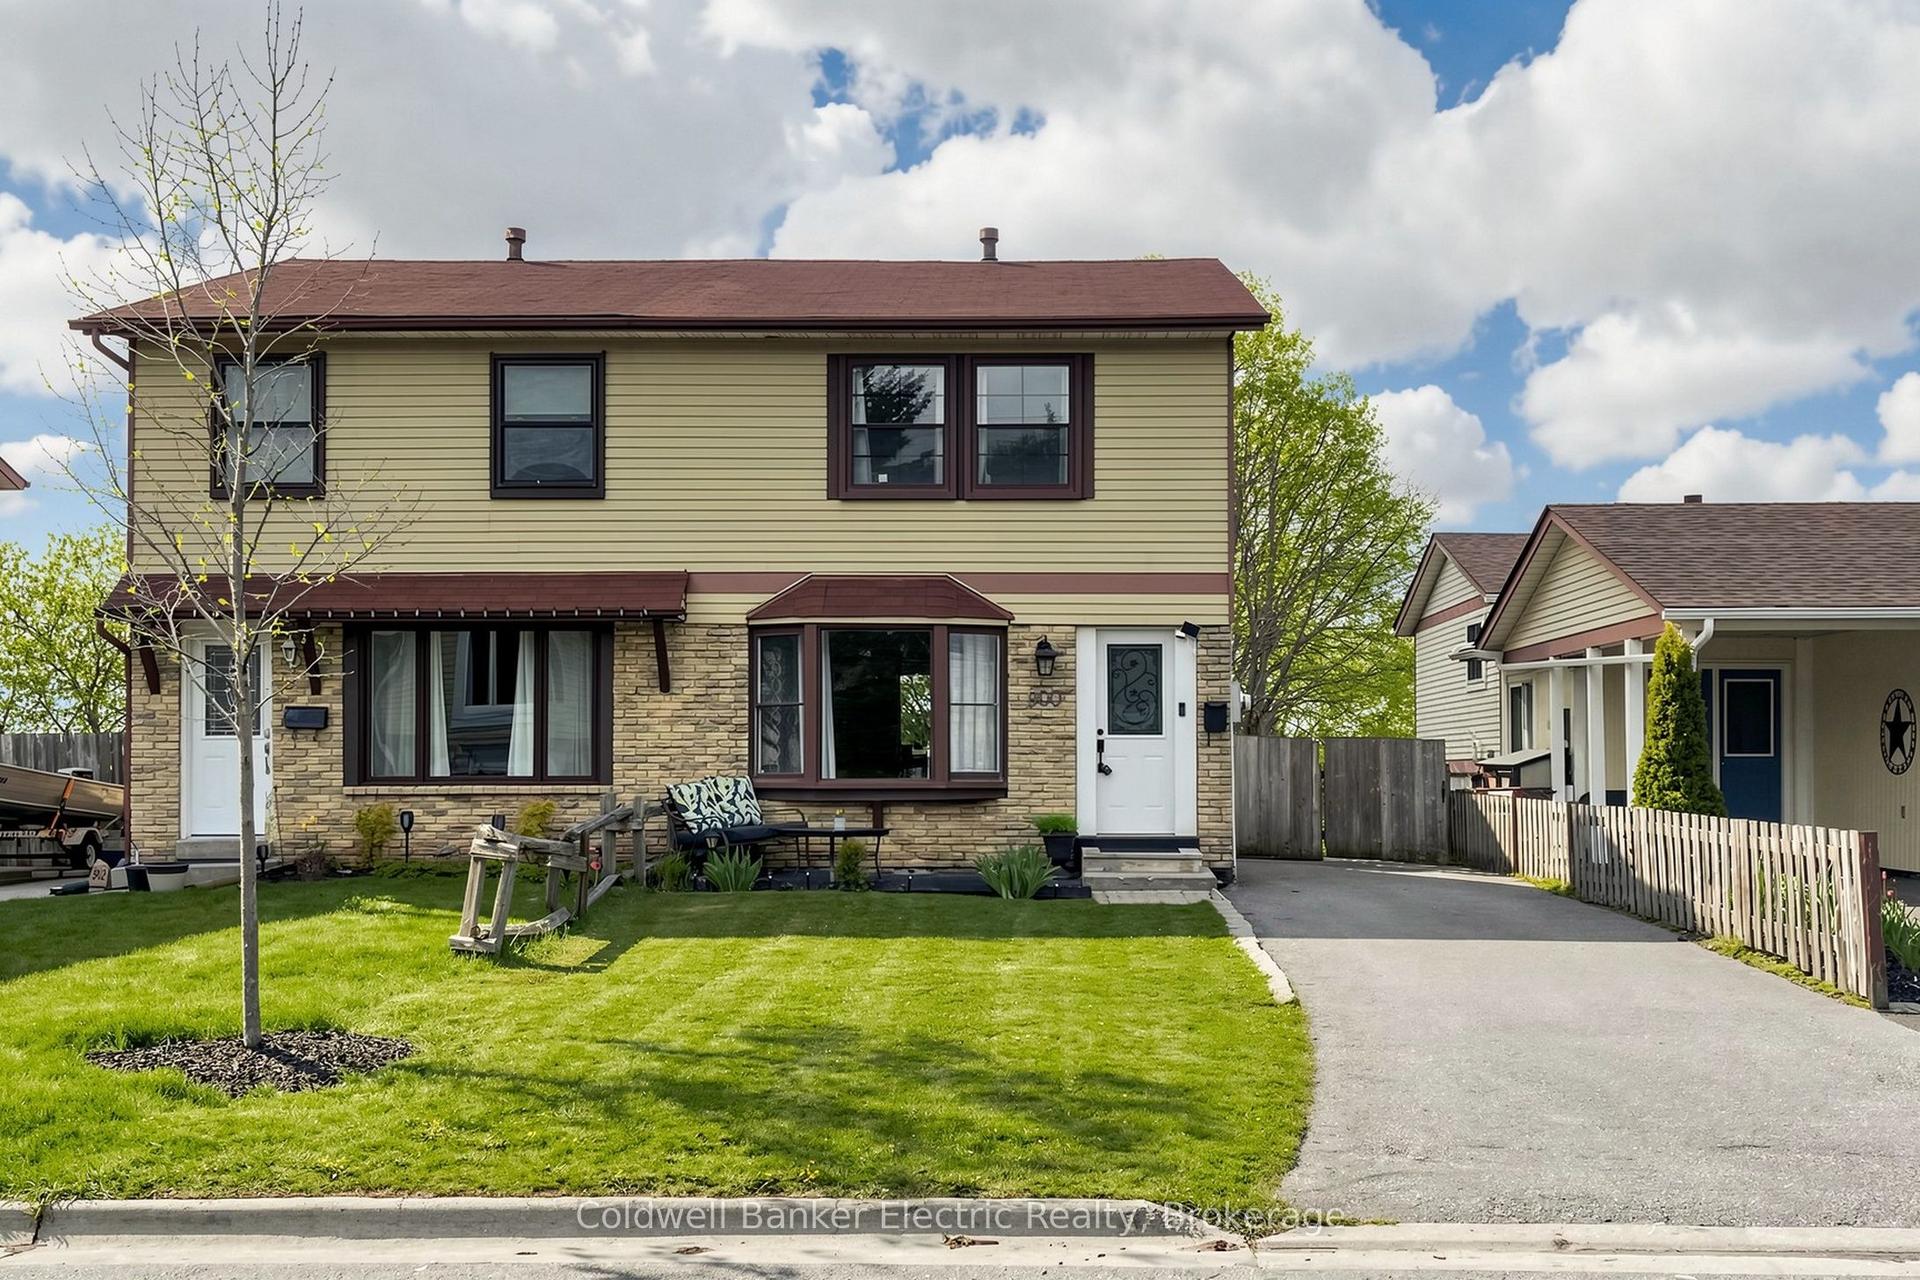
For Sale5 days ago
$599,000
Semi-Detached
est. $2,626/mo
900 Southridge Street, Donevan
Oshawa, ON
3 bd
2 ba
900
3
MLS# E13576060Coldwell Banker Electric Realty
WhatsApp Aman