For Lease
314 Hillside Avenue
Vanier, Oshawa, ON
$2,500
3Bd
1Ba
1,300+sqft
1Parking
55 x 115 ftlot
$2/sqft
MultiplexMLS# E13525614Listed 2026-07-0611 DOM
About this home
Rarely offered, this exceptional upper level suite spans the entire top floor of a well maintained multiplex, offering an impressive amount of living space that feels more like a private residence than a typical apartment. Featuring three oversized bedrooms with large closets, a massive sun filled living room, and a spacious open concept kitchen with new stainless steel appliances including dishwasher, and separate dining area, this is a truly unique leasing opportunity. Step directly from the kitchen with dining area, onto your private balcony, the perfect place to enjoy your morning coffee or unwind at the end of the day. Thoughtfully designed with generous room sizes throughout, this home is ideal for families, professionals, or anyone looking for the comfort and feel of a full sized residence. Conveniently located just minutes from shopping, the mall, restaurants, schools, public transit, and Highway 401, you'll enjoy easy access to everything you need. One parking space is included, and residents have access to convenient coin operated laundry facilities within the building. Professionally maintained and located in a highly desirable and conveniently located area, this is a rare opportunity to lease an outstanding home with exceptional space and value.
Rooms
Main Floor
| Living Room | 14.90 × 15.88 m | |
| Kitchen | 14.93 × 10.10 m | |
| Dining Room | 5.20 × 6.30 m | |
| Primary Bedroom | 12.01 × 12.60 m | |
| Bedroom 2 | 9.81 × 12.01 m | |
| Bedroom 3 | 13.41 × 10.17 m |
Features
- Other
- None
- Window Unit(s)
- Apartment
Financials
Estimated Rental Income
Entire property$3,200 – $4,800/mo
Rental yield1536.0% – 2304.0%
*Estimates based on comparable rentals in the area. Actual income may vary.
Market Data — Oshawa
Days on market11 days
Buyer's MarketSeller's Market
Based on active listings in Oshawa. Data updates daily.
Demographics — Oshawa
Population
175,383
Avg Household Income
$87,000
Age Distribution
0-19
22%
20-34
22%
35-49
19%
50-64
20%
65+
17%
Ownership63% own · 37% rent
EnglishFrenchArabicUrduTagalog
Other rentals like this
Similar rentals in Oshawa
Same property type, similar price, similar size — currently for rent.
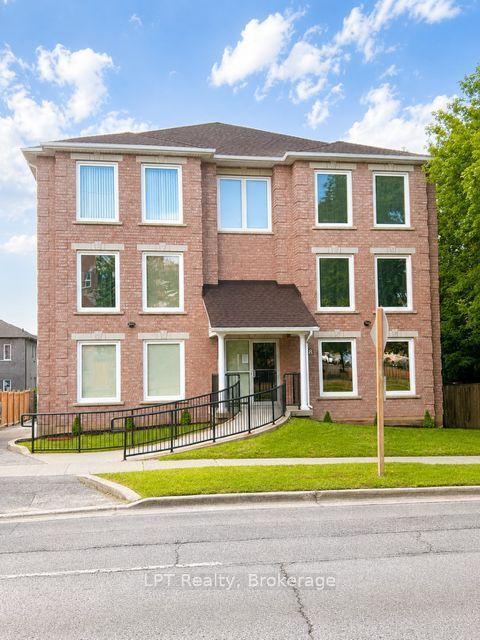
For Lease10 days ago
$2,300
Multiplex
208 Centre Street S 201 #201, Central
Oshawa, ON
2 bd
1 ba
900
1
MLS# E13540724LPT Realty
WhatsApp Aman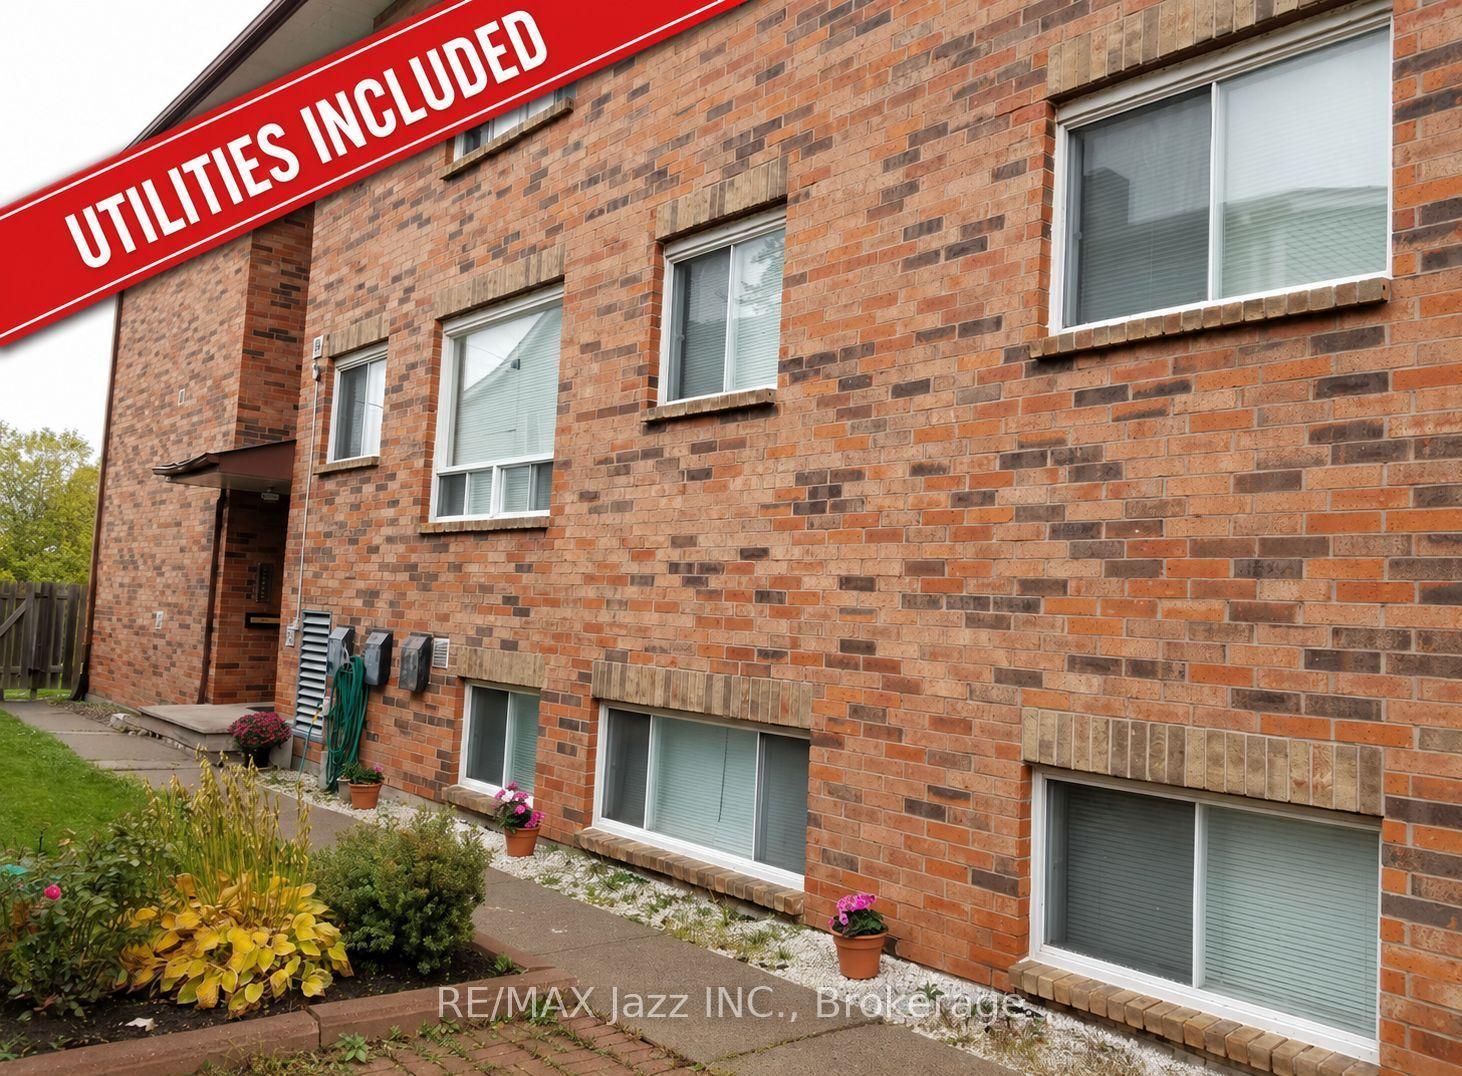
For Lease2 months ago
$1,975
Multiplex
455 Trick Avenue 101 #101, O'Neill
Oshawa, ON
2 bd
1 ba
900
1
MLS# E13148558Re/Max Jazz Inc.
WhatsApp Aman
Getting around
How walkable, bikeable, and transit-friendly this neighbourhood is.
57
/ 100
Walk Score
Somewhat Walkable
48
/ 100
Transit Score
Some Transit
53
/ 100
Bike Score
Bikeable
Scores are estimates based on neighbourhood data and are for informational purposes only.
MLS® data courtesy of the Toronto Regional Real Estate Board (TRREB).
The information provided herein must only be used by consumers that have a bona fide interest in the purchase, sale, or lease of real estate and may not be used for any commercial purpose or any other purpose. Listing information is deemed reliable but is not guaranteed accurate by the Toronto Regional Real Estate Board, the listing brokerage, or this website. The trademarks REALTOR®, REALTORS® and the REALTOR® logo are controlled by The Canadian Real Estate Association (CREA) and identify real estate professionals who are members of CREA. MLS®, Multiple Listing Service®, and the associated logos are owned by CREA. Not intended to solicit properties currently listed for sale or buyers under contract.