For Sale
Open House Thu 21–23
16 Guillet Street
O'Connor-Parkview, Toronto, ON
$889,000
3+1Bd
3Ba
1,750+sqft
2Parking
16.9 x 82.35 ftlot
$508/sqft
TownhouseMLS# E13527482Listed 2026-07-069 DOM
Heating
Water Heater Owned
Cooling
Central Air
Basement
Finished
About this home
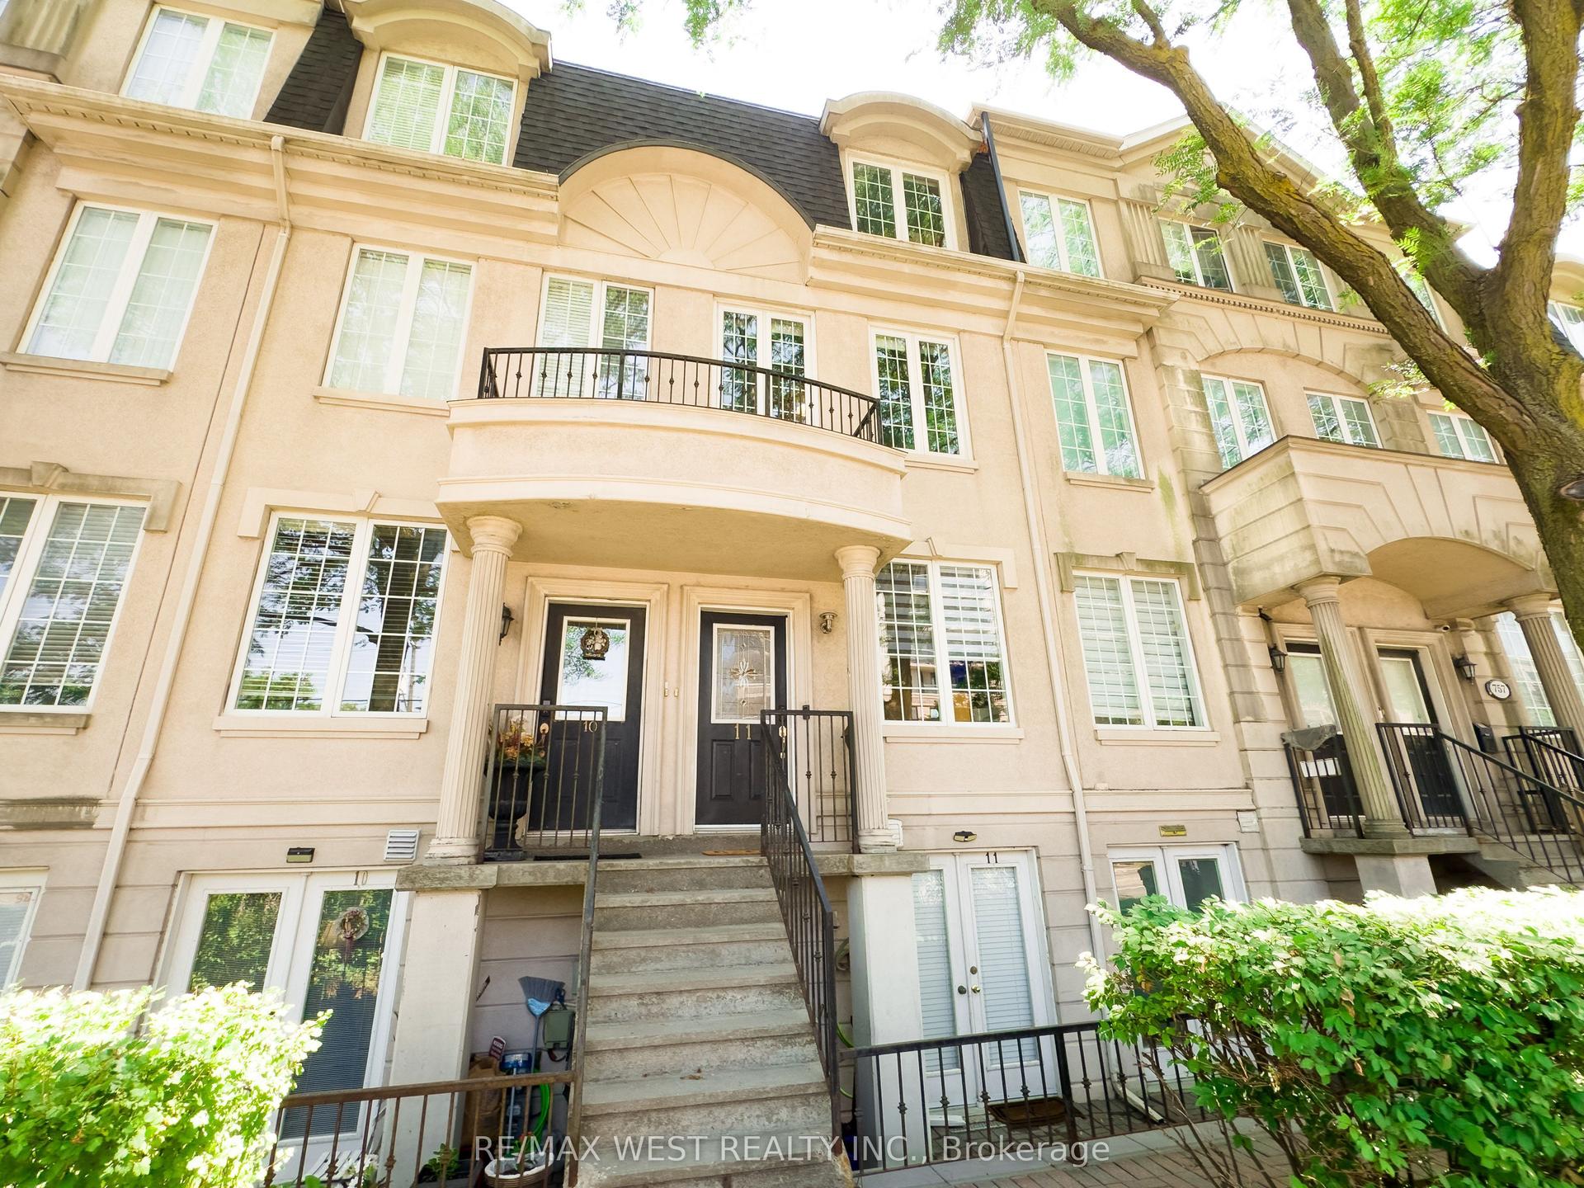
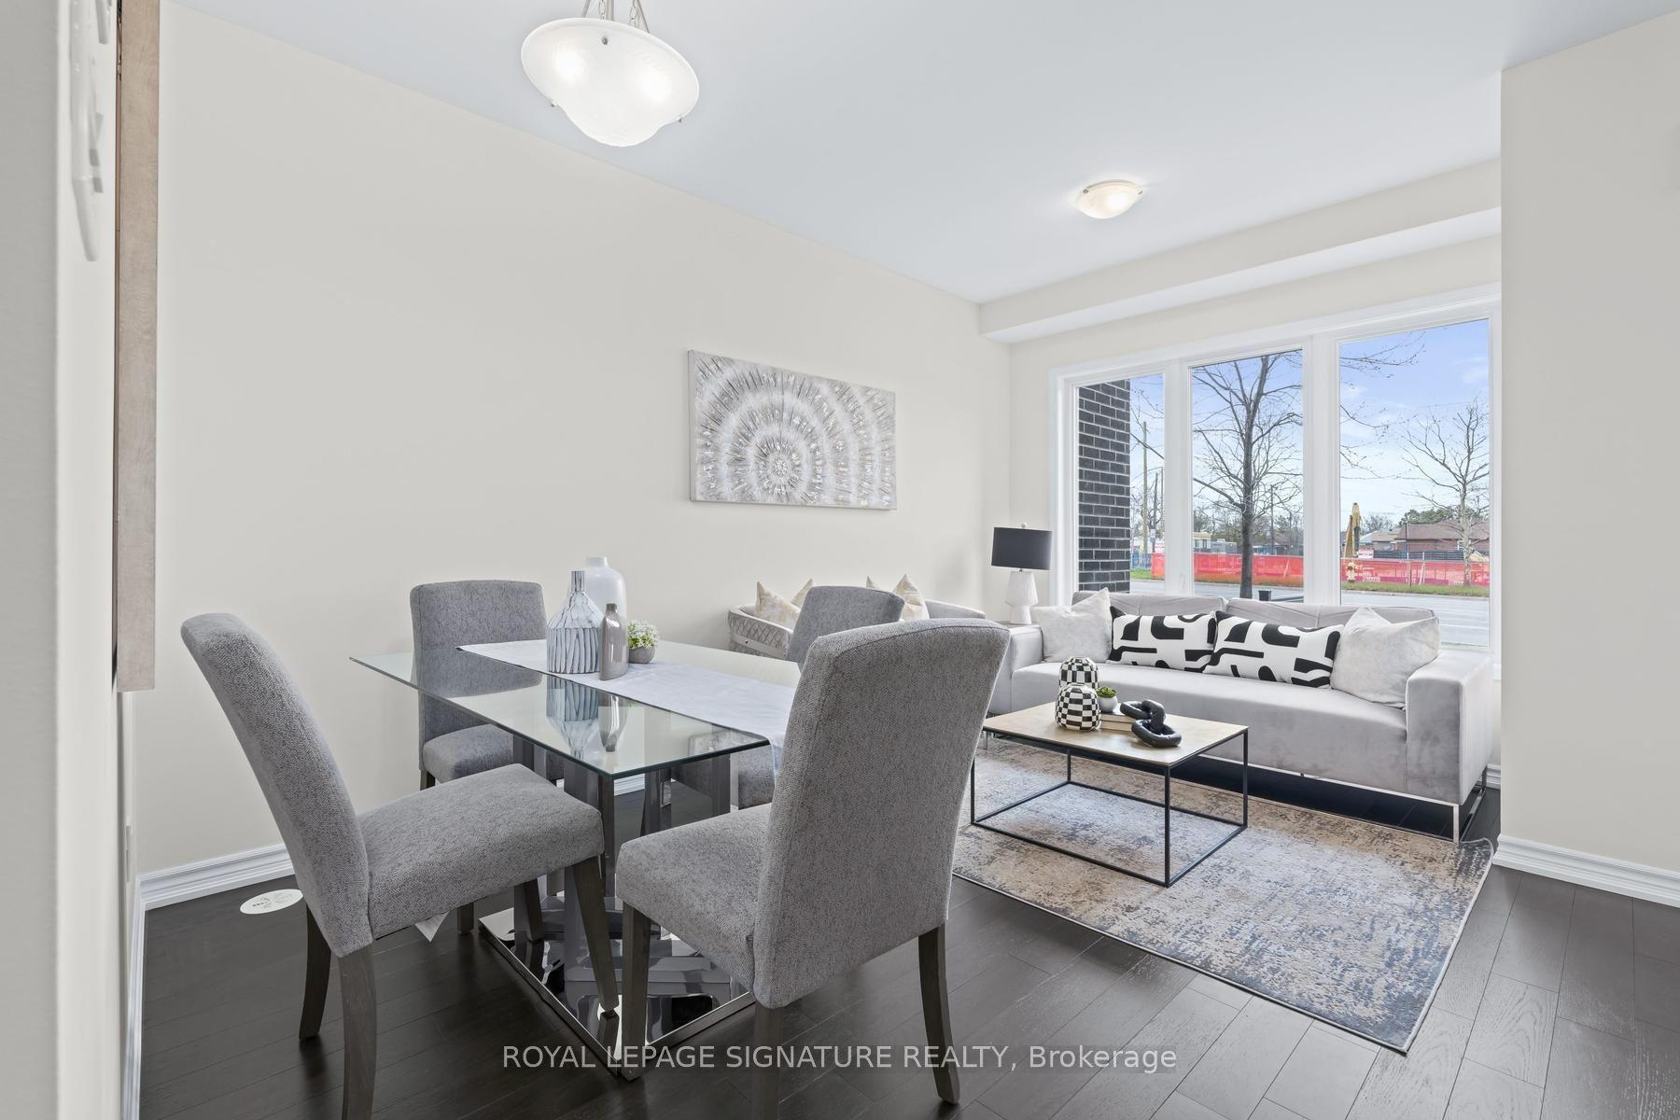
16 Guillet Street impresses the moment you walk up to the home. A Freehold Brick Townhouse with No Condo Fees. Step inside the welcoming foyer that creates a natural separation between the Upper and the Self-contained Lower-level suite; giving you the freedom to enjoy the home as one spacious family residence, or take advantage of its versatile layout. The Upper Floor Living, Dining & Kitchen area provide an Elegant, Roomy and Bright Sun filled space; showing off the beautiful updated Engineered hardwood floors & walkout to a private deck for your morning Coffee/s. The lower level also features its own Open concet well lit living area w/t second kitchen & dining room leading to a fully-fenced private backyard space. All 4 bedrooms are generously sized with excellent closet space- including a Master bedroom Walk-in Closet and 4-peice ensuite! Quality construction and thoughtful insulation helps to create a quiet + comfortable living arrangement. Whether you're an investor looking for a turnkey opportunity? A new homeowner hoping to offset your mortgage? Or a family seeking a perfect multi-generational setup? This property offers exceptional flexibility. The self-contained lower-level suite is ideal for extended family, in-laws, adult children, guests, or additional rental income. Built in 2001, this well-maintained home has been extensively upgraded with numerous cosmetic and practical improvements, including owned mechanicals that help keep future ownership monthly costs down. Located in one of East York's most convenient neighborhoods, with top tier schools like East York Collegiate. Enjoy exceptional connectivity with quick access to the new Line 5 Eglinton LRT at O'Connor Station, the DVP, Highway 401,TTC, Michael Garron Hospital, and Parks. Situated on a family-friendly quiet street. A home that offers more than just beautiful living space-it offers Options, Flexibility, and Long-term value. Read Inclusions for extra info regarding what this home of provides!
WalkoutHardwood
Rooms
Main Floor
| Foyer | 3.81 × 2.01 m | Large Closet Combined w/Laundry |
| Living Room | 2.79 × 4.88 m | Sliding Doors Combined w/Dining |
| Kitchen | 2.24 × 2.49 m | Backsplash Carpet Free |
Second Floor
| Living Room | 3.66 × 4.88 m | Carpet Free Casement Windows |
| Dining Room | 3.81 × 3.89 m | |
| Kitchen | 3.78 × 2.59 m | Breakfast Area Ceramic Floor W/O To Sundeck |
| Breakfast | 3.78 × 2.26 m | W/O To Deck Ceramic Floor |
Third Floor
| Bedroom | 4.01 × 3.25 m | Walk-In Closet(s) 4 Pc Ensuite Large Window |
| Bedroom 2 | 4.47 × 2.44 m | Large Closet Carpet Free Large Window |
| Bedroom 3 | 3.15 × 2.26 m | |
| Bathroom | 2.31 × 1.52 m | 4 Pc Bath Custom Backsplash |
Lower
| Bedroom | 2.84 × 4.72 m | Walk-In Closet(s) Carpet Free |
| Bathroom | 1.83 × 1.75 m | 3 Pc Bath Combined w/Laundry Laundry Sink |
Features
- Carpet Free
- Water Heater Owned
- In-Law Suite
- In-Law Capability
- Upgraded Insulation
- Guest Accommodations
- Deck
- Patio
- Landscape Lighting
- Apartment
- Finished
- Full
- Central Air
- 3-Storey
Financials
Annual Taxes
$4,019
Estimated Rental Income
Entire property$3,200 – $4,800/mo
Rental yield4.3% – 6.5%
*Estimates based on comparable rentals in the area. Actual income may vary.
Market Data — Toronto
Days on market9 days
Buyer's MarketSeller's Market
Based on active listings in Toronto. Data updates daily.
Demographics — Toronto
Population
2,794,356
Avg Household Income
$102,000
Age Distribution
0-19
19%
20-34
24%
35-49
21%
50-64
19%
65+
17%
Ownership53% own · 47% rent
EnglishMandarinCantoneseTagalogTamil
Our estimate for this home
Estimated range
$1.13M – $1.31M
Mid-point $1.22M · ~$696/sqft
How this listing compares
$1.13MList · $889K$1.31M
High confidence·Based on 224 toronto comparables
Estimated range is generated automatically from active comparables and is for informational purposes only. Not an appraisal — contact Aman for a full comparative market analysis that factors in condition, renovations, and positioning.
Getting around
How walkable, bikeable, and transit-friendly this neighbourhood is.
78
/ 100
Walk Score
Very Walkable
64
/ 100
Transit Score
Good Transit
60
/ 100
Bike Score
Bikeable
Scores are estimates based on neighbourhood data and are for informational purposes only.
MLS® data courtesy of the Toronto Regional Real Estate Board (TRREB).
The information provided herein must only be used by consumers that have a bona fide interest in the purchase, sale, or lease of real estate and may not be used for any commercial purpose or any other purpose. Listing information is deemed reliable but is not guaranteed accurate by the Toronto Regional Real Estate Board, the listing brokerage, or this website. The trademarks REALTOR®, REALTORS® and the REALTOR® logo are controlled by The Canadian Real Estate Association (CREA) and identify real estate professionals who are members of CREA. MLS®, Multiple Listing Service®, and the associated logos are owned by CREA. Not intended to solicit properties currently listed for sale or buyers under contract.
You may also like
More homes in Toronto
Hand-picked listings with a similar price range and style.
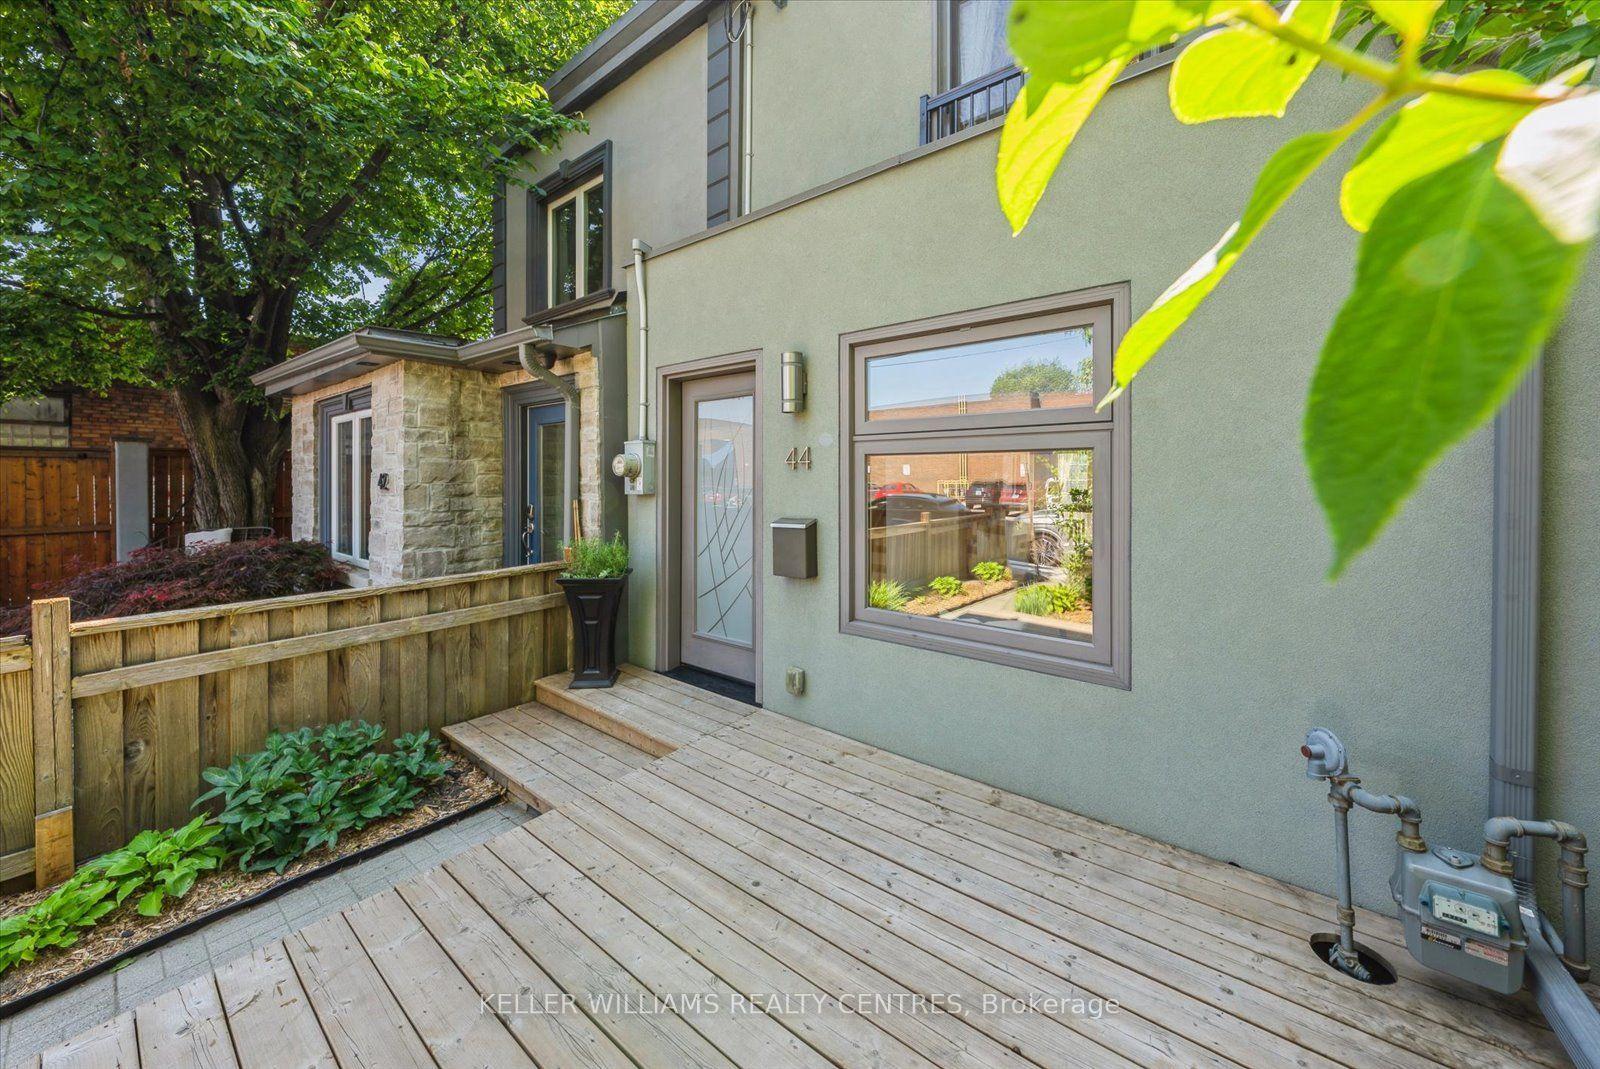
For SaleJust listed
$898,000
Townhouse
est. $3,937/mo
44 Logan Avenue, South Riverdale
Toronto, ON
2 bd
2 ba
900
2
MLS# E13569938Keller Williams Realty Centres
WhatsApp Aman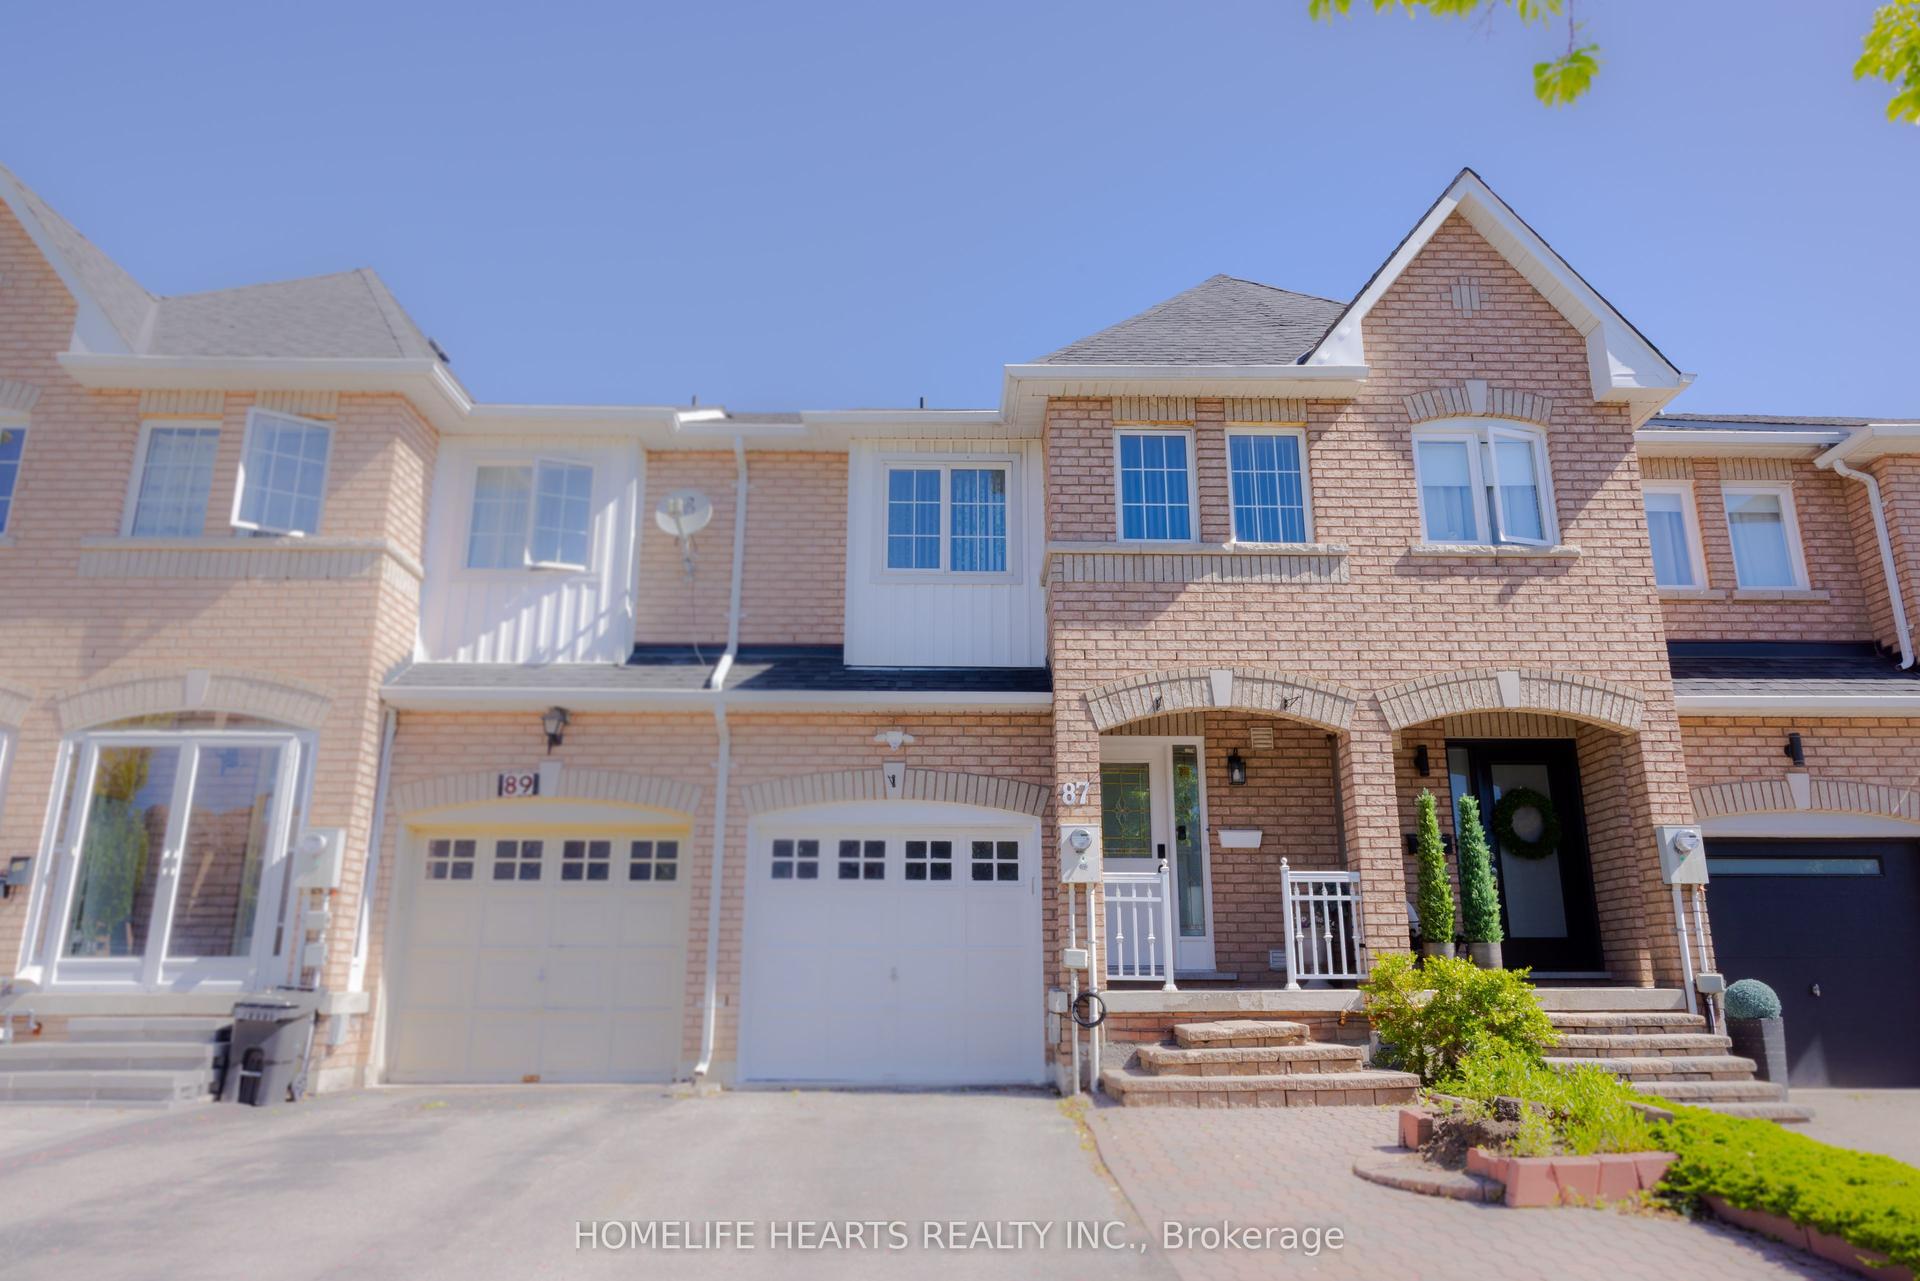
For Sale1 month ago
$879,999
Townhouse
est. $3,858/mo
87 Sunfield Road, Downsview-Roding-CFB
Toronto, ON
3+1 bd
4 ba
1,750
3
MLS# W13249018Homelife Hearts Realty Inc.
WhatsApp Aman