For Sale
130 Myrtle Road E
Rural Whitby, Whitby, ON
$1,299,898
4Bd
3Ba
3,250+sqft
10Parking
220.3 x 198.15 ftlot
$400/sqft
DetachedMLS# E13528818Listed 2026-07-0644 DOM
Heating
Water Heater Owned
Cooling
Central Air
Basement
Unfinished
On the market for 44 days — longer than average. The seller may be open to negotiation.
About this home
Welcome to 130 Myrtle Rd E, a truly special country retreat full of warmth, character and endless possibility. Set in the charming community of Ashburn, this cottage-inspired century home offers the cozy feeling of a weekend getaway with the space and versatility for everyday living.From the moment you step inside, the rich wood beams, timeless details, inviting fireplaces and warm architectural charm create a home full of history and heart. This property is ideal for someone who appreciates character, craftsmanship and the opportunity to make a home their own.The layout offers generous principal rooms, unique living spaces and a separate in-law suite with its own entrance, kitchen, loft bedroom and laundry-perfect for extended family, guests, a creative studio, or added flexibility. Outside, the approximately one-acre property offers room to garden, entertain, relax and enjoy the peaceful country setting, along with multiple outbuildings for storage, hobbies or workshop potential. This is not a cookie-cutter home; it is a rare opportunity for someone with vision to create something truly beautiful while preserving the charm and soul that make this property special. A warm, welcoming home for those who love character, cozy living and the feeling of a private country escape.
In-law Suite
Rooms
Main Floor
| Kitchen | 5.86 × 4.08 m | Hardwood Floor Wood Stove Centre Island |
| Dining Room | 3.95 × 5.11 m | Hardwood Floor Window |
| Living Room | 3.21 × 5.85 m | Hardwood Floor Window |
| Family Room | 6.99 × 5.58 m | Hardwood Floor Gas Fireplace Large Window |
Second Floor
| Primary Bedroom | 8.63 × 5.69 m | Broadloom Walk-In Closet(s) |
| Bedroom 2 | 5.82 × 3.00 m | Broadloom Window |
| Bedroom 3 | 5.91 × 4.09 m | Broadloom Skylight |
Other
| Living Room | 4.22 × 7.54 m | Hardwood Floor Combined w/Dining Gas Fireplace |
| Kitchen | 2.96 × 3.63 m | Hardwood Floor |
| Loft | 3.68 × 5.69 m | Broadloom Window |
Features
- In-Law Suite
- Storage
- Sump Pump
- Water Heater Owned
- Water Softener
- Water Treatment
- Full
- Unfinished
- Exposed Rock
- Central Air
- 2-Storey
Financials
Annual Taxes
$8,379
Estimated Rental Income
Entire property$4,000 – $6,500/mo
Rental yield3.7% – 6.0%
*Estimates based on comparable rentals in the area. Actual income may vary.
Market Data — Whitby
Days on market44 days
Buyer's MarketSeller's Market
Based on active listings in Whitby. Data updates daily.
Demographics — Whitby
Population
138,501
Avg Household Income
$120,000
Age Distribution
0-19
23%
20-34
18%
35-49
22%
50-64
21%
65+
16%
Ownership80% own · 20% rent
EnglishFrenchTagalogTamilUrdu
Getting around
How walkable, bikeable, and transit-friendly this neighbourhood is.
62
/ 100
Walk Score
Somewhat Walkable
39
/ 100
Transit Score
Some Transit
44
/ 100
Bike Score
Somewhat Bikeable
Scores are estimates based on neighbourhood data and are for informational purposes only.
MLS® data courtesy of the Toronto Regional Real Estate Board (TRREB).
The information provided herein must only be used by consumers that have a bona fide interest in the purchase, sale, or lease of real estate and may not be used for any commercial purpose or any other purpose. Listing information is deemed reliable but is not guaranteed accurate by the Toronto Regional Real Estate Board, the listing brokerage, or this website. The trademarks REALTOR®, REALTORS® and the REALTOR® logo are controlled by The Canadian Real Estate Association (CREA) and identify real estate professionals who are members of CREA. MLS®, Multiple Listing Service®, and the associated logos are owned by CREA. Not intended to solicit properties currently listed for sale or buyers under contract.
You may also like
More homes in Whitby
Hand-picked listings with a similar price range and style.
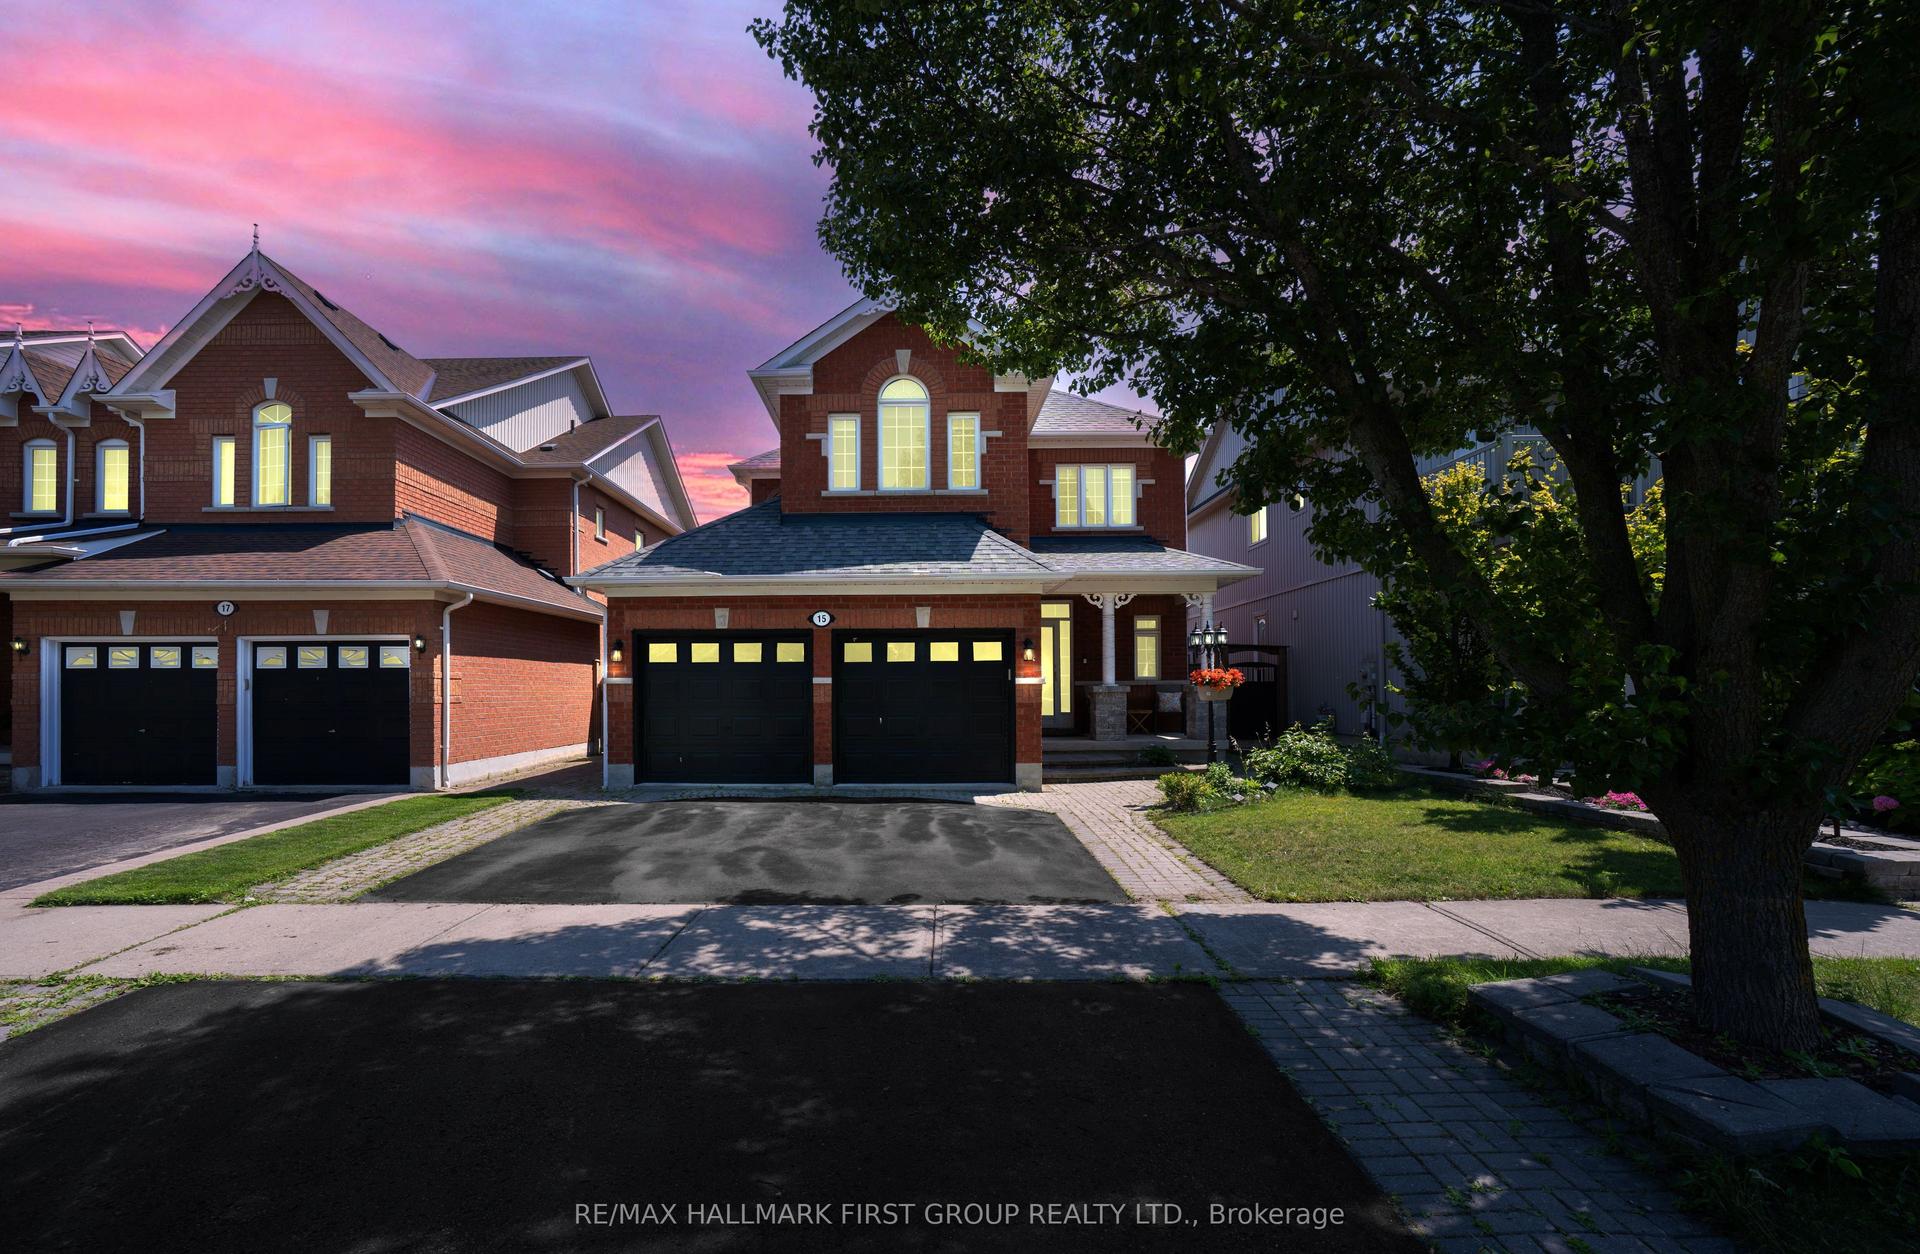
For Sale8 days ago
$979,000
Detached
est. $4,292/mo
15 Hesham Drive, Brooklin
Whitby, ON
3+2 bd
3 ba
1,750
6
MLS# E13667518Re/Max Hallmark First Group Realt…
WhatsApp Aman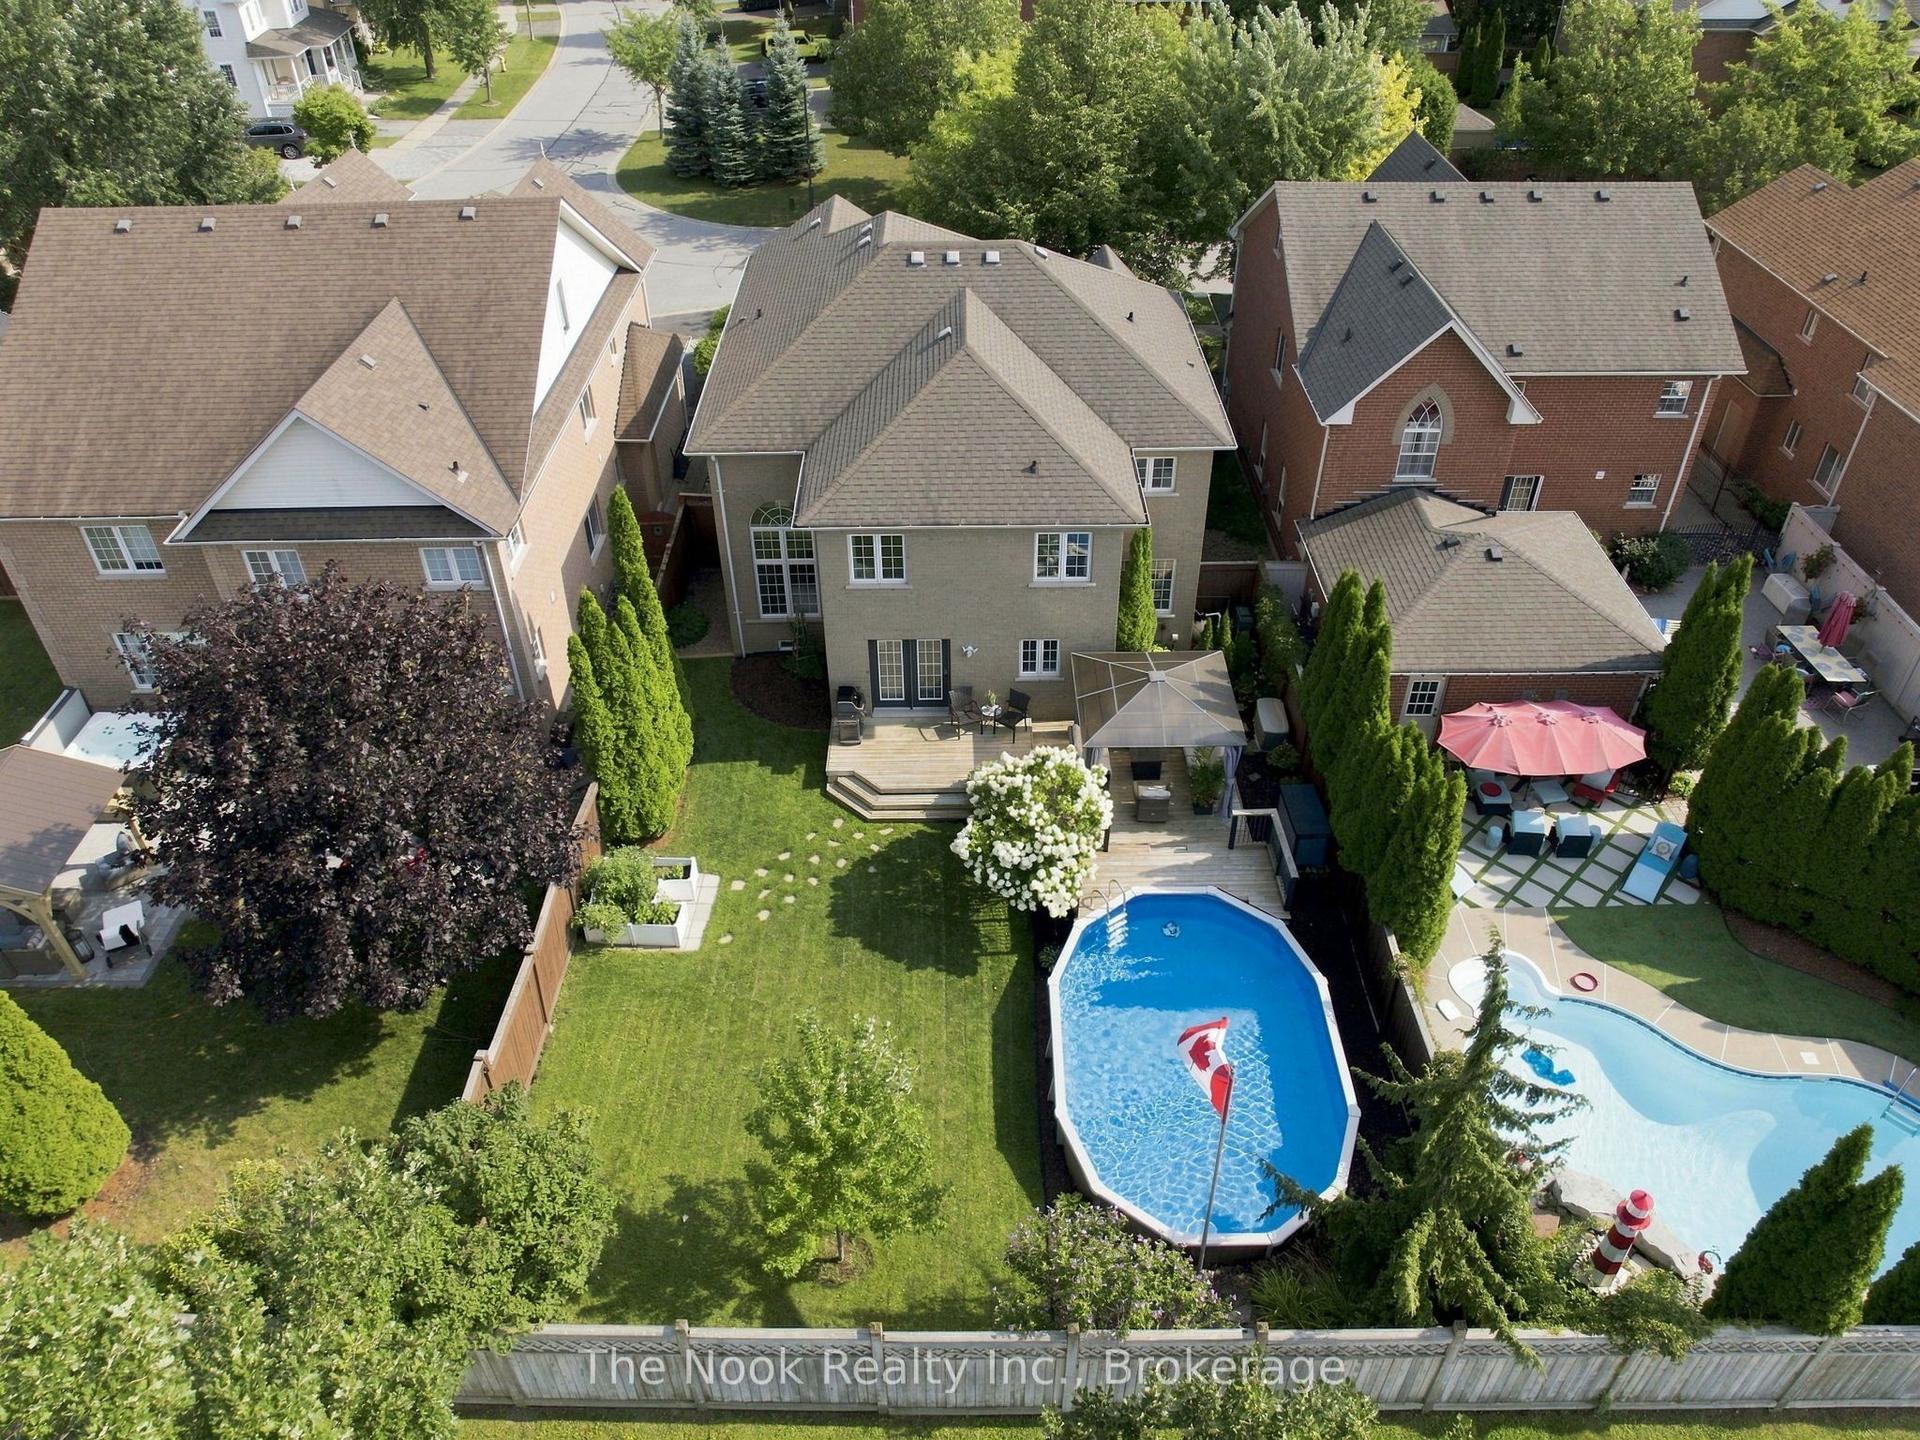
For Sale8 days ago
$1,250,000
Detached
est. $5,480/mo
41 Dopp Crescent, Brooklin
Whitby, ON
4 bd
3 ba
2,750
5
MLS# E13667308The Nook Realty Inc.
WhatsApp Aman