For Lease
126 Celeste Drive Main #Main
West Hill, Toronto, ON
$2,800
3Bd
1Ba
900+sqft
2Parking
$3/sqft
Semi-DetachedMLS# E13529572Listed 2026-07-0632 DOM
Heating
Water Heater Owned
Cooling
Central Air
On the market for 32 days — longer than average. The seller may be open to negotiation.
About this home
This Freshly Painted, Beautifully Maintained 2-Story Semi-Detached Home, Nestled on a Ravine Lot, Combines Modern Updates with Natural Tranquility. The Property Backs onto a Picturesque Ravine Offering Stunning Views and a Serene Outdoor Retreat. Inside, the Kitchen Boasts New Additional Cabinetry, a Sleek New Quartz Countertop, and a Brand-New Dishwasher, Blending Style and Functionality. Both the Primary Bedroom and Kitchen Offer Scenic Views Overlooking the Ravine, adding to the Homes Peaceful Ambiance. All windows are Fitted with Brand-New Blinds, adding a Polished and Modern Touch. Situated just a Short Walk to Guildwood GO Station, The Home offers an Effortless 30-Minute Commute to Downtown, with Parks, Trails, Shopping, and even a Golf Course moments away. All Utilities are Extra. No Smoking and No Pets. Main/2nd Floor Only. Basement Not Included.
Ravine
Rooms
Main Floor
| Kitchen | 5.40 × 2.50 m | Modern Kitchen W/O To Deck Stainless Steel Appl |
| Living Room | 5.20 × 3.30 m | Combined w/Dining Laminate |
| Dining Room | 5.20 × 3.30 m | Combined w/Living Laminate |
Second Floor
| Primary Bedroom | 3.45 × 3.20 m | Overlooks Ravine Hardwood Floor Large Window |
| Bedroom 2 | 3.60 × 2.24 m | Hardwood Floor Large Window |
| Bedroom 3 | 3.10 × 2.40 m | Large Window Hardwood Floor |
Features
- Water Heater Owned
- Deck
- Porch
- Privacy
- None
- Central Air
- 2-Storey
Financials
Estimated Rental Income
Entire property$3,200 – $4,800/mo
Rental yield1371.4% – 2057.1%
*Estimates based on comparable rentals in the area. Actual income may vary.
Market Data — Toronto
Days on market32 days
Buyer's MarketSeller's Market
Based on active listings in Toronto. Data updates daily.
Demographics — Toronto
Population
2,794,356
Avg Household Income
$102,000
Age Distribution
0-19
19%
20-34
24%
35-49
21%
50-64
19%
65+
17%
Ownership53% own · 47% rent
EnglishMandarinCantoneseTagalogTamil
Other rentals like this
Similar rentals in Toronto
Same property type, similar price, similar size — currently for rent.
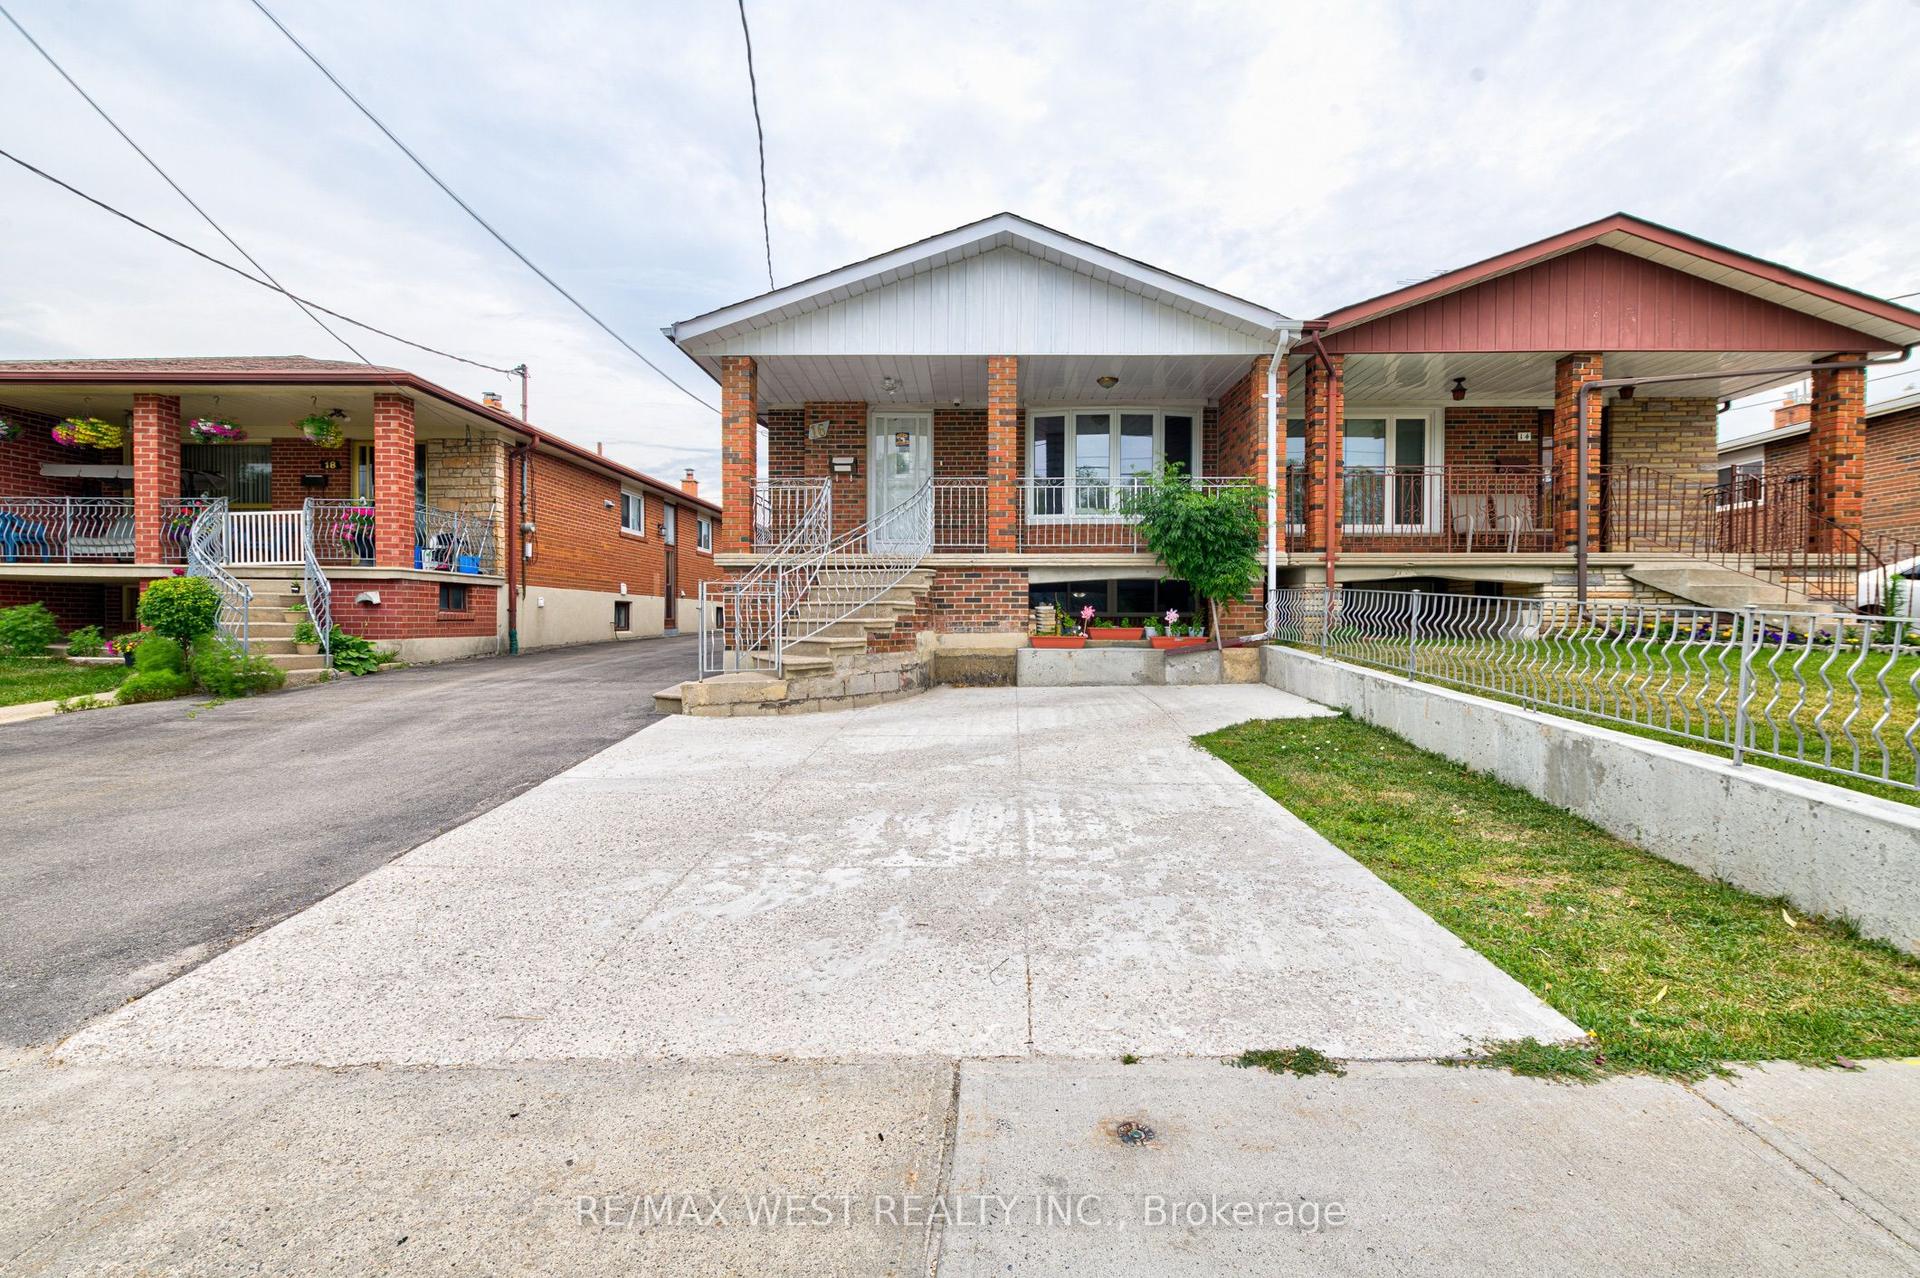
For LeaseJust listed
$3,400
Semi-Detached
16 Hasbrooke Drive Main Lvl #Main Lvl, Humber Summit
Toronto, ON
4 bd
2 ba
1,300
2
MLS# W13653394Re/Max West Realty Inc.
WhatsApp Aman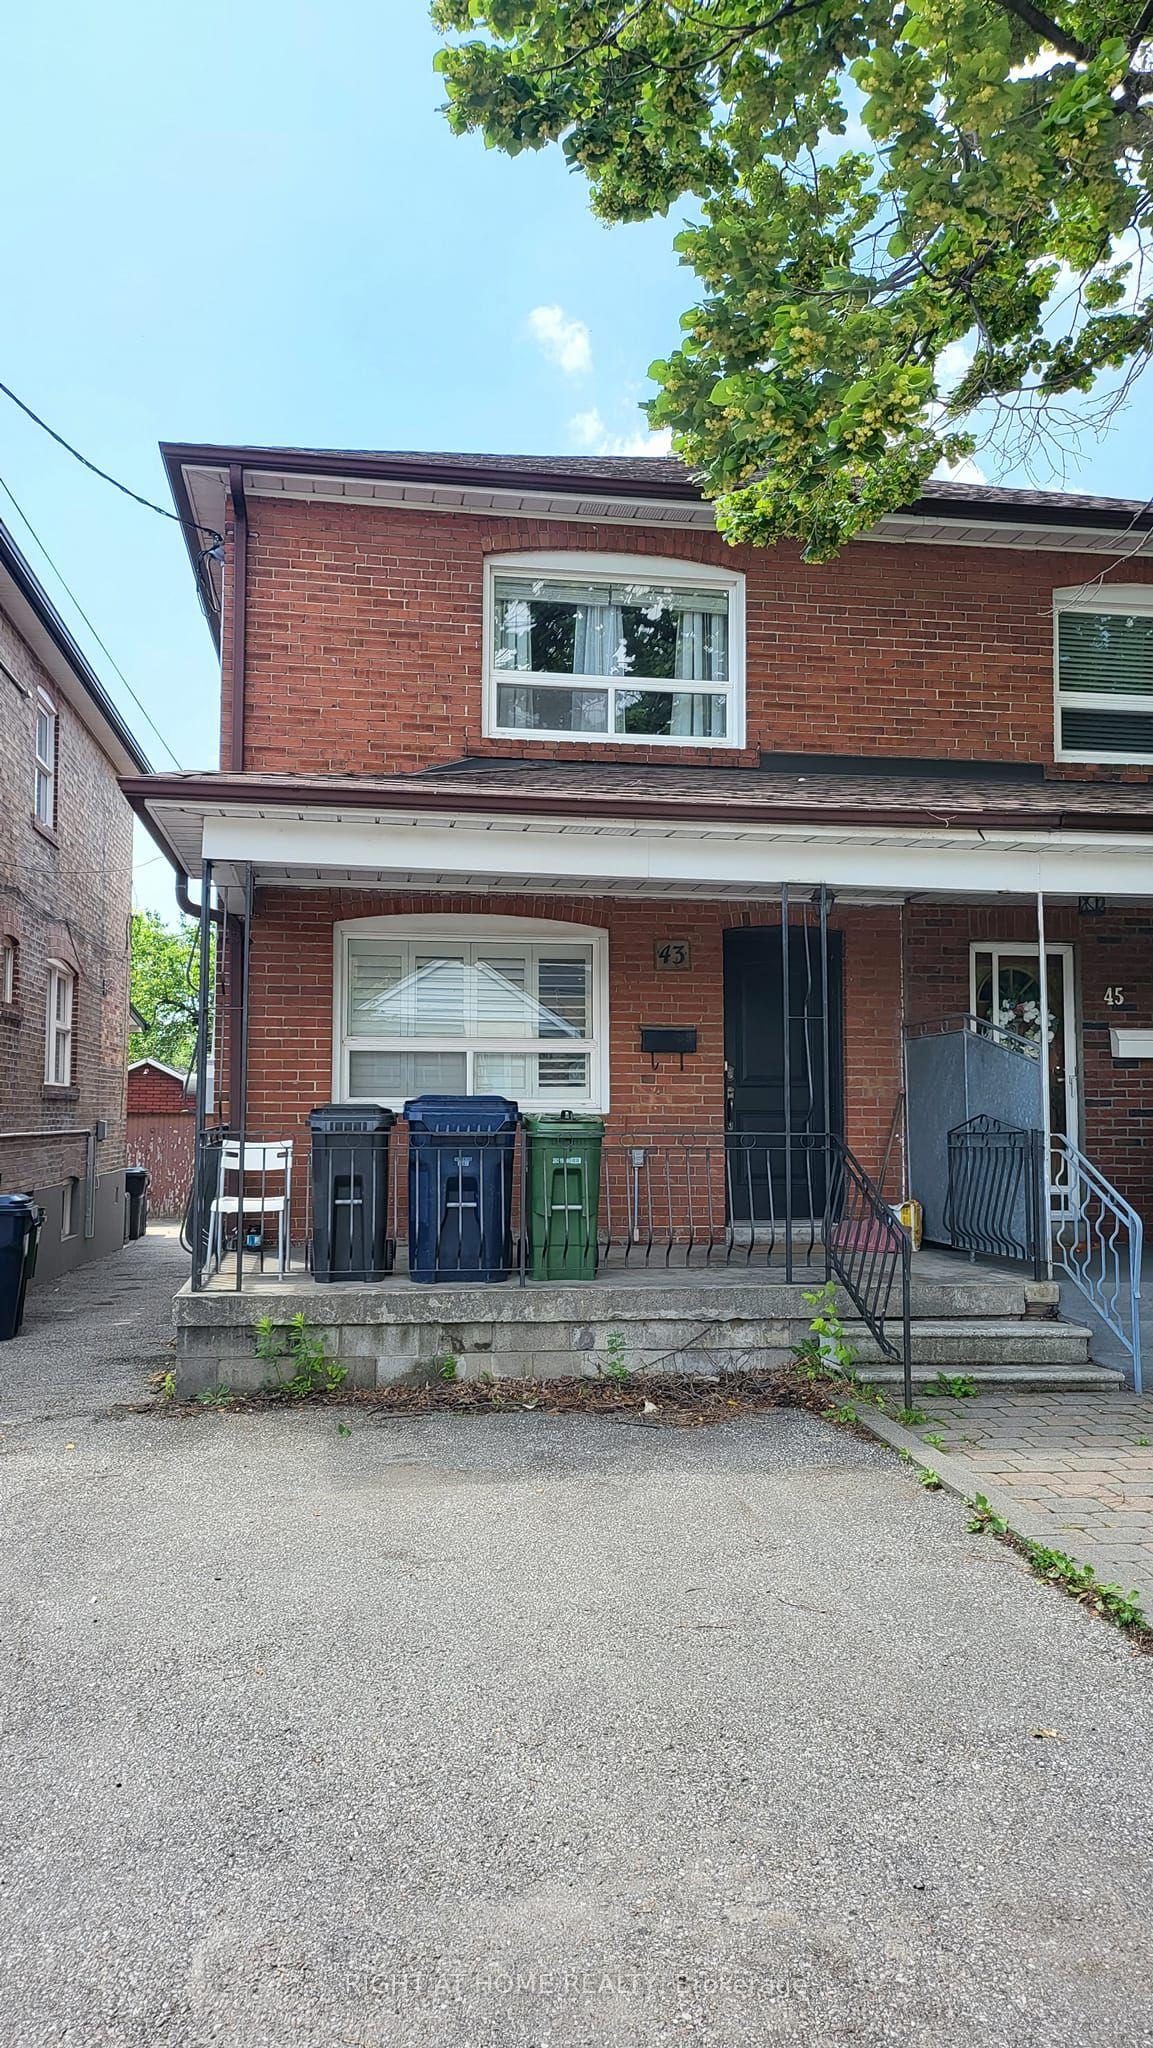
For Lease21 h ago
$3,500
Semi-Detached
43 Bowie Avenue, Briar Hill-Belgravia
Toronto, ON
3+1 bd
2 ba
1,300
1
MLS# W13650952Right At Home Realty
WhatsApp Aman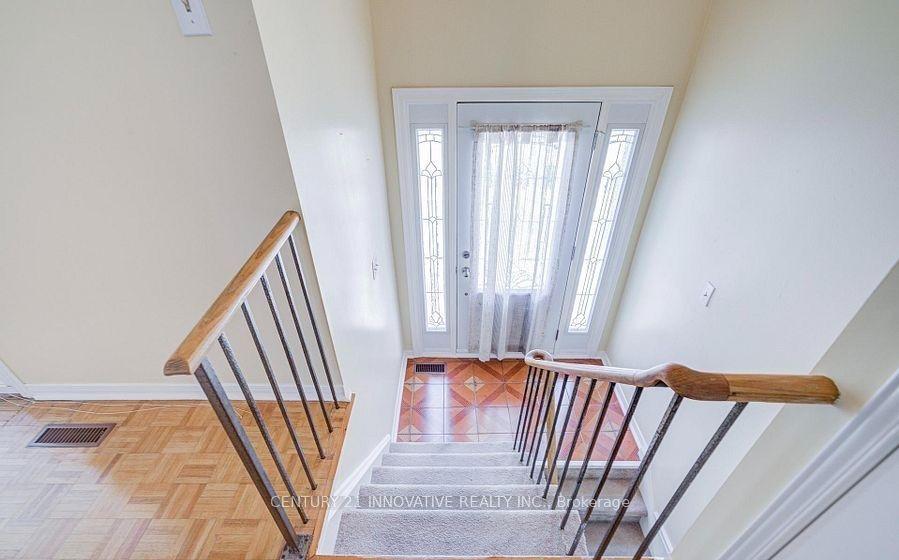
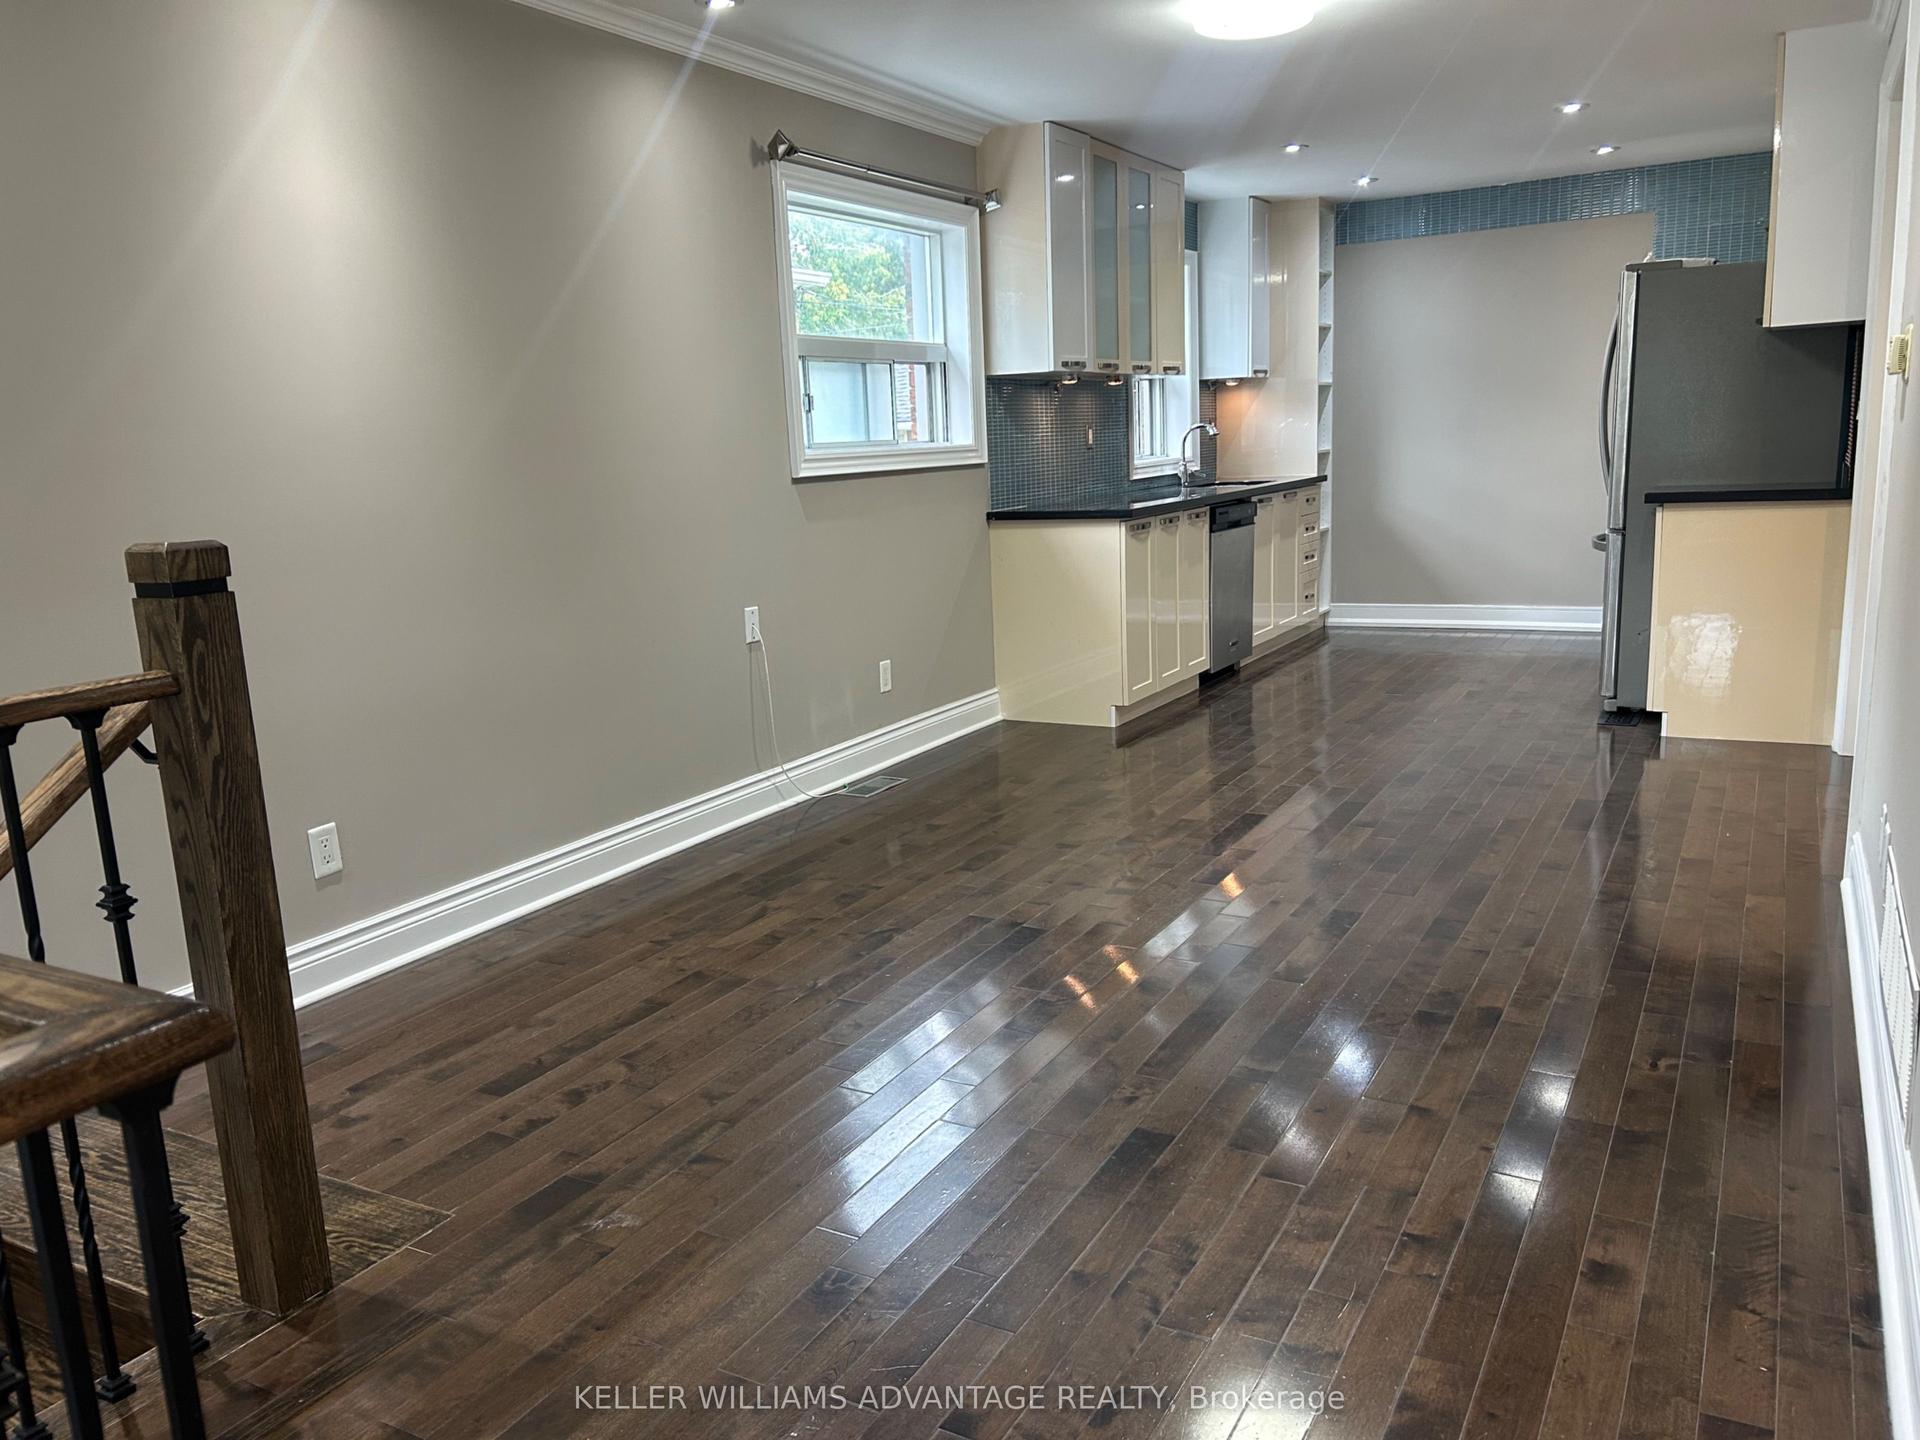
Getting around
How walkable, bikeable, and transit-friendly this neighbourhood is.
72
/ 100
Walk Score
Very Walkable
66
/ 100
Transit Score
Good Transit
66
/ 100
Bike Score
Bikeable
Scores are estimates based on neighbourhood data and are for informational purposes only.
MLS® data courtesy of the Toronto Regional Real Estate Board (TRREB).
The information provided herein must only be used by consumers that have a bona fide interest in the purchase, sale, or lease of real estate and may not be used for any commercial purpose or any other purpose. Listing information is deemed reliable but is not guaranteed accurate by the Toronto Regional Real Estate Board, the listing brokerage, or this website. The trademarks REALTOR®, REALTORS® and the REALTOR® logo are controlled by The Canadian Real Estate Association (CREA) and identify real estate professionals who are members of CREA. MLS®, Multiple Listing Service®, and the associated logos are owned by CREA. Not intended to solicit properties currently listed for sale or buyers under contract.