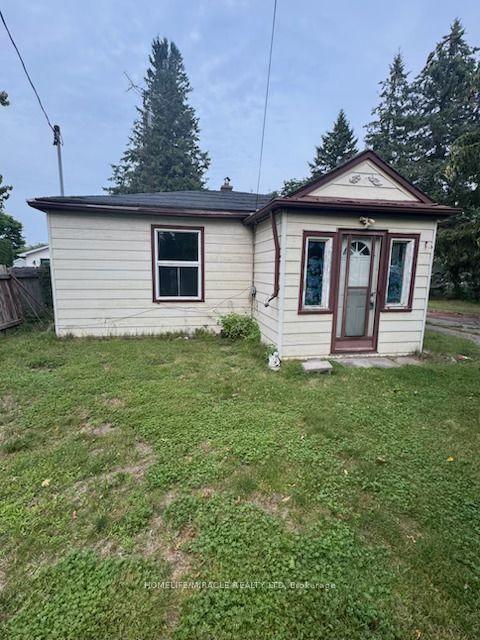
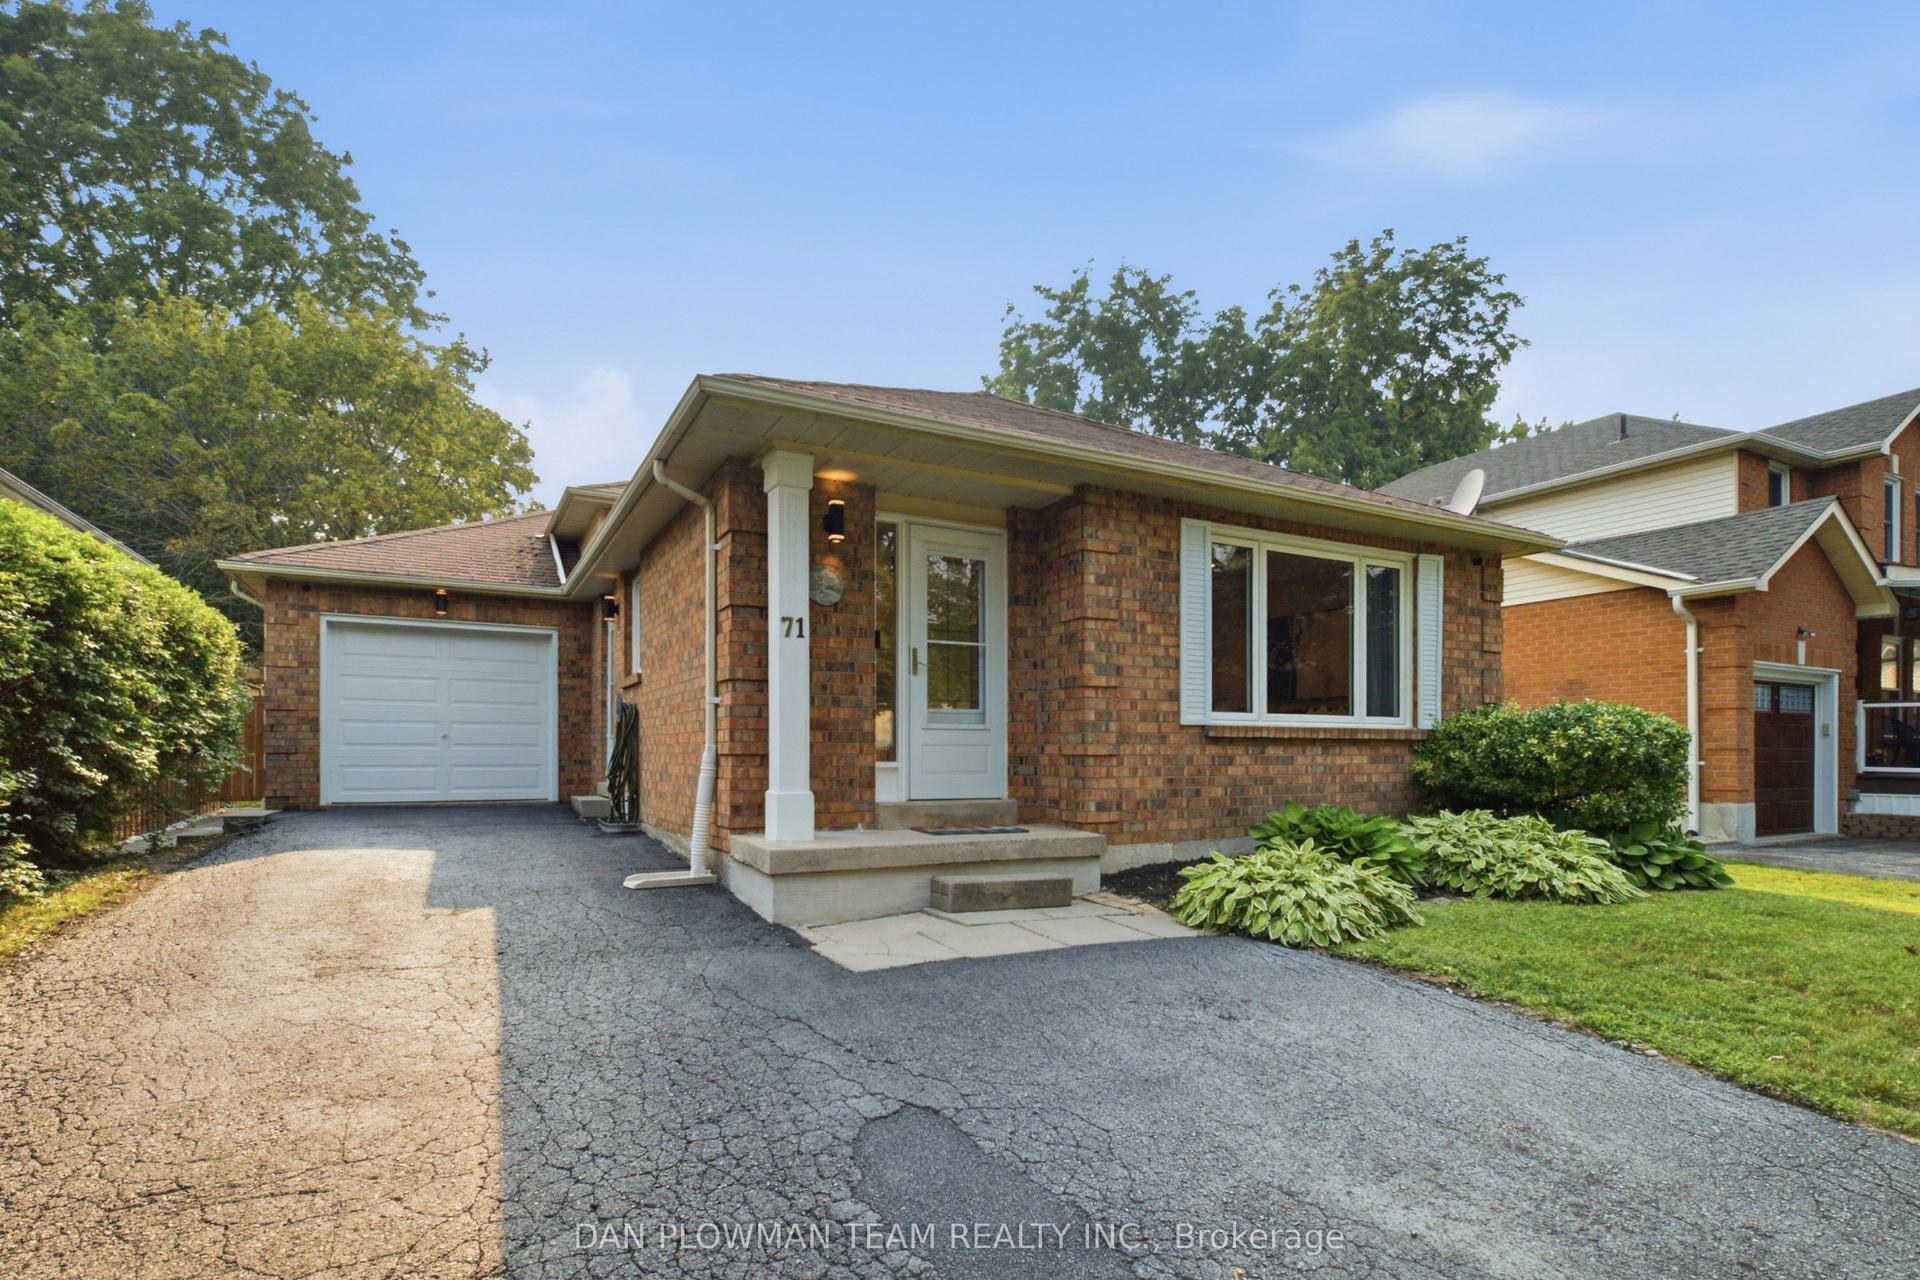
For Sale
118 Bluffs Road
Newcastle, Clarington, ON
$549,900
2Bd
3Ba
1,300+sqft
3Parking
$423/sqft
DetachedMLS# E13529694Listed 2026-07-0615 DOM
Cooling
Central Air
About this home
Welcome to this spacious 2-bedroom bungalow with a rare full-height basement and single-car garage, ideally located in the sought-after adult lifestyle community of Wilmot Creek on the shores of Lake Ontario in Clarington. The bright, open-concept layout features vaulted ceilings, large windows, and an abundance of natural light, creating a warm and inviting space for everyday living and entertaining. The main floor offers two spacious bedrooms, two full bathrooms, and convenient main-floor laundry. The primary suite includes a walk-in closet and private 4-piece ensuite, while the second bedroom, located at the opposite end of the home, is perfect for guests, a home office, or hobby room. Shingles replaced in 2017 and a new furnace installed in 2018. Downstairs, the unfinished full-height basement with an existing powder room provides exceptional storage and endless potential to create additional living space, a recreation room, or workshop. Experience the carefree lifestyle Wilmot Creek is known for. Monthly land lease is $1,300 plus estimated 2026 property taxes of $236.84/month ($1,536.84 total), plus a flat-rate water fee of $45/month. The lease includes road and driveway snow removal and access to outstanding amenities, including a golf course, recreation centre, outdoor pool, fitness centre, saunas, tennis courts, lawn bowling, horseshoes, and more. Please note: Maximum occupancy is two adults per home.
PoolGarage
Rooms
Main Floor
| Living Room | 7.50 × 4.55 m | Hardwood Floor Gas Fireplace W/O To Deck |
| Dining Room | 2.97 × 2.84 m | Hardwood Floor Large Window Open Concept |
| Kitchen | 3.86 × 4.09 m | Eat-in Kitchen Large Window B/I Dishwasher |
| Primary Bedroom | 4.85 × 3.18 m | Broadloom 4 Pc Ensuite Walk-In Closet(s) |
| Bedroom 2 | 3.07 × 3.38 m | Broadloom Large Window Double Closet |
| Laundry | 2.06 × 2.01 m | Side Door B/I Shelves |
Features
- Auto Garage Door Remote
- Full
- Central Air
- Bungalow
Financials
Annual Taxes
$2,843
Estimated Rental Income
Entire property$2,600 – $3,800/mo
Rental yield5.7% – 8.3%
*Estimates based on comparable rentals in the area. Actual income may vary.
Market Data — Clarington
Days on market15 days
Buyer's MarketSeller's Market
Based on active listings in Clarington. Data updates daily.
Our estimate for this home
Estimated range
$612K – $711K
Mid-point $661K · ~$509/sqft
How this listing compares
$612KList · $550K$711K
High confidence·Based on 39 newcastle comparables
Estimated range is generated automatically from active comparables and is for informational purposes only. Not an appraisal — contact Aman for a full comparative market analysis that factors in condition, renovations, and positioning.
Getting around
How walkable, bikeable, and transit-friendly this neighbourhood is.
63
/ 100
Walk Score
Somewhat Walkable
40
/ 100
Transit Score
Some Transit
39
/ 100
Bike Score
Somewhat Bikeable
Scores are estimates based on neighbourhood data and are for informational purposes only.
MLS® data courtesy of the Toronto Regional Real Estate Board (TRREB).
The information provided herein must only be used by consumers that have a bona fide interest in the purchase, sale, or lease of real estate and may not be used for any commercial purpose or any other purpose. Listing information is deemed reliable but is not guaranteed accurate by the Toronto Regional Real Estate Board, the listing brokerage, or this website. The trademarks REALTOR®, REALTORS® and the REALTOR® logo are controlled by The Canadian Real Estate Association (CREA) and identify real estate professionals who are members of CREA. MLS®, Multiple Listing Service®, and the associated logos are owned by CREA. Not intended to solicit properties currently listed for sale or buyers under contract.
You may also like
More homes in Clarington
Hand-picked listings with a similar price range and style.
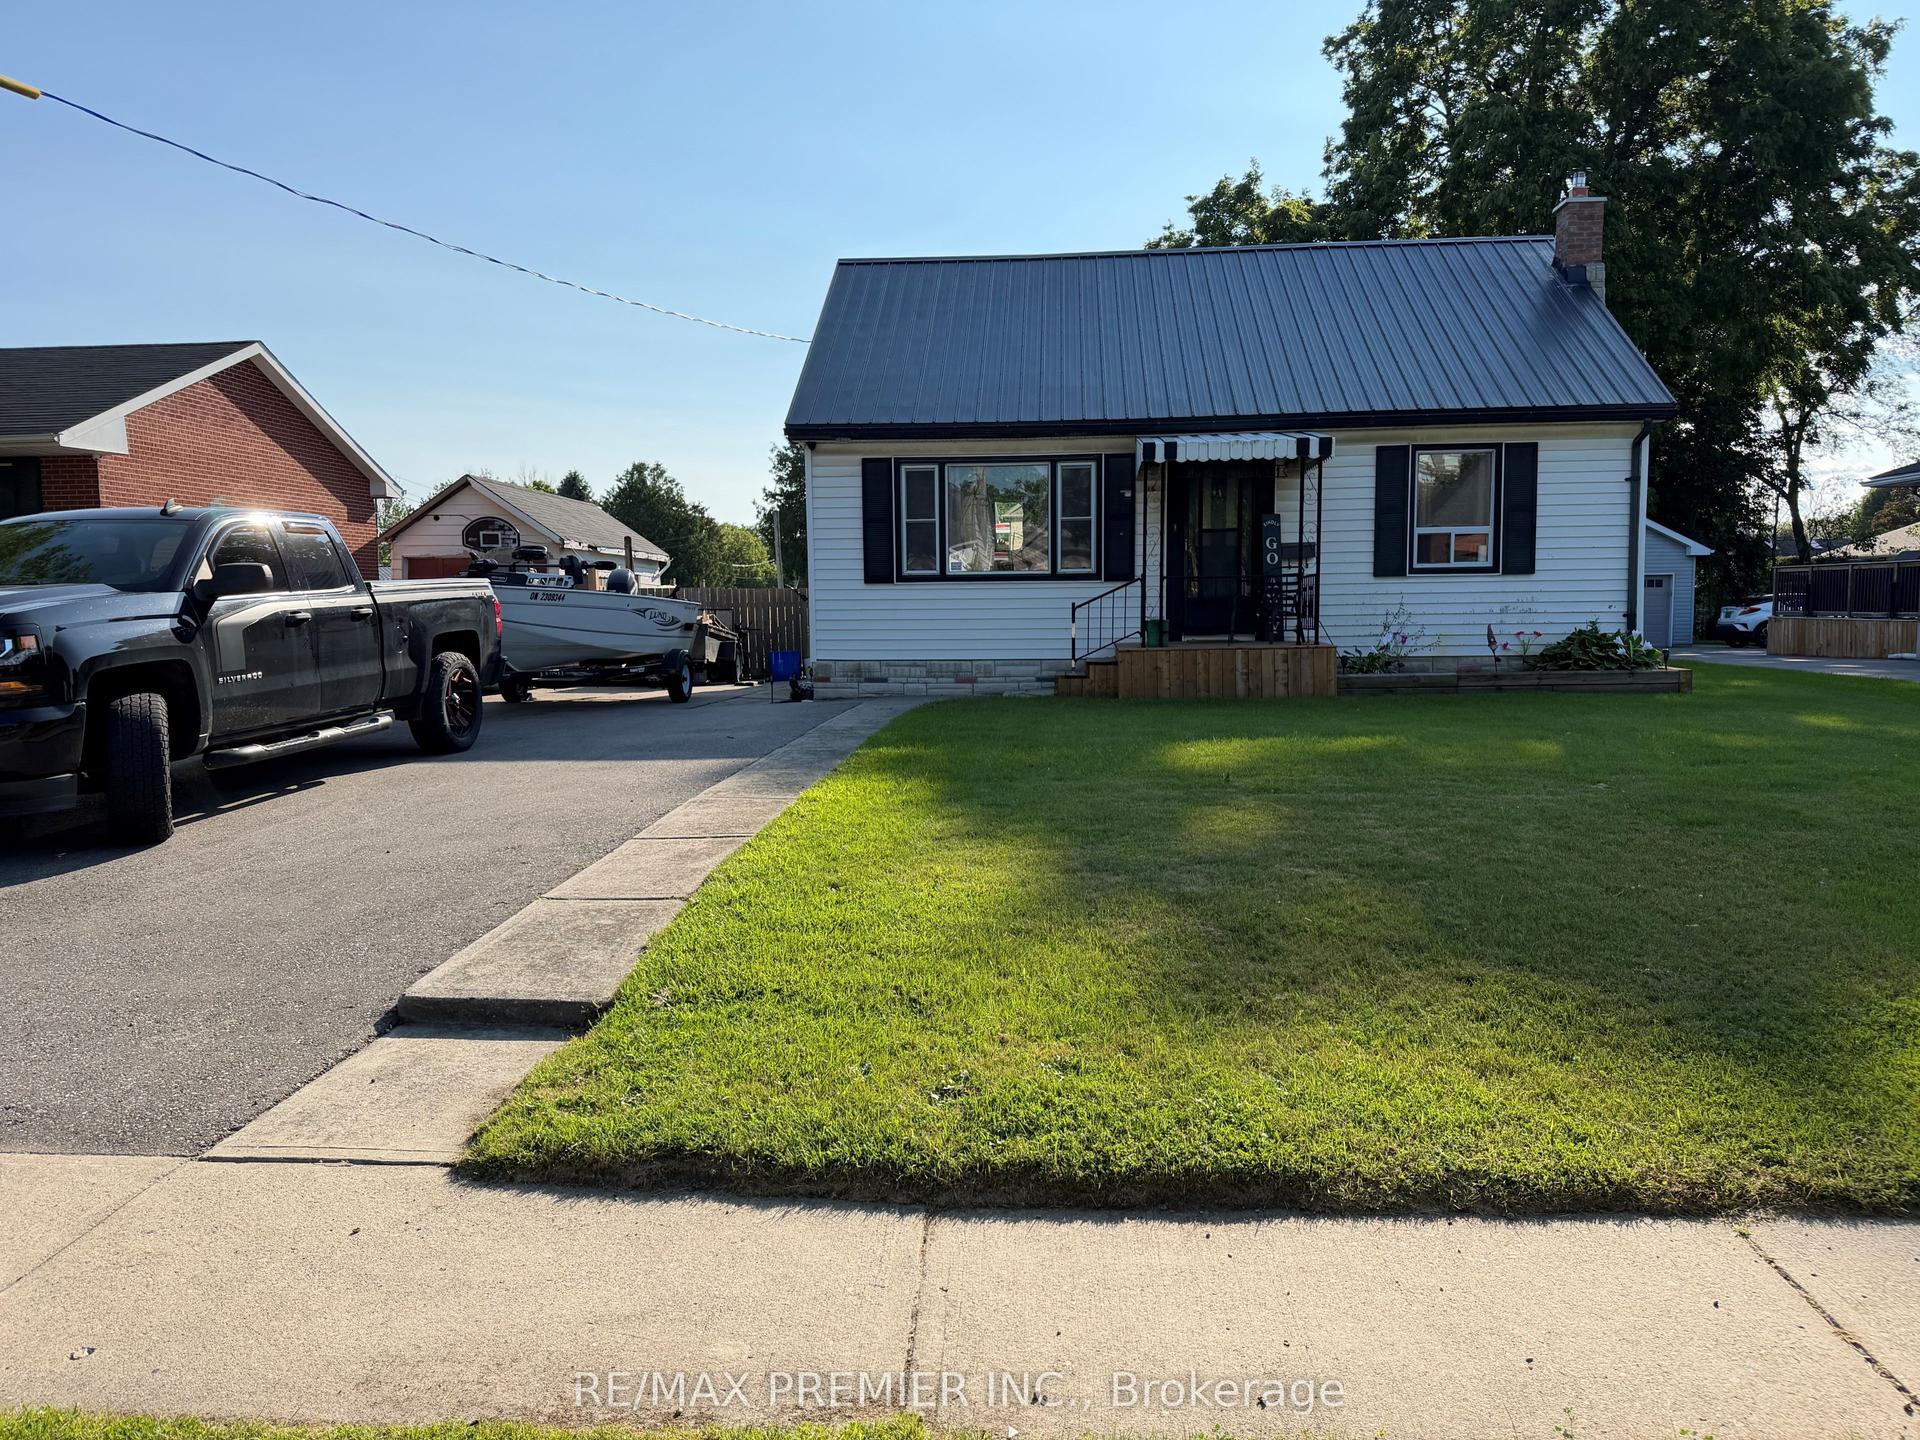
For Sale19 h ago
$649,000
Detached
est. $2,845/mo
116 Duke Street, Bowmanville
Clarington, ON
3 bd
1 ba
900
8
MLS# E13590394Re/Max Premier Inc.
WhatsApp Aman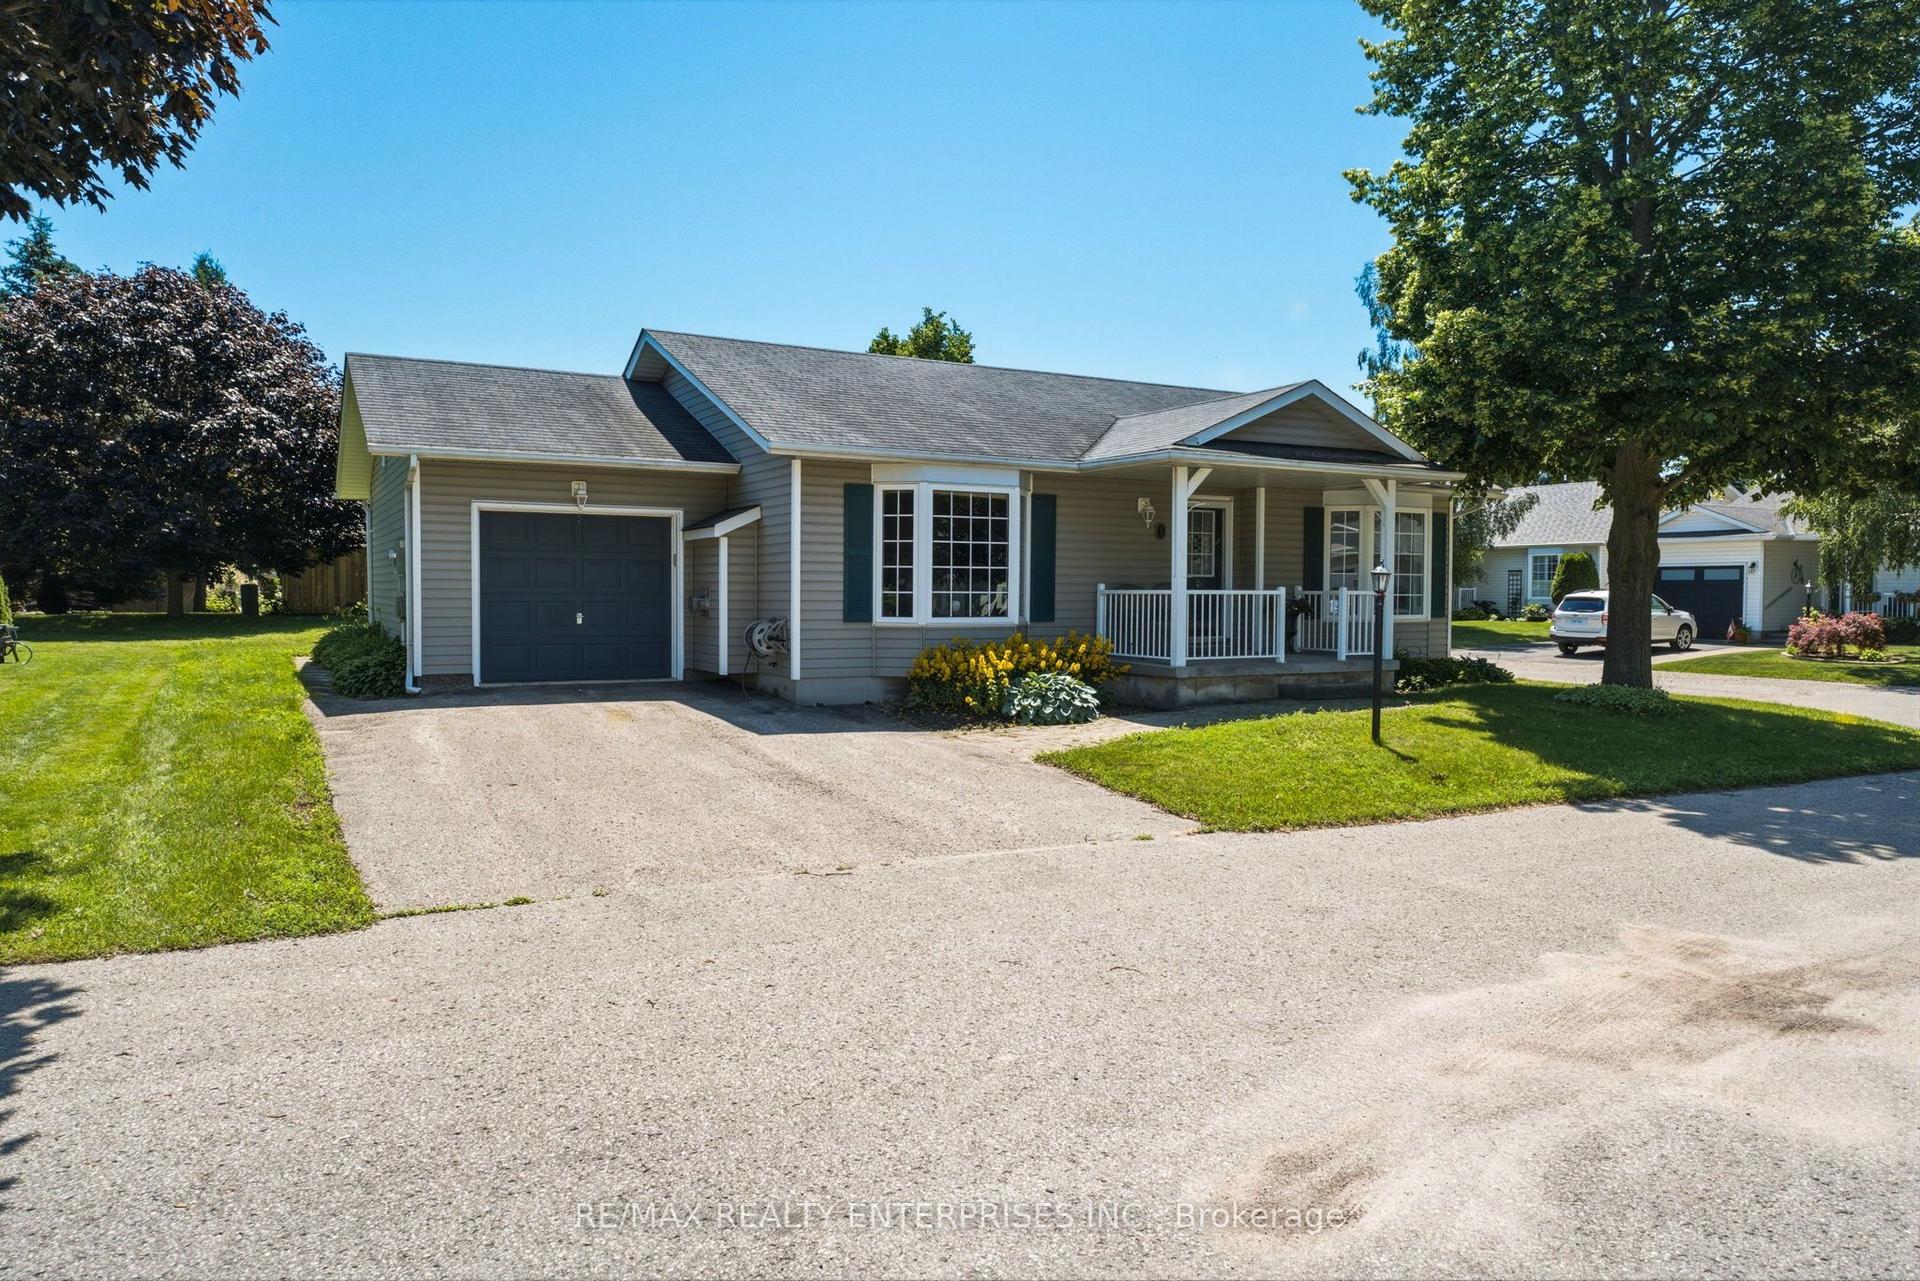
For Sale12 days ago
$539,000
Detached
est. $2,363/mo
1 Huron Court, Newcastle
Clarington, ON
2 bd
2 ba
900
3
MLS# E13546998Re/Max Realty Enterprises Inc.
WhatsApp Aman