For Sale
255 Village Green Square 3411 #3411
Agincourt South-Malvern West, Toronto, ON
$469,000
2Bd
1Ba
650+sqft
1Parking
$722/sqft
CondoMLS# E13530028Listed 2026-07-0614 DOM
Cooling
Central Air
About this home
Welcome to this bright and beautifully proportioned two-bedroom lower penthouse residence in the highly acclaimed Avani at Metrogate, developed under renowned builder Tridel. Featuring 9 ft ceilings, a spacious layout, and expansive windows, this home offers an elevated sense of space, light, and comfort. Designed with an emphasis on functionality, the sprawling layout seamlessly connects the living, dining, and kitchen areas for effortless everyday living. The kitchen is appointed with sleek contemporary finishes and premium stainless steel appliances, combining modern style with everyday convenience. A standout feature is the large private balcony, offering unobstructed, breathtaking views, an ideal space to relax or entertain while enjoying the open skyline. Residents enjoy an exceptional lifestyle with an impressive selection of amenities, including a fitness centre, yoga studio, billiards room, theatre room, dining room, guest suites, party rooms, and visitor parking. Exceptional convenience defines this location. Easy access to Highway 401 and Highway 404 ensures seamless commuting. Walking distance to Agincourt GO Station, Kennedy Station, Asian supermarkets, and a variety of restaurants, with Scarborough Town Centre just minutes away. Costco, Walmart, Real Canadian Superstore, and the Agincourt Mall are all nearby. Centennial College and the University of Toronto Scarborough are also within close proximity. Offering space, views, amenities, and a highly connected location, this exceptional home presents an outstanding opportunity for both homeowners and investors alike. A rare opportunity not to be missed!
Rooms
Other
| Living Room | 0.00 × 0.00 m | Laminate Combined w/Dining W/O To Balcony |
| Dining Room | 0.00 × 0.00 m | Laminate Combined w/Living |
| Kitchen | 0.00 × 0.00 m | Laminate Granite Counters |
| Primary Bedroom | 0.00 × 0.00 m | Window Floor to Ceiling Laminate |
| Bedroom 2 | 0.00 × 0.00 m | Laminate Window Floor to Ceiling |
Features
- Carpet Free
- None
- Central Air
- Apartment
Financials
Annual Taxes
$2,398
Estimated Rental Income
Entire property$2,600 – $3,500/mo
Rental yield6.7% – 9.0%
*Estimates based on comparable rentals in the area. Actual income may vary.
Market Data — Toronto
Days on market14 days
Buyer's MarketSeller's Market
Based on active listings in Toronto. Data updates daily.
Demographics — Toronto
Population
2,794,356
Avg Household Income
$102,000
Age Distribution
0-19
19%
20-34
24%
35-49
21%
50-64
19%
65+
17%
Ownership53% own · 47% rent
EnglishMandarinCantoneseTagalogTamil
Our estimate for this home
Estimated range
$370K – $430K
Mid-point $400K · ~$615/sqft
How this listing compares
$370KList · $469K$430K
High confidence·Based on 58 agincourt south-malvern west comparables
Estimated range is generated automatically from active comparables and is for informational purposes only. Not an appraisal — contact Aman for a full comparative market analysis that factors in condition, renovations, and positioning.
Getting around
How walkable, bikeable, and transit-friendly this neighbourhood is.
91
/ 100
Walk Score
Walker's Paradise
77
/ 100
Transit Score
Excellent Transit
64
/ 100
Bike Score
Bikeable
Scores are estimates based on neighbourhood data and are for informational purposes only.
MLS® data courtesy of the Toronto Regional Real Estate Board (TRREB).
The information provided herein must only be used by consumers that have a bona fide interest in the purchase, sale, or lease of real estate and may not be used for any commercial purpose or any other purpose. Listing information is deemed reliable but is not guaranteed accurate by the Toronto Regional Real Estate Board, the listing brokerage, or this website. The trademarks REALTOR®, REALTORS® and the REALTOR® logo are controlled by The Canadian Real Estate Association (CREA) and identify real estate professionals who are members of CREA. MLS®, Multiple Listing Service®, and the associated logos are owned by CREA. Not intended to solicit properties currently listed for sale or buyers under contract.
You may also like
More homes in Toronto
Hand-picked listings with a similar price range and style.
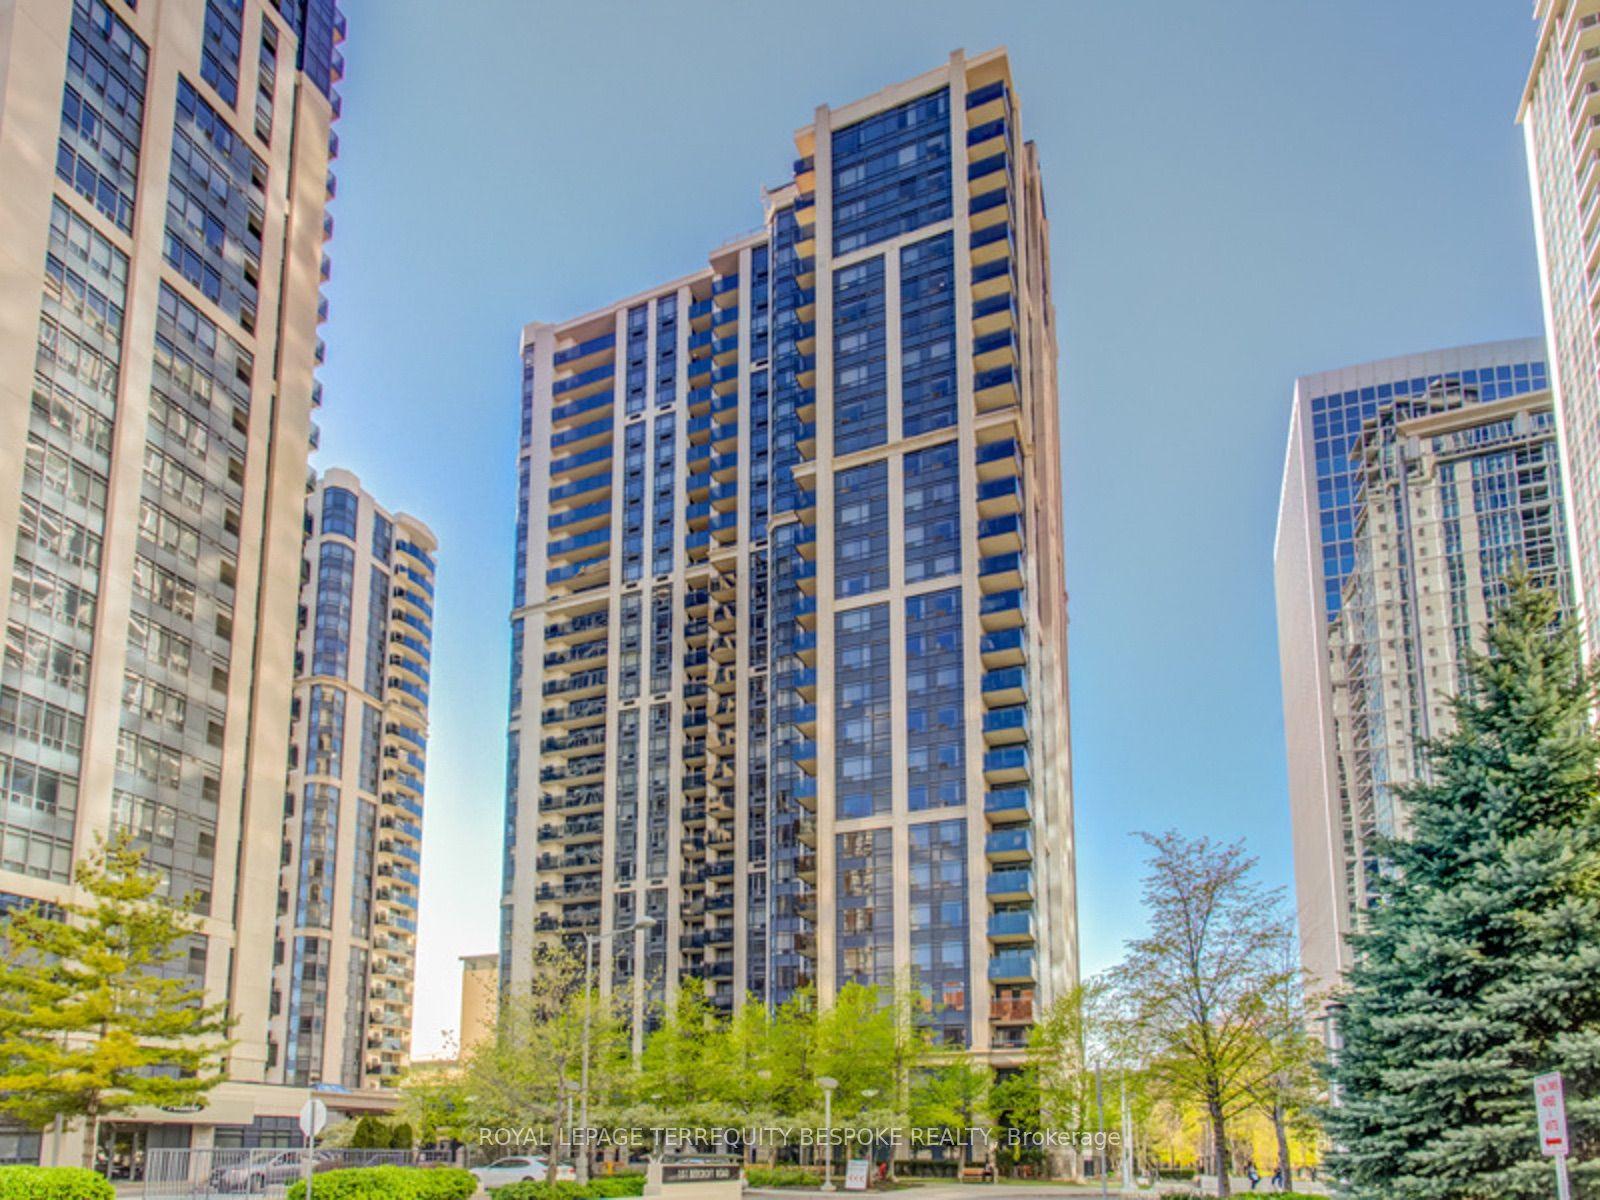
For Sale2 days ago
$549,000
Condo
est. $2,407/mo
153 Beecroft Road 2815 #2815, Lansing-Westgate
Toronto, ON
1+1 bd
1 ba
650
1
MLS# C13582112Royal Lepage Terrequity Bespoke R…
WhatsApp Aman
For Sale6 days ago
$398,000
Condo
est. $1,745/mo
70 Princess Street 1706 #1706, Moss Park
Toronto, ON
1 bd
1 ba
250
0
MLS# C13568364Century 21 Mypro Realty
WhatsApp Aman