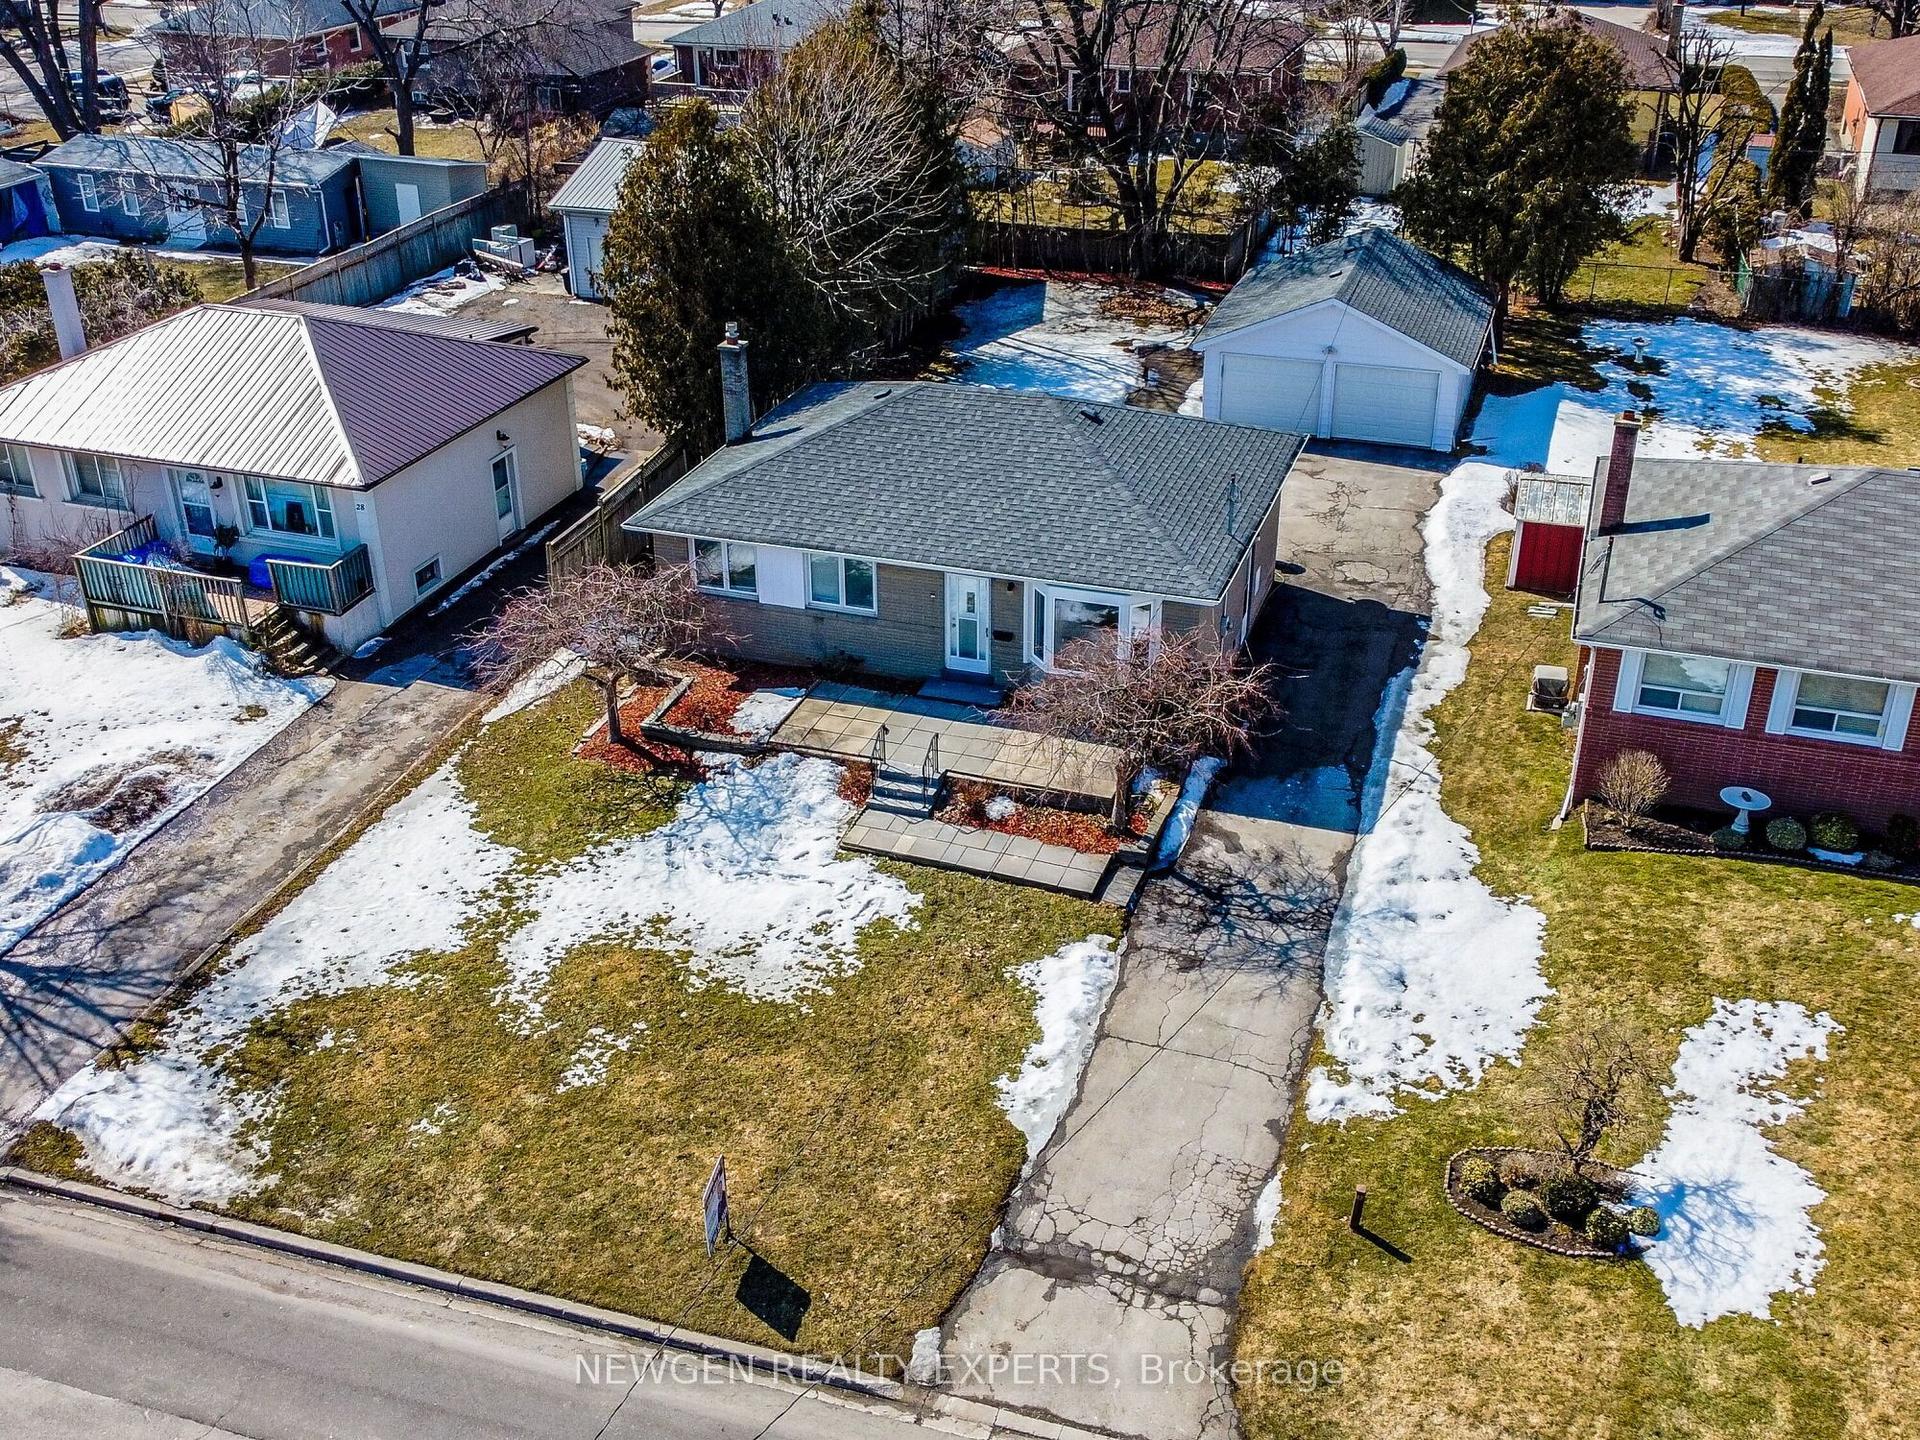
For Sale
51 Annie Crescent
Central West, Ajax, ON
$1,197,800
4+1Bd
4Ba
2,250+sqft
4Parking
40.72 x 121.81 ftlot
$532/sqft
DetachedMLS# E13531630Listed 2026-07-0738 DOM
Cooling
Central Air
Basement
Finished
On the market for 38 days — longer than average. The seller may be open to negotiation.
About this home
Backing onto the picturesque Duffins Creek greenbelt, 51 Annie Crescent is proudly offered for the first time by its original owners. Nestled on a quiet crescent in the heart of Pickering Village, this well-maintained Senator-built home combines quality construction, spacious principal rooms, and an exceptional setting in one of Ajax's most established family neighbourhoods.Offering 2,436 sq. ft. on the main and upper levels and more than 3,500 sq. ft. of finished living space, this home provides exceptional room for a growing family.The main floor features a traditional layout with formal living and dining rooms, a spacious kitchen with a breakfast bar, a bright breakfast area with a walkout to the two-tier deck, and a family room with hardwood flooring and a fireplace.The upper level offers four generously sized bedrooms, including a spacious primary suite with a sitting area, walk-in closet, and ensuite bathroom.The professionally finished basement extends the living space with a large recreation room, games area, fifth bedroom, three-piece bathroom, and lookout windows that fill the space with natural light. The elevation of the lot offers future walkout potential, making it an excellent opportunity for a custom in-law suite or multi-generational living.The backyard is a standout feature, offering mature trees, no rear neighbours, and direct views of the Duffins Creek greenbelt-an exceptional setting rarely found in an established neighbourhood.Located close to highly regarded schools, parks, playgrounds, walking trails, Riverside Golf Club, historic Pickering Village, Highway 401, and GO Transit, this home offers an outstanding combination of location, space, and setting.
WalkoutHardwoodFireplaceIn-law Suite
Rooms
Main Floor
| Living Room | 4.60 × 3.05 m | Combined w/Dining Broadloom |
| Dining Room | 4.00 × 3.05 m | Combined w/Living Broadloom Coffered Ceiling(s) |
| Family Room | 5.18 × 3.65 m | Gas Fireplace Hardwood Floor |
| Kitchen | 3.65 × 3.35 m | Breakfast Bar Ceramic Floor |
| Breakfast | 4.45 × 3.05 m | Overlooks Ravine Family Size Kitchen W/O To Deck |
Upper
| Primary Bedroom | 6.40 × 4.25 m | 4 Pc Ensuite Walk-In Closet(s) Broadloom |
| Bedroom 2 | 4.08 × 3.87 m | Large Closet Broadloom |
| Bedroom 3 | 4.26 × 3.07 m | Large Closet Broadloom |
| Bedroom 4 | 3.05 × 3.35 m | Large Closet Broadloom |
Lower
| Family Room | 8.50 × 3.00 m | Open Concept Broadloom 3 Pc Bath |
| Game Room | 6.09 × 4.05 m | Above Grade Window |
| Bedroom | 3.96 × 2.86 m | Large Closet Broadloom |
Features
- Other
- Backs On Green Belt
- Finished
- Central Air
- 2-Storey
Financials
Annual Taxes
$8,732.05
Estimated Rental Income
Entire property$4,000 – $6,500/mo
Rental yield4.0% – 6.5%
*Estimates based on comparable rentals in the area. Actual income may vary.
Market Data — Ajax
Days on market38 days
Buyer's MarketSeller's Market
Based on active listings in Ajax. Data updates daily.
Demographics — Ajax
Population
126,666
Avg Household Income
$108,000
Age Distribution
0-19
24%
20-34
20%
35-49
22%
50-64
20%
65+
14%
Ownership79% own · 21% rent
EnglishTamilUrduTagalogFrench
Getting around
How walkable, bikeable, and transit-friendly this neighbourhood is.
58
/ 100
Walk Score
Somewhat Walkable
43
/ 100
Transit Score
Some Transit
54
/ 100
Bike Score
Bikeable
Scores are estimates based on neighbourhood data and are for informational purposes only.
MLS® data courtesy of the Toronto Regional Real Estate Board (TRREB).
The information provided herein must only be used by consumers that have a bona fide interest in the purchase, sale, or lease of real estate and may not be used for any commercial purpose or any other purpose. Listing information is deemed reliable but is not guaranteed accurate by the Toronto Regional Real Estate Board, the listing brokerage, or this website. The trademarks REALTOR®, REALTORS® and the REALTOR® logo are controlled by The Canadian Real Estate Association (CREA) and identify real estate professionals who are members of CREA. MLS®, Multiple Listing Service®, and the associated logos are owned by CREA. Not intended to solicit properties currently listed for sale or buyers under contract.
You may also like
More homes in Ajax
Hand-picked listings with a similar price range and style.
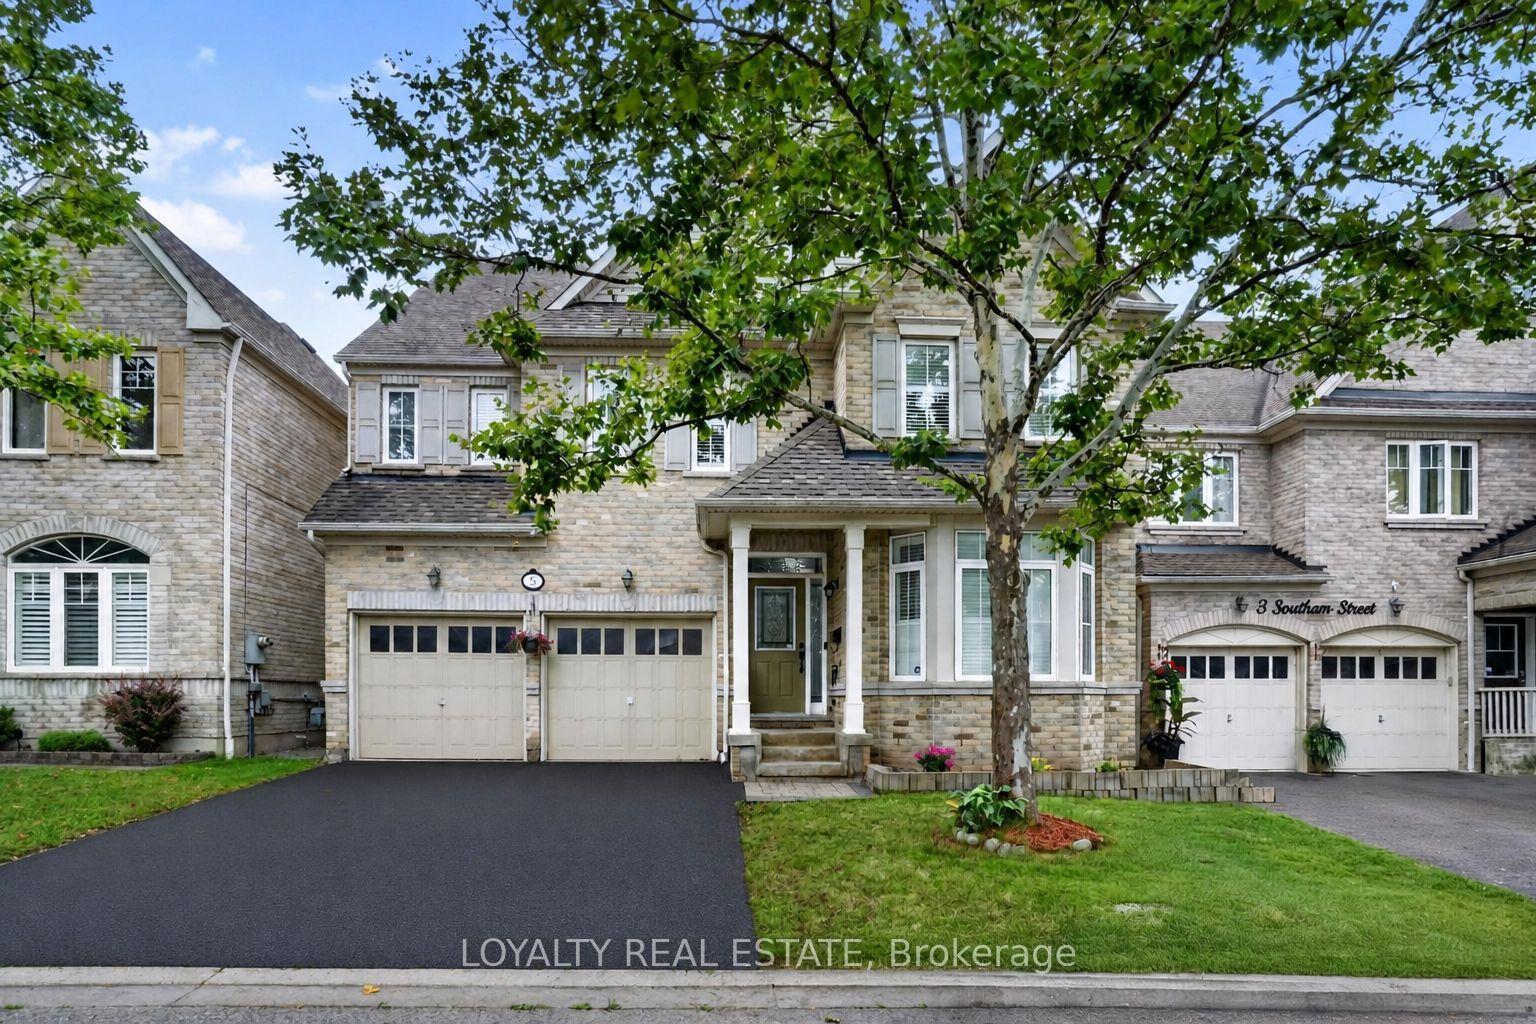
For Sale4 days ago
$1,468,800
Detached
est. $6,439/mo
5 Southam Street, Central East
Ajax, ON
5+3 bd
5 ba
3,250
4
MLS# E13664614Loyalty Real Estate
WhatsApp Aman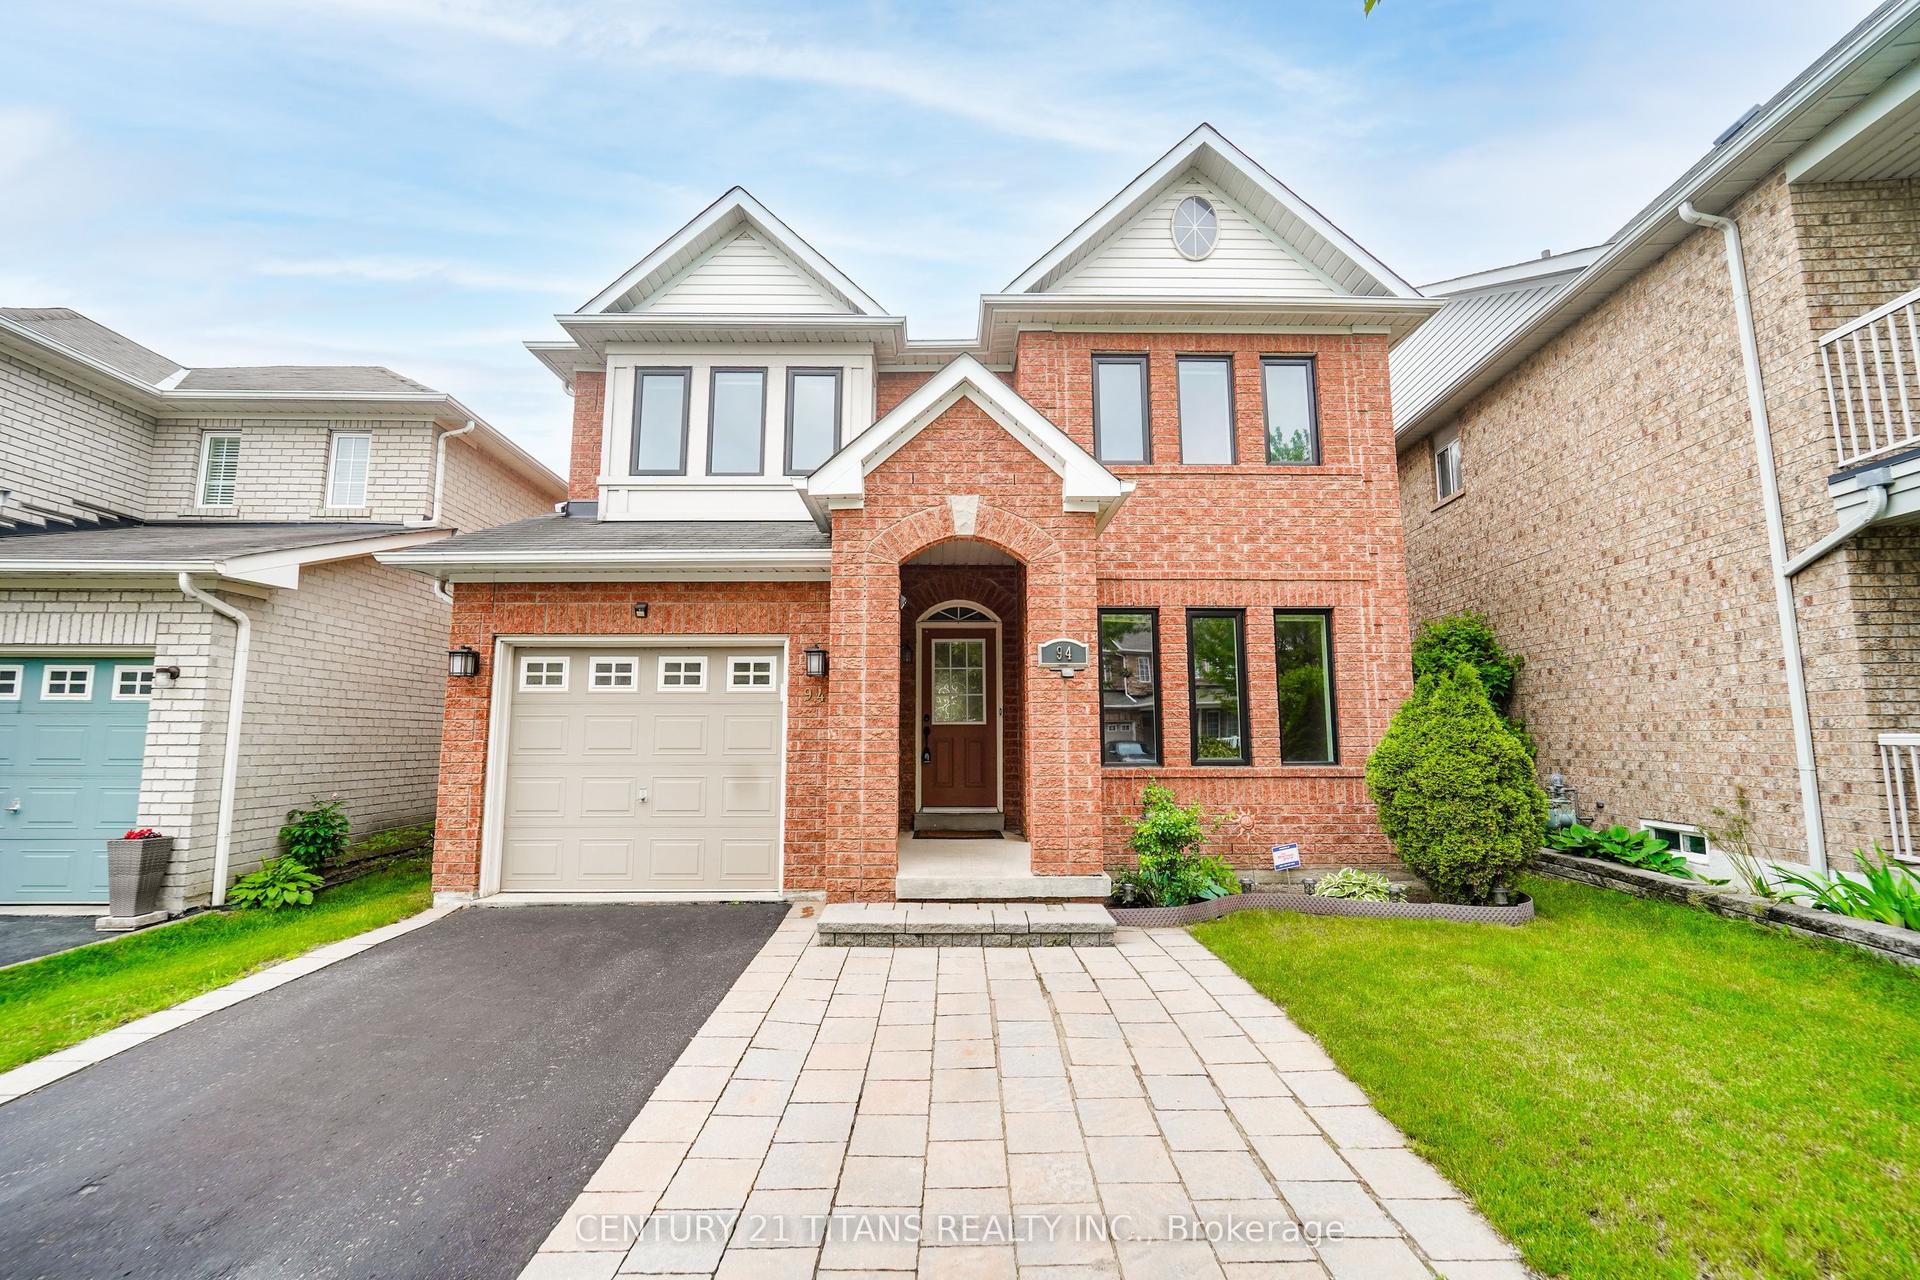
For Sale8 days ago
$925,000
Detached
est. $4,055/mo
94 Greenhalf Drive, South East
Ajax, ON
3 bd
4 ba
1,750
3
MLS# E13648114Century 21 Titans Realty Inc.
WhatsApp Aman