For Sale
Open House Sat 18–20
114 Zachary Place
Brooklin, Whitby, ON
$844,900
3Bd
3Ba
1,300+sqft
3Parking
10.5 x 107.5 ftlot
$650/sqft
DetachedMLS# E13532380Listed 2026-07-0763 DOM
Heating
On Demand Water Heater
Cooling
Central Air
Basement
Finished
On the market for 63 days — longer than average. The seller may be open to negotiation.
About this home
Every Home Has A Story. This One Begins On Zachary Place. A Quiet Family-Friendly Court Where Children Play, Neighbours Become Lifelong Friends, And Pride Of Ownership Is Evident At Every Turn. UPDATED! RENOVATED! SPECTACULAR, This Exceptional Home Is Situated On A Landscaped Pie-Shaped Lot And Offers A Lifestyle As Impressive As Its Setting. With Over $120,000 Invested In Quality Renovations, Every Space Blends Timeless Style With Everyday Comfort. At The Heart Of The Home Is A Chef-Inspired Gourmet Kitchen Beautifully Designed For Entertaining, Featuring Quartz Countertops, Premium Cabinetry, Stainless Steel Appliances, A Commercial-Style Gas Range, Hood Fan, And An Oversized Centre Island Where Family And Friends Naturally Gather. The Bright Main Floor Flows Effortlessly, Creating Warm And Inviting Spaces Filled With Natural Light. One Of The Home's Most Impressive Features Is The Professionally Constructed Executive Office. Approximately 80% Of The Garage Has Been Professionally Converted Into A Fully Insulated And Heated Workspace Complete With Two Large Windows, Creating The Perfect Environment For Professionals Working From Home While Still Maintaining Valuable Garage Storage (SELLER WILL CONVERT BACK TO GARAGE IF REQUESTED). Downstairs, The Finished Basement Offers Flexible Living Space, Including A Spacious Recreation Area And A Beautifully Integrated Murphy Bed For Overnight Guests. Step Outside And The Story Continues. Mature Trees, Extensive Professional Landscaping, A Large Deck, Stone Patio, Gazebo, Hot Tub, And Expansive Green Space Create The Perfect Setting For Summer Gatherings, Quiet Mornings, And Lasting Family Memories. Just Minutes From Top-Rated Schools, Parks, Walking Trails, Shopping, Restaurants, And Everything That Makes Brooklin One Of Durham Region's Most Sought-After Communities, This Home Offers The Lifestyle Your Family Has Been Waiting For. Every Great Story Deserves A New Chapter. Yours Begins Here.
GarageRenovated
Rooms
Main Floor
| Office | 4.14 × 3.25 m | Large Window Access To Garage Carpet Free |
| Dining Room | 3.28 × 1.74 m | Open Concept Combined w/Living |
| Living Room | 3.28 × 3.75 m | Open Concept Combined w/Dining Fireplace |
| Kitchen | 2.42 × 5.04 m | Quartz Counter W/O To Deck B/I Microwave |
Second Floor
| Primary Bedroom | 3.74 × 4.61 m | 4 Pc Ensuite Combined w/Laundry B/I Closet |
| Bedroom 2 | 2.73 × 2.76 m | Overlooks Frontyard Large Window Carpet Free |
| Bedroom 3 | 2.73 × 3.56 m | Overlooks Frontyard Large Window Carpet Free |
| Laundry | 1.55 × 1.55 m |
Basement
| Recreation | 5.39 × 5.39 m | Broadloom Murphy Bed Above Grade Window |
| Utility Room | 2.64 × 3.03 m |
Features
- Auto Garage Door Remote
- On Demand Water Heater
- Storage
- Hot Tub
- Landscaped
- Patio
- Finished
- Central Air
- 2-Storey
Financials
Annual Taxes
$5,899.41
Estimated Rental Income
Entire property$3,200 – $4,800/mo
Basement apartment$1,800 – $2,500/mo
Rental yield4.5% – 6.8%
*Estimates based on comparable rentals in the area. Actual income may vary.
Market Data — Whitby
Days on market63 days
Buyer's MarketSeller's Market
Based on active listings in Whitby. Data updates daily.
Demographics — Whitby
Population
138,501
Avg Household Income
$120,000
Age Distribution
0-19
23%
20-34
18%
35-49
22%
50-64
21%
65+
16%
Ownership80% own · 20% rent
EnglishFrenchTagalogTamilUrdu
Getting around
How walkable, bikeable, and transit-friendly this neighbourhood is.
59
/ 100
Walk Score
Somewhat Walkable
38
/ 100
Transit Score
Some Transit
39
/ 100
Bike Score
Somewhat Bikeable
Scores are estimates based on neighbourhood data and are for informational purposes only.
MLS® data courtesy of the Toronto Regional Real Estate Board (TRREB).
The information provided herein must only be used by consumers that have a bona fide interest in the purchase, sale, or lease of real estate and may not be used for any commercial purpose or any other purpose. Listing information is deemed reliable but is not guaranteed accurate by the Toronto Regional Real Estate Board, the listing brokerage, or this website. The trademarks REALTOR®, REALTORS® and the REALTOR® logo are controlled by The Canadian Real Estate Association (CREA) and identify real estate professionals who are members of CREA. MLS®, Multiple Listing Service®, and the associated logos are owned by CREA. Not intended to solicit properties currently listed for sale or buyers under contract.
You may also like
More homes in Whitby
Hand-picked listings with a similar price range and style.
For Sale3 h ago
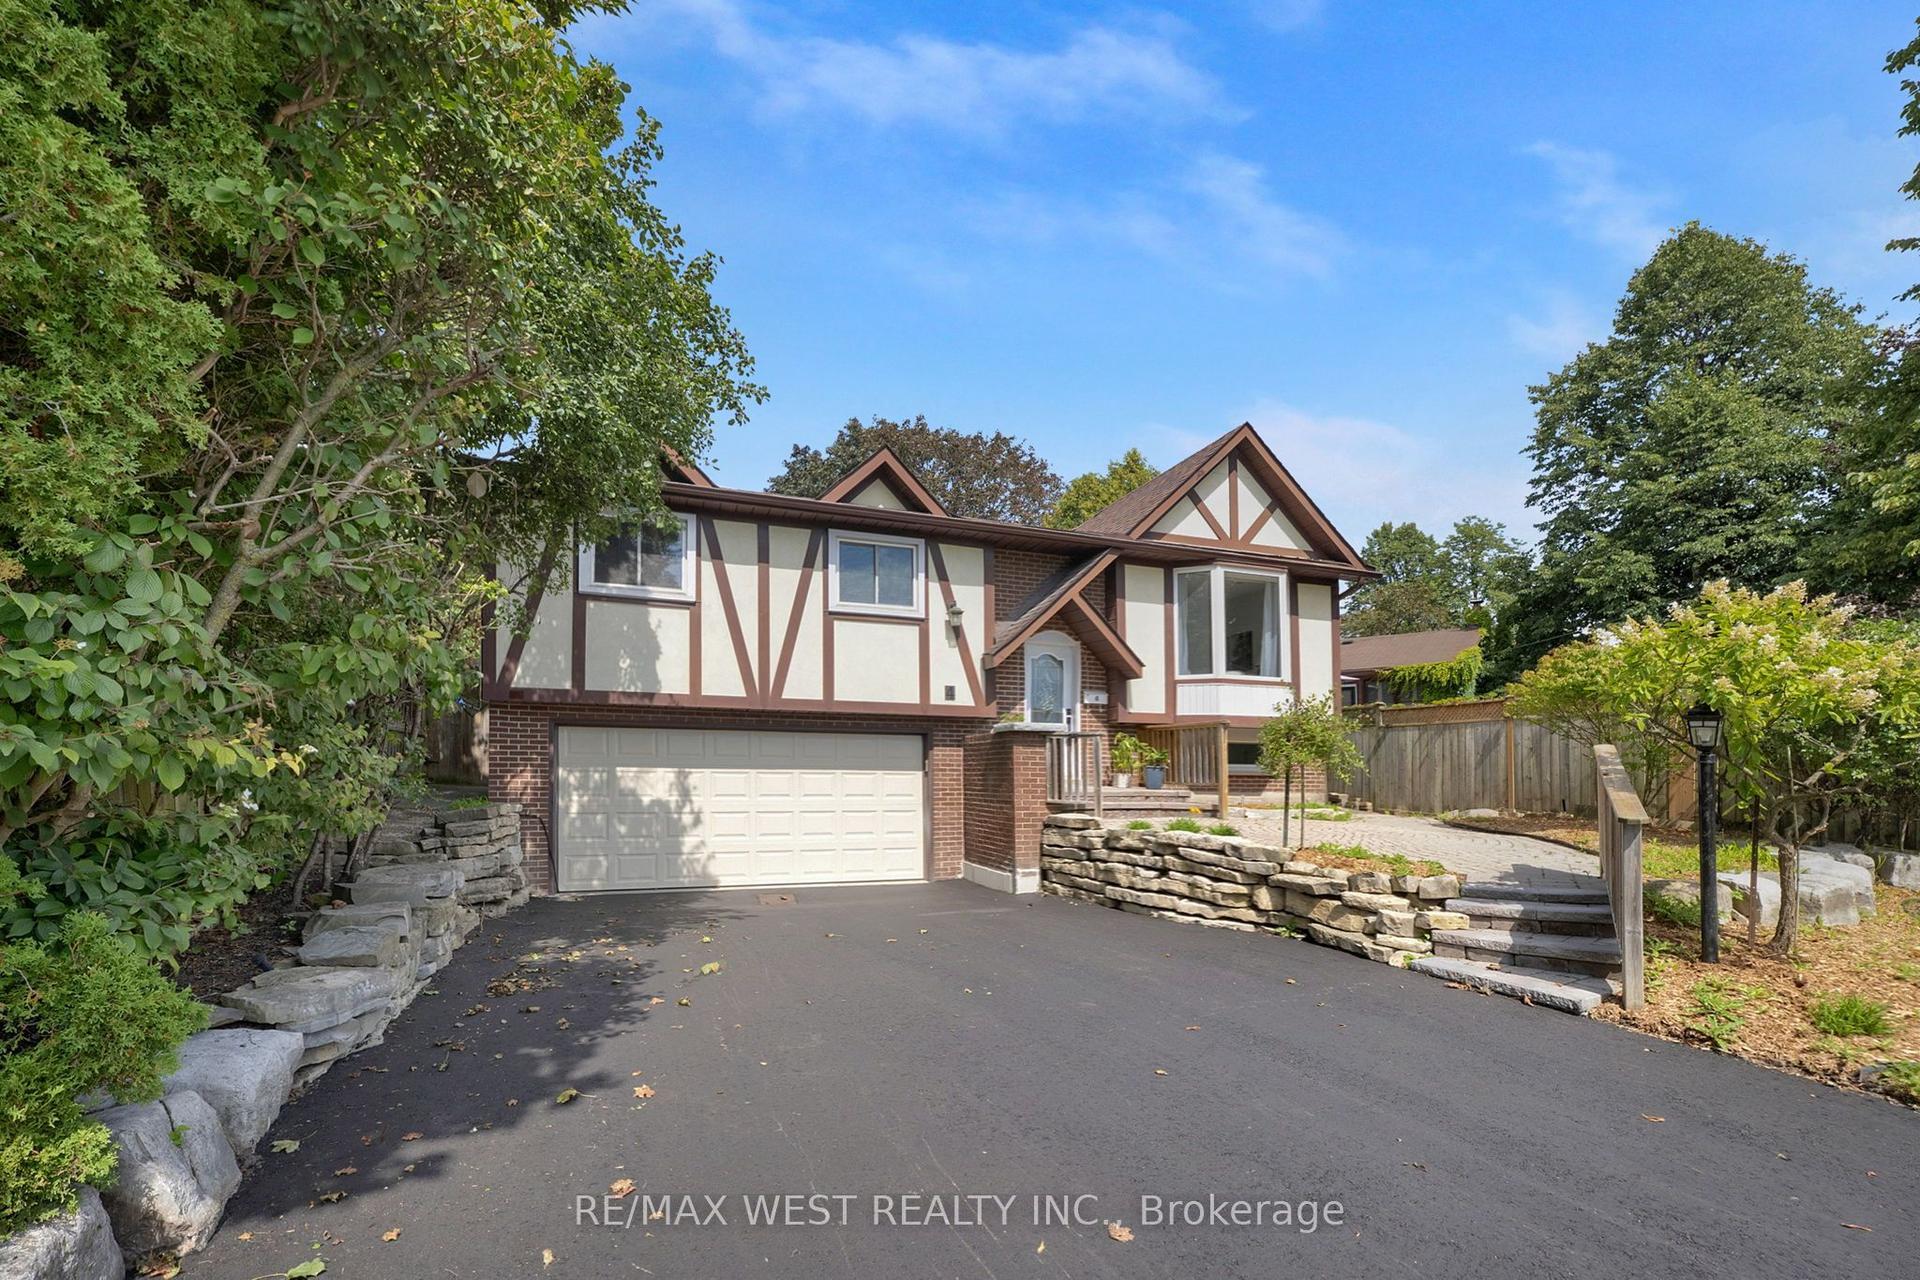
$699,888
Detached
est. $3,068/mo
4 Flemington Court, Lynde Creek
Whitby, ON
3 bd
2 ba
1,300
5
MLS# E13753332Re/Max West Realty Inc.
WhatsApp Aman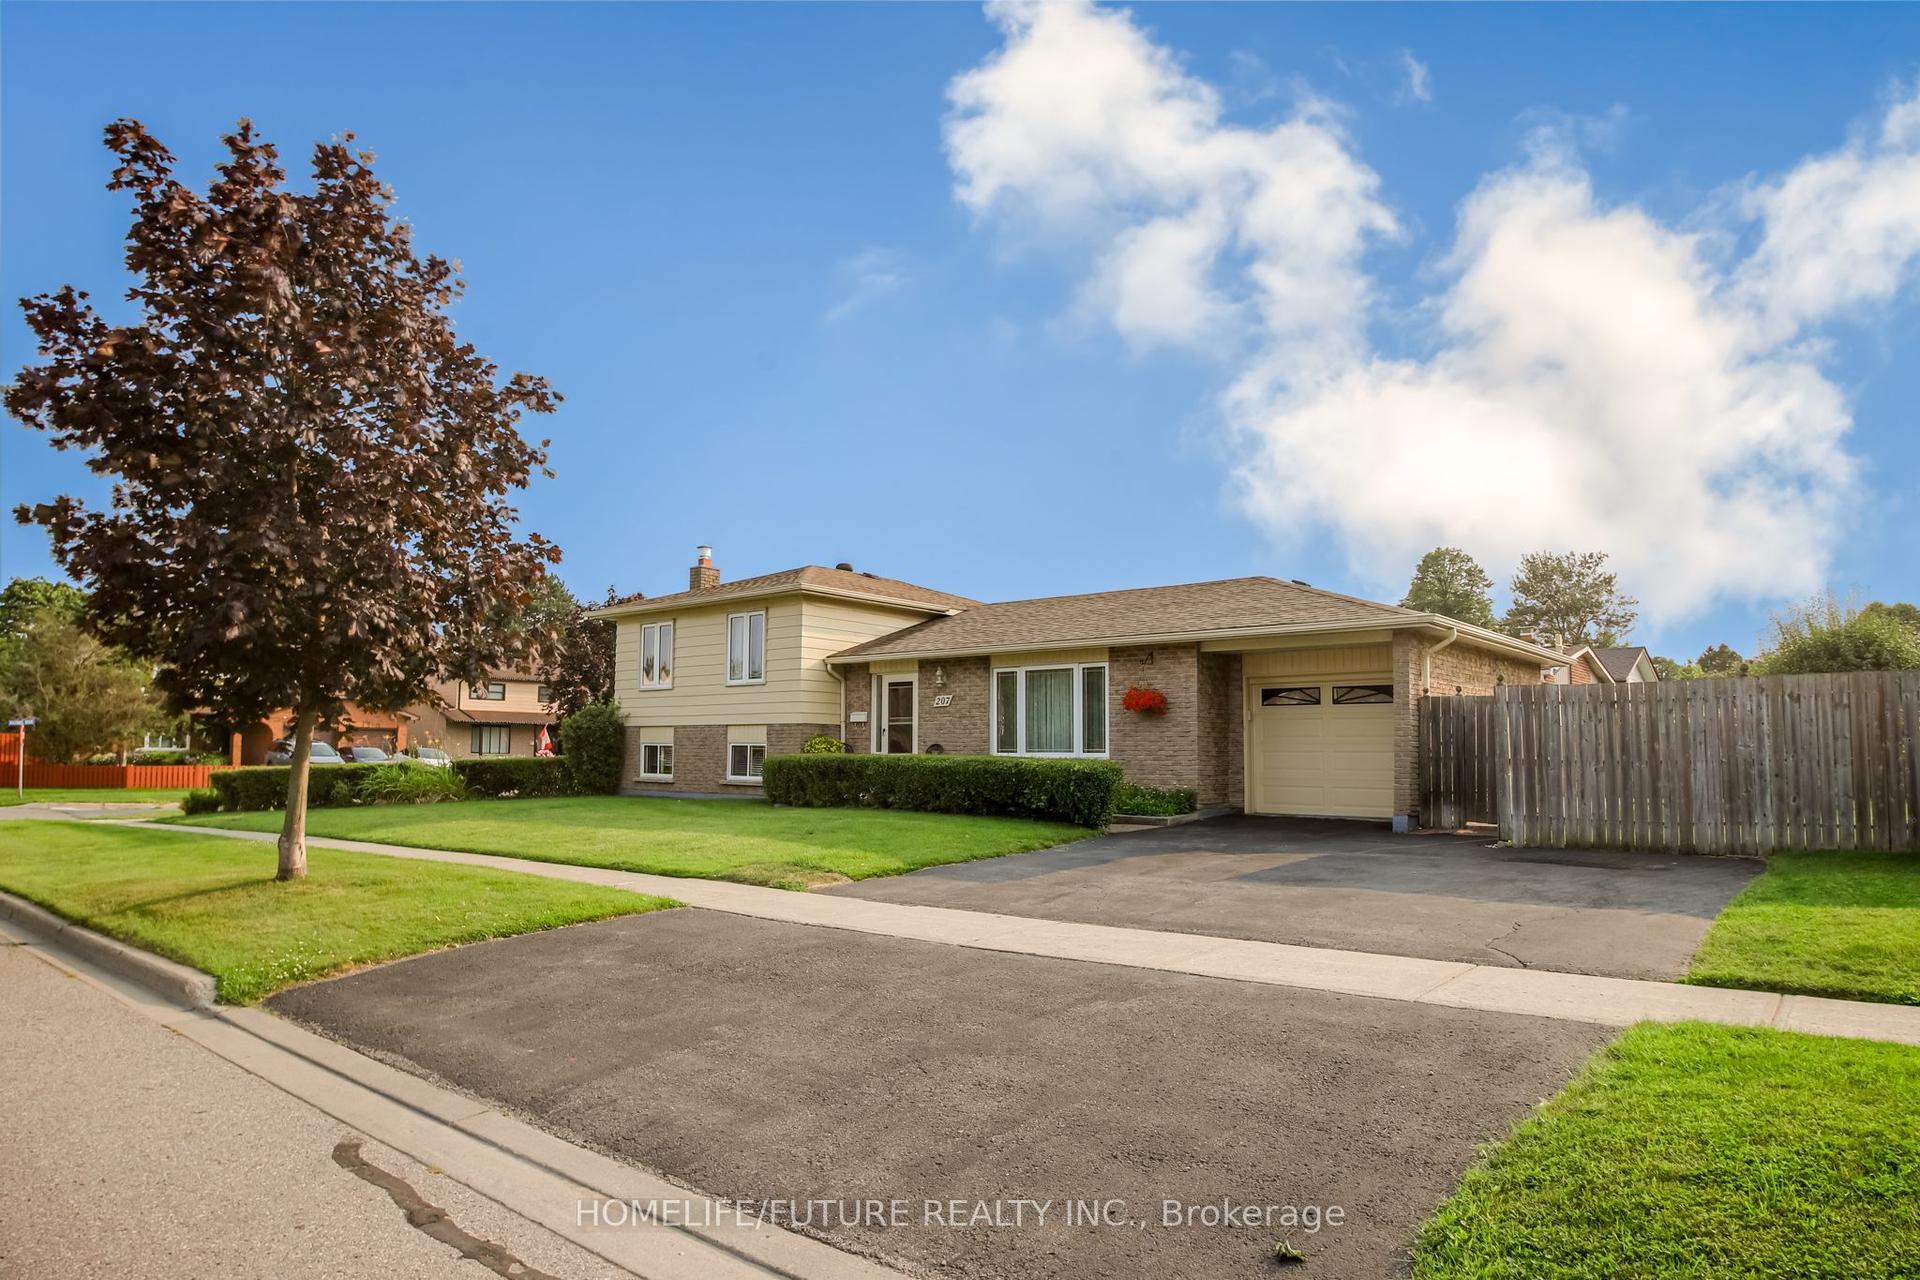
For Sale3 h ago
$699,900
Detached
est. $3,068/mo
207 Michael Boulevard, Lynde Creek
Whitby, ON
3 bd
2 ba
1,300
3
MLS# E13753272Homelife/Future Realty Inc.
WhatsApp Aman